

313 Plains Road W
313 Plains Road W
 See all 39 photos
Facts and features
- BasementPart finished
- Age of home51–99 years
- Price per sq ft~$911
- Water, sewerMunicipal
- Fireplace
- Central air
The homeDetached, 2-storey, Age 51–99 years
- TypeDetached
- Style2-storey
- Age51–99 years
- Living space1,500–2,000 sq ft
- BasementFull, partially finished
InsideFireplace Yes, natural gas, Auto garage door remote, central vacuum, Rooms above ground 9
- FireplaceYes, natural gas
- FeaturesAuto garage door remote, central vacuum
- Rooms above ground9
- Rooms in the basement2
- Bedrooms3
- Bathrooms3
- Kitchens1
- Family roomYes
Outside and lotStucco (plaster), Asphalt shingle, Poured concrete, stone
- ExteriorStucco (plaster)
- RoofAsphalt shingle
- FoundationPoured concrete, stone
- Size52.49 × 184.23 ft
- ShapeIrregular
- ZoningR2.1-360
Parking2 Garage, Detached, Private double
- Spaces2 Garage
- GarageDetached
- DrivewayPrivate double
Heating, water and powerForced air, gas, Central air, Municipal water
- HeatingForced air, gas
- CoolingCentral air
- WaterMunicipal water
- SewerMunicipal sewer
Costs and taxesTaxes $7,290 a year, HST included in the price, Furnace, hot water heater
- Taxes, 2026$7,290 a year
- HSTHST included in the price
- Rental itemsFurnace, hot water heater
- Under contractHot water heater, other
Included in the saleCentral vac, dishwasher, dryer, refrigerator, stove, washer, Patio furniture, outdoor planters, 2 dog statues on the front porch, elephant statue in the backyard, pizza oven, 62 corvette sign in the garage
- IncludedCentral vac, dishwasher, dryer, refrigerator, stove, washer
- Not includedPatio furniture, outdoor planters, 2 dog statues on the front porch, elephant statue in the backyard, pizza oven, 62 corvette sign in the garage
NearbyGreenbelt/conservation, marina, park, public transit, school
- Close toGreenbelt/conservation, marina, park, public transit, school
Listing detailsW14176326, For Sale, Nov 12, 2026
- MLS® numberW14176326
- StatusFor Sale
- Listed onNov 12, 2026
- Days on market8
- UpdatedNov 12, 2026
- PossessionOther
- Occupied byOwner
- Listing brokerageKELLER WILLIAMS COMPLETE REALTY
About this home
313 Plains Road W, Burlington (Bayview), ON L7T 1G1
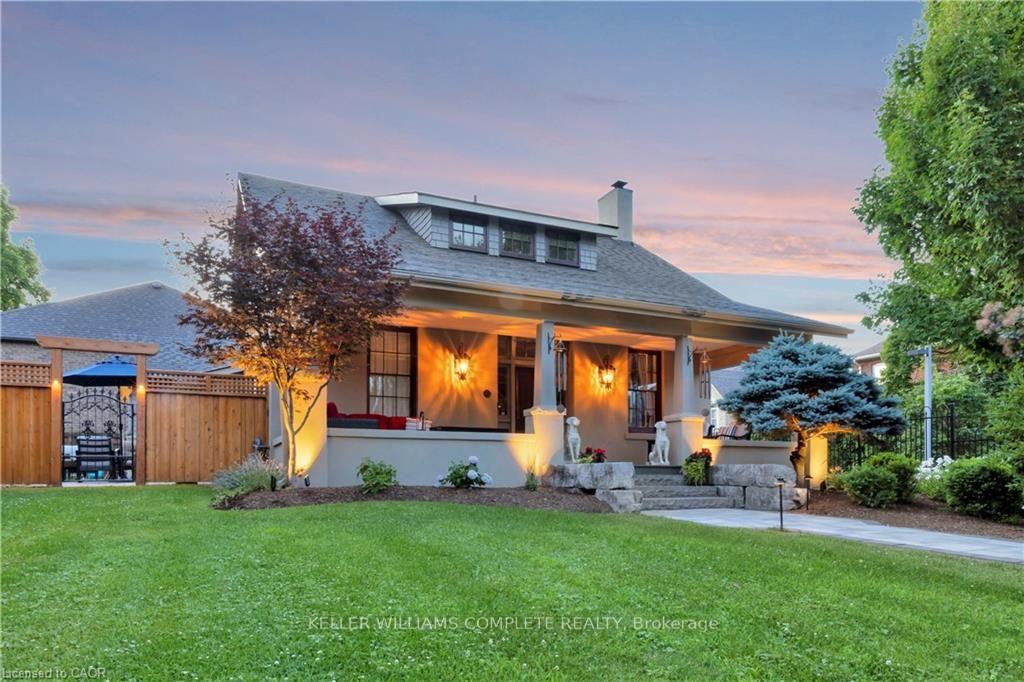
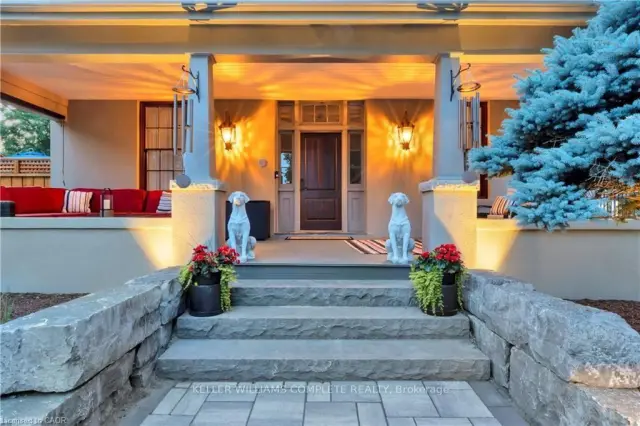
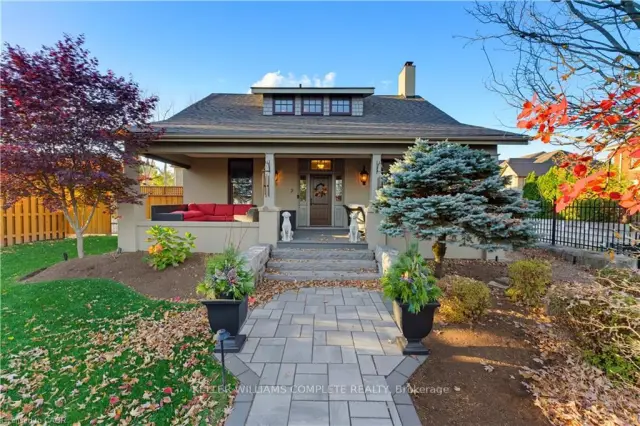
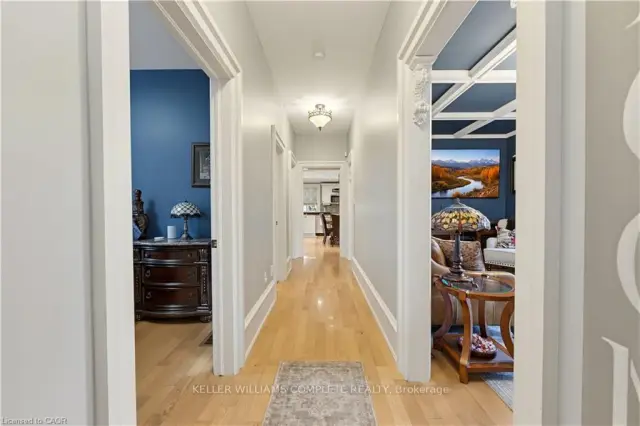
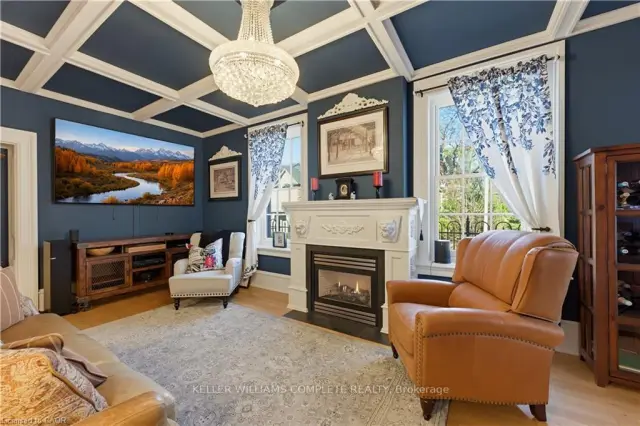
This is a rare chance to own a piece of Burlington's history. Built in the 1800s, this designated heritage craftsman-style home blends timeless character with luxury updates and finishes, and it's truly turnkey. It offers 3 bedrooms and 2.5 bathrooms over 1.5 storeys. A wide covered front porch with stone steps and an interlock walkway welcomes you inside, where you'll find a bright foyer and hardwood floors throughout. The living room is a showpiece, with a coffered ceiling, a crystal chandelier and a gas fireplace. The white kitchen has stainless steel appliances, granite counters and a dining area beside the garden windows and balcony access. The family room features a stone-wall gas fireplace and walks out to the yard, and the main-floor powder room, complete with a bold floral feature wall, adds a touch of personality The main-floor primary bedroom is a welcome bonus in a home of this era. It has his-and-hers closets and a 3-piece ensuite with a glass walk-in shower. The original staircase leads upstairs to the original hardwood floors, two more charming bedrooms and a renovated spa-inspired bath with a freestanding soaker tub. The fully fenced backyard has custom landscaping, an irrigation system and hard-wired outdoor lighting. A custom-built timber-frame pavilion, hard-wired for lighting and electrical, holds an outdoor lounge and dining area, and a cascading waterfall and pond complete the retreat. Car lovers will appreciate the new heated two-car garage, finished with an epoxy floor and hexagon LED lighting, along with the oversized paved driveway. The basement sits on a stone foundation and offers generous storage and workshop space. You're steps to the lake, parks, schools, the Aldershot GO station, shopping and easy highway access.
Book a viewing
Around this home
Daily convenience, out of 100, from the distances below
Schools nearby
School rating, out of 10.
Helpful calculators

Your HOMEH agent
"I would see it this week."