
868 Danforth Place
Burlington (Bayview), ON L7T 1S2
- 1+4Bedrooms
- 4Bathrooms
- 0Garage
- 3500–5000Sq Ft
- $10,979Tax
- 27×227 ftLot Size
 Estimated Value:$2,540,000See Free Estimate Report

Sale & Price History for 868 Danforth Place, Burlington, Bayview
| Start Date | End Date | Price | Event | MLS# |
|---|---|---|---|---|
| No listing history available | ||||
Real estate boards require you to or to see the full details of this property.
*Sold prices and complete sale & price history are regulated data. Under the Trust in Real Estate Services Act, 2002 (TRESA) and the rules of the Real Estate Council of Ontario (RECO), and pursuant to the Multiple Listing Service® rules of the Canadian Real Estate Association (CREA) and the Toronto Regional Real Estate Board (TRREB), this information may be shown only to registered users who have agreed to the applicable terms of use (a Virtual Office Website, or "VOW," arrangement). HOMEH Inc., Brokerage therefore provides it to signed-in members only. Creating an account is free and takes under a minute.
About 868 Danforth Place, Burlington, Bayview
Summarized Description
- Rare waterfront property in Burlington.
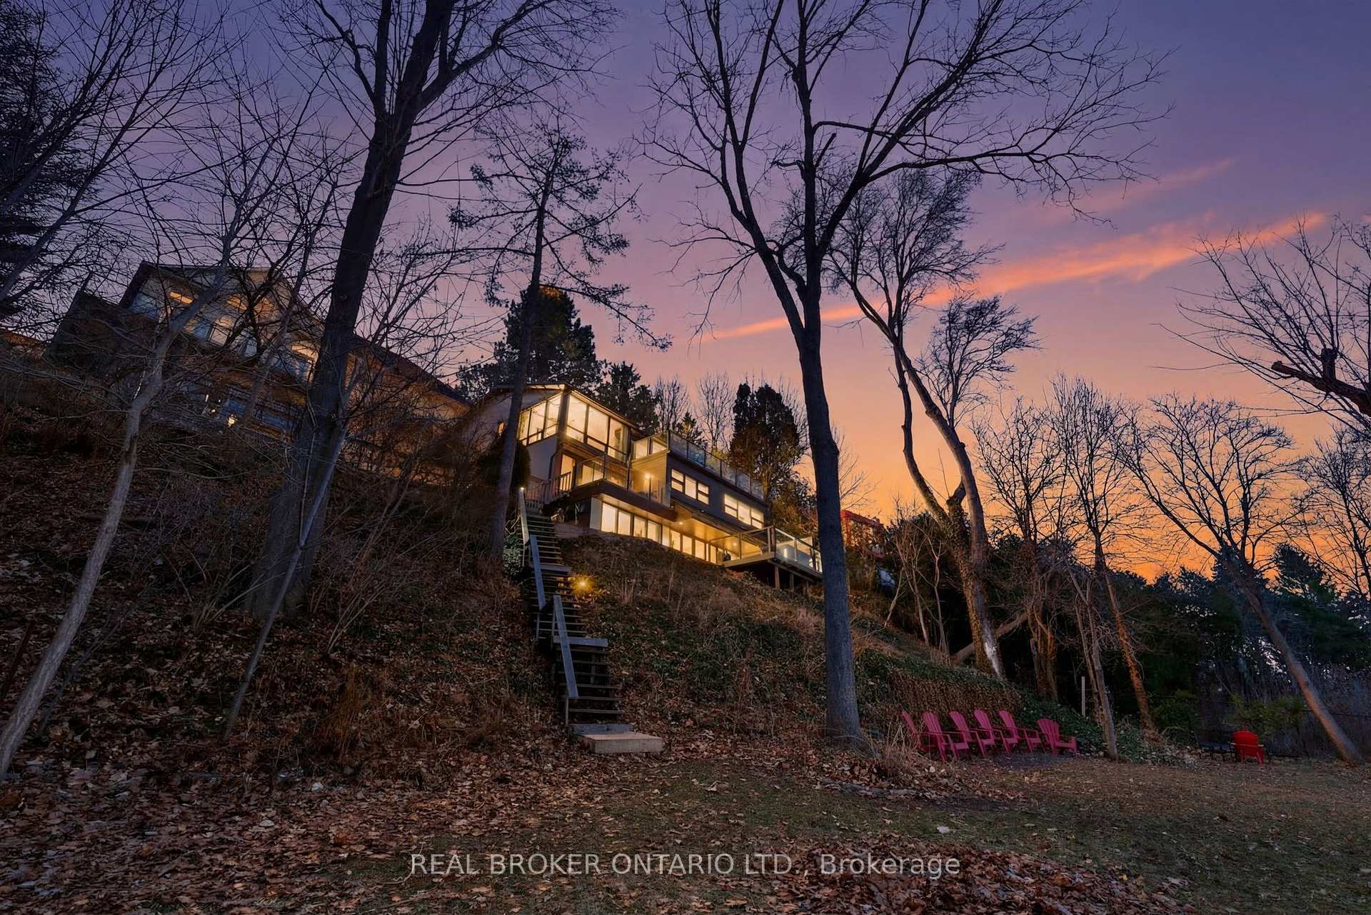
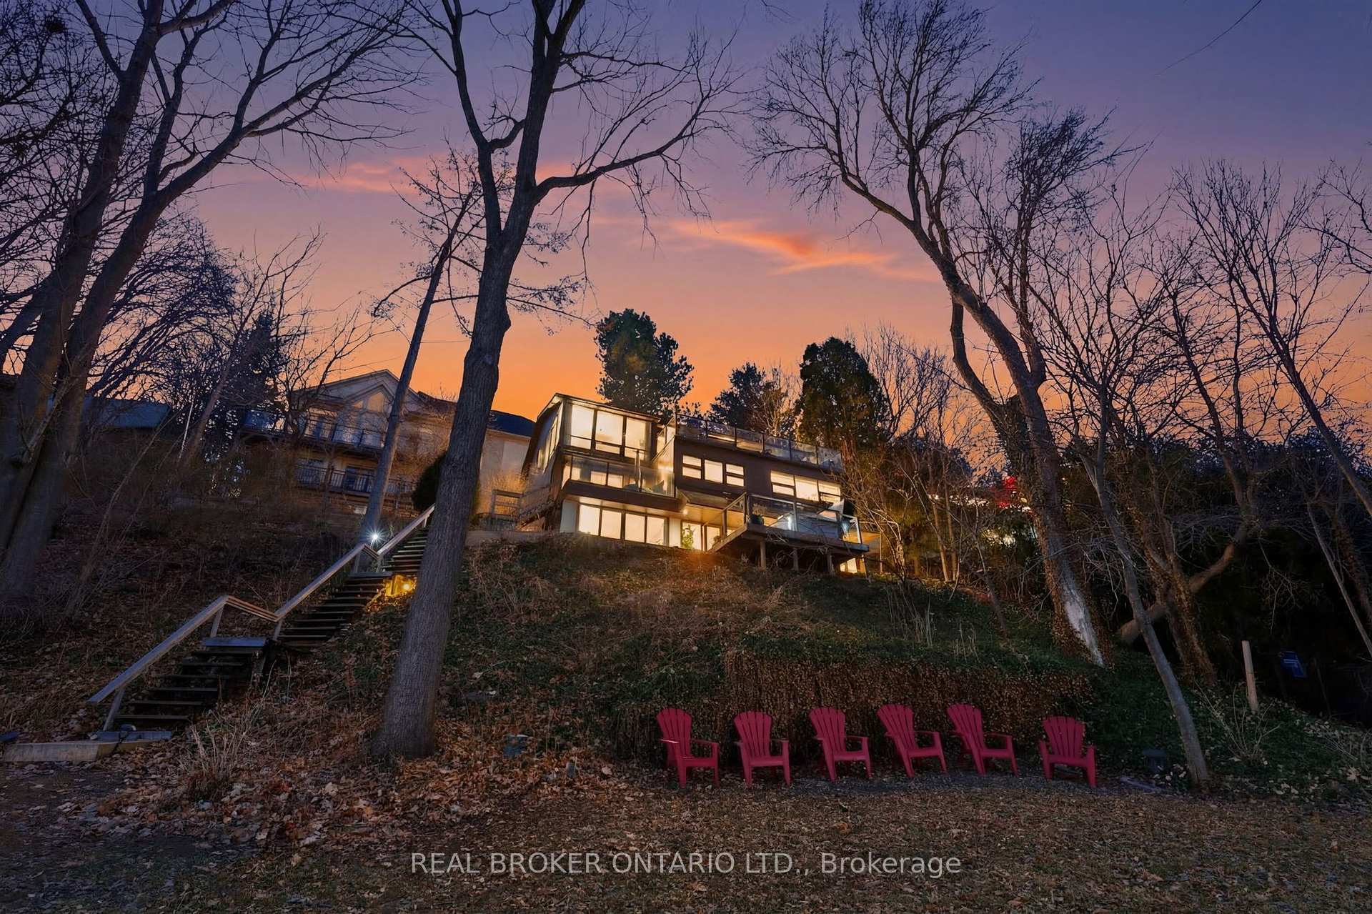
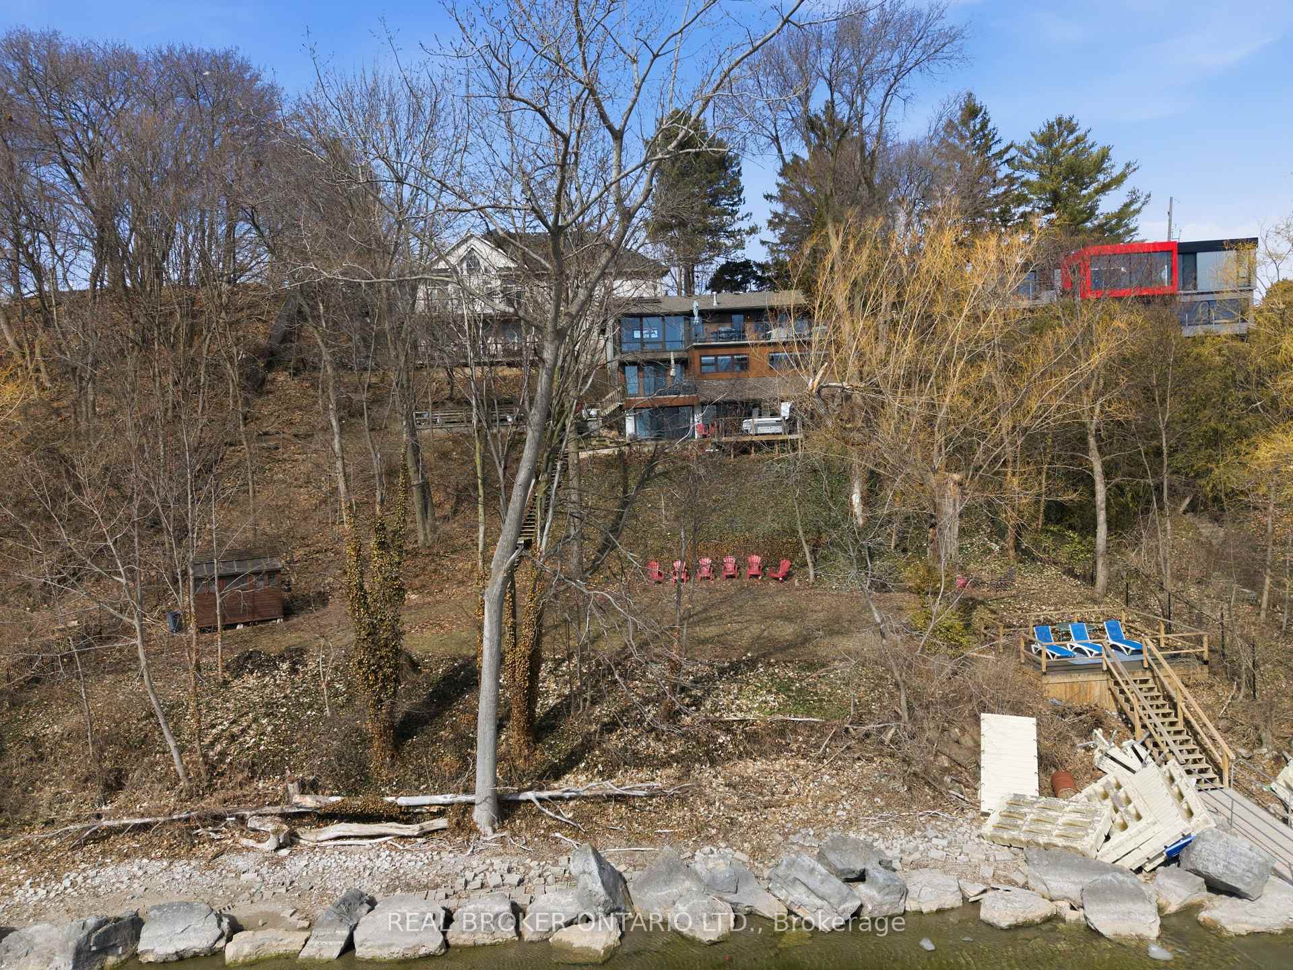
- Nearly half an acre with expansive shoreline.
- Direct access to a hidden waterfront trail.
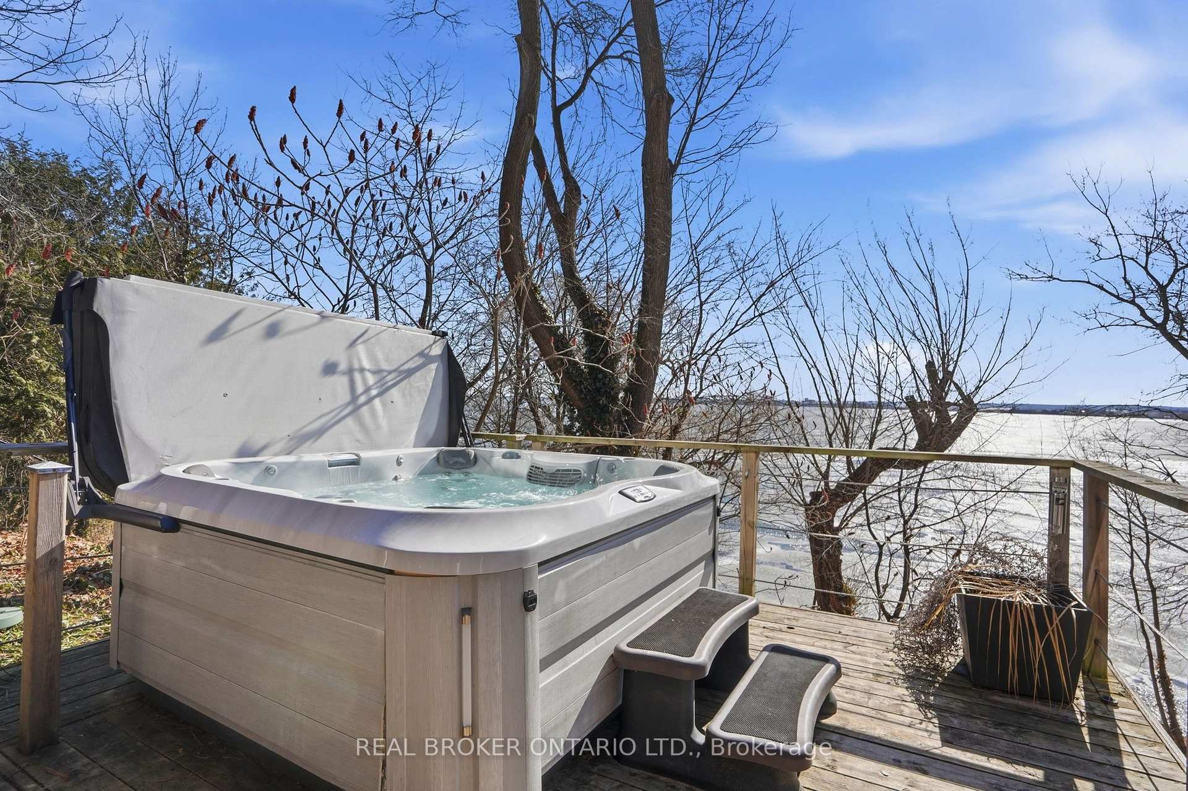
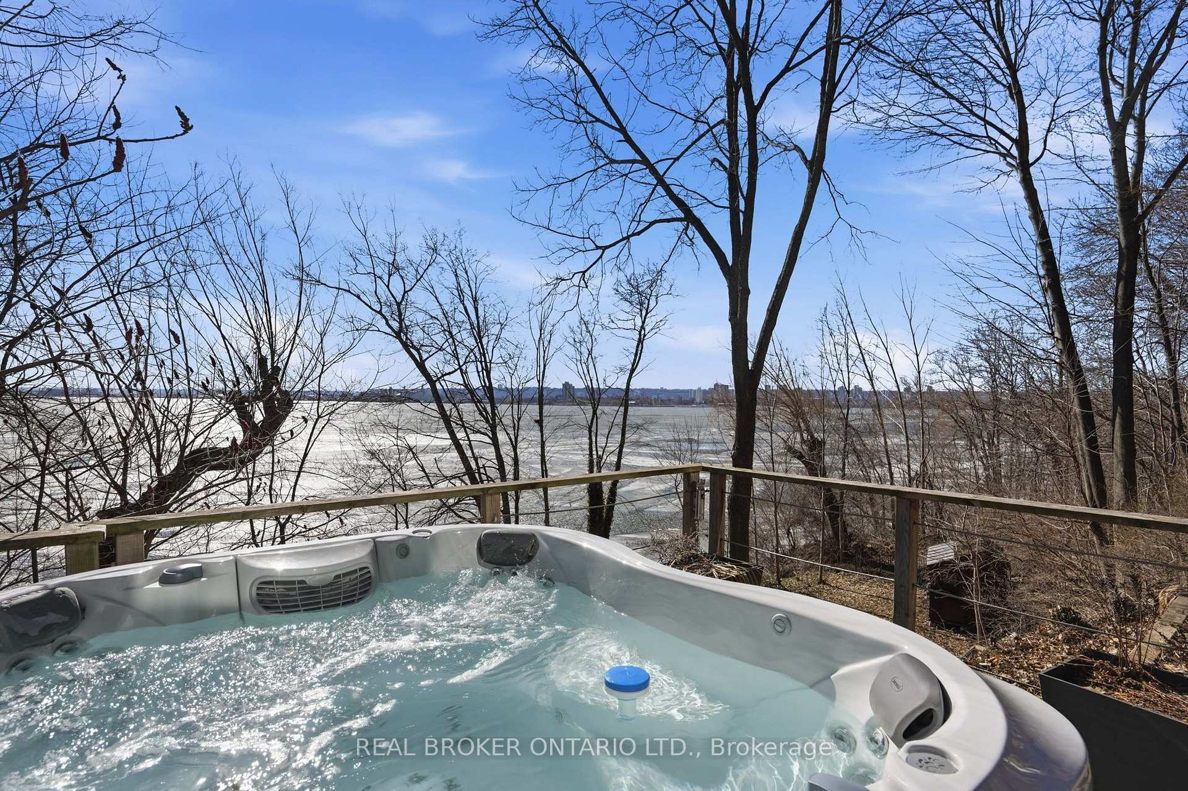
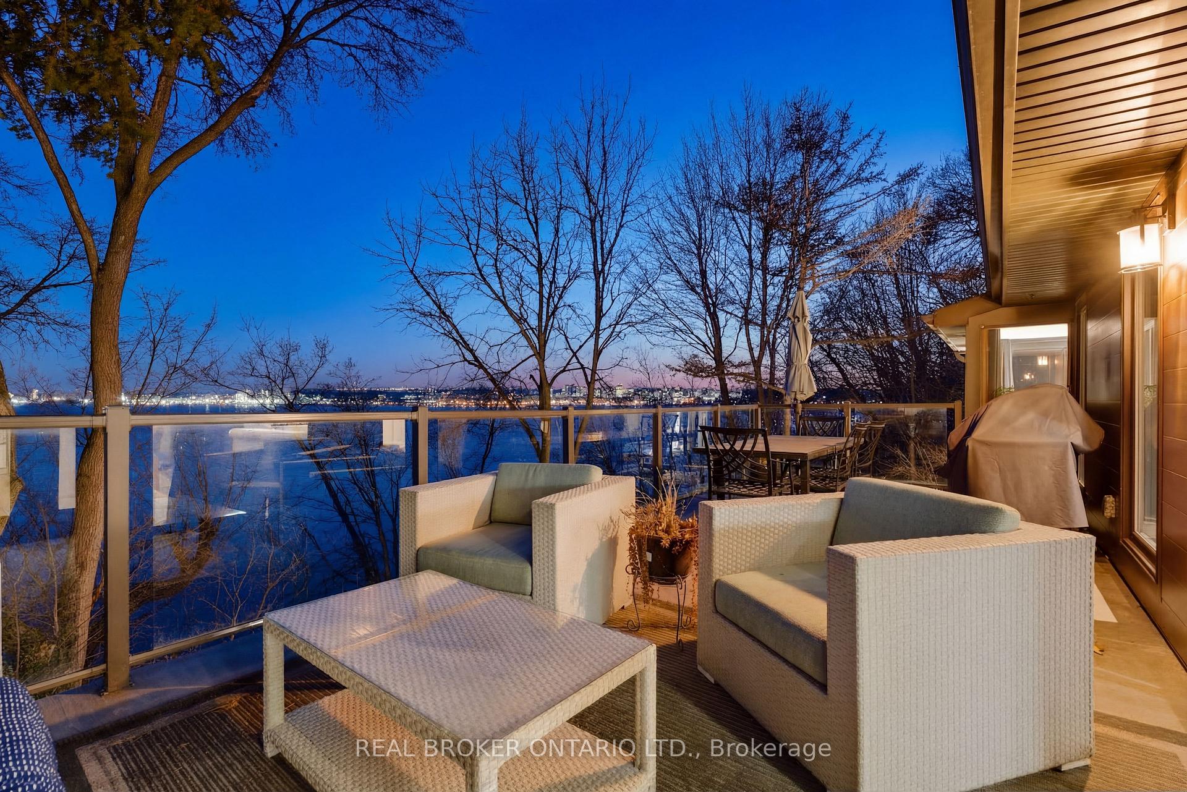
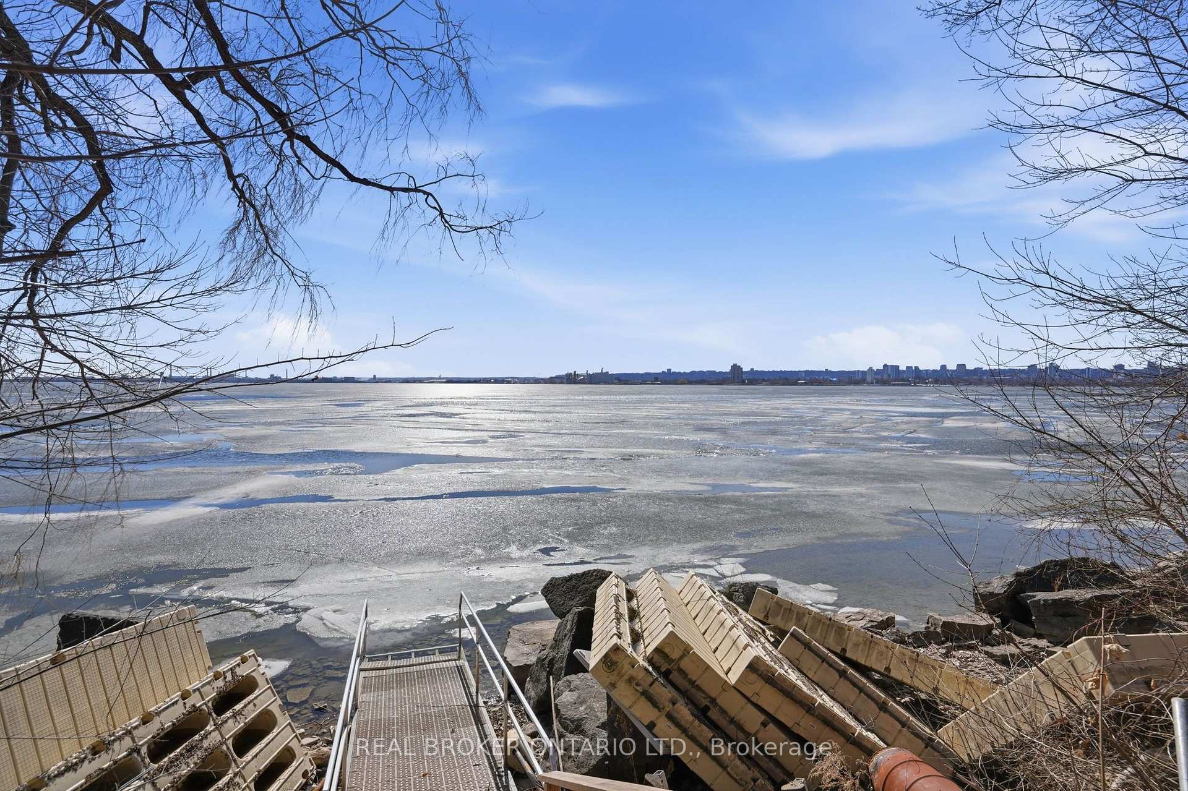
- Elevated views of the bay and surroundings.
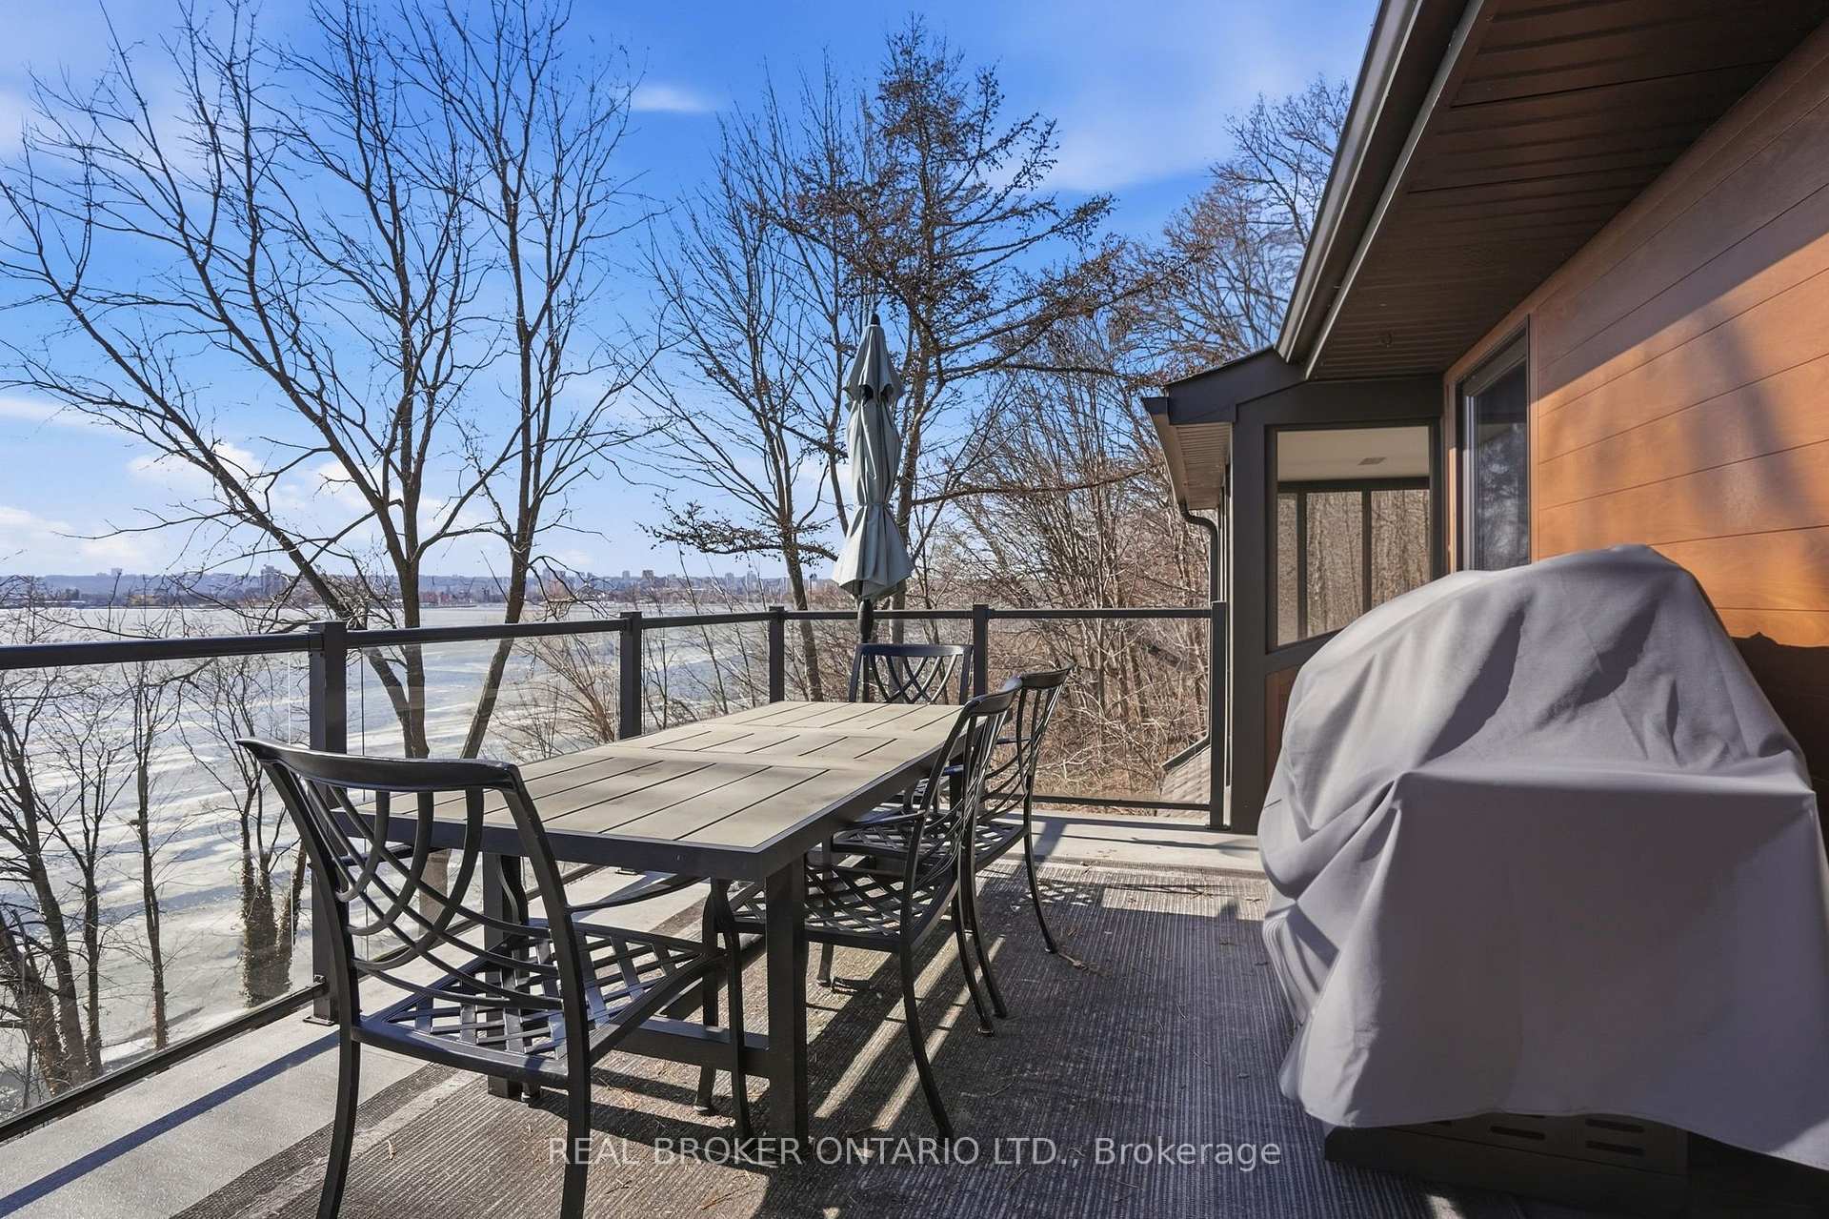
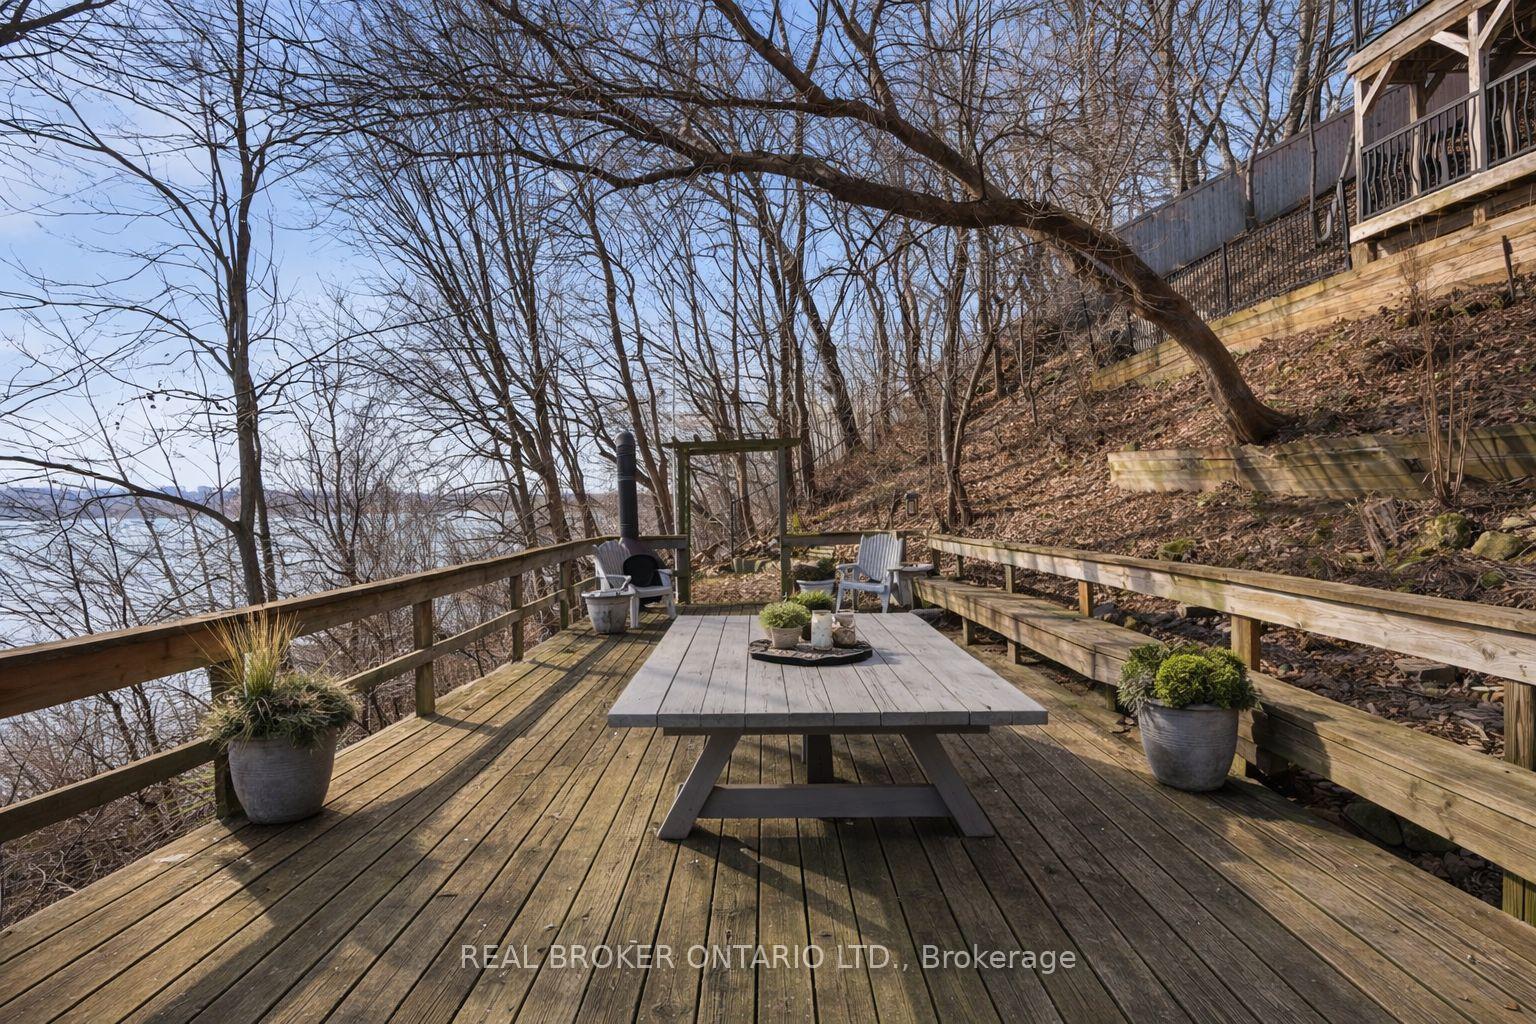
- Layered decks for outdoor gatherings.
- Flexible three-level layout for various needs.
- Quiet location yet close to amenities.
- Experience seasonal beauty and outdoor lifestyle.
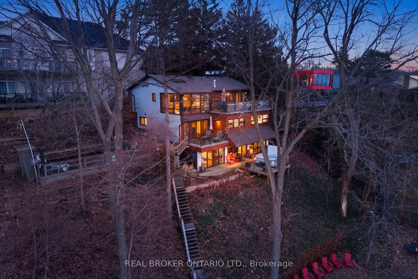
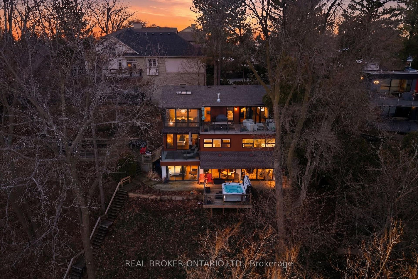
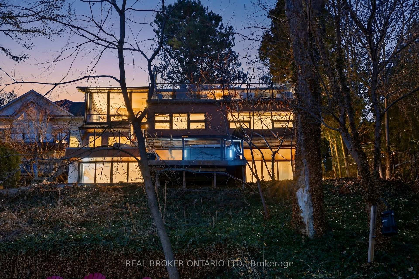
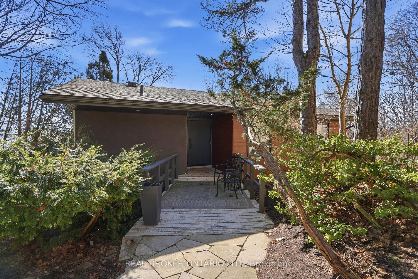
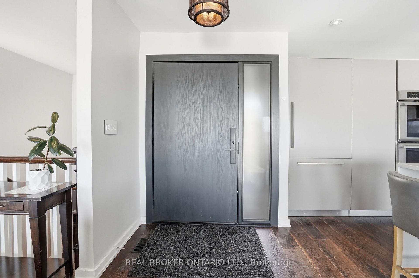
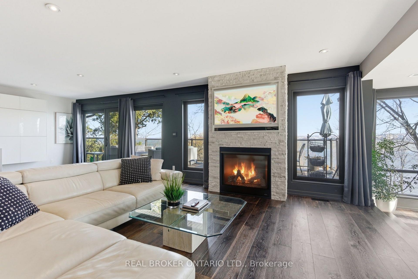
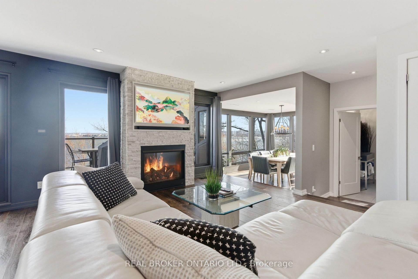
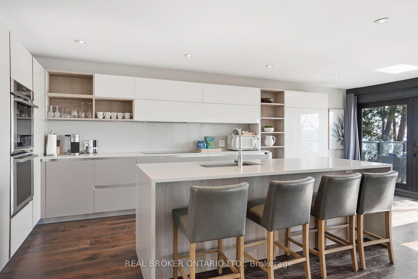
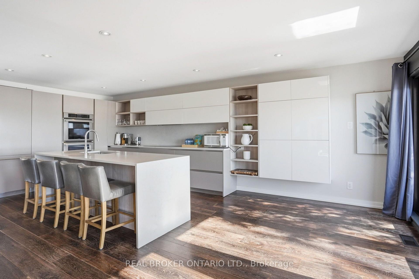
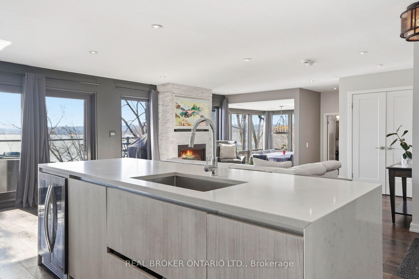
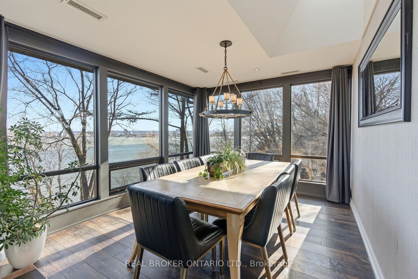
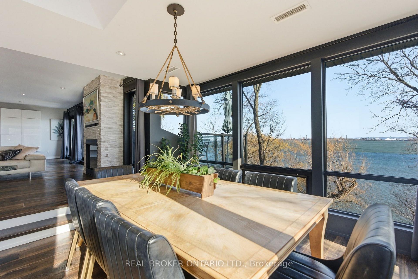
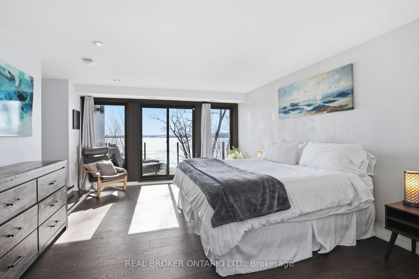
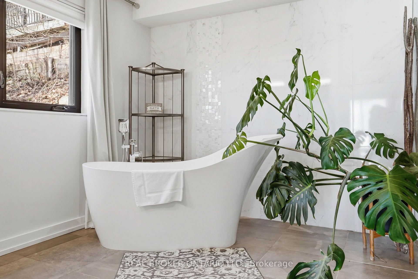
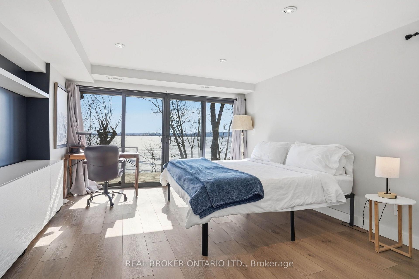
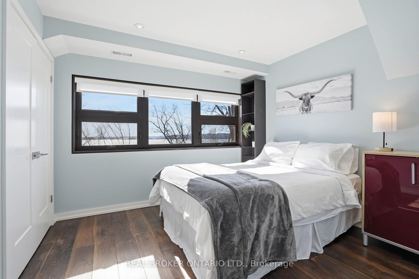
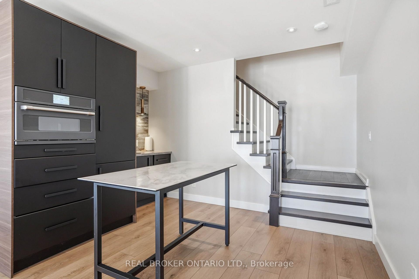
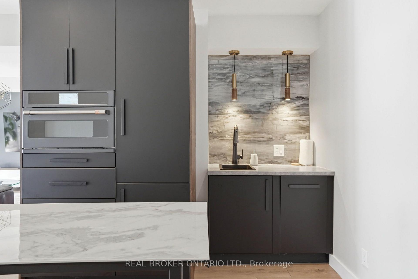
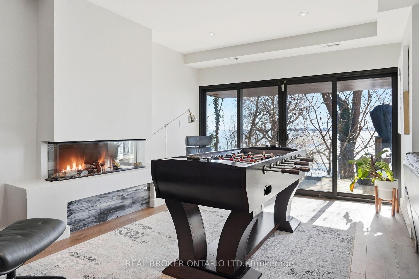
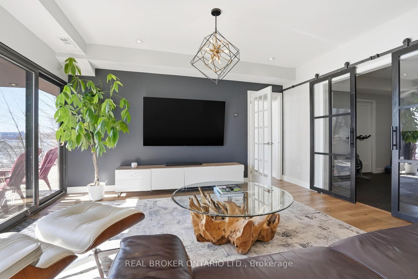
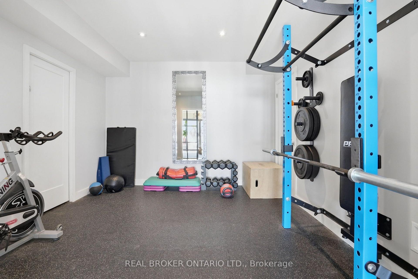
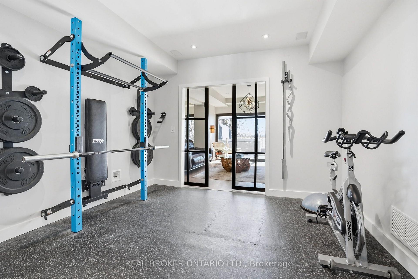
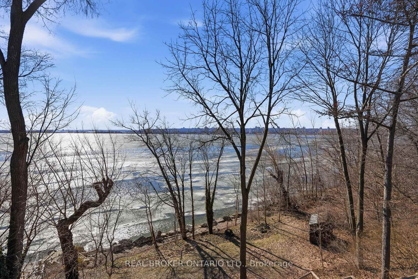
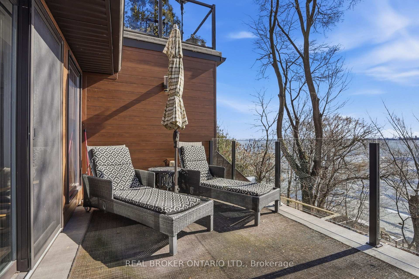
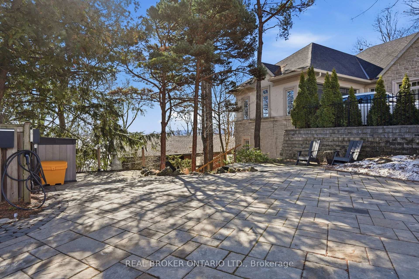
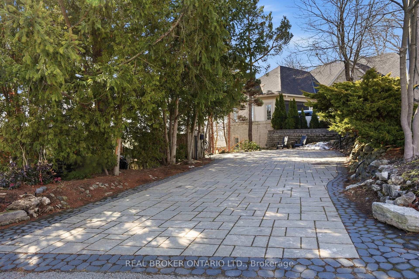
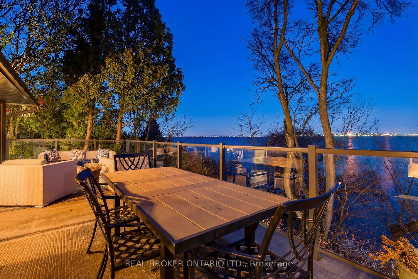
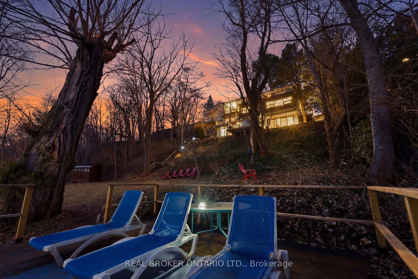
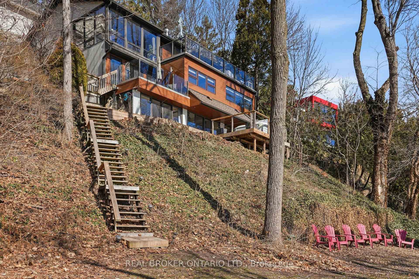
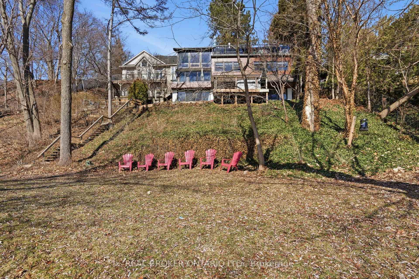
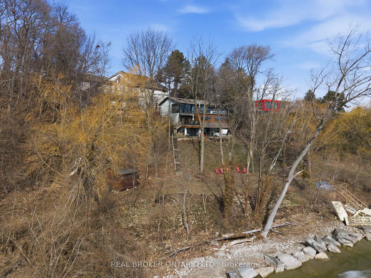
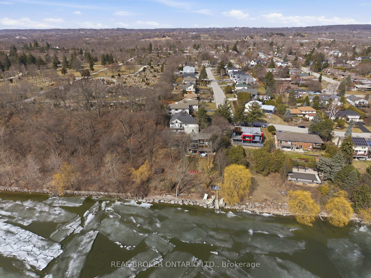
A rare waterfront setting in Burlington where land, water, and everyday living come together in a way that feels both natural and hard to find. Set on nearly half an acre with over 130 feet of shoreline this home sits elevated above the bay with wide open views and a sense of space that immediately sets it apart. It feels quiet here, yet you're still just minutes from everything you need. From the street, the home stays tucked away. As you make your way toward the water, it opens up around you. The view stretches out, the air changes, and the setting takes over. A standout feature is the hidden waterfront trail extending nearly half a kilometer along the shoreline, accessed directly from the property. It becomes part of your daily routine. Morning walks, runs along the water, or simply stepping out to reset. Life here naturally moves outdoors. Layered decks overlook the bay, creating space to gather, unwind, and take in the view. Mornings start quietly by the water. Afternoons bring time outside on the water or around the shores. Evenings slow down with sunsets and the occasional glow of fireworks across the harbour. Inside, the home spans three levels, each offering its own view of the water. The layout provides flexibility for living, working, and hosting, with a natural separation between spaces. Every season brings something different. Summer is active on the water. Fall brings quiet shoreline walks. Winter offers stillness and skating on colder days. Spring brings everything back to life. The Hidden Shore invites you outside, connects you to the water, and creates a lifestyle that's hard to replicate. It's a property you don't just live in. It's one you experience every day.
Key Facts & Features
Property Costs
- Annual Property Tax Amount
- $10,979
- Land Transfer Tax Fee
- $48,850
Rental Items
- Rental Equipment
- Hot Water Heater
- Basement Type
- Finished with Walk-Out, Full
Interior Features
- Laundry Level
- Lower Level
- Interior Extras
- Central Vacuum, Built-In Oven
- View
- Lake
- Fireplace/Stove
- Yes
- Elevator
- No
Exterior Features
- Exterior Extras
- Hot Tub, Deck, Privacy
- Pool
- None
- Property Features
- Golf, Lake/Pond, Lake Access, School, Waterfront
Building
- Building Type
- Detached
- Building Style
- 3-Storey
Construction
- Exterior Finish
- Aluminum Siding, Stucco (Plaster)
- Roof
- Asphalt Shingle
- Foundation Details
- Block
- Special Designation
- Unknown
Lot
- Lot Front
- 27.00 ft
- Lot Depth
- 227.00 ft
Inclusions
- Inclusions
- Central Vac, Dishwasher, Dryer, Hot Tub, Refrigerator, Stove, Washer, Window Coverings, Wine Cooler. Additional furniture/inclusions are negotiable.
Parking & Garages
- Garage Type
- None
- Garage Spaces
- 0
- Parking Spaces
- 5
- Total Garage And Parking Spaces
- 5
Heating & Cooling
- Heat Source
- Gas
- Heat Type
- Forced Air
- Air Conditioning
- Central Air
- Water
- Municipal
- Sewers
- Sewer
- Bedrooms
- 1 + 4
- Washrooms
- 4
- Kitchens
- 1
- Family / bonus room
- Yes
Room sizes
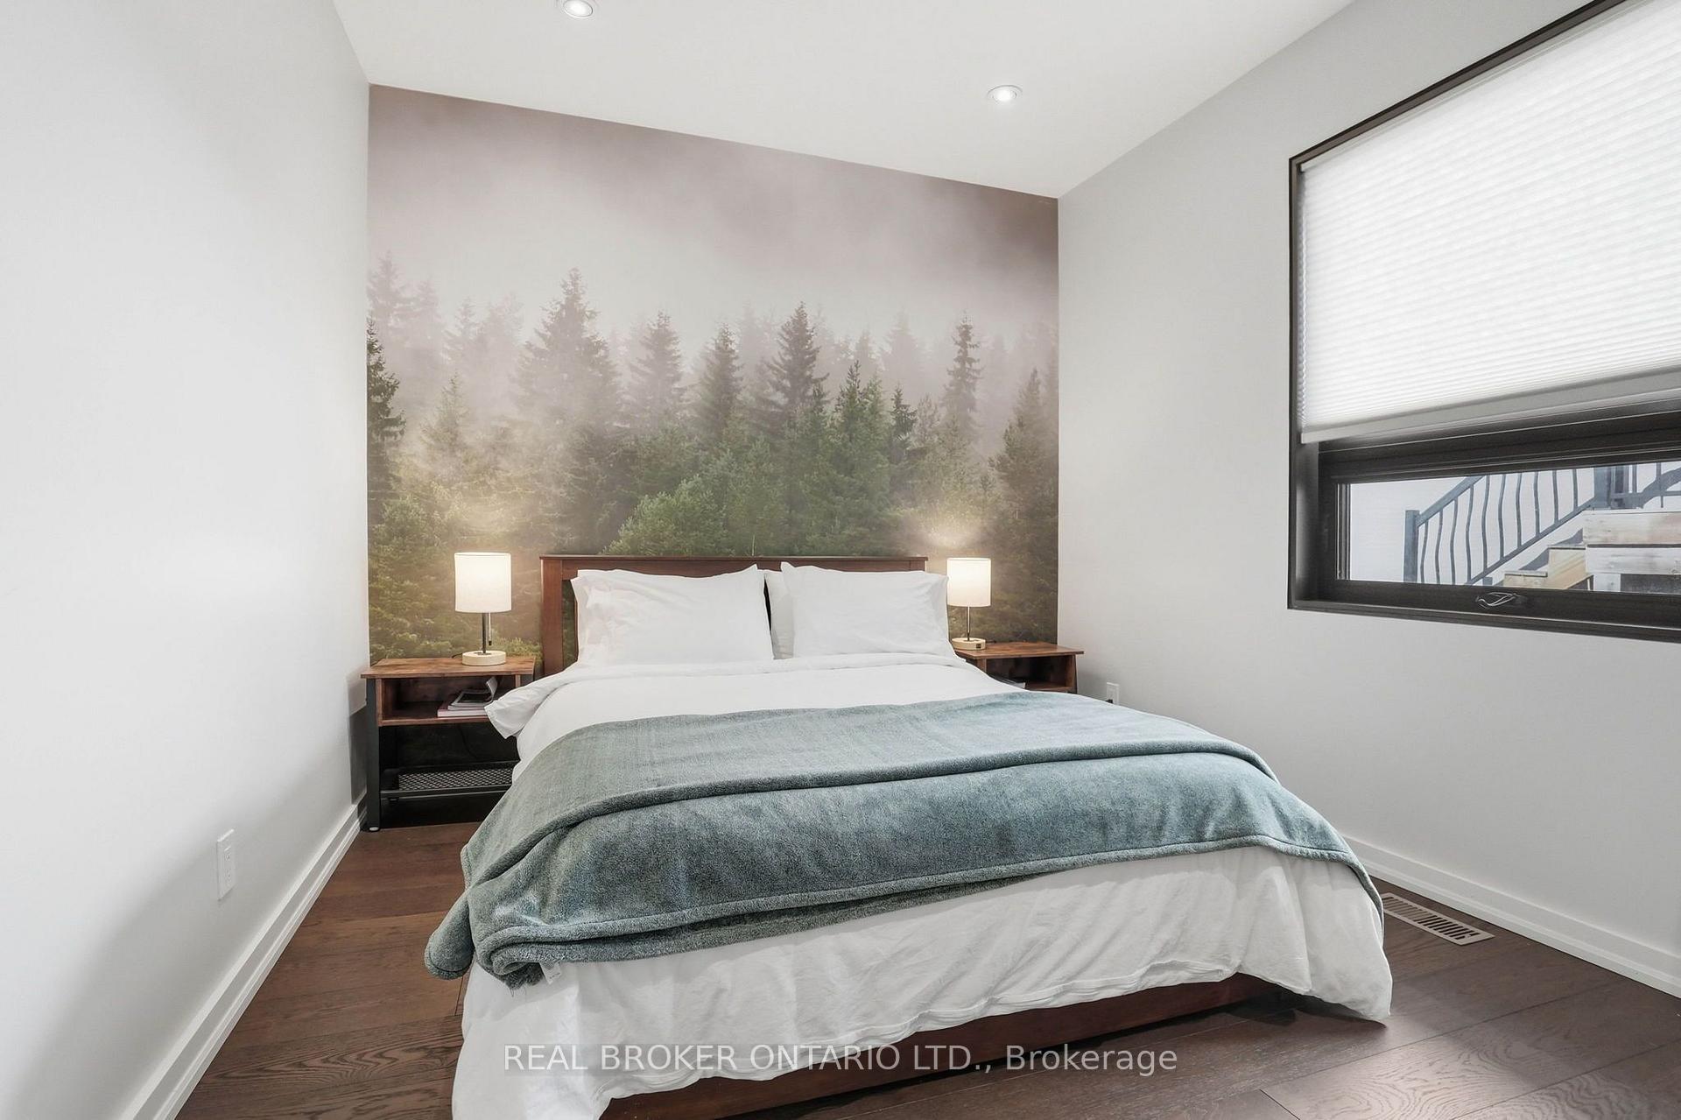
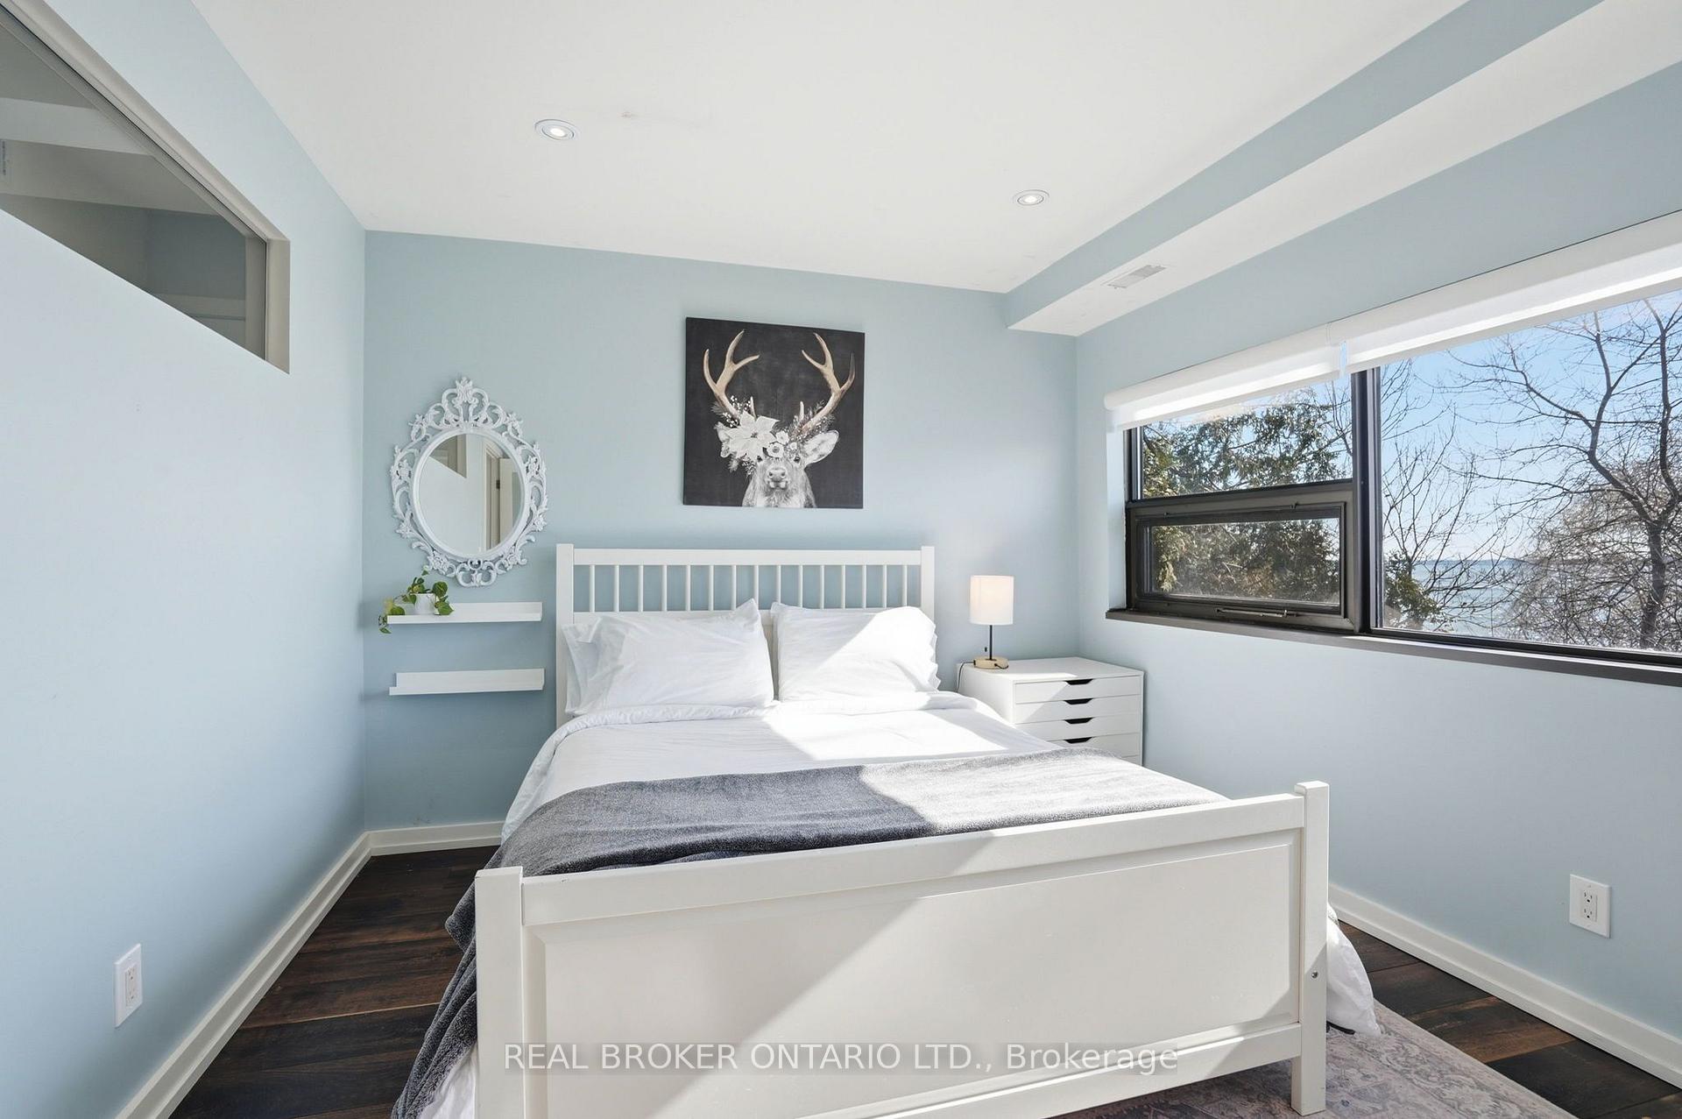
- Bedroom—Main level
- Dining Room—Main level
- Living Room—Main level, Fireplace
- Bedroom 2—Lower level
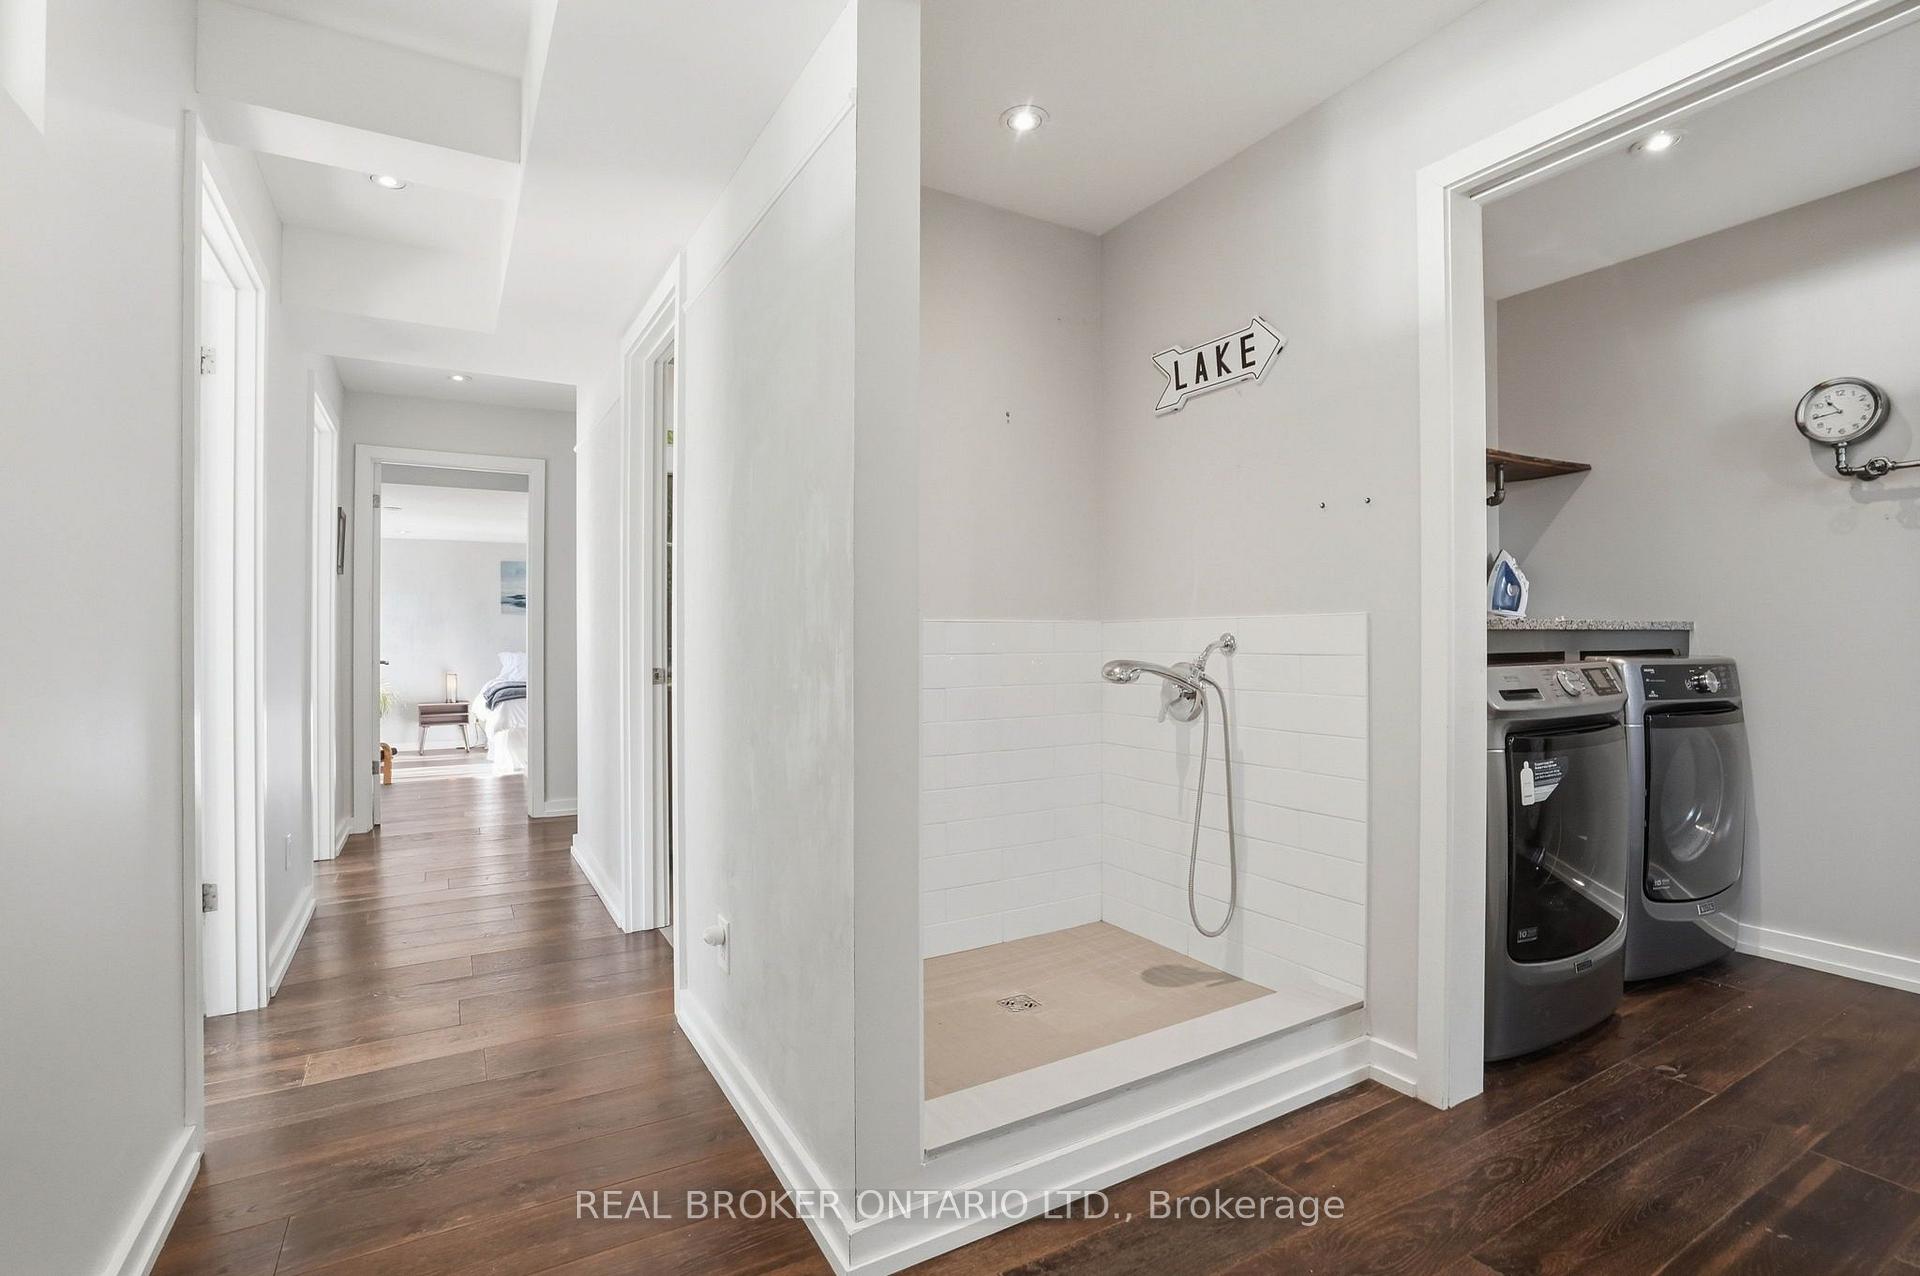
- Laundry—Lower level
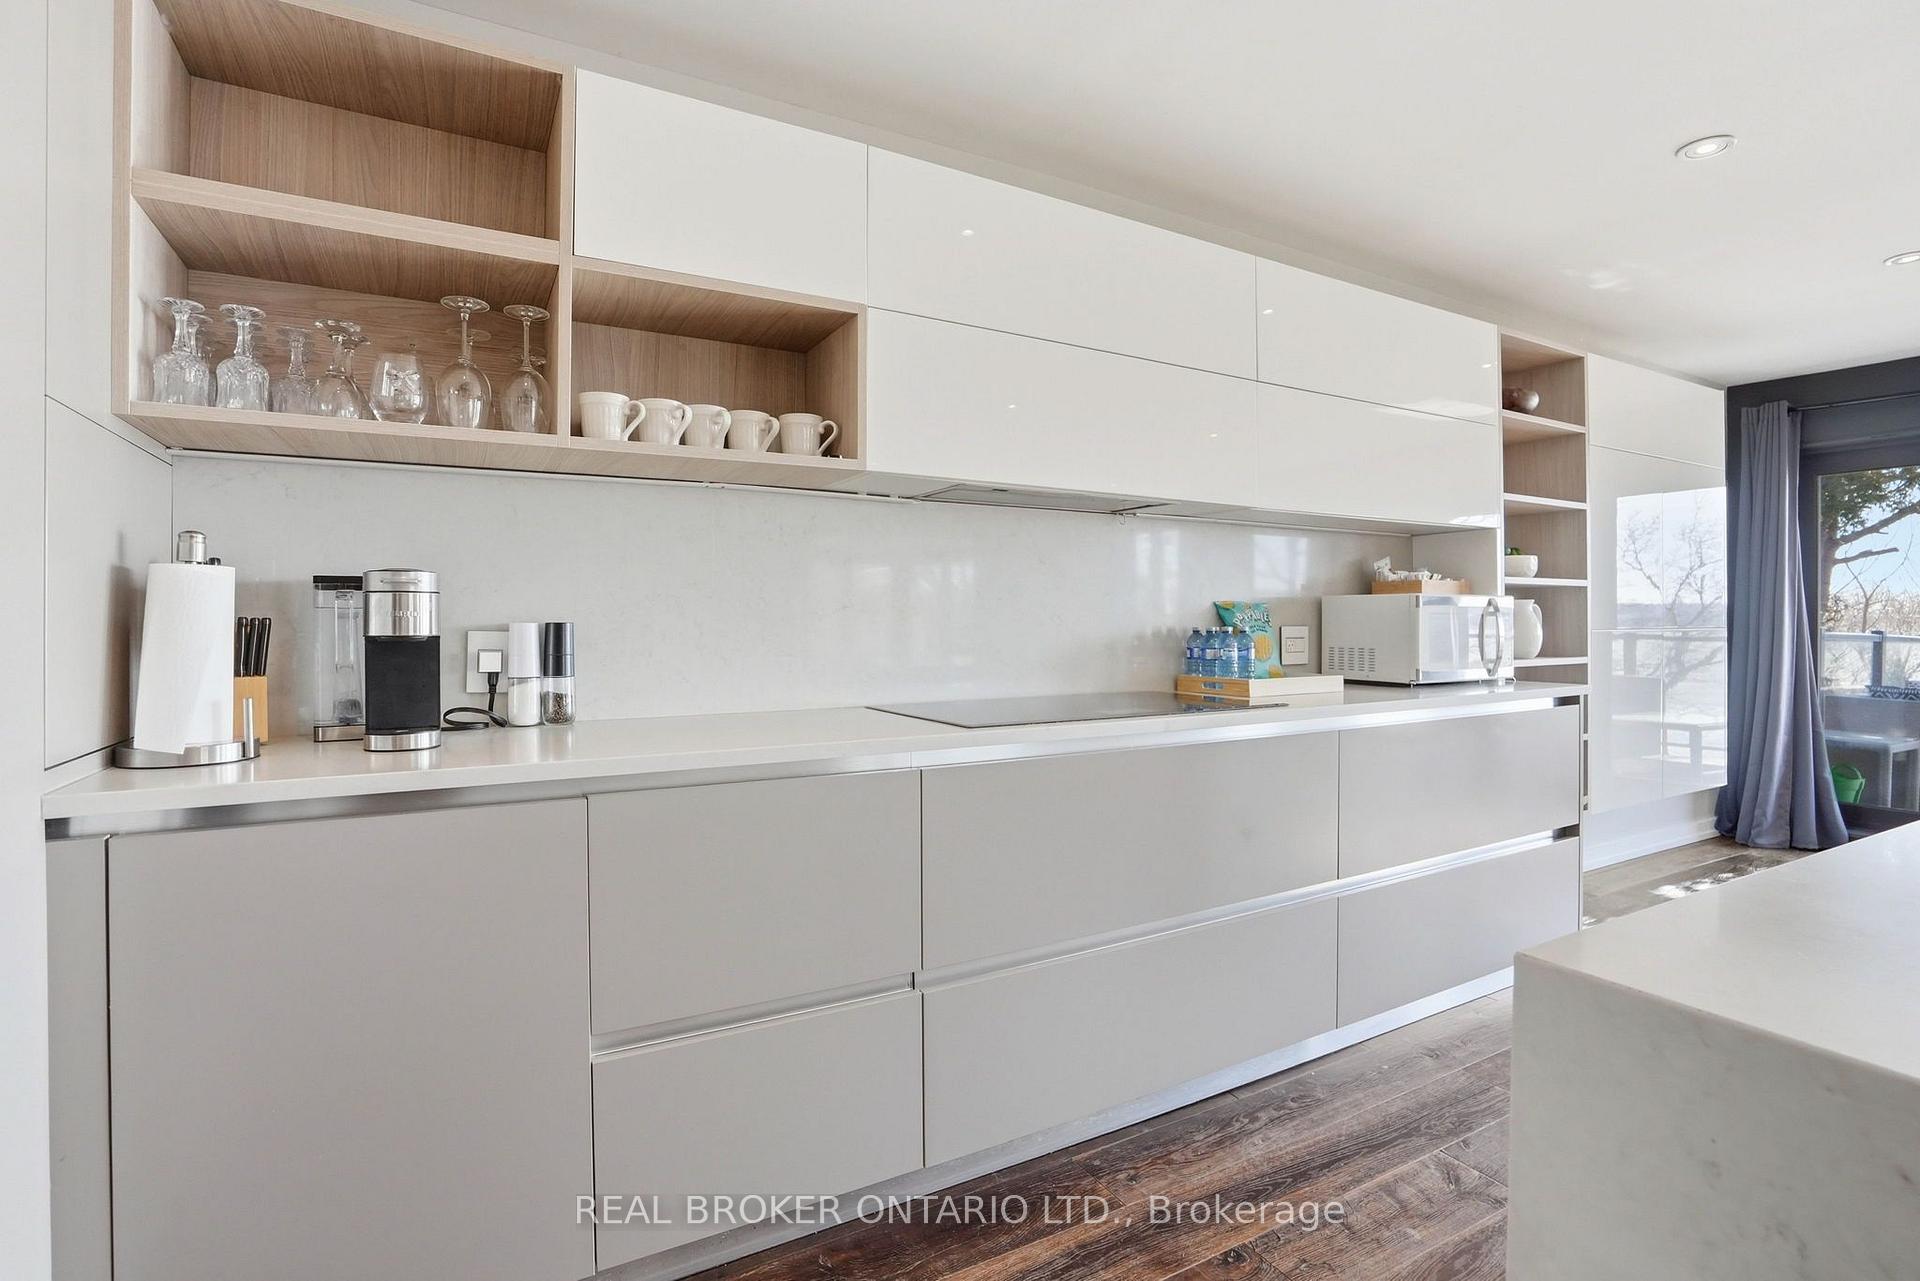
- Kitchen—Main level
- Bedroom 3—Lower level
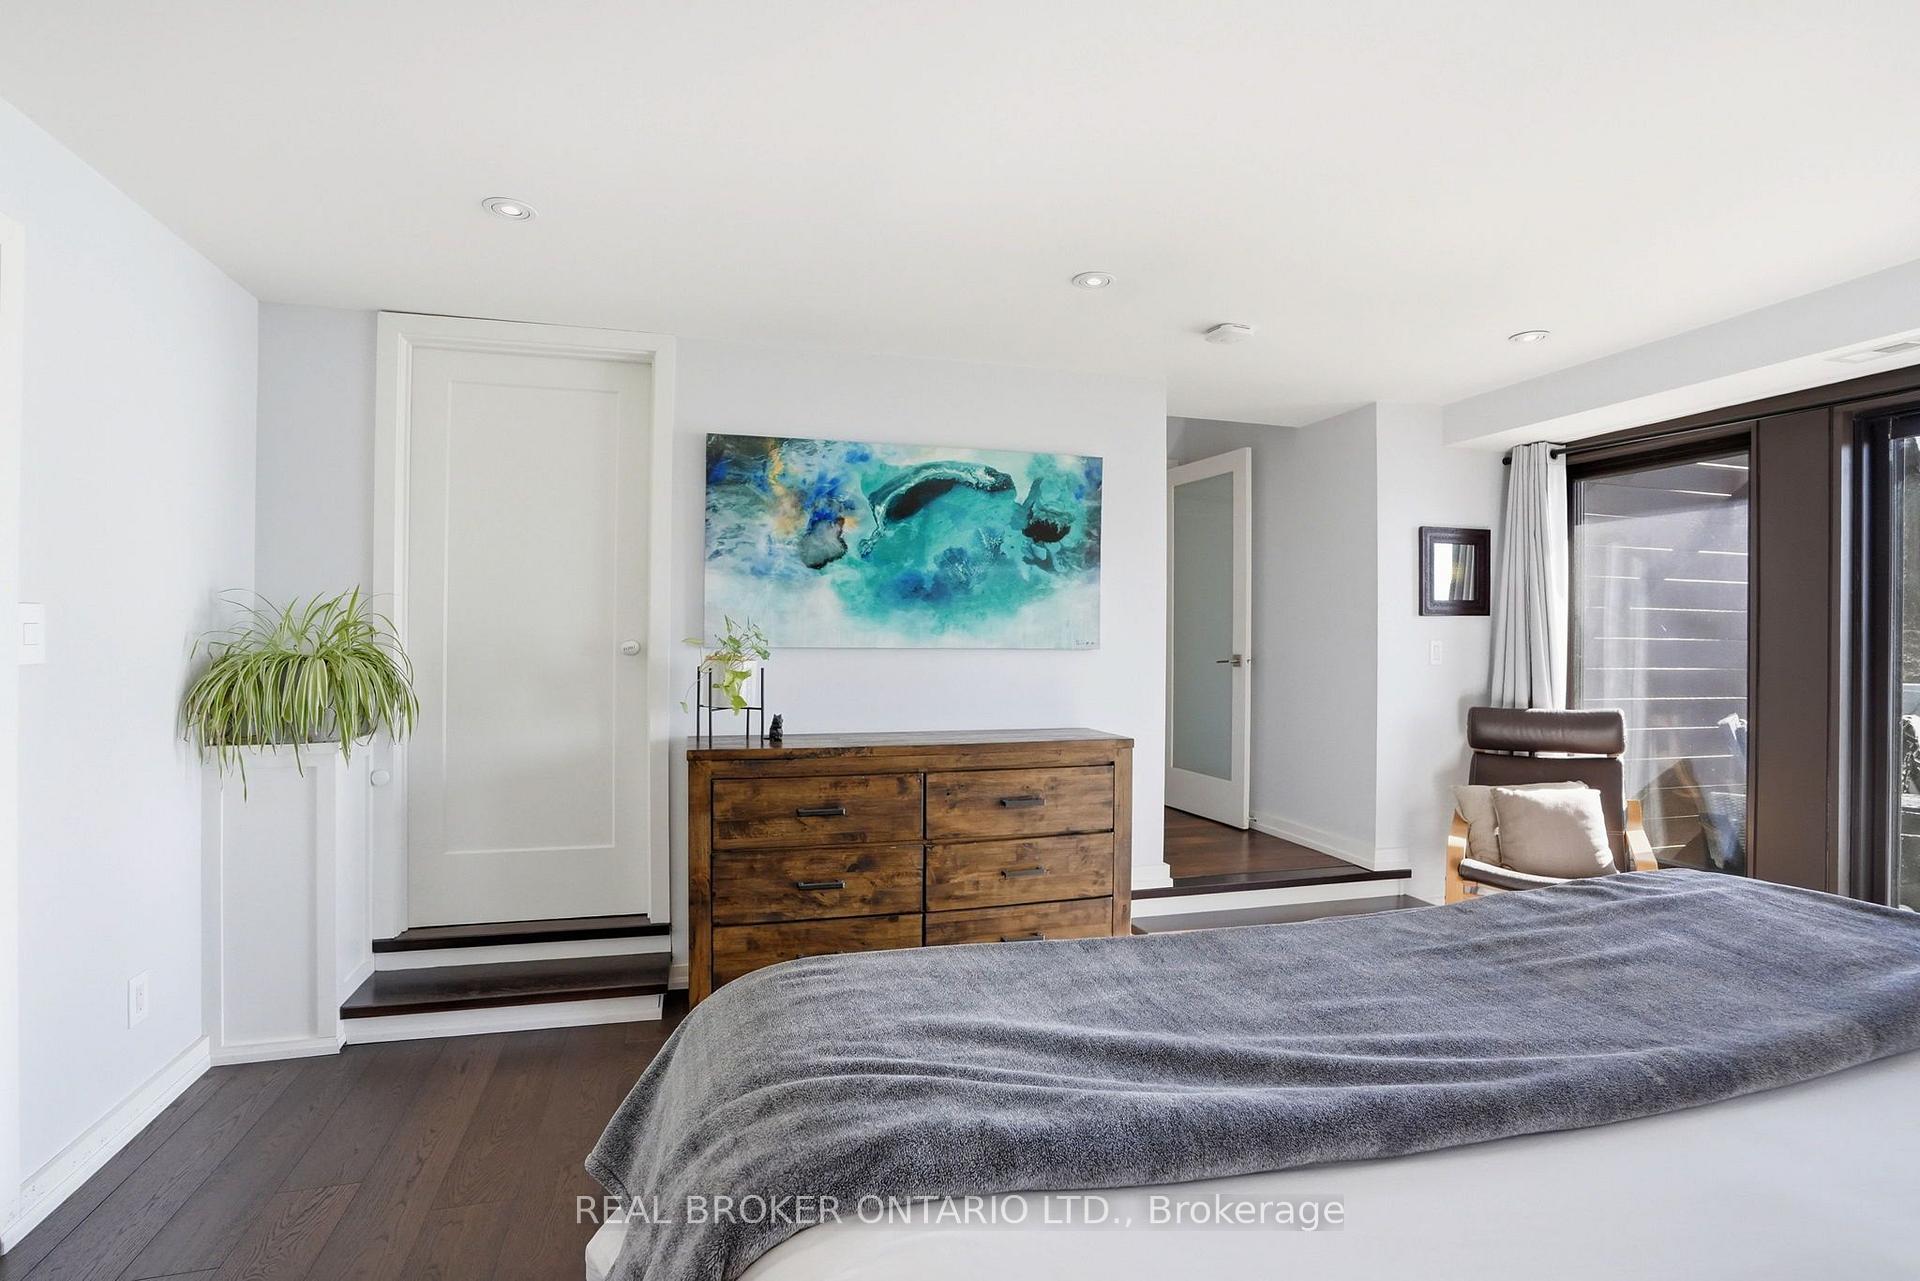
- Primary Bedroom—Lower level, Walk-In Closet(s)
- Bedroom 4—Basement level
- Recreation—Basement level, Fireplace
Washrooms
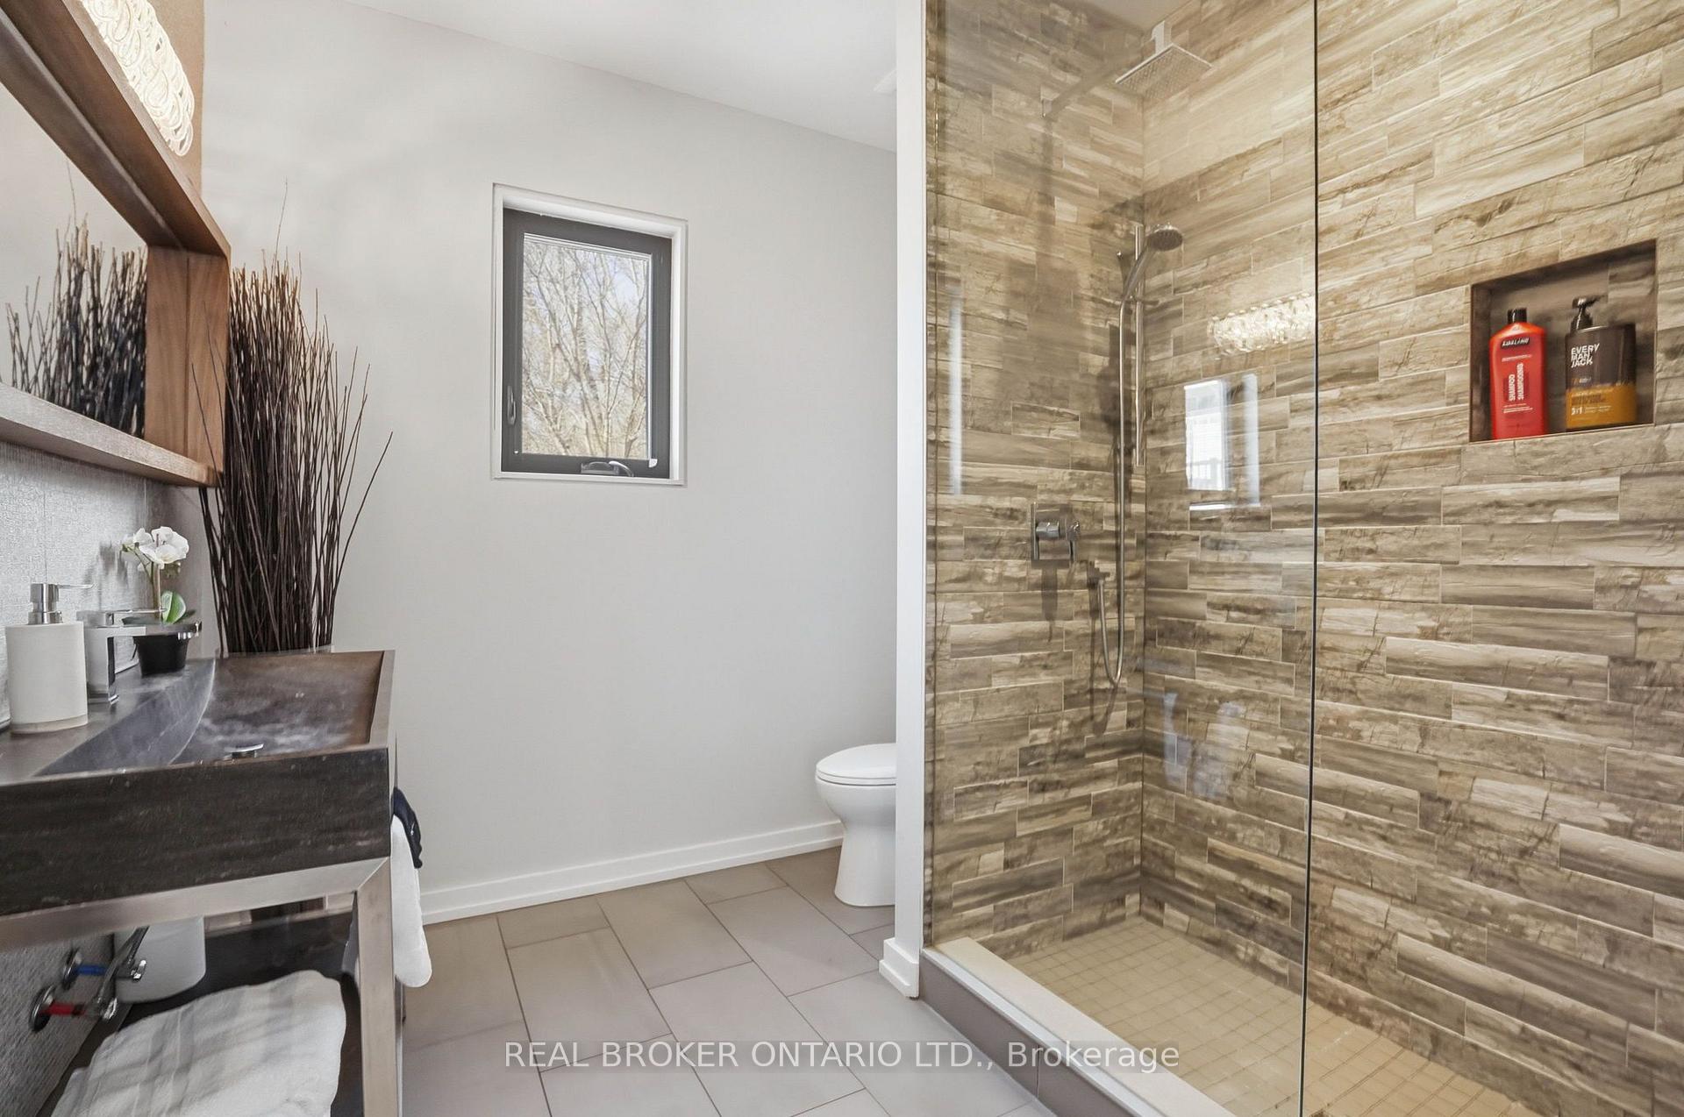
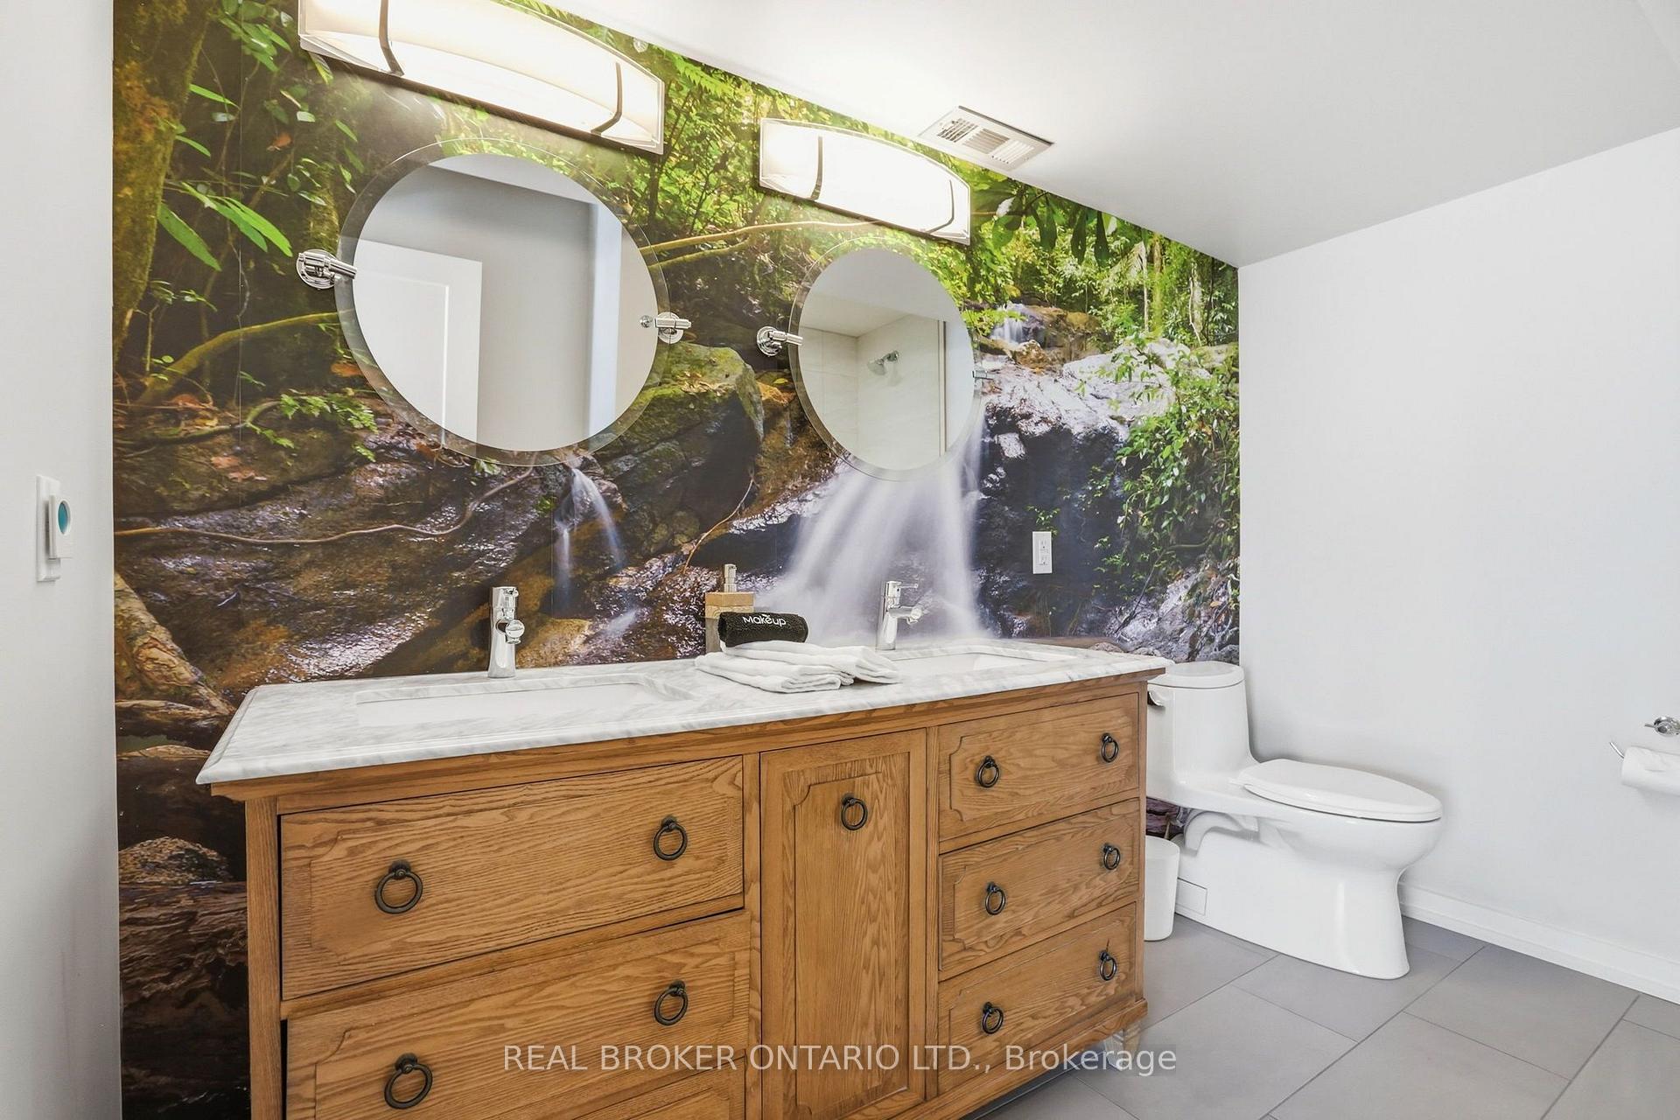
- 3-piece, Main
- 5-piece, Lower
- 2-piece, Basement
- Municipality
- Burlington
- Neighbourhood
- Bayview
- Main cross streets
- Hendrie Ave
- Directions
- Head to Danforth Place in Burlington off Walkers Line, then follow the street to number 868 on the residential stretch.
- Waterfront
- Direct
- MLS® number
- W13810262
- Data source
- Toronto Regional Real Estate Board
- Listed on
- 2026-09-21
- Updated on
- 2026-09-21
- Days on market
- 24 days
- Possession type
- Flexible
- Co-op commission
- 2% plus HST
- Seller
- Listed by
- REAL BROKER ONTARIO LTD.
Home Market Value
Current home valuation for 868 Danforth Place, Burlington, Bayview, Burlington, ON. Listed for $2,495,000
HOMEH Estimate
$2,540,000
Estimated Sales Range
$1,524,000 - $3,556,000
HOMEH Estimate for 868 Danforth Place, Burlington, Bayview
Calculated with a real agent's CMA method — 45+ years of experience, codified. Not an AI guess.
Mortgage Payment Calculator
Compare up to 4 down payment scenarios
20% required for homes $1.5M or more
$499,000
| Scenario 1 | Scenario 2 | Scenario 3 | Scenario 4 | |
|---|---|---|---|---|
−Down payment | % $ | % $ | % $ | % $ |
+CMHC insurance | $0 | $0 | $0 | $0 |
=Total mortgage | $1,996,000 | $1,871,250 | $1,746,500 | $1,621,750 |
Amortization | ||||
Mortgage rate | % | % | % | % |
| Payment frequency | ||||
=Mortgage payment | $9,745monthly | $9,136monthly | $8,527monthly | $7,918monthly |
Land Transfer Tax
$48,850
$48,850
Around this home
Data provided by OpenStreetMap & Fraser Institute School Rankings
Ask HOMEH
New!Hi there!
👋Text or call (416) 301-9001
Recommended for you
Based on homes you've looked at.
No recommended properties found.
Nearby similar homes
No nearby properties found.
More real estate resources
Other homes nearby
Explore this area
Nearby neighbourhoods
No nearby listings available.