

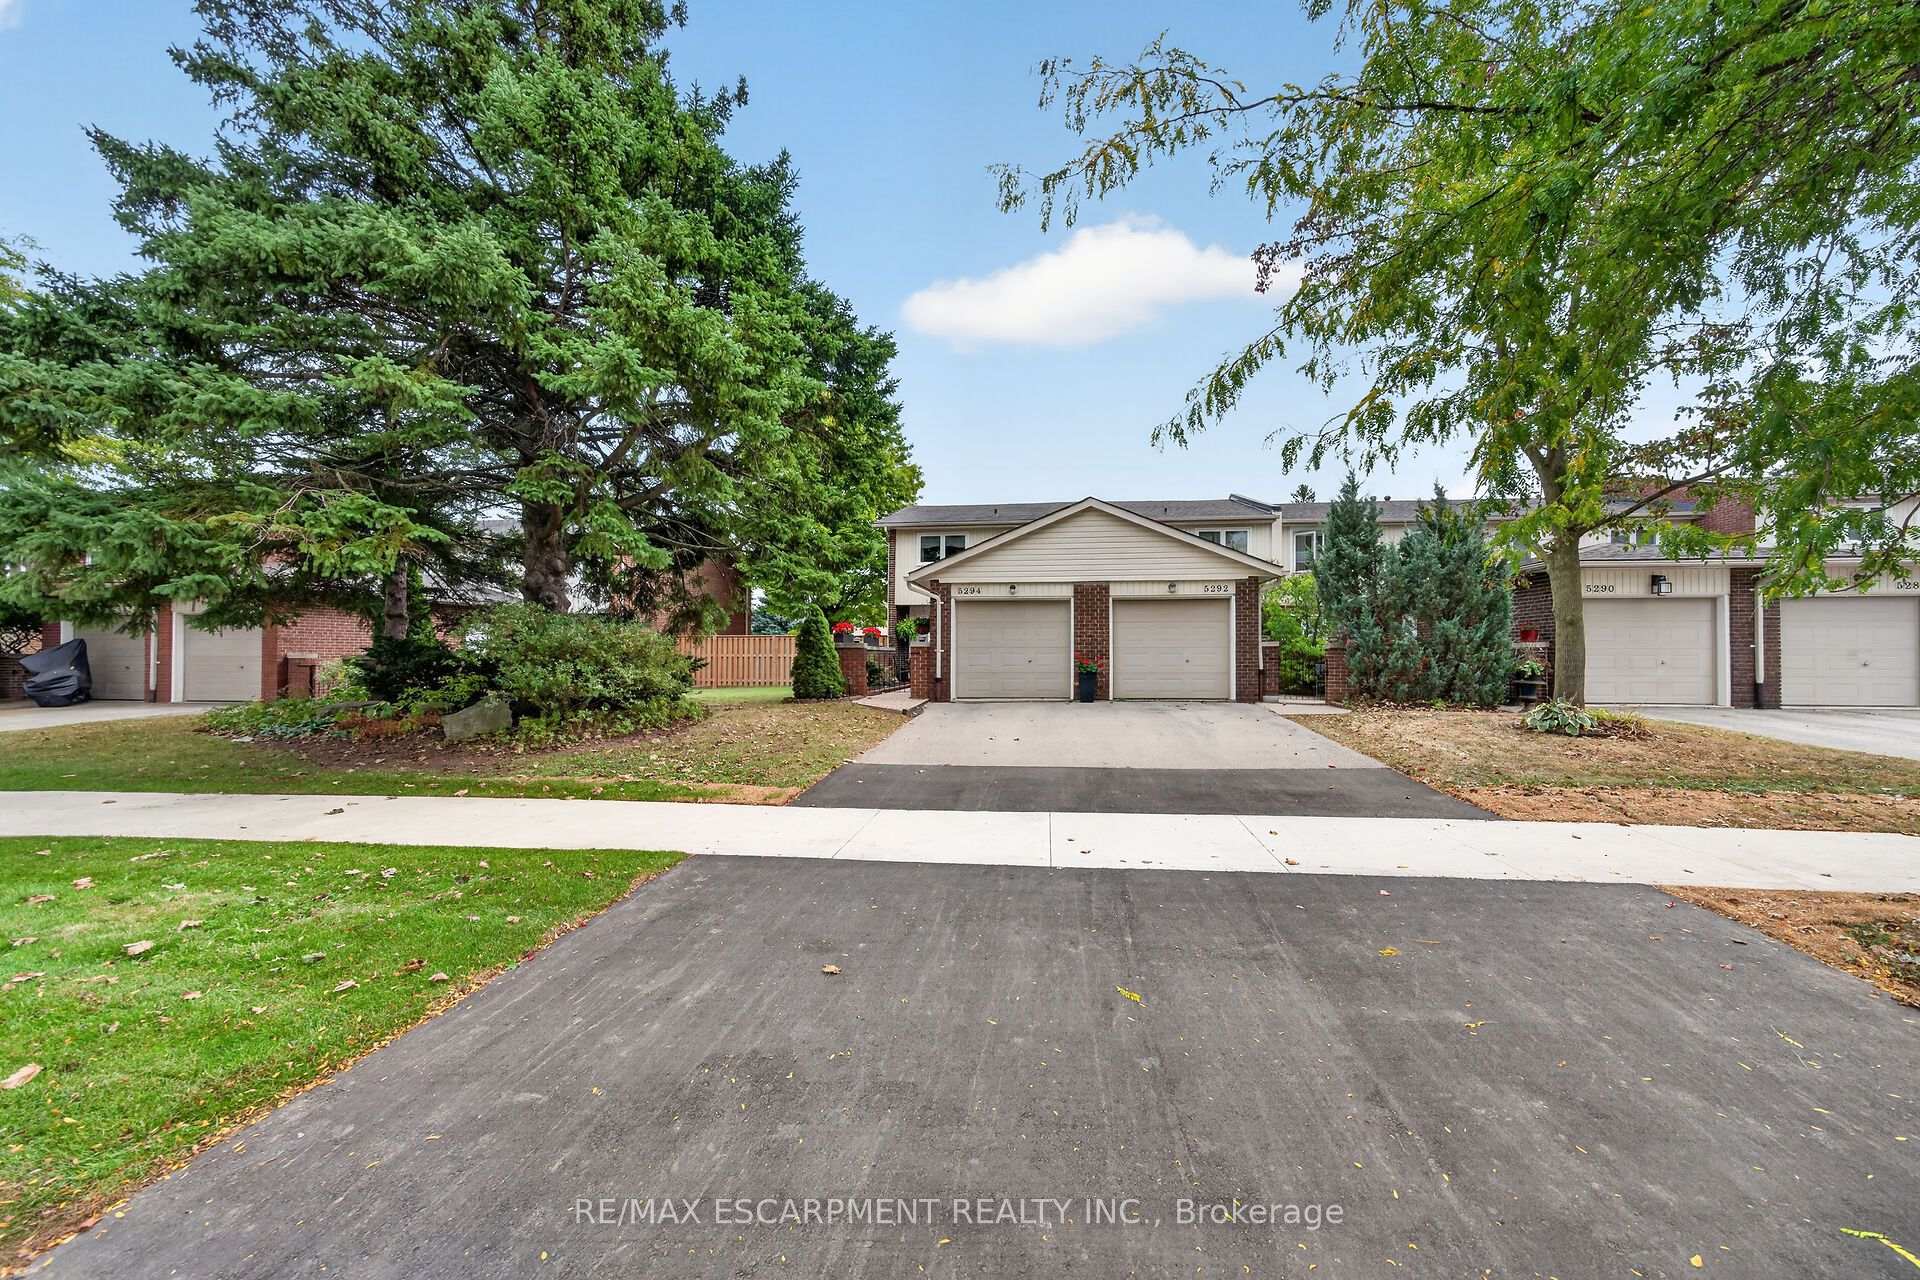
5294 Bromley Road
5294 Bromley Road
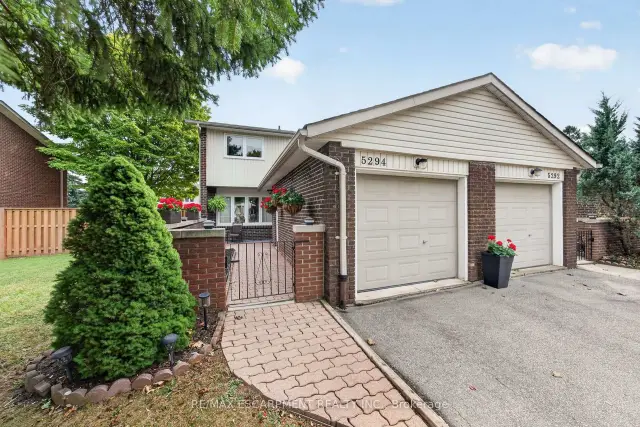 See all 48 photos
Facts and features
- BasementFinished
- ExposureNorth
- LaundryIn basement
- LockerNone
- Fireplace
- Central air
The homeCondo Townhouse, 2-storey, 1,200–1,399 sq ft
- TypeCondo Townhouse
- Style2-storey
- Living space1,200–1,399 sq ft
- BasementFinished, full
- ExposureNorth
InsideFireplace Yes, electric, rec room, In basement, Auto garage door remote
- FireplaceYes, electric, rec room
- LaundryIn basement
- FeaturesAuto garage door remote
- Rooms above ground7
- Rooms in the basement2
- Bedrooms4
- Bathrooms2
- Kitchens1
OutsideBrick, vinyl siding, Asphalt shingle, Balcony None
- ExteriorBrick, vinyl siding
- RoofAsphalt shingle
- BalconyNone
- FeaturesDeck
Parking and locker2 Parking (1 garage + 1 drive), Attached, Exclusive
- Spaces2 Parking (1 garage + 1 drive)
- GarageAttached
- Parking typeExclusive
- DrivewayPrivate
- LockerNone
Building5294 Bromley Road, Condo corporation 15, Pets Allowed
- Name5294 Bromley Road
- Condo corporation15
- PetsAllowed
Heating, water and powerForced air, gas, Central air
- HeatingForced air, gas
- CoolingCentral air
Costs and taxesTaxes $3,449 a year, Condo fee $477 a month, Common elements included, building insurance included
- Taxes, 2025$3,449 a year
- Condo fee$477 a month
- Fee includesCommon elements included, building insurance included
- HSTHST included in the price
- Rental itemsHot water heater
- Under contractHot water heater
Included in the saleBuilt-in microwave, dishwasher, dryer, garage door opener, refrigerator, stove, washer, window coverings, basement fridge, Fabric drapes & sheers in living rm, dining rm and primary bedroom
- IncludedBuilt-in microwave, dishwasher, dryer, garage door opener, refrigerator, stove, washer, window coverings, basement fridge
- Not includedFabric drapes & sheers in living rm, dining rm and primary bedroom
NearbyLake access, park, place of worship, public transit, rec./commun.centre, school
- Close toLake access, park, place of worship, public transit, rec./commun.centre, school
Listing detailsW14170834, For Sale, Nov 11, 2026
- MLS® numberW14170834
- StatusFor Sale
- Listed onNov 11, 2026
- Days on market9
- UpdatedNov 11, 2026
- PossessionFlexible
- Occupied byVacant
- Listing brokerageRE/MAX ESCARPMENT REALTY INC.
About this home
5294 Bromley Road, Burlington (Appleby), ON L7L 3G2
Meticulously maintained and beautifully renovated 4 bedroom townhome. The Parkwood Village complex is ideally located in much sought after South East Burlington, just minutes from the lake. From top to bottom this end unit shows pride of ownership. Welcoming front entry courtyard and walkway leads to updated front door. Inside discover LR/DR with hardwood floors and crown moulding. Lovely oak kitchen with loads of cupboards, SS Fridge, Stove & OTR Microwave, + Dishwasher. Bonus coffee station and patio door walkout to private fenced updated rear deck. Bonus main level powder room. Upstairs features 4 bedrooms (one currently being used as dressing room) and renovated bath with walk in shower. Lower level recroom provides additional space with electric fireplace and pot lighting. Loads of storage, C/Air, updated kitchen floor, updated windows. Quiet complex close to shopping, schools, parks, transit, highway access and brand new community center. Make yourself at home in this lovely lakeside neighbourhood.
Book a viewing
Know more about 5294 Bromley Road
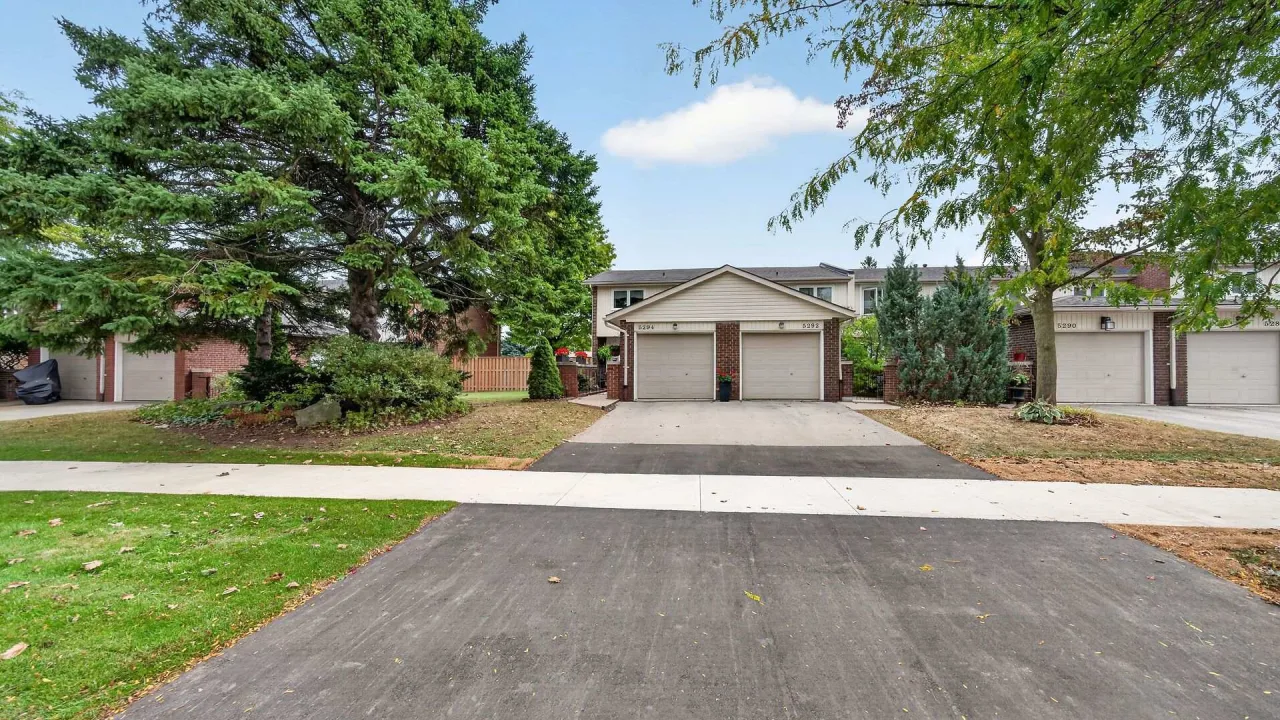
Condo building · 5294 Bromley Road
5294 Bromley Road is a condo. Right now 1 for sale is on the market here.
No similar units for sale in 5294 Bromley Road right now.
Around this home
Daily convenience, out of 100, from the distances below
Schools nearby
School rating, out of 10.
Helpful calculators
Your HOMEH agent

"Priced 2% over the Hestimate. I would see it this week."