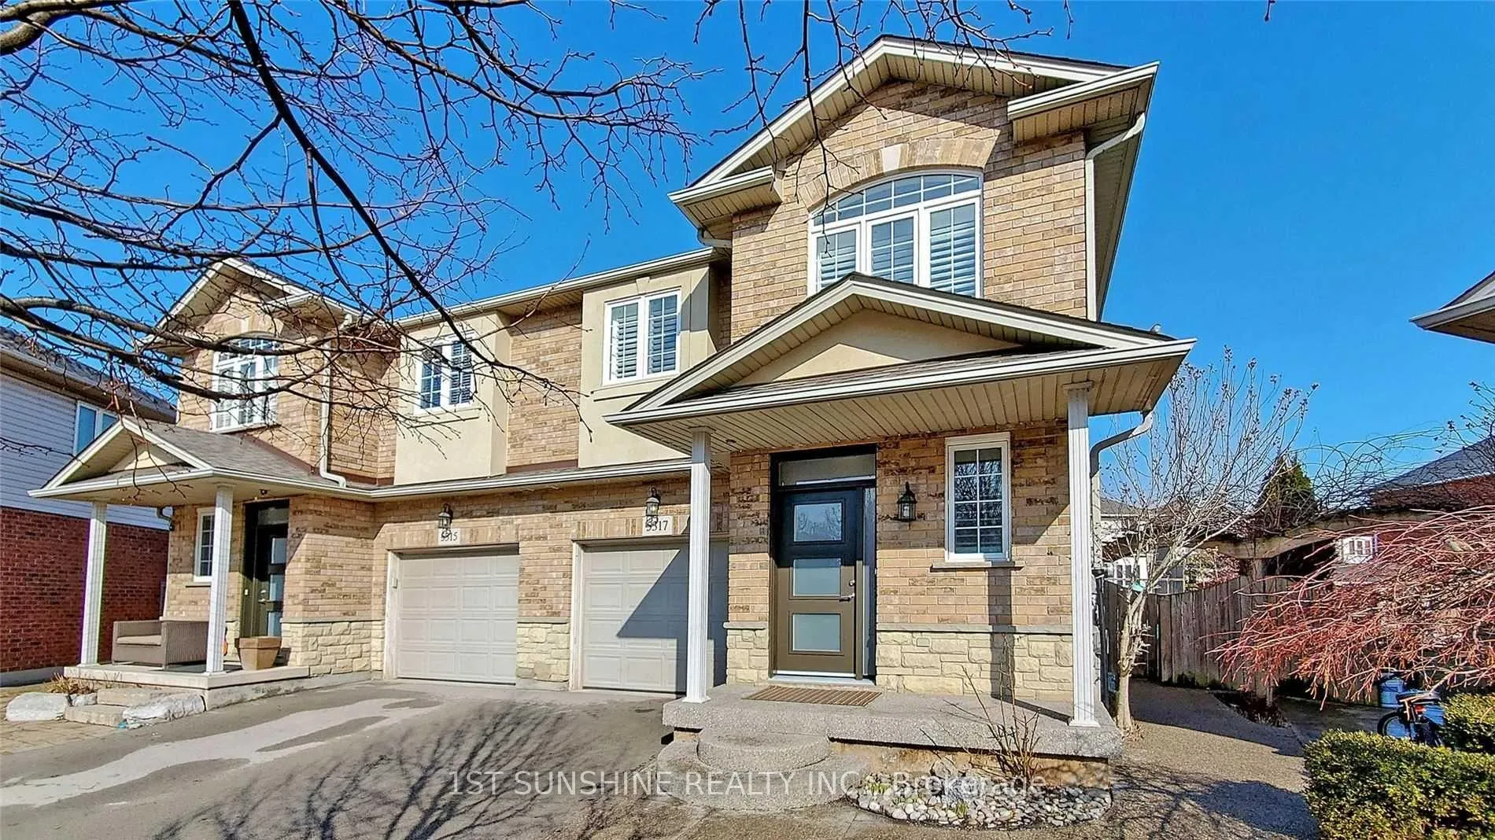
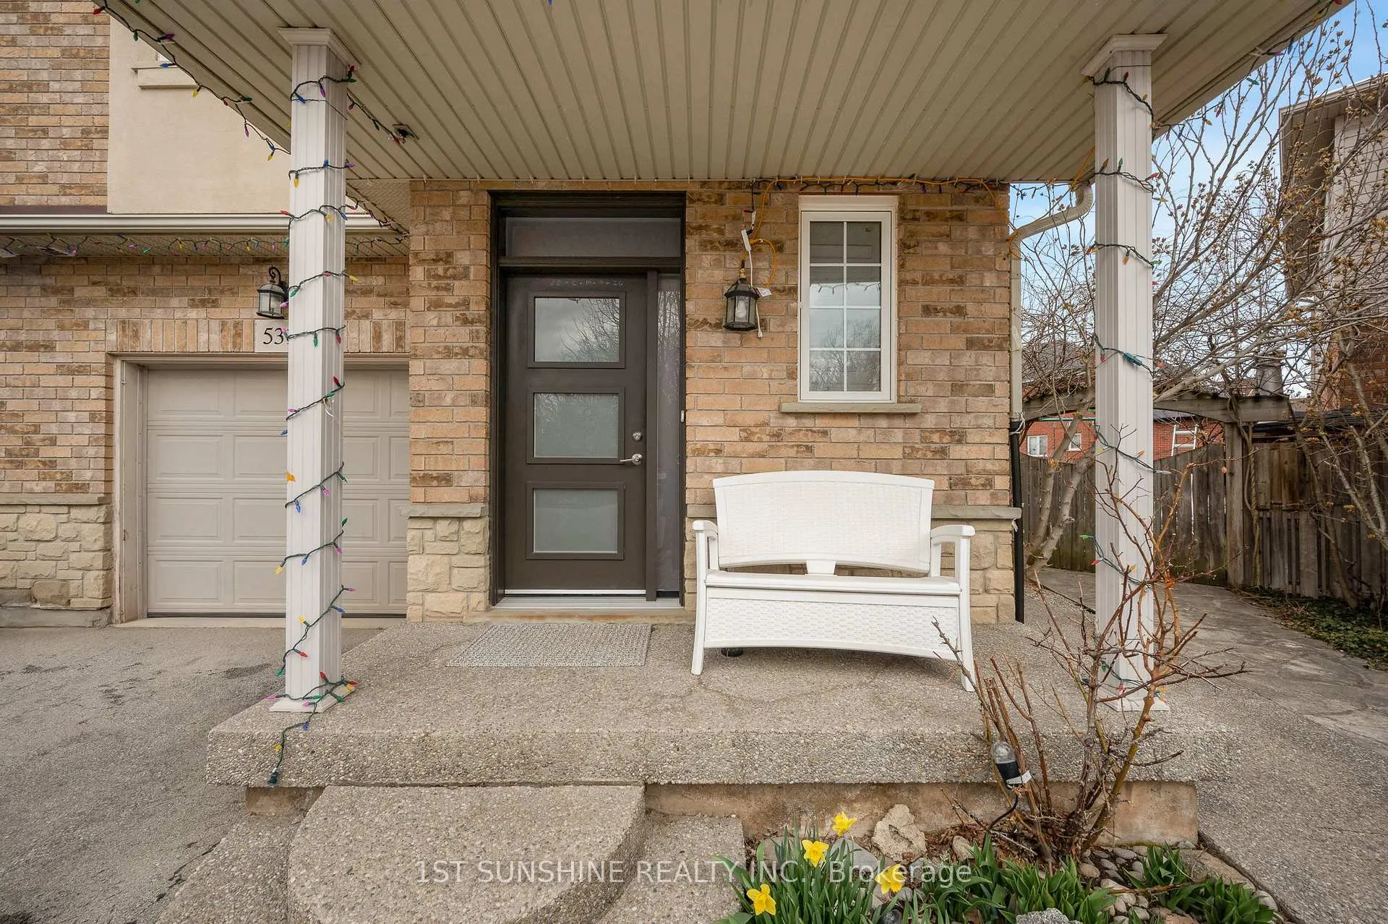
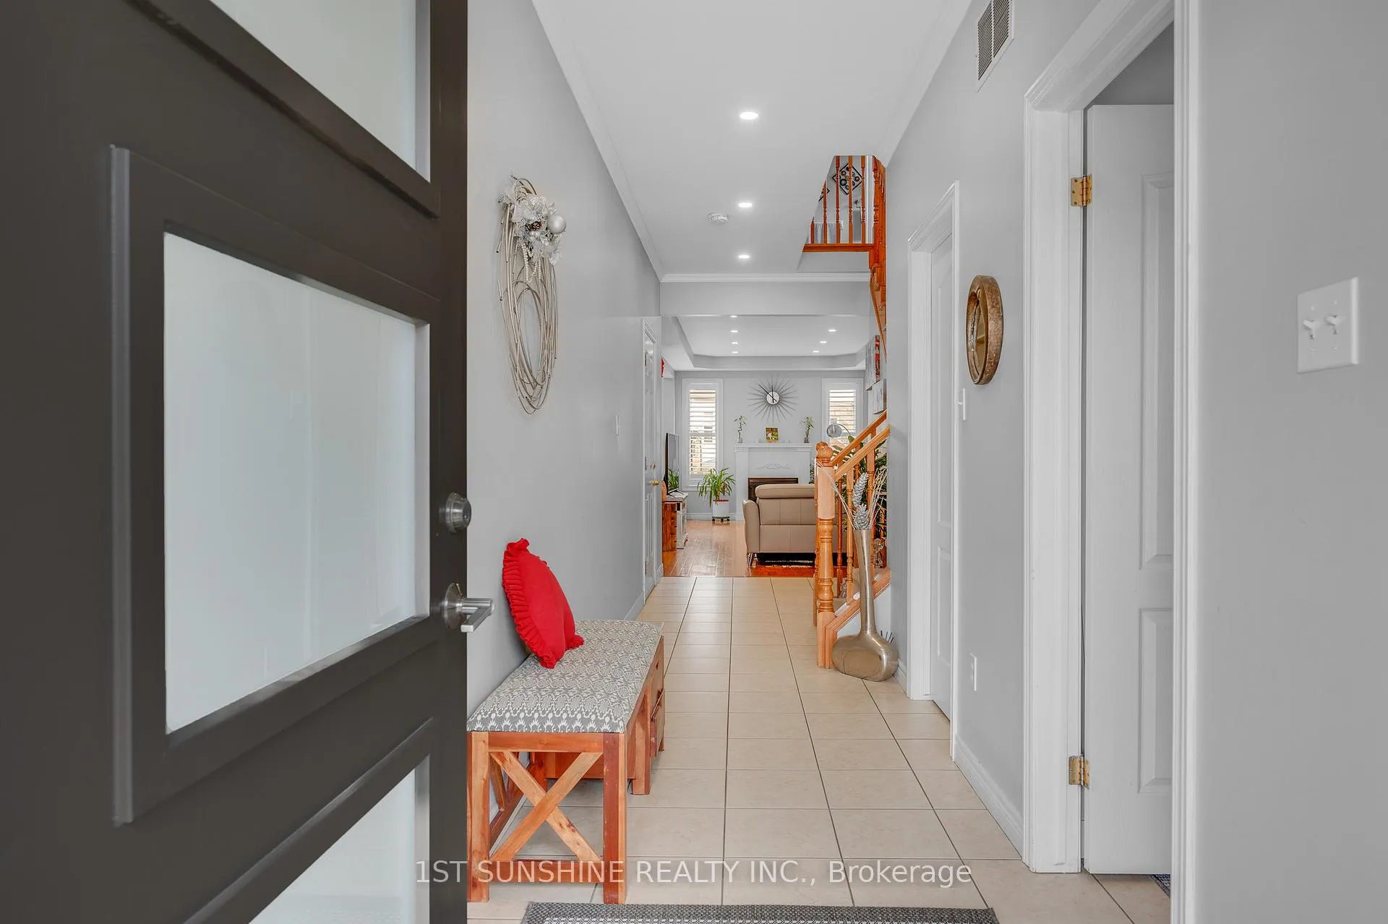
A nice house in a safe, quiet, family-friendly community in The Orchard! This spacious 3-bedroom, 4-bathroom semi-detached home sits on a large corner lot, measuring 149.4 ft deep and widening to 63.06 ft at the rear-offering plenty of room to play and enjoy outdoor living. With appro. 1900 sq ft above grade, plus a fully finished basement, this home provides ample living space for the whole family. This home features 9-ft ceilings. Hardwood flooring runs throughout the main and second floors. The bright, open-concept layout features a cozy living room with a gas fireplace-perfect for relaxing or entertaining. The primary suite is a true retreat, complete with a walk-in closet and private ensuite. Two additional generously sized bedrooms and a second full bathroom offer flexibility for family or guests. Convenient second-floor laundry adds everyday ease, while an additional laundry area in the basement provides a great option for quieter operation. The finished basement offers a wide, open space that can be used as a recreation room, home office, or even an additional bedroom. Ideally located near top-rated schools, woodlands, parks, and scenic trails, this home is a fantastic opportunity to live in the highly desirable Orchard community.
Read more
Auto Garage Door RemoteCul de Sac/Dead EndFenced YardWooded/TreedLandscapedPaved Yard
Facts & features
TypeSemi-Detached
Style2-storey
Built16-30
Size1.5K~2K Sq.Ft.
Lot23.09 x 149.18 ft
Tax$5,859 (2026)
HeatingForced air, gas
CoolingCentral air
BasementFinished
Parking2 drive
WaterMunicipal
FireplaceYes
Book a viewing
Wed28Oct
Thu29Oct
Fri30Oct
Sat31Oct
Sun1Nov
Pick a time
Rooms
13 rooms · 4 bathrooms
Main floor5 rooms
Family room22′3″ × 11′1″247 sq.ft.
Kitchen11′10″ × 9′11″117 sq.ft.
Dining room10′2″ × 9′11″100 sq.ft.
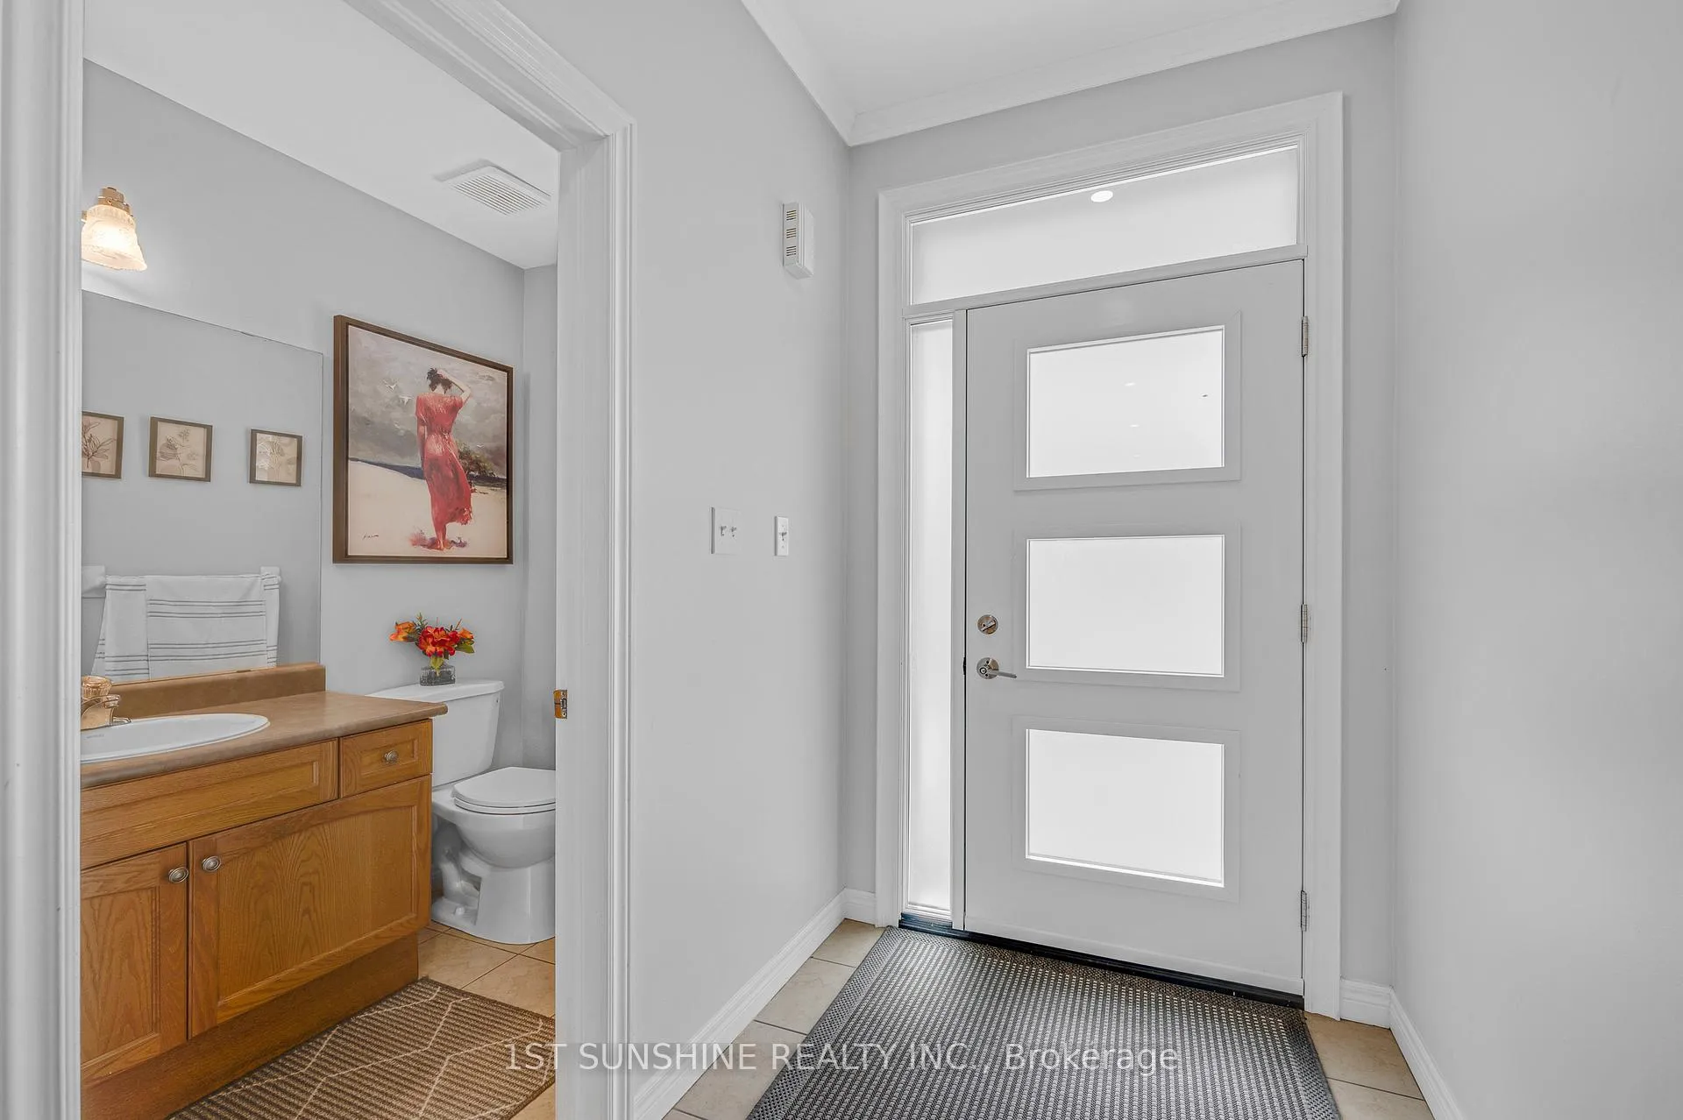
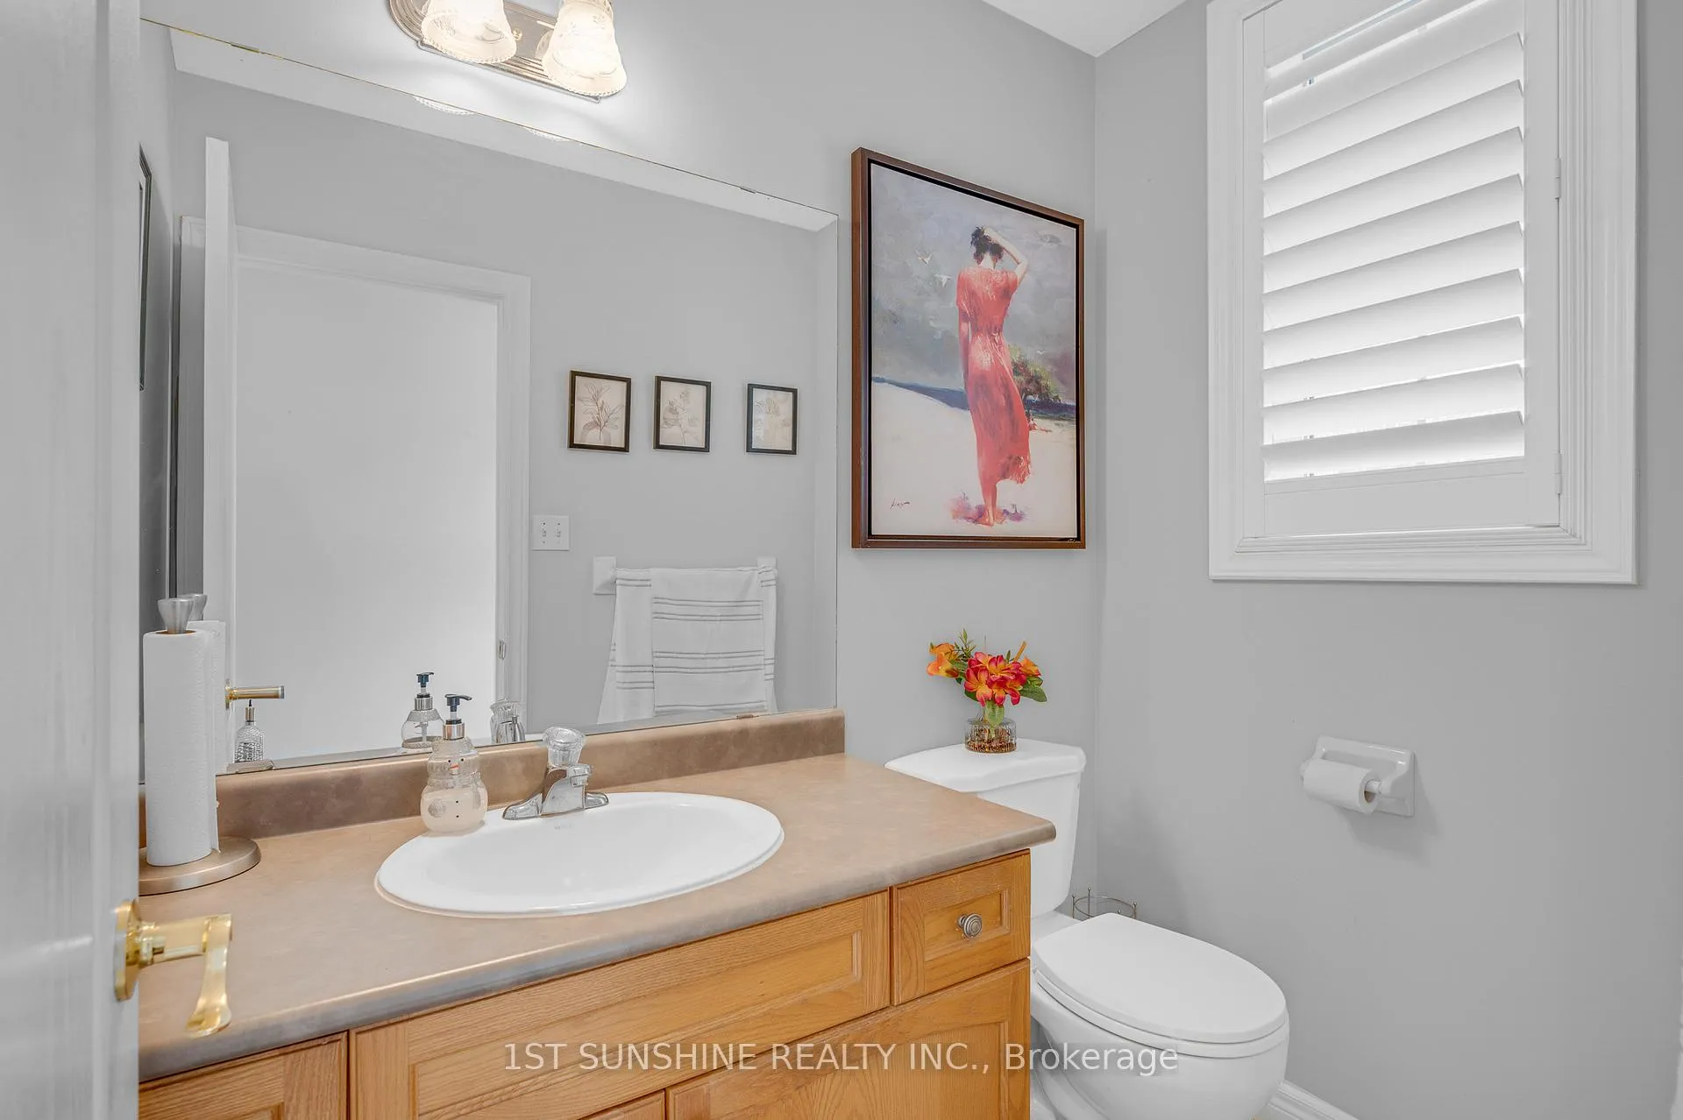
Bathroom6′6″ × 4′6″29 sq.ft.
Mud room6′7″ × 4′6″30 sq.ft.
Second floor6 rooms
Primary bedroom18′3″ × 12′8″230 sq.ft.
Bedroom 212′6″ × 11′3″141 sq.ft.
Bedroom 313′5″ × 10′2″137 sq.ft.
Bathroom10′11″ × 8′9″96 sq.ft.
Bathroom8′10″ × 7′62 sq.ft.
Laundry9′3″ × 5′1″47 sq.ft.
Basement2 rooms
Bathroom9′1″ × 8′11″81 sq.ft.
Recreation21′4″ × 21′446 sq.ft.
Bathrooms4
5-pcSecond3-pcSecond2-pcMain2-pcBasement
Thinking of selling your home?See what your home is worth today.

 See all 34 photos
