

Unit 404, 5327 Upper Middle Road
Unit 404, 5327 Upper Middle Road
 See all 23 photos
Property history
Facts and features
- ExposureWest
- LaundryEnsuite
- LockerNone
- BalconyOpen
- Central air
- Party room/meeting room
- Rooftop deck/garden
The homeCondo Apartment, Apartment, Age 16–30 years
- TypeCondo Apartment
- StyleApartment
- Age16–30 years
- Living space600–699 sq ft
- BasementNone
- ExposureWest
InsideBroadloom, Ceramic, Ensuite, main level, Other
- FlooringBroadloom, Ceramic
- LaundryEnsuite, main level
- FeaturesOther
- ElevatorYes
- Rooms above ground3
- Bedrooms1
- Bathrooms1
- Kitchens1
OutsideBrick, stucco (plaster), Flat, Unknown
- ExteriorBrick, stucco (plaster)
- RoofFlat
- FoundationUnknown
- BalconyOpen
Parking and locker1 Parking, Underground, Parking type Owned
- Spaces1 Parking
- GarageUnderground
- Parking typeOwned
- Spot66
- LockerNone
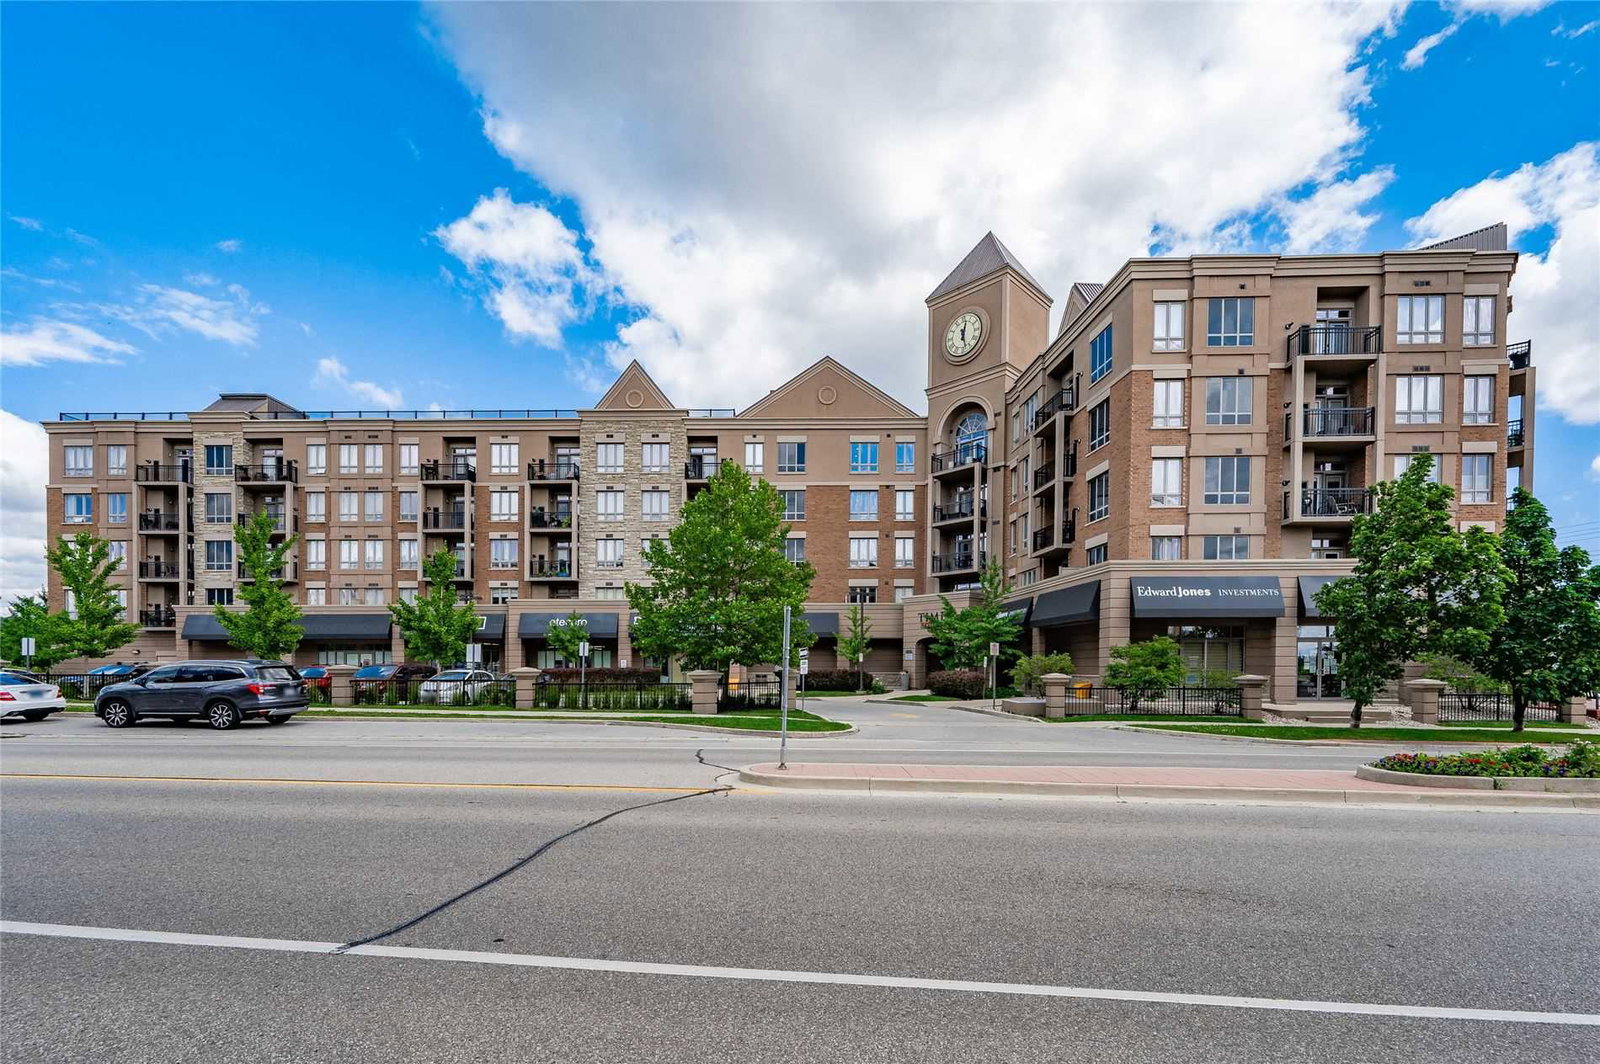
BuildingTimes Square Condos, Storeys 5, Units 90
- NameTimes Square Condos
- Storeys5
- Units90
- Registered2011
- Condo corporation574
- AmenitiesParty room/meeting room, rooftop deck/garden, visitor parking
- PetsNot allowed
Heating, water and powerForced air, gas, Central air
- HeatingForced air, gas
- CoolingCentral air
Rent and termsRent $2,100 a month, Entire property, Furnished
- Rent$2,100 a month
- Space for rentEntire property
- FurnishedFurnished
- Lease12 months
- PaidMonthly
- Rent includesBuilding maintenance, common elements, exterior maintenance, parking, water heater
- DepositRequired
- Credit checkRequired
- Employment letterRequired
- Rental applicationRequired
- ReferencesRequired
- Rental itemsHot water heater
IncludedBuilt-in dishwasher, microwave, fridge, stove, washer, dryer all elfs, all window coverings, all furniture, All tenant chattels
- IncludedBuilt-in dishwasher, microwave, fridge, stove, washer, dryer all elfs, all window coverings, all furniture
- Not includedAll tenant chattels
NearbyGreenbelt/conservation, park, public transit, rec./commun.centre, school
- Close toGreenbelt/conservation, park, public transit, rec./commun.centre, school
Listing detailsW13608778, Rented, Jul 27, 2026
- MLS® numberW13608778
- StatusRented
- Listed onJul 27, 2026
- Days on market10
- UpdatedAug 6, 2026
- PossessionOther
- Occupied byVacant
- Listing brokerageROYAL LEPAGE REAL ESTATE SERVICES LTD.
About this home
Unit 404, 5327 Upper Middle Road, Burlington (Orchard), ON L7L 0E9
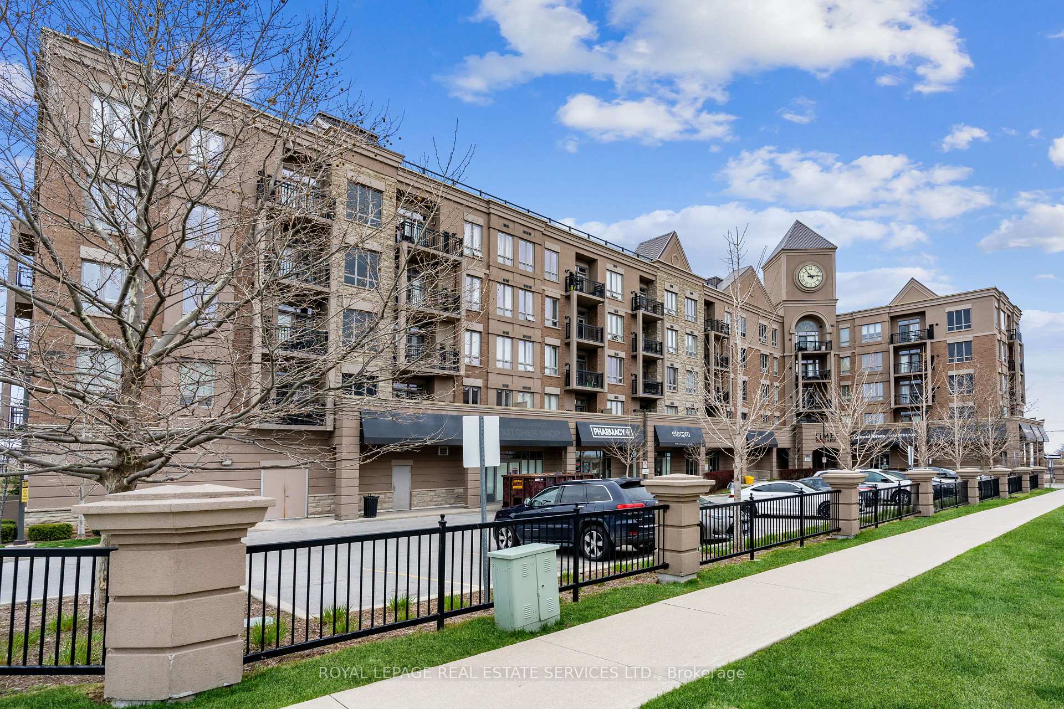
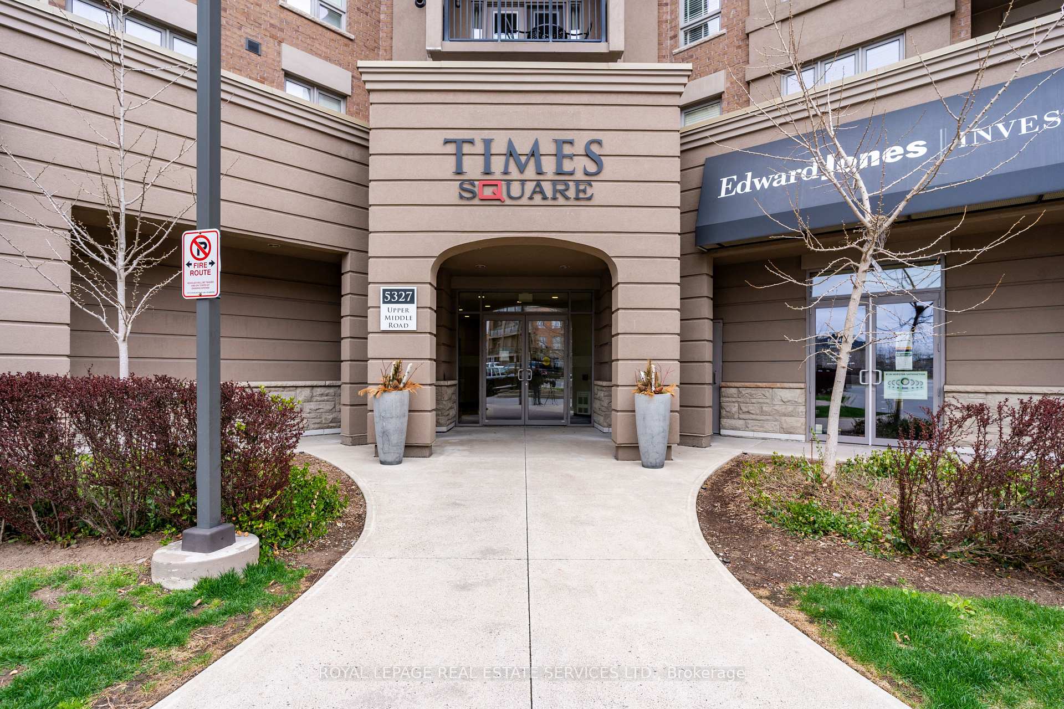
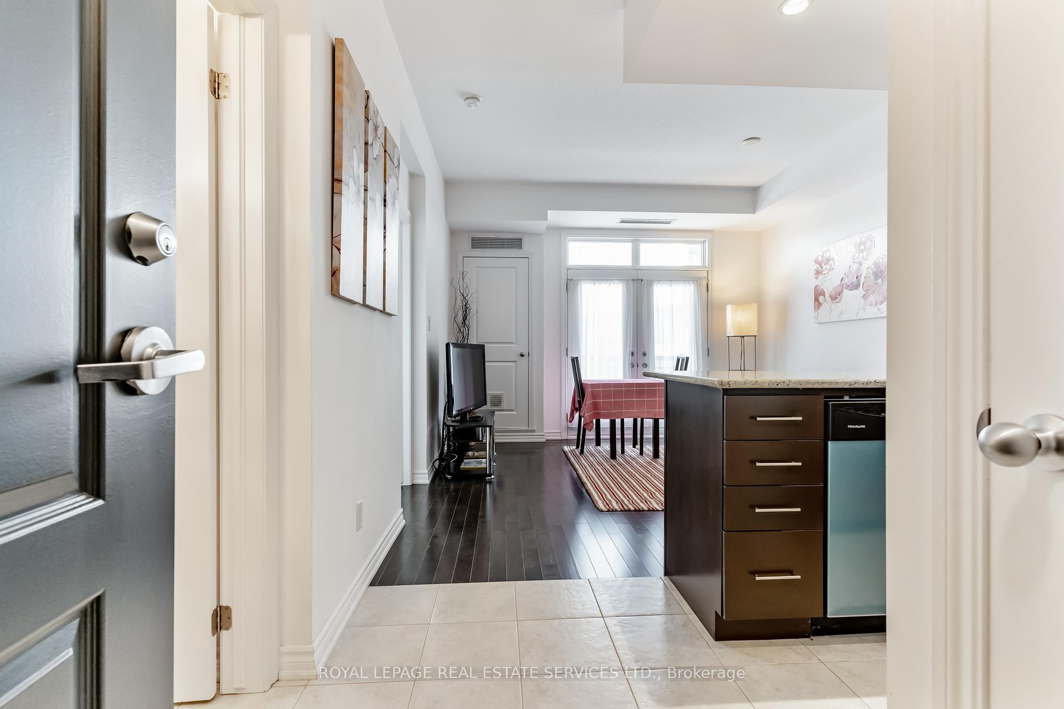
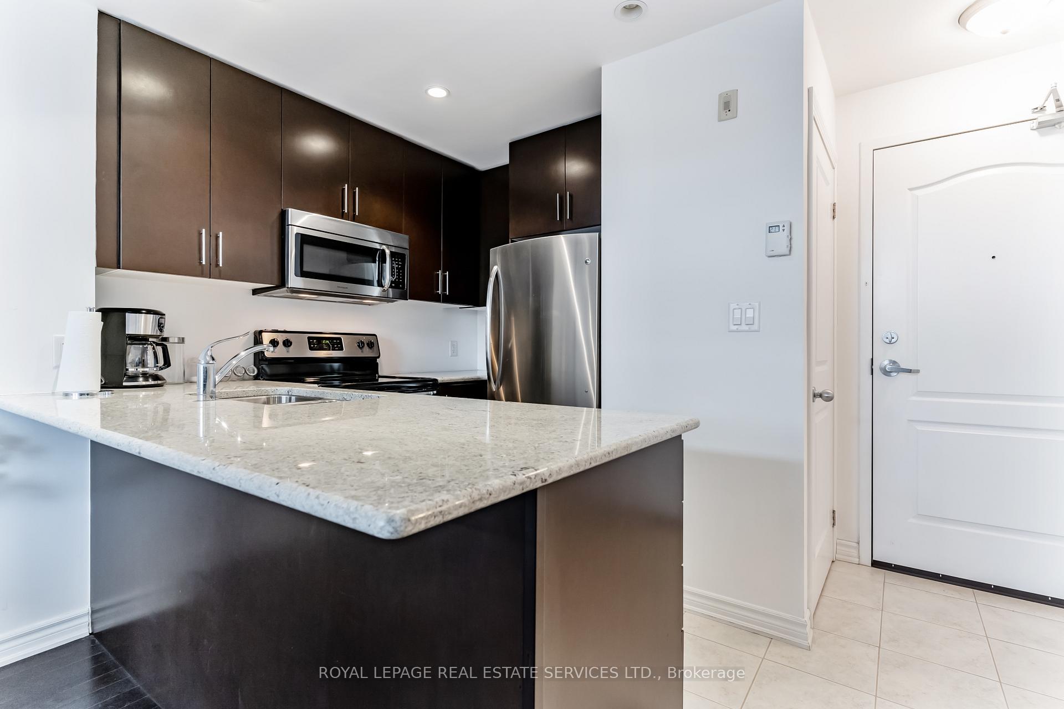
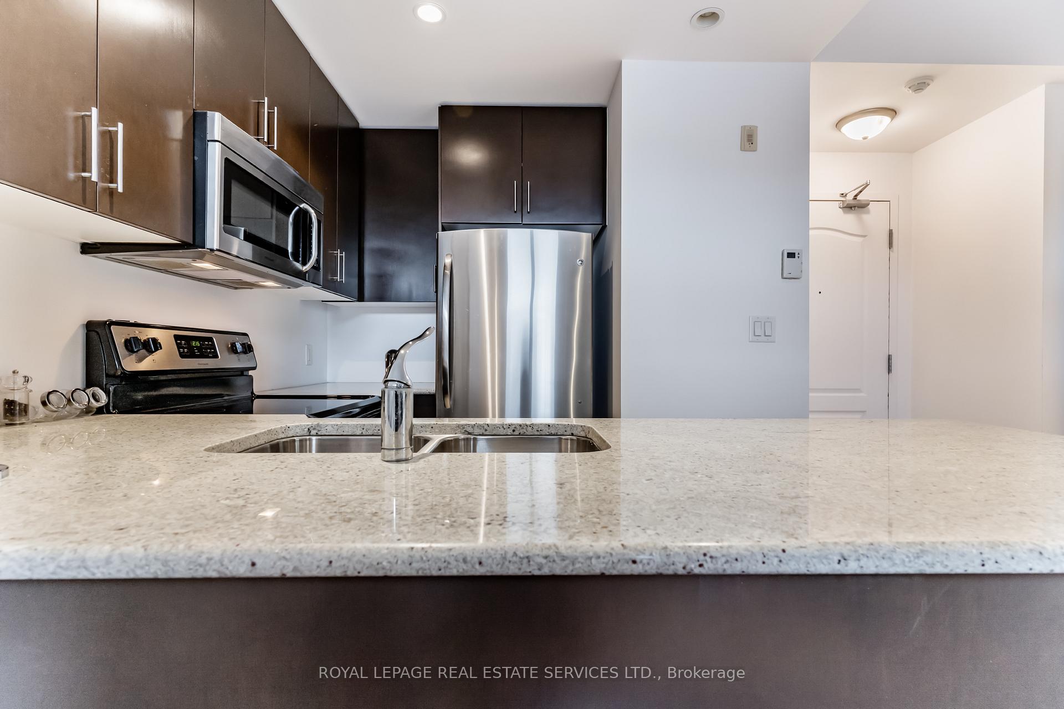
Furnished Executive suite. Here's a rare opportunity to lease a fully furnished 1-bedroom condo in the trendy Times Square Condos. The building has outstanding curb appeal and is a great commuter location with easy access to major highways & the Appleby GO Train Station. Embark on a hiking adventure through Bronte Creek Provincial Park - the trail entrance is only a 12-minute walk, & you are just a 3-minute drive to the Millcroft Shopping Plaza for restaurants, grocery shopping & services. If you've dreamt about luxuries like dark hardwood floors, 9' ceilings, dark-stained cabinetry & sleek modern allure you belong here! Imagine gathering with friends or meeting fellow residents on the rooftop terrace, plus there is an 1100 sq. ft. party room with a kitchen for larger-scale events. An open-concept living/dining room with dark engineered hardwood floors & garden doors with large transoms let in plenty of natural light & fresh air on a sunny spring day. Beautiful kitchen offers dark-finished cabinetry, granite counters with an under-mount sink, stainless steel appliances & an island with a breakfast bar for meals in a hurry. Retire to the sizeable bedroom with 2 generous windows & an access door to the 4-piece bathroom with dark cabinetry & built-in makeup desk. In-suite laundry area & 1 underground parking space. No Pets & no smokers. Credit check & references.
Ask about this home
A HOMEH agent will answer your questions about this home.
Know more about Times Square Condos
Condo building · 5327 Upper Middle Road
Times Square Condos is a 5-storey condo with 90 suites, built in 2011 by New Horizon Development Group. Right now 2 for sale and 2 for rent are on the market here.
- 5storeys
- 90suites
- $627/sq ft
- 2011built
No similar units for rent in Times Square Condos right now.
Around this home
Daily convenience, out of 100, from the distances below
Schools nearby
School rating, out of 10.
Helpful calculators
Your HOMEH agent

"I would see it this week."