
5427 Anthony Place
Burlington (Appleby), ON L7L 3G9
- 3+1Bedrooms
- 4Bathrooms
- 0Garage
- 2000–2500Sq Ft
- $8,744Tax
- 105×79 ftLot Size
 Estimated Value:$1,768,000See Free Estimate Report

Property not available for sale or for rent.
HOMEH One: full-service selling for a 1% listing fee. The buyer's agent commission is separate.
Free Home EvaluationHow Much Is My Home Worth?Homes for Sale NearbySale & Price History for 5427 Anthony Place, Burlington, Appleby
Real estate boards require you to or to see the full details of this property.
*Sold prices and complete sale & price history are regulated data. Under the Trust in Real Estate Services Act, 2002 (TRESA) and the rules of the Real Estate Council of Ontario (RECO), and pursuant to the Multiple Listing Service® rules of the Canadian Real Estate Association (CREA) and the Toronto Regional Real Estate Board (TRREB), this information may be shown only to registered users who have agreed to the applicable terms of use (a Virtual Office Website, or "VOW," arrangement). HOMEH Inc., Brokerage therefore provides it to signed-in members only. Creating an account is free and takes under a minute.
About 5427 Anthony Place, Burlington, Appleby
Summarized Description
- Stunning custom home completed in 2023.
- Smart home security with 4K cameras.
- Built using Passive House principles for energy efficiency.
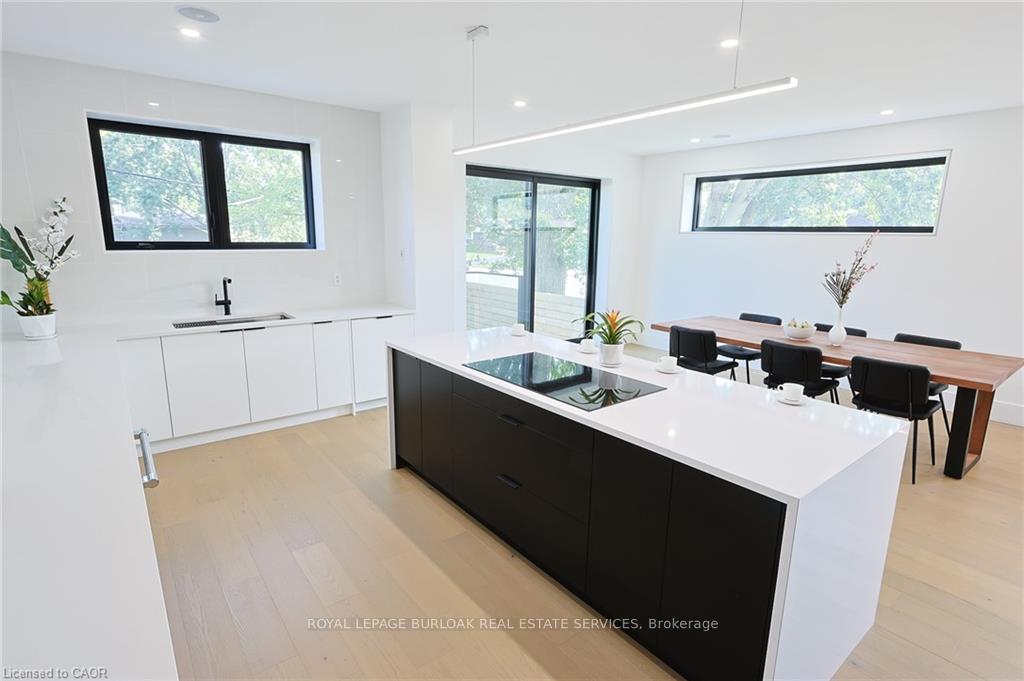
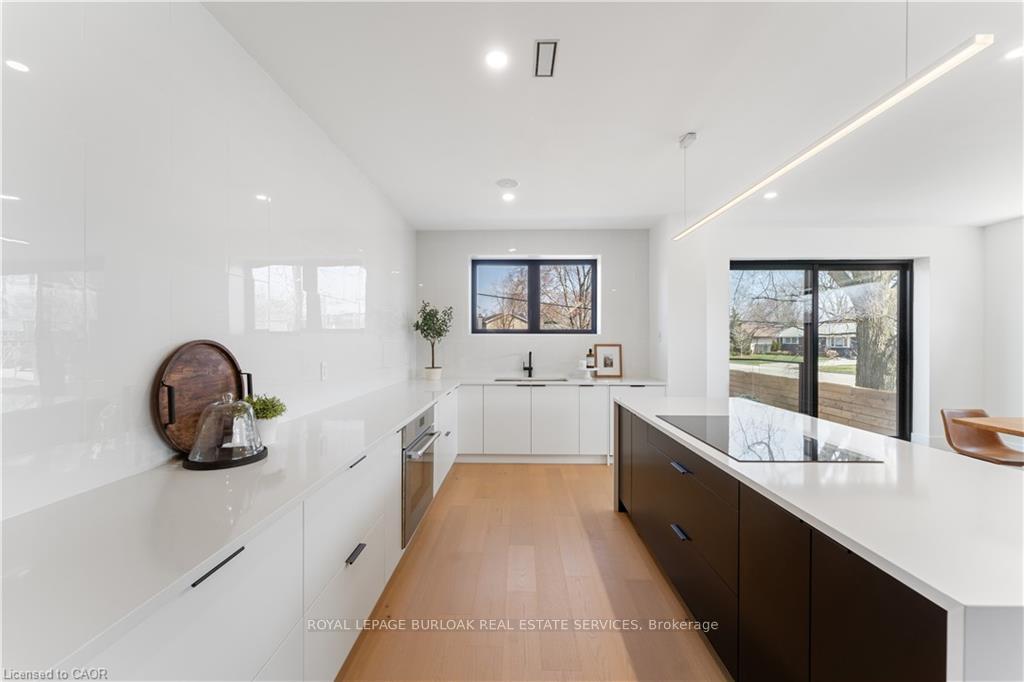
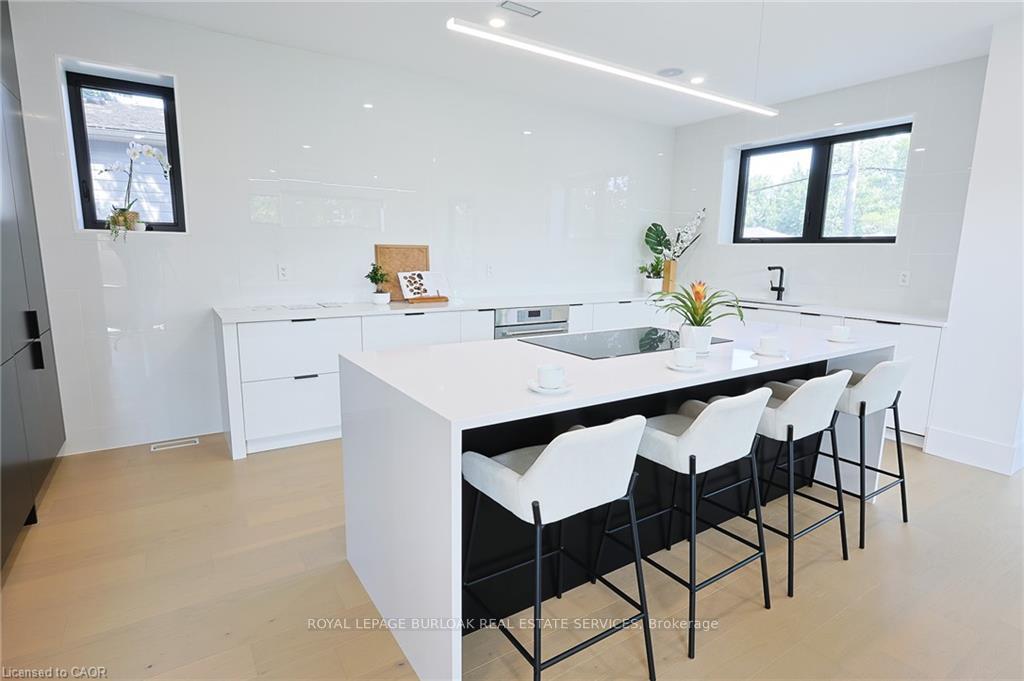
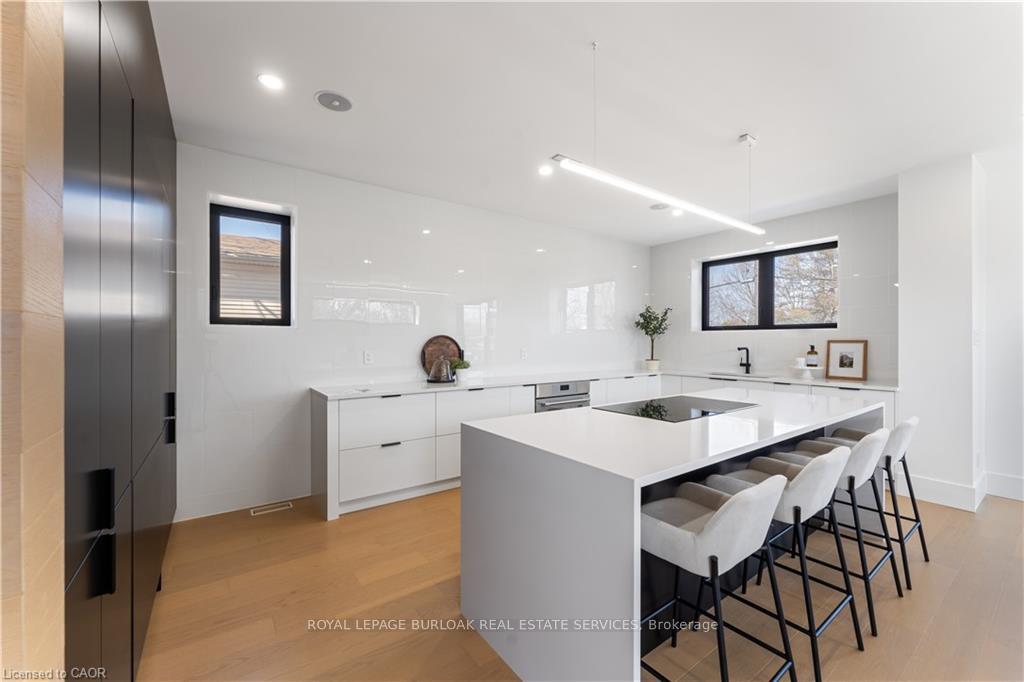
- Gourmet kitchen with Thermador appliances.
- Luxurious primary suite with ensuite and walk-in closet.
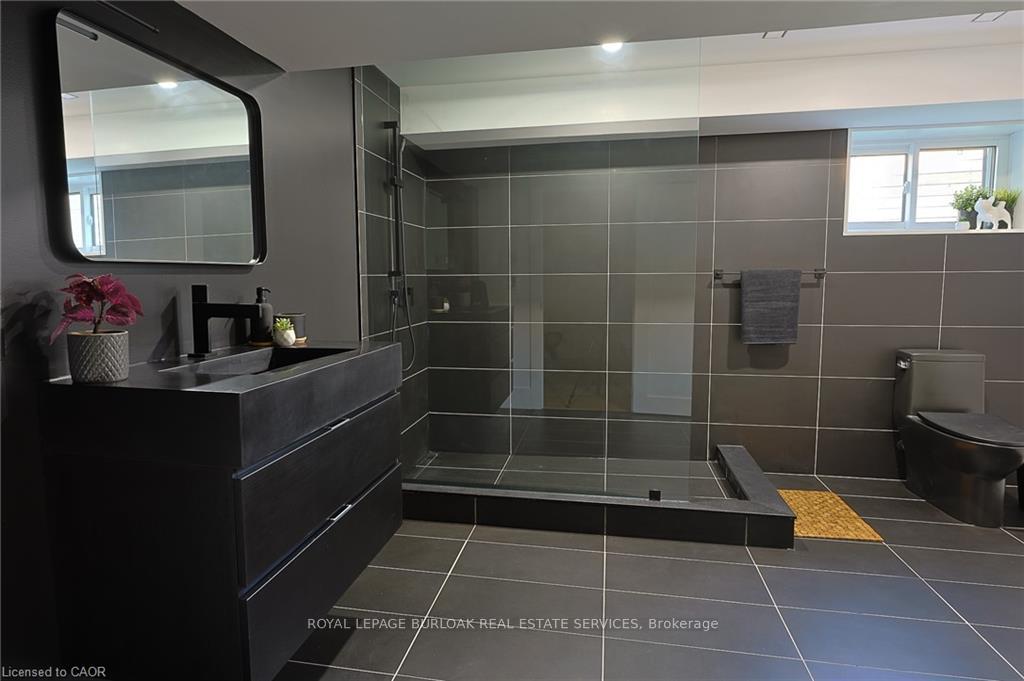
- Heated floors in bathrooms and media room.
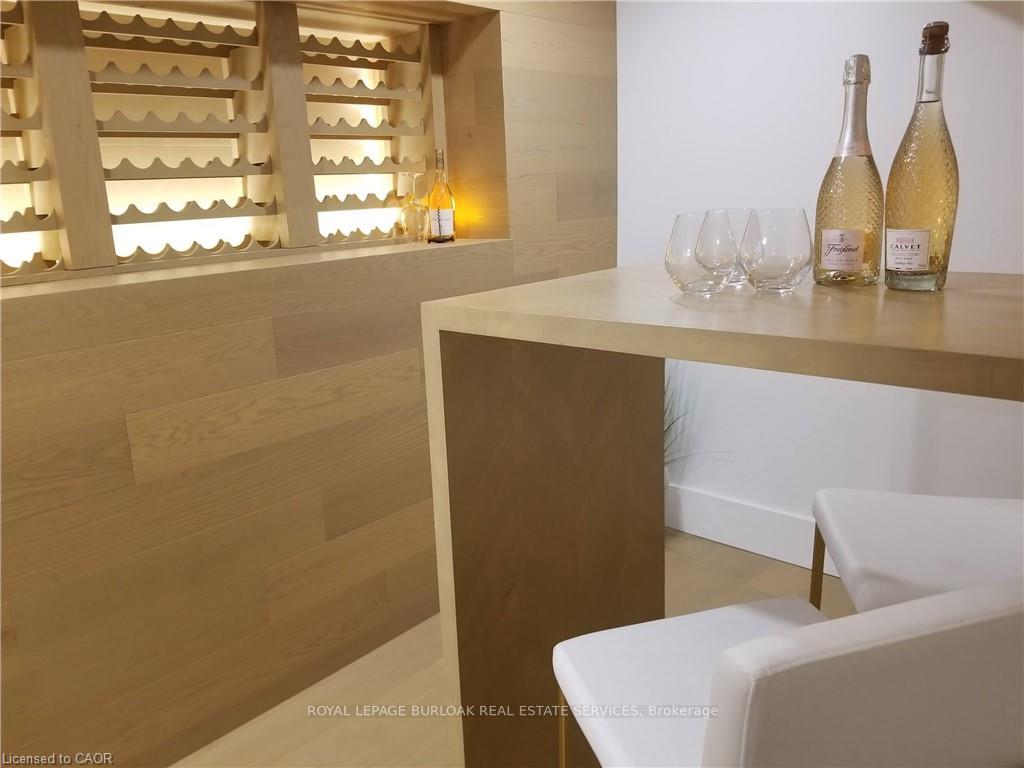
- Oak wine cellar with tasting table.
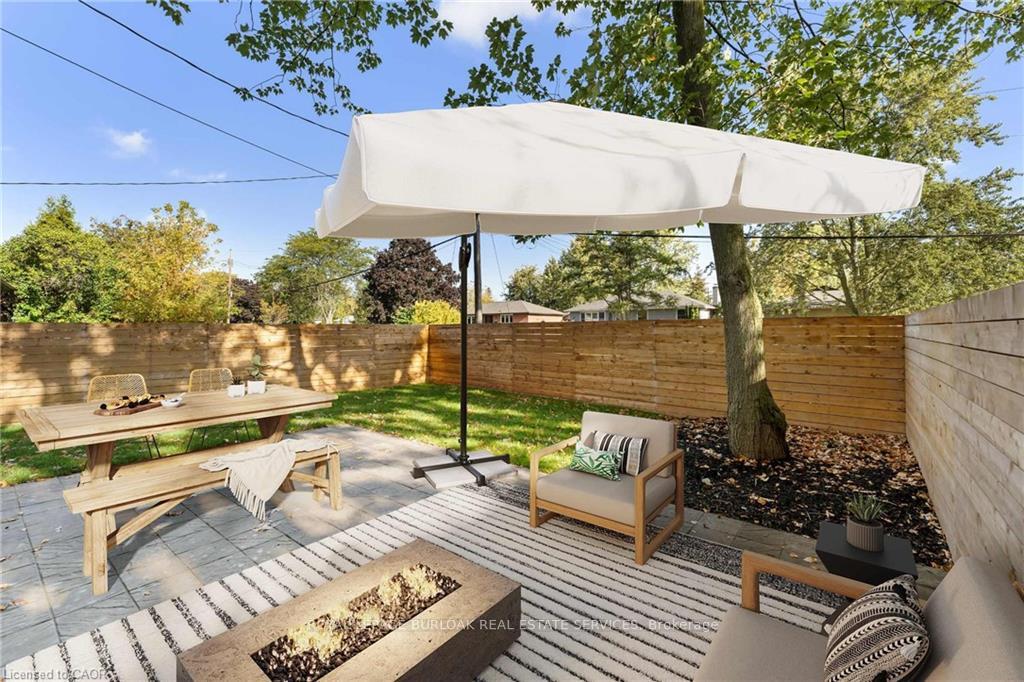
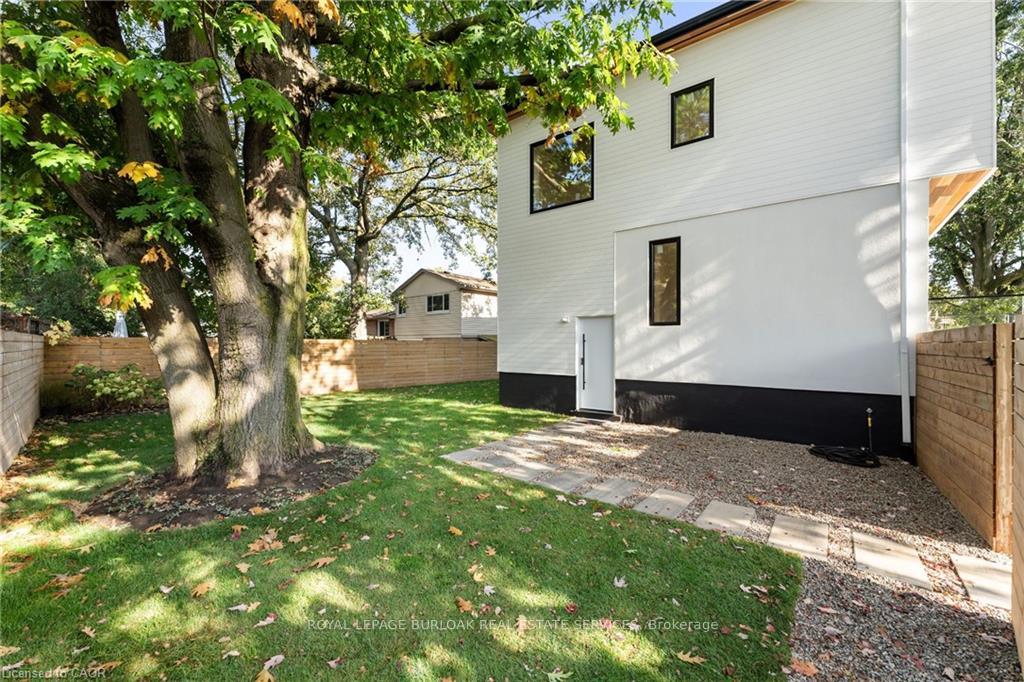
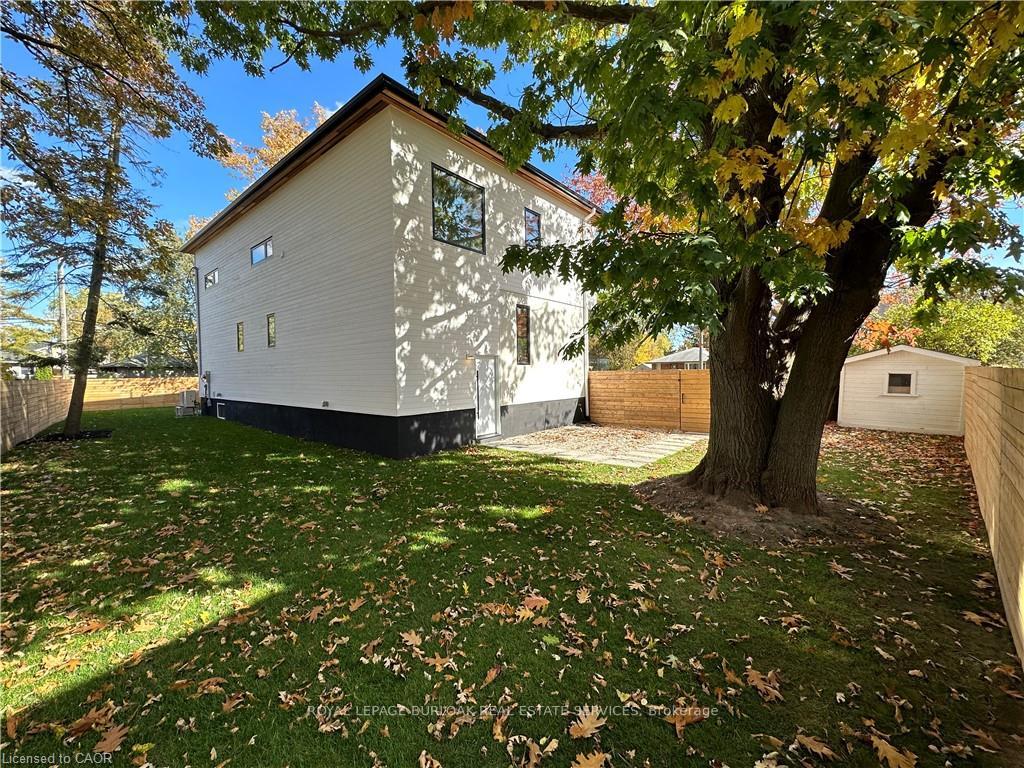
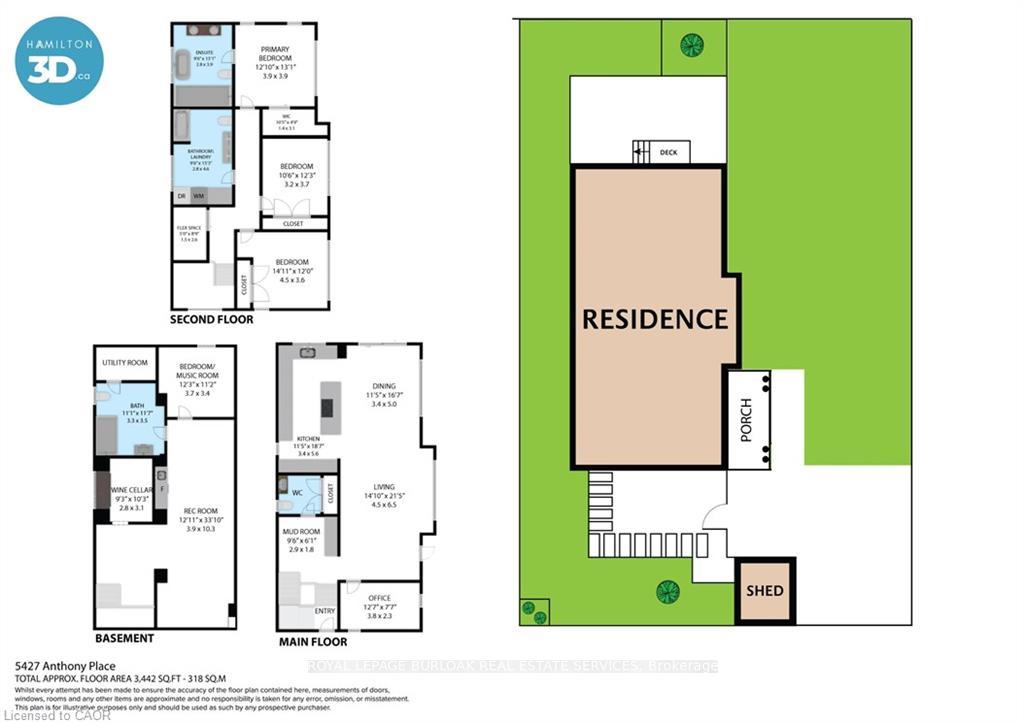
- Fully fenced yard with stone patio.
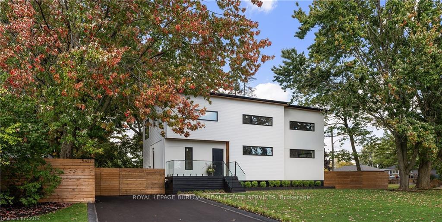
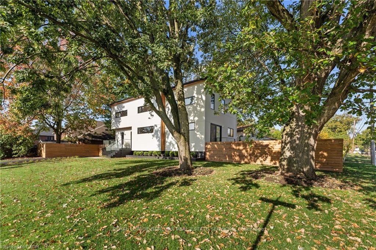
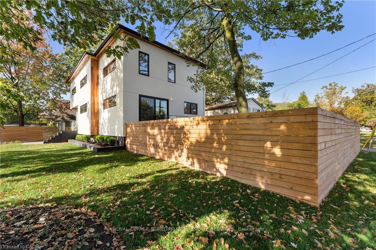
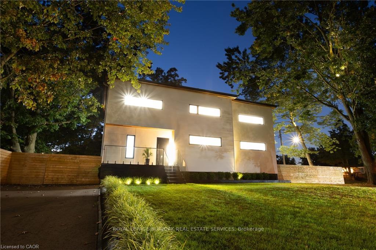
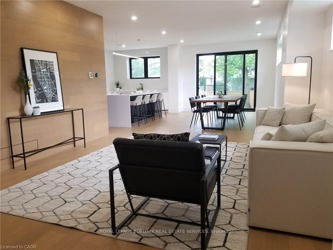
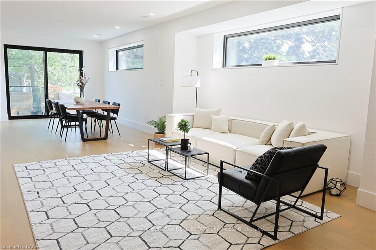
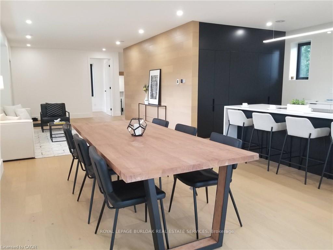
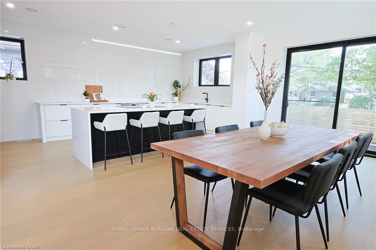
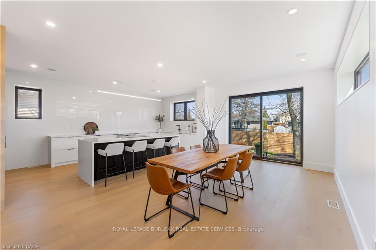
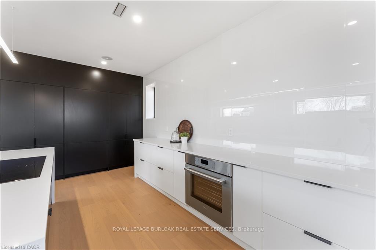
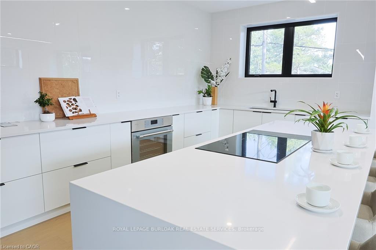
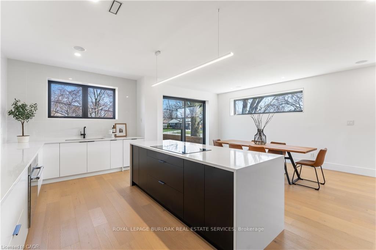
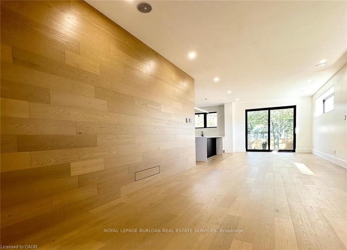
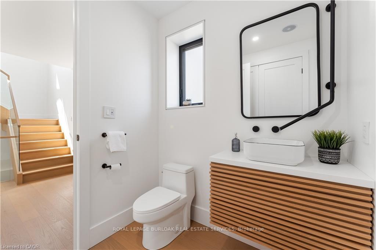
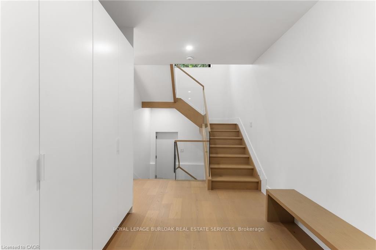
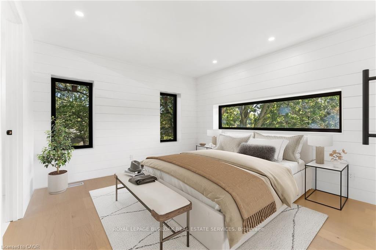
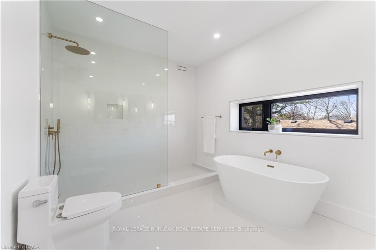
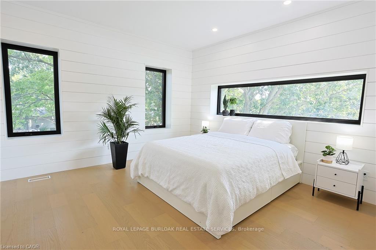
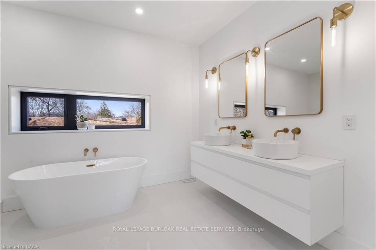
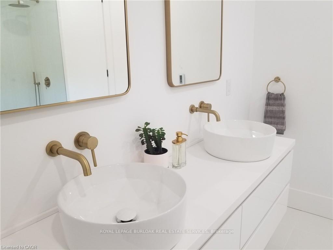
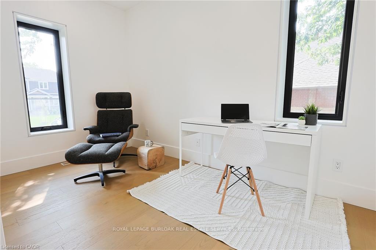
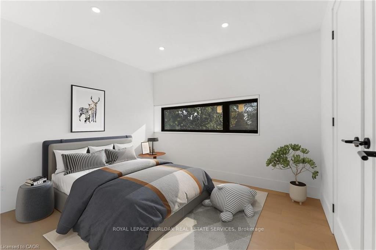
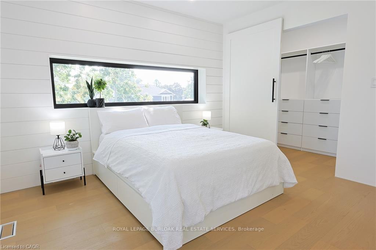
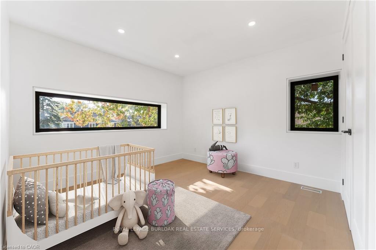
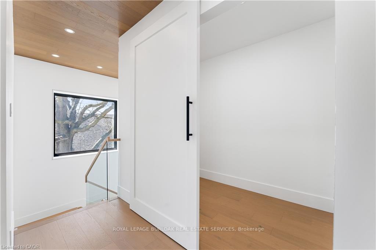
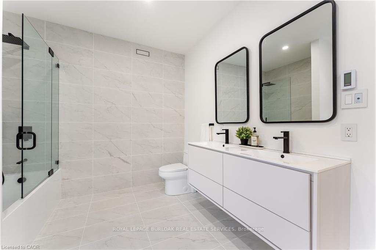
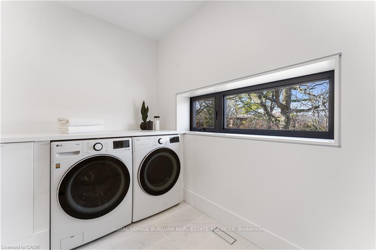
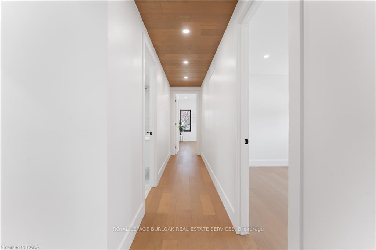
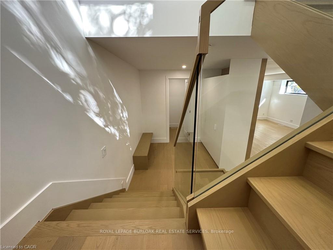
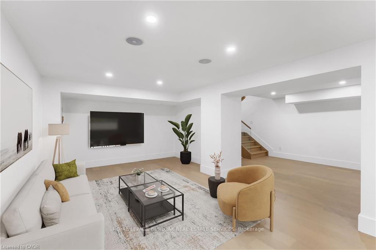
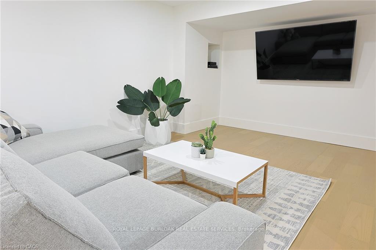
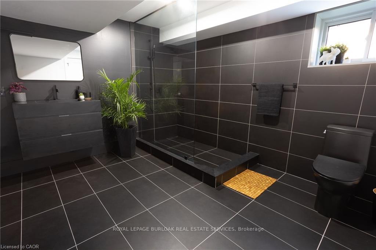
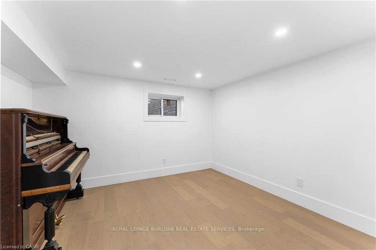
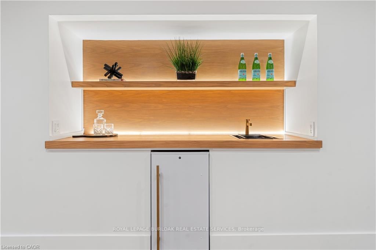
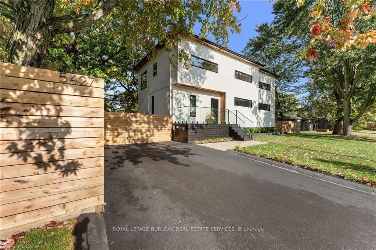
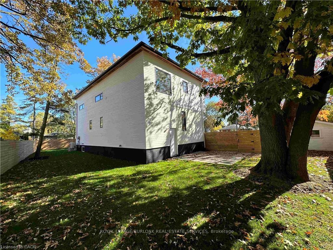
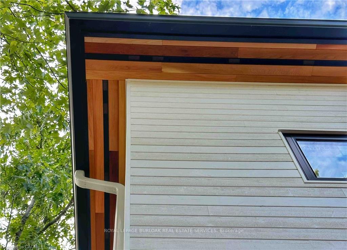
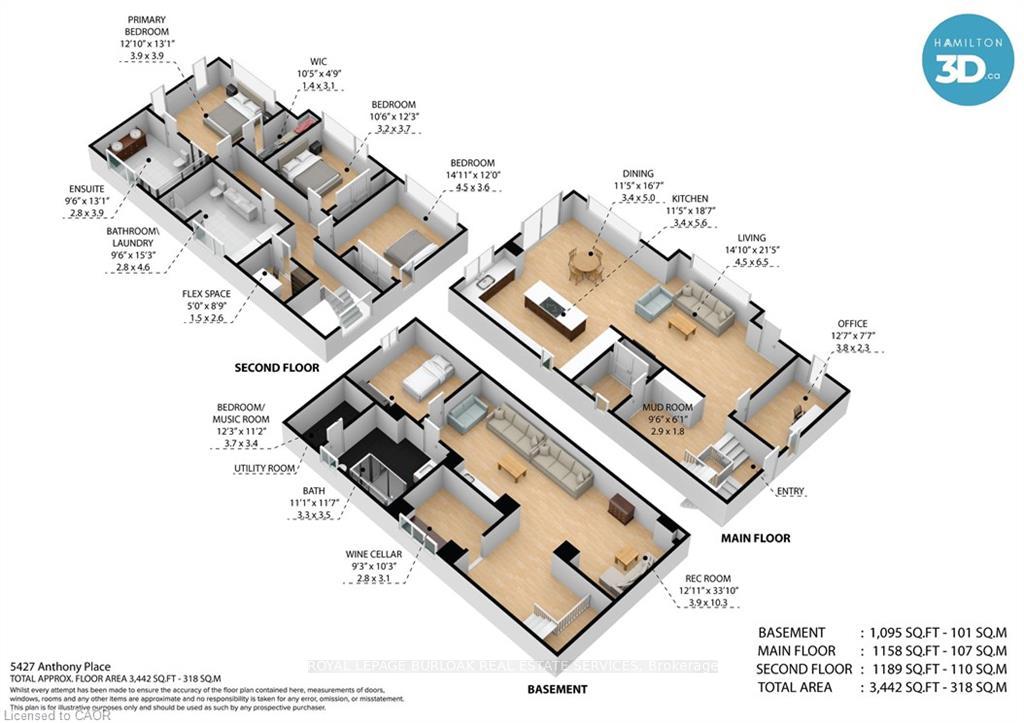
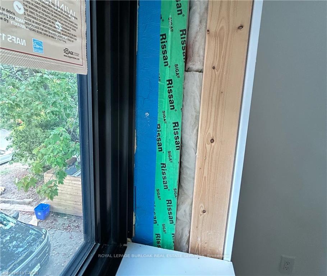
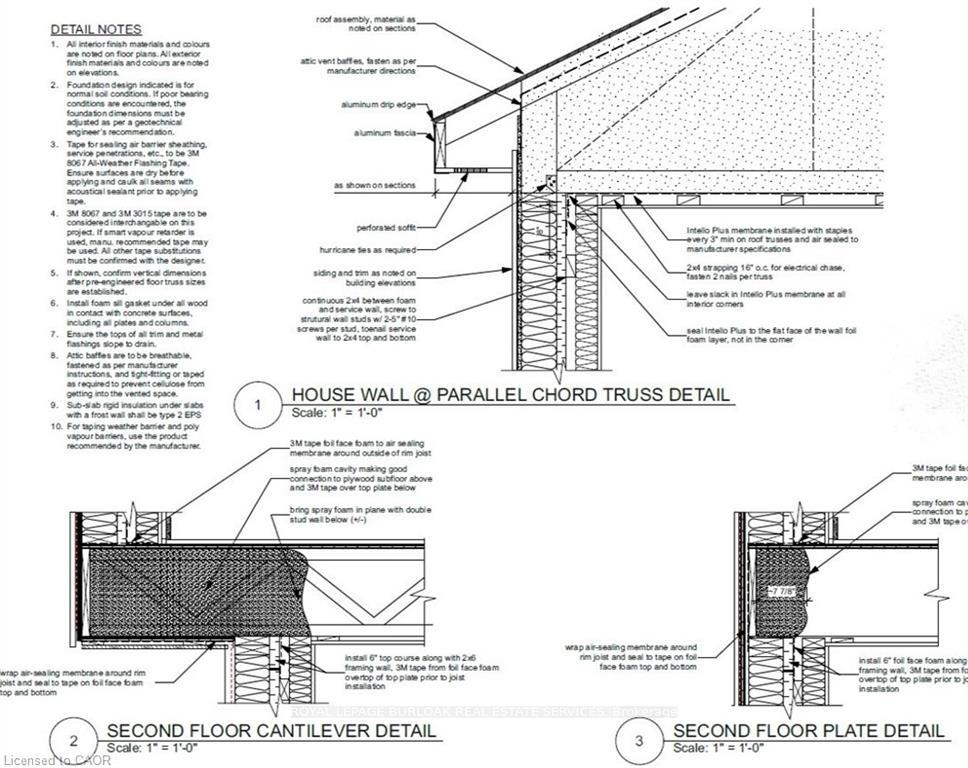
Immediate possession for this stunning custom home completed in 2023. Smart home security with multiple 4K cameras and video doorbell. This high-performance home is offered at a price comparable to a basic code-built home, providing luxurious, family-friendly living with exceptional comfort and energy efficiency. 2023 construction includes first & second storeys. Triple-insulated 14" thick walls for energy efficiency, built on existing 1958 foundation with basement update (2023). White oak hardwood floors throughout principal rooms, with master carpenter-built oak focal walls/ceiling. Exterior: premium Maibec wood siding, clear cedar & stucco. Truly unique high-performance home built using Passive House principles. Rheem hot water heat pump, Daikin heat pump, Hero-HRV, triple-glazed windows, EV charger. 2472 sq ft above grade, 1186 below grade (3658 gross). Main floor: gourmet kitchen (approx. 20' x 11') with island, quartz counters, 36" sink and Thermador appliances. Open-concept great room with eating and living areas. Large powder room. Mudroom with double closets. Top floor: 3 large bedrooms, 2 extra-large heated-floor bathrooms, laundry, den/storage/playroom. Primary corner suite with shiplap feature wall, Closets By Design walk-in closet and luxurious ensuite with soaker tub. Ceilings approx. 9 feet. Large closets in the two additional bedrooms. Lower level: large 4th bedroom/flex room, expansive heated-floor 3-pc bath, oak wine cellar with tasting table, media room. Wet bar/beverage centre with fridge. 16-speaker + Sonos amp system throughout lower and main floors. Driveway paved 2023. Stone patio 23'9" x 16'10". Fully fenced (mostly double-sided). Some room sizes irregular. See floor plans in supplements. Most measurements per builder's plans. Square footage per builder's plans.
Key Facts & Features
Property Costs
- Annual Property Tax Amount
- $8,744
- Land Transfer Tax Fee
- $32,473
- Basement Type
- Finished, Full
Interior Features
- Laundry Level
- Upper Level
- Interior Extras
- Built-In Oven, ERV/HRV
- Fireplace/Stove
- No
- Elevator
- No
Exterior Features
- Exterior Extras
- Deck, Patio, Porch
- Pool
- None
- Property Features
- Fenced Yard, Lake/Pond, Park, Wooded/Treed, Library, School
- Other Structures
- Garden Shed
Building
- Building Type
- Detached
- Building Style
- 2-Storey
Construction
- Exterior Finish
- Stucco (Plaster), Wood
- Roof
- Asphalt Shingle
- Foundation Details
- Concrete Block
- Special Designation
- Unknown
Lot
- Lot Front
- 105.00 ft
- Lot Depth
- 79.00 ft
- Lot Shape
- Rectangular
Inclusions
- Inclusions
- Thermador kitchen appliances: refrigerator, dishwasher, wall oven, cooktop, microwave. LG washer and dryer. EV Charger. Paderno bar fridge. Furniture Negotiable
Parking & Garages
- Garage Type
- None
- Garage Spaces
- 0
- Parking Spaces
- 4
- Total Garage And Parking Spaces
- 4
Heating & Cooling
- Heat Source
- Electric
- Heat Type
- Heat Pump
- Air Conditioning
- Central Air
- Water
- Municipal
- Sewers
- Sewer
- Natural Gas
- Available
- Hydro
- Yes
- Cable
- Available
- Telephone
- Yes
- Bedrooms
- 3 + 1
- Washrooms
- 4
- Kitchens
- 1
- Family / bonus room
- Yes
Room sizes
- Mud Room—Main level, Hardwood Floor, Combined w/Dining, Open Concept
- Foyer—Basement level, Hardwood Floor
- Bathroom—Basement level, 3 Pc Bath, Separate Shower, Heated Floor
- Bathroom—Second level, 5 Pc Ensuite, Heated Floor, Separate Shower
- Great Room—Main level, Hardwood Floor, Combined w/Living
- Office—Main level, Hardwood Floor
- Game Room—Basement level, Hardwood Floor
- Powder Room—Main level, 2 Pc Bath, Closet, Closet
- Bedroom 4—Basement level, Hardwood Floor
- Bedroom 3—Second level, Hardwood Floor
- Family Room—Basement level, Hardwood Floor, Wet Bar, Pot Lights
- Kitchen—Main level, Hardwood Floor, Combined w/Great Rm, Centre Island
- Bedroom 2—Second level, Hardwood Floor
- Bathroom—Second level, Combined w/Laundry, 4 Pc Bath, Heated Floor
- Primary Bedroom—Second level, Hardwood Floor, Walk-In Closet(s)
- Den—Second level, Hardwood Floor, Dry Bar, Combined w/Laundry
Washrooms
- 2-piece, Main
- 4-piece, Second
- 5-piece, Second
- 3-piece, Basement
- Municipality
- Burlington
- Neighbourhood
- Appleby
- Main cross streets
- FAIRFAX PLACE OR BOXLEY
- Zoning
- R2.3
- Directions
- Lakeshore right on Randolph, left on Boxley, right on Anthony
- MLS® number
- W13608096
- Data source
- Toronto Regional Real Estate Board
- Status change
- 2026-08-29
- Listed on
- 2026-07-27
- Days on market
- 33 days
- Possession type
- Immediate
- Co-op commission
- 2% ** See Remarks**
- Seller
- Listed by
- ROYAL LEPAGE BURLOAK REAL ESTATE SERVICES
Home Market Value
Current home valuation for 5427 Anthony Place, Burlington, Appleby, Burlington, ON. Listed for $1,799,900
HOMEH Estimate
$1,768,000
Estimated Sales Range
$1,396,720 - $2,139,280
HOMEH Estimate for 5427 Anthony Place, Burlington, Appleby
Calculated with a real agent's CMA method — 45+ years of experience, codified. Not an AI guess.
For the owner
Is this your home? Track its value.
Get this home's HOMEH Estimate by email once a month, with how many homes are for sale around you.
Mortgage Payment Calculator
Compare up to 4 down payment scenarios
20% required for homes $1.5M or more
$359,980
| Scenario 1 | Scenario 2 | Scenario 3 | Scenario 4 | |
|---|---|---|---|---|
−Down payment | % $ | % $ | % $ | % $ |
+CMHC insurance | $0 | $0 | $0 | $0 |
=Total mortgage | $1,439,920 | $1,349,925 | $1,259,930 | $1,169,935 |
Amortization | ||||
Mortgage rate | % | % | % | % |
| Payment frequency | ||||
=Mortgage payment | $7,030monthly | $6,591monthly | $6,152monthly | $5,712monthly |
Land Transfer Tax
$32,473
$32,473
Around this home
Data provided by OpenStreetMap & Fraser Institute School Rankings
Ask HOMEH
New!Hi there!
👋Text or call (416) 301-9001
Recommended for you
Based on homes you've looked at.
No recommended properties found.
Nearby similar homes
No nearby properties found.
More real estate resources
Other homes nearby
Explore this area
Nearby neighbourhoods
No nearby listings available.