
5427 Anthony Place
Burlington (Appleby)5427 Anthony Place
Burlington (Appleby)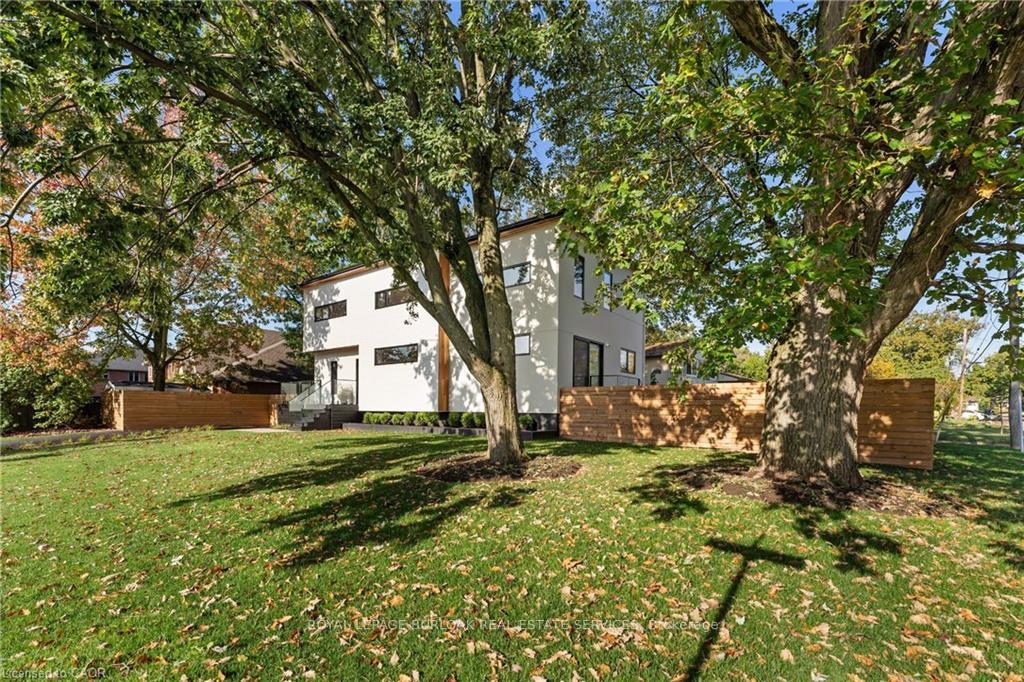
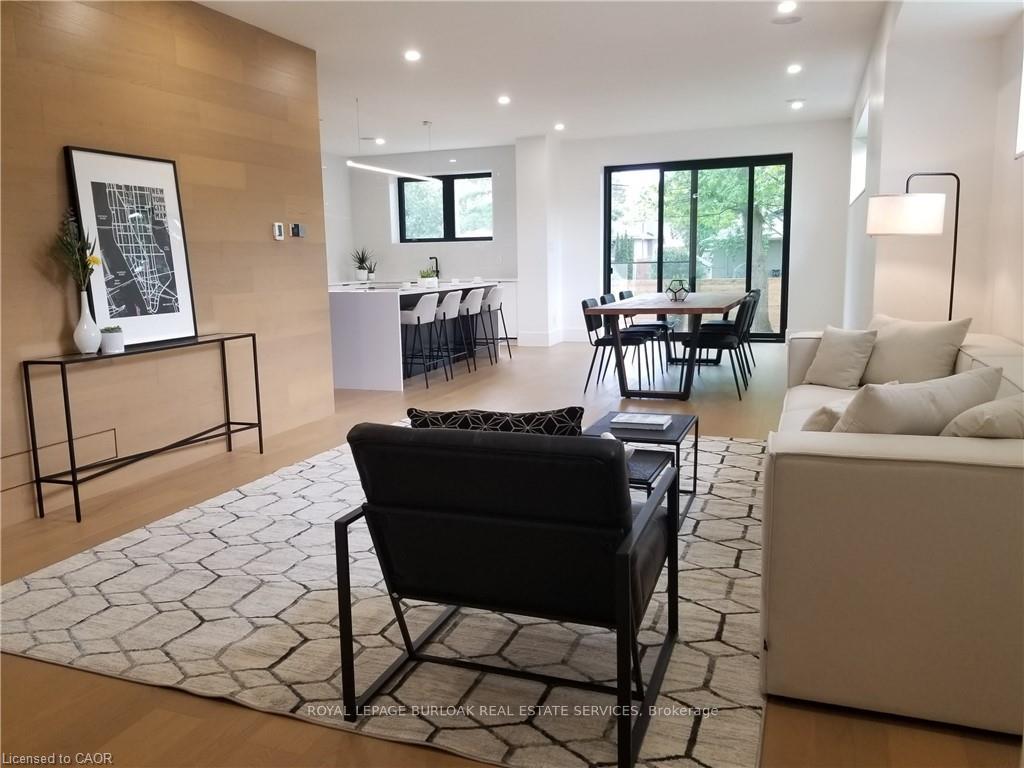 See all 50 photos
Property history

This listing has ended. It is no longer available.
Property not available for sale or for rent.
Ask about this home
A HOMEH agent will answer your questions about this home.Ask HOMEH
About this home
5427 Anthony Place, Burlington
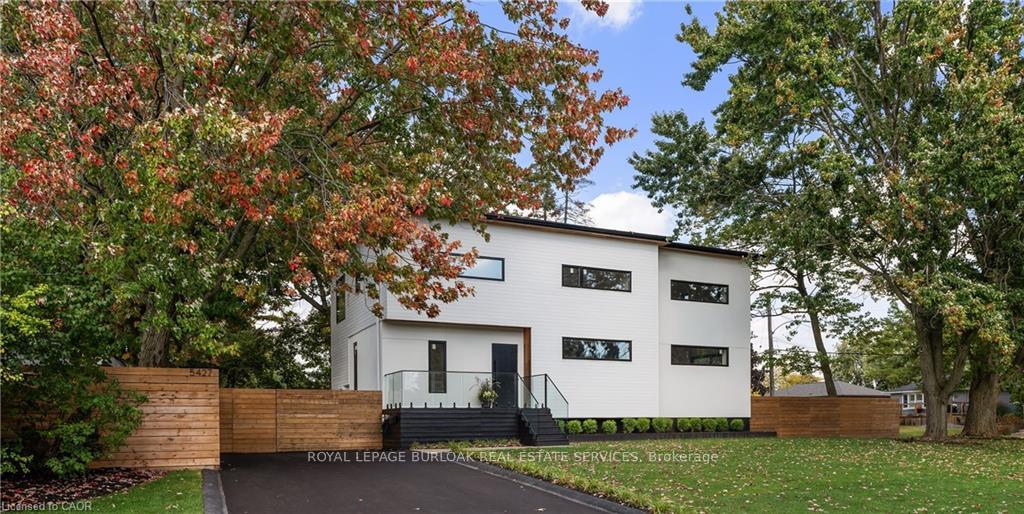
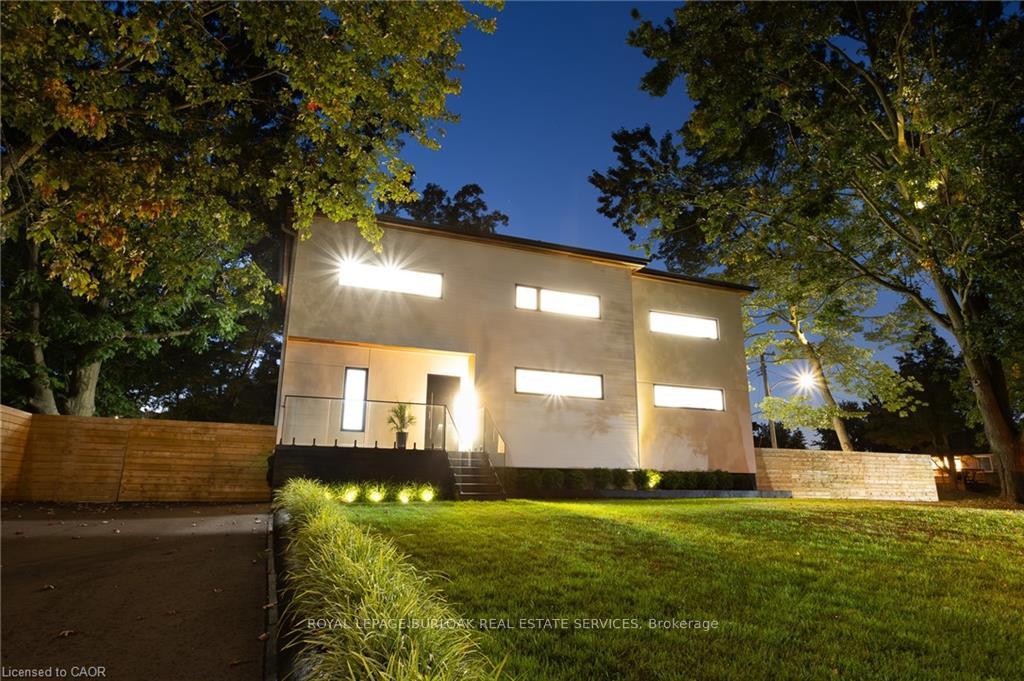
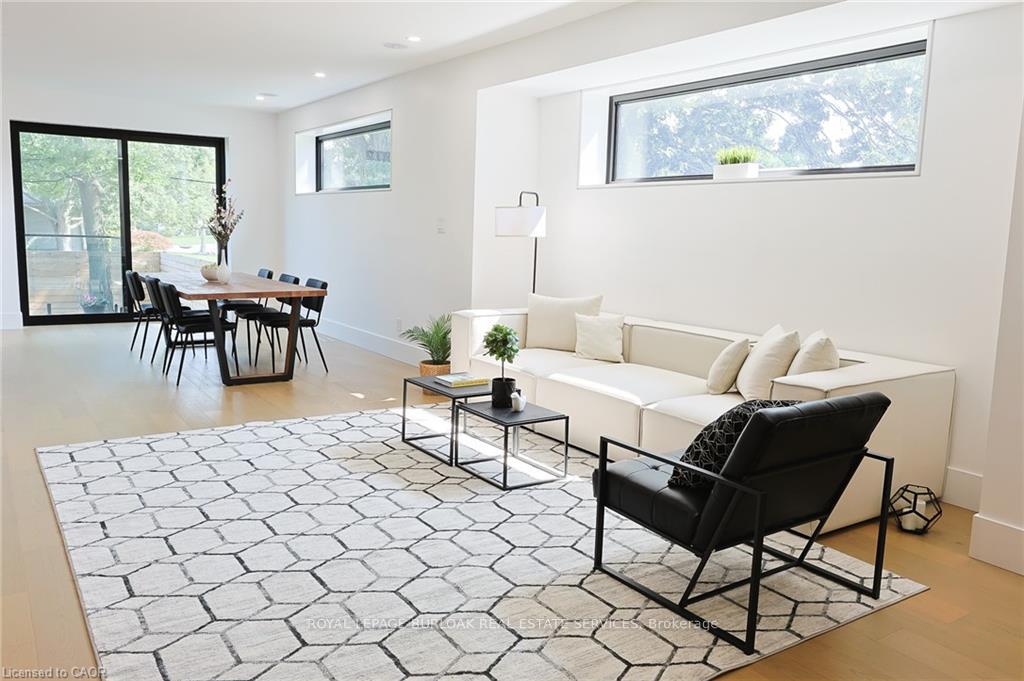
Immediate possession for this stunning, sharply priced custom home completed in fall of 2023. This high performance home is offered at a price comparable to a basic code-built home, providing luxurious family-friendly living, with the utmost in function, comfort & energy efficiency. 2023 construction includes: first storey & second storey. House is fortified with 14 approximate walls for superior insulation, built on existing foundation (1958) with full basement update (2023). White oak hardwood floors, with master carpenter built focal walls/ceiling. Exterior: Maibec wood siding, clear cedar & stucco. Truly unique high-performance home is built using principles of the Passive House standard. Rheem hot water heat pump, Daiken air source heat pump, Hero-HRV, triple glazed windows, EV charger. Square feet: 2472 above grade, 1186 below (3658 gross) as per builder's plans. Main floor office, 3 large baths with heated floors & large main floor powder room with large storage closet. Upstairs: den/storage/play room. Ceilings just under 9 feet. Oversized double and barn door closets. Kitchen: island, quartz counters, with 36 sink and Thermador appliances. Lower level: Oak wine cellar with tasting table (listed as games room). Media room with 16 speakers (basement & main floor). Wet bar/beverage center, bar fridge. Sound resistant bedroom, music room, playroom or office. Upstairs laundry area in large main bathroom with 9'6 counter for folding. Bonus room/den/storage with sliding barn door. Great room: eating & living area off kitchen. Mudroom with double closets. Driveway paved 2023. Stone patio 239 x 1610. Fully fenced (mostly double sided) Some room sizes irregular; most room measurements as per floor plans. See floor plans in supplements. Furniture negotiable. Some photos digitally staged (furniture).
Facts & features
Ask about this home
A HOMEH agent will answer your questions about this home.
Rooms
16 rooms · 5 bathrooms
- Kitchen20′8″ × 12′1″250 sq.ft.
- Great room37′10″ × 14′7″551 sq.ft.
- Mud room6′1″ × 9′6″58 sq.ft.
- Powder room6′11″ × 6′5″45 sq.ft.
- Office12′7″ × 7′7″95 sq.ft.
- Primary bedroom13′1″ × 12′11″169 sq.ft.
- Bathroom13′1″ × 9′6″125 sq.ft.
- Bedroom 210′6″ × 12′3″128 sq.ft.
- Bedroom 314′11″ × 12′179 sq.ft.
- Bathroom15′3″ × 9′6″145 sq.ft.
- Den8′9″ × 5′44 sq.ft.
- Family room33′10″ × 12′11″437 sq.ft.
- Bedroom 412′2″ × 11′3″137 sq.ft.
- Bathroom11′7″ × 11′1″128 sq.ft.
- Foyer13′9″ × 9′4″128 sq.ft.
- Game room10′3″ × 9′3″95 sq.ft.
Around this home
Schools nearby
School rating, out of 10.
Listing details
Helpful tools
Your HOMEH agent
"Priced 27% over our estimate. I would see it this week."
Ask HOMEH about this home
Price, neighbourhood, monthly cost. Ask anything.
HOMEH Intelligent Agent is an AI, not a licensed representative. Check anything important with your agent.