

Lower, 5358 Applegarth Drive
Lower, 5358 Applegarth Drive
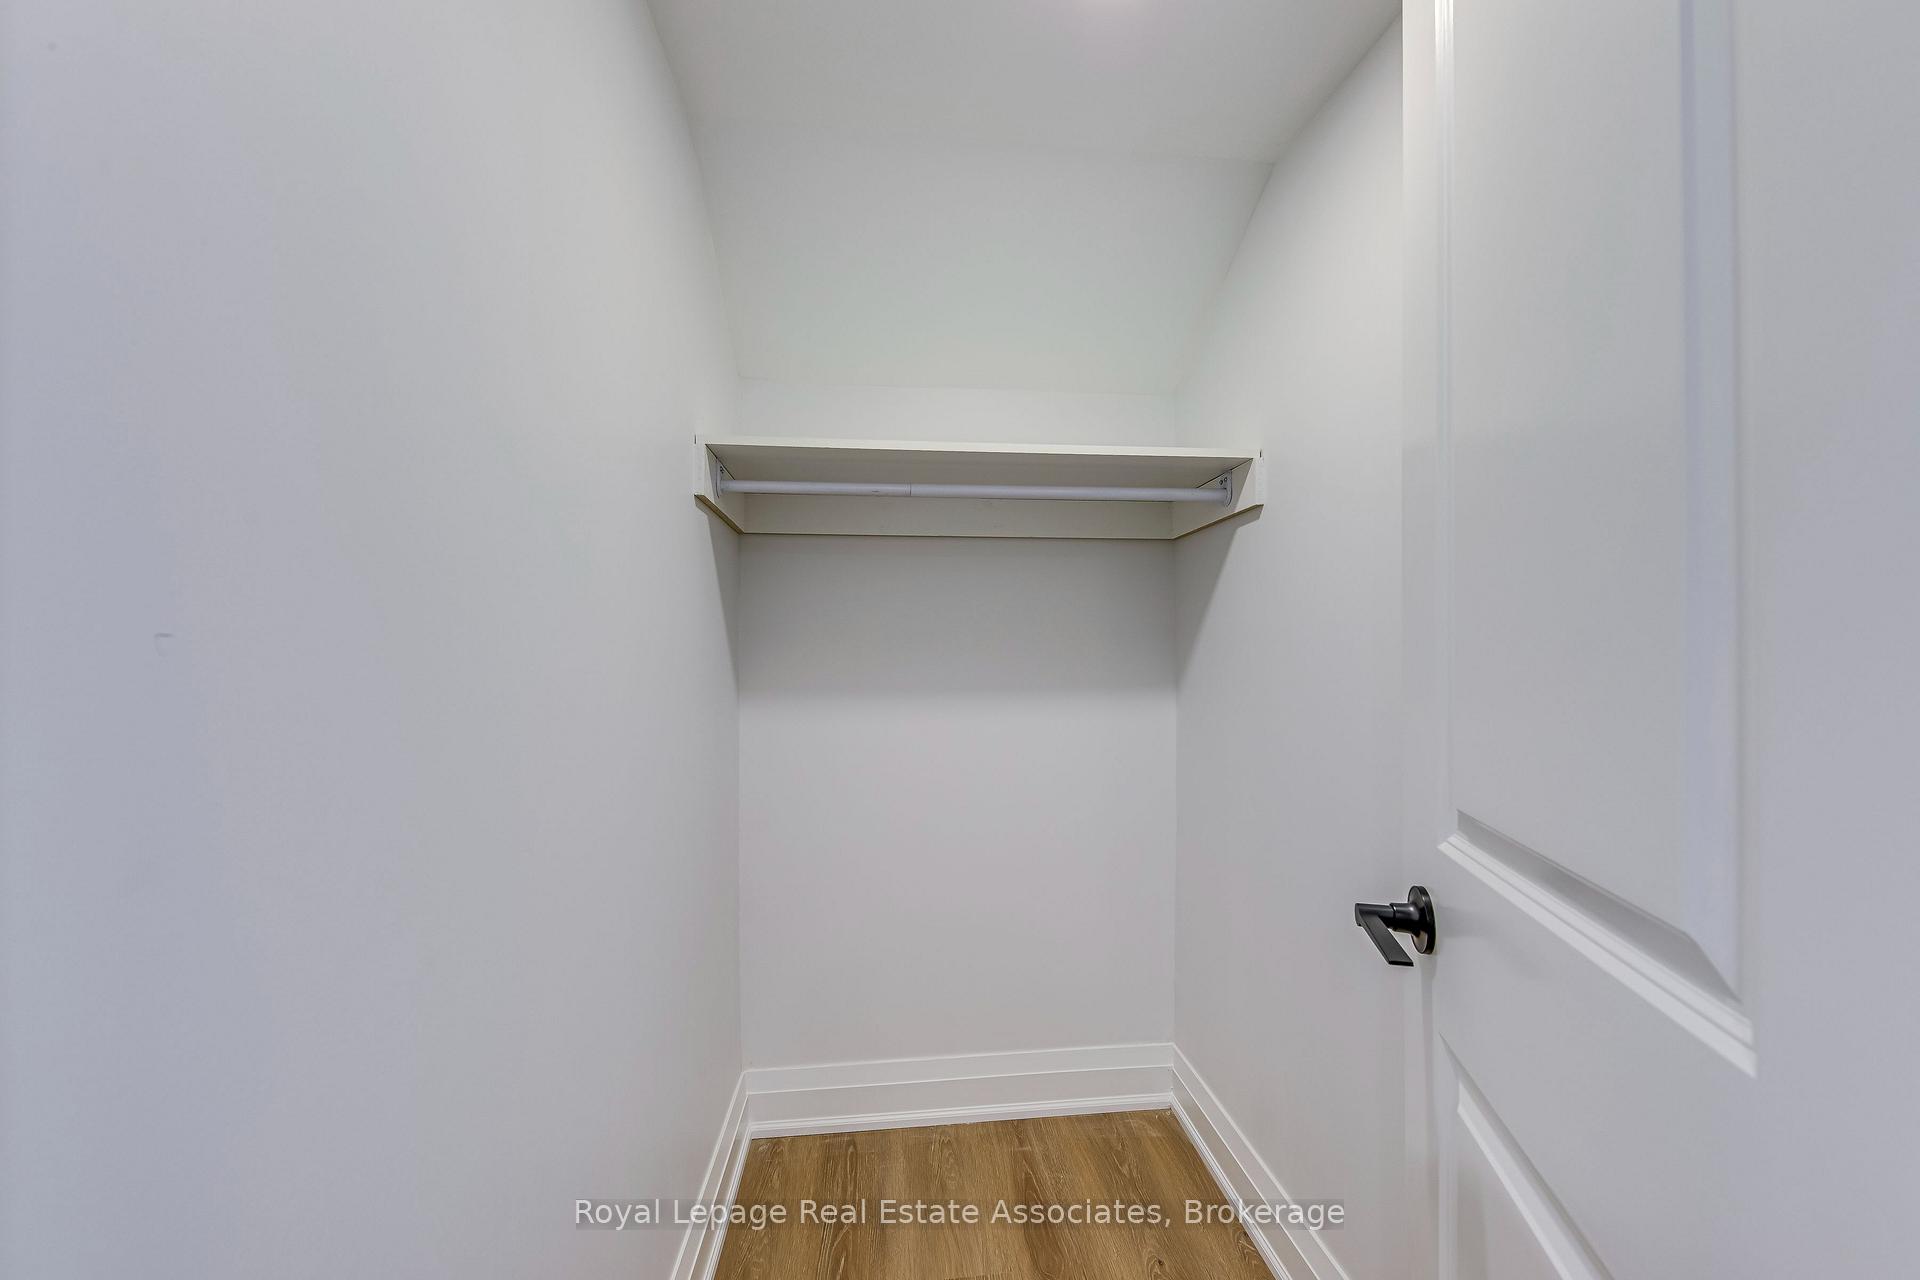 See all 22 photos
Property history
- $1,900TerminatedList: 2025-07-15|End: 2025-09-17|64 daysW12287297
Facts and features
- BasementApartment
- Lot size55 × 84 ft
- Lease term12 months
- FurnishedUnfurnished
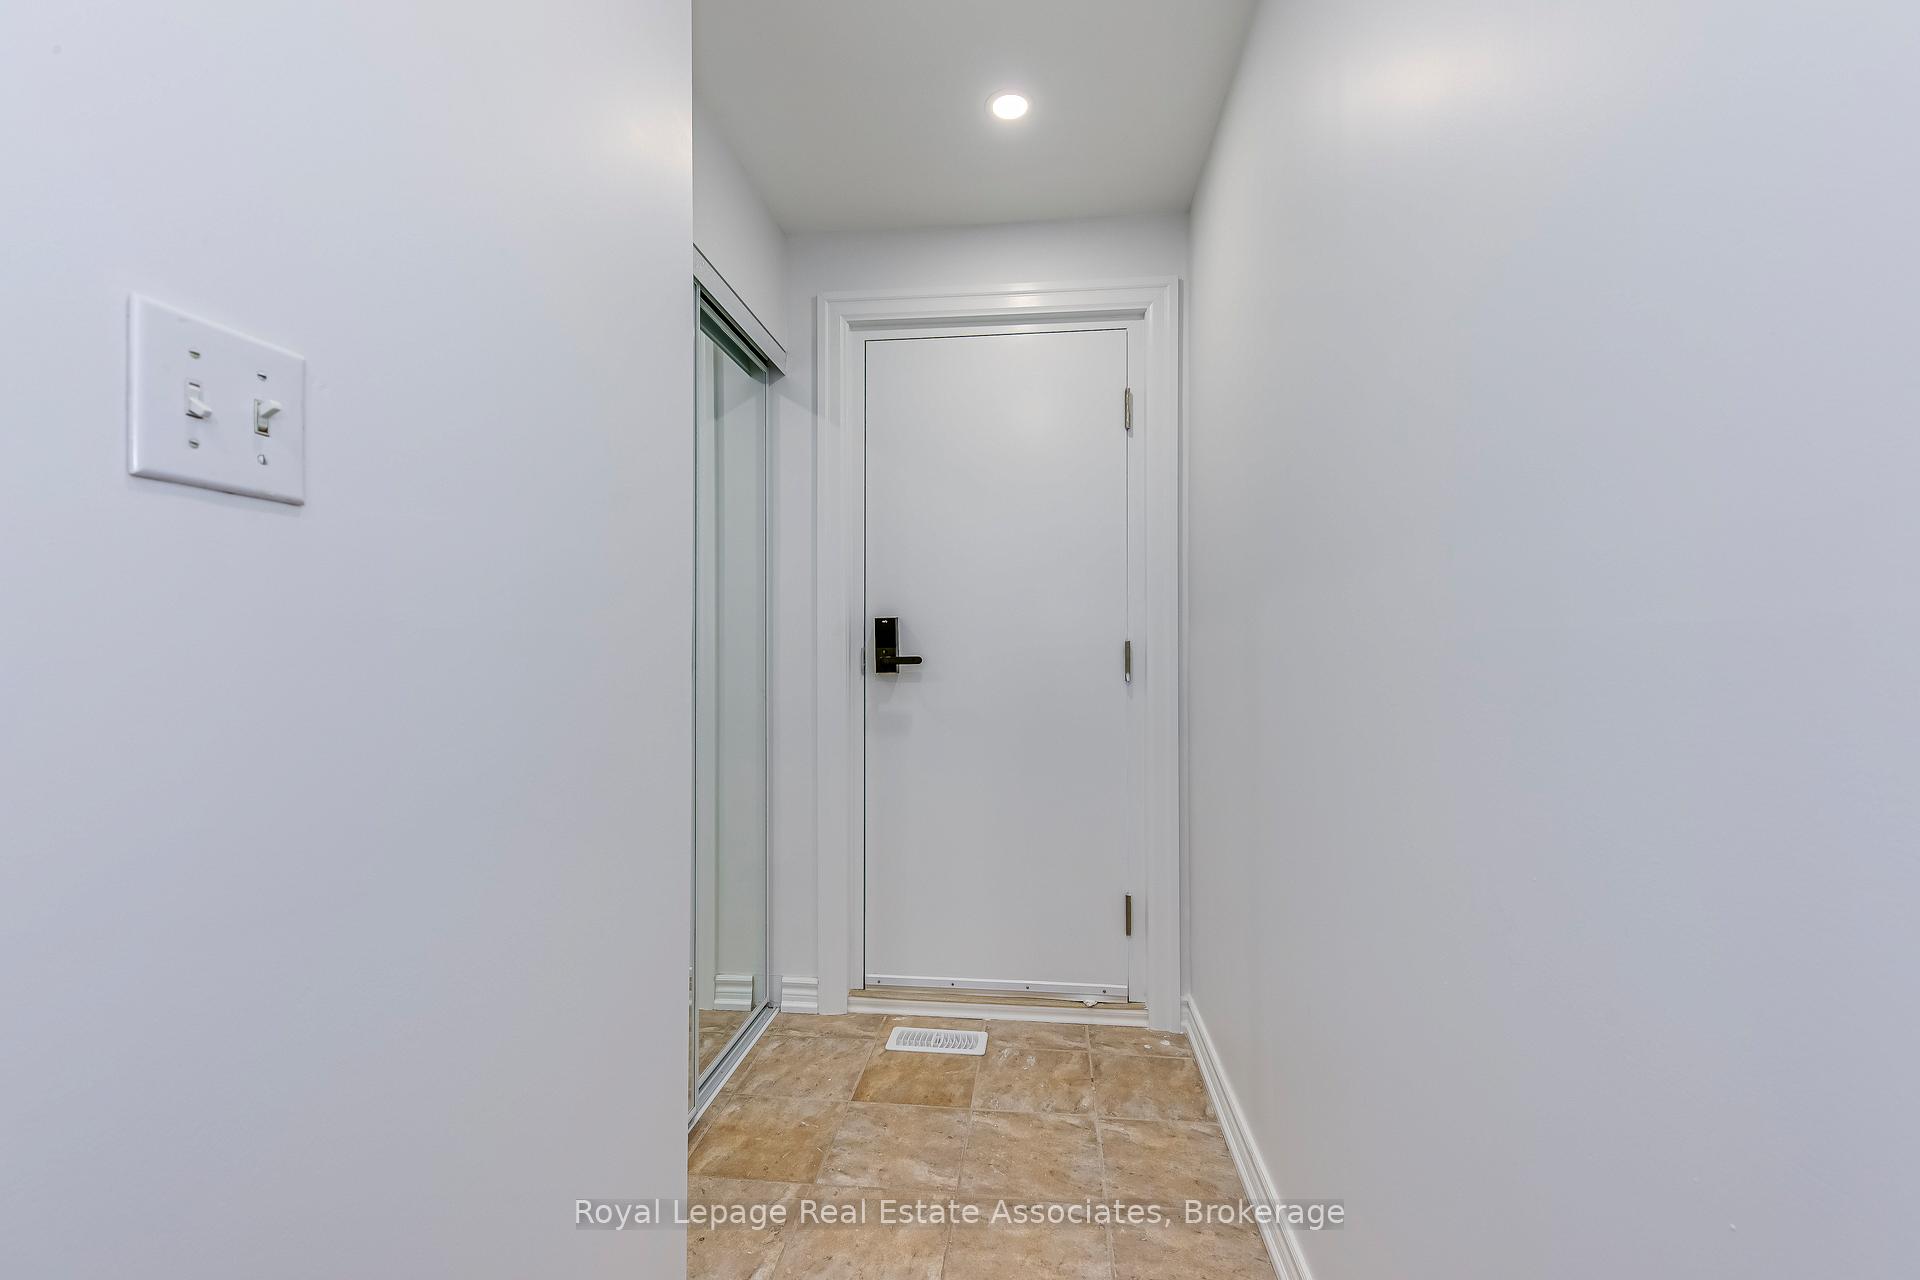
- Separate entrance
- Central air
The homeDetached, 2-storey, 2,500–3,000 sq ft
- Type: Detached
- Style: 2-storey
- Living space: 2,500–3,000 sq ft
- Basement: Apartment, separate entrance
InsideEnsuite, Carpet free, Rooms above ground 4
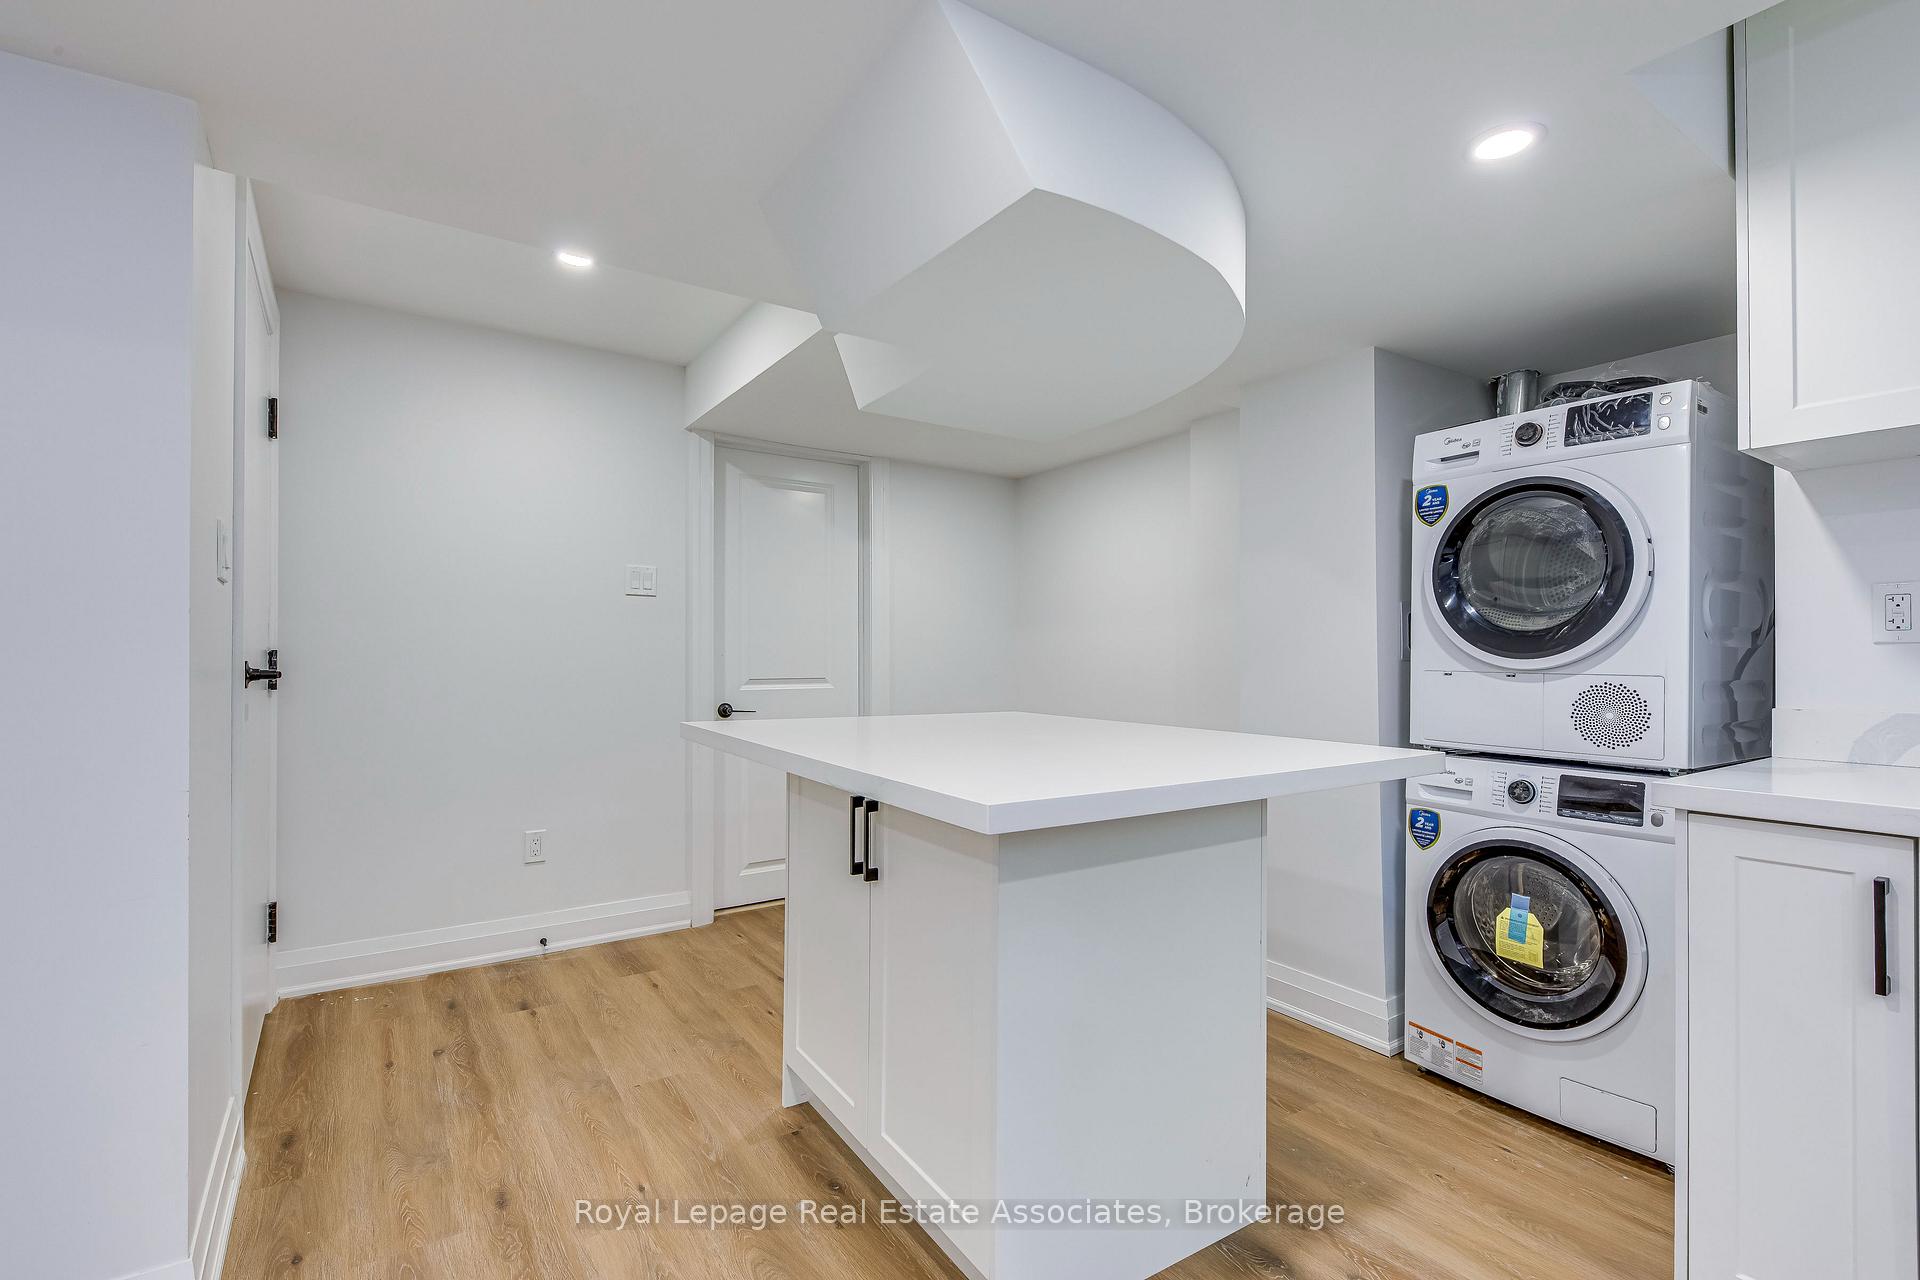
- Laundry: Ensuite
- Features: Carpet free
- Rooms above ground: 4
- Bedrooms: 1
- Bathrooms: 1
- Kitchens: 1
Outside and lotBrick, stone, Asphalt shingle, Poured concrete
- Exterior: Brick, stone
- Roof: Asphalt shingle
- Foundation: Poured concrete
- Size: 54.82 × 84.45 ft
Parking1 Parking, Attached, Mutual
- Spaces: 1 Parking
- Garage: Attached
- Driveway: Mutual
Heating, water and powerForced air, gas, Central air, Municipal water
- Heating: Forced air, gas
- Cooling: Central air
- Water: Municipal water
- Sewer: Municipal sewer
Rent and termsRent $1,900 a month, Basement, Unfurnished
- Rent: $1,900 a month
- Space for rent: Basement
- Furnished: Unfurnished
- Lease: 12 months
- Paid: Monthly
- Rent includes: Central air conditioning, grounds maintenance, exterior maintenance, hydro, parking, water, heat
- Deposit: Required
- Credit check: Required
- Employment letter: Required
- Rental application: Required
- References: Required
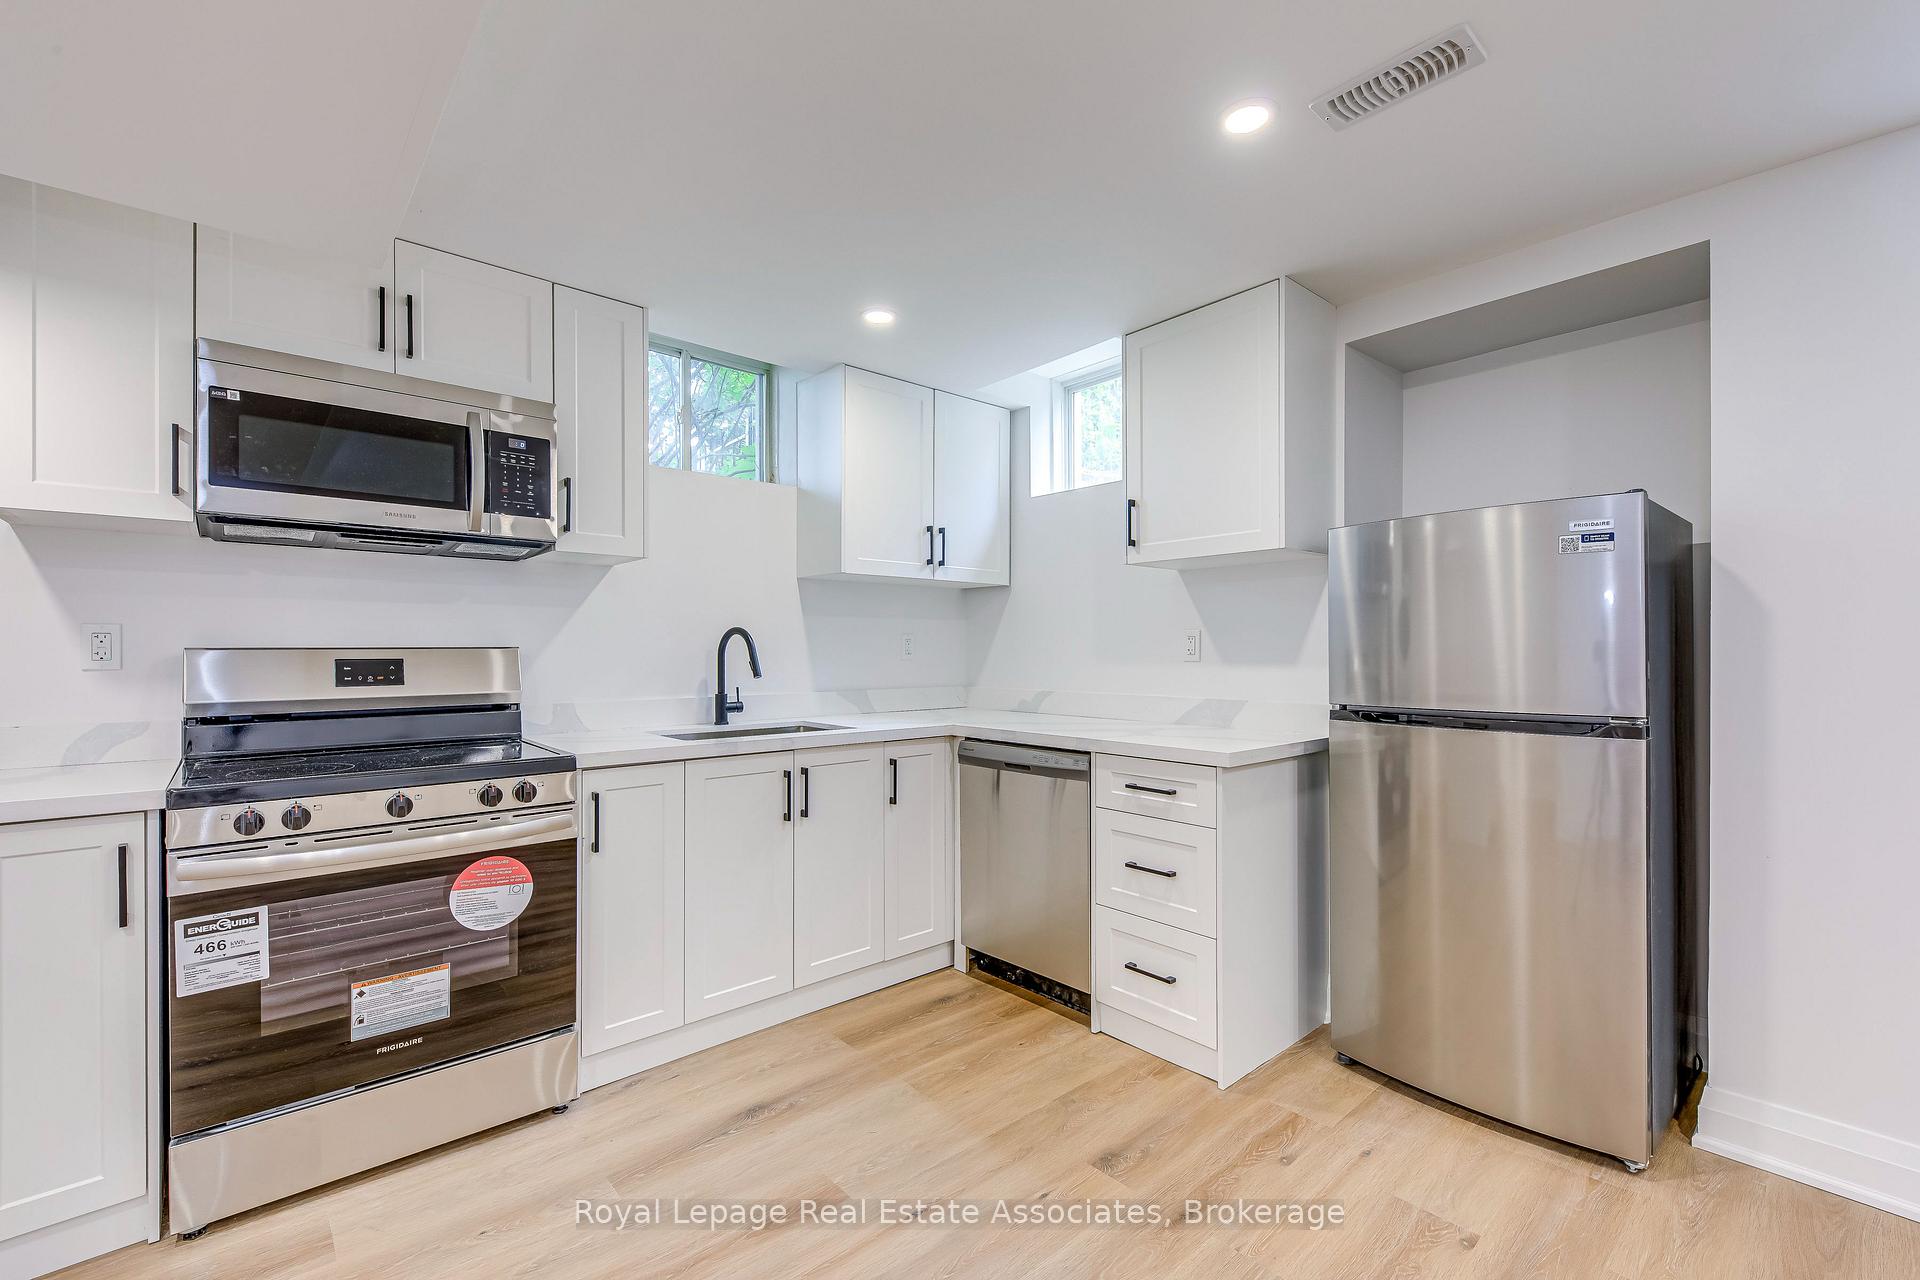
IncludedHeat, hydro and water utilities, stainless steel fridge, stove, dishwasher, microwave/range-hood, white front loading washer and dryer. all existing light fixtures, window blinds (to be installed)., Cable tv. internet is negotiable.
- Included: Heat, hydro and water utilities, stainless steel fridge, stove, dishwasher, microwave/range-hood, white front loading washer and dryer. all existing light fixtures, window blinds (to be installed).
- Not included: Cable tv. internet is negotiable.
NearbyPark, public transit, place of worship, rec./commun.centre, school
- Close to: Park, public transit, place of worship, rec./commun.centre, school
Listing detailsW12287297, Terminated, Jul 15, 2025
- MLS® number: W12287297
- Status: Terminated
- Listed on: Jul 15, 2025
- Days on market: 64
- Updated: Sep 17, 2025
- Possession: Immediate
- Occupied by: Vacant
- Listing brokerage: Royal Lepage Real Estate Associates
About this home
Lower, 5358 Applegarth Drive, Burlington (Orchard), ON L7L 6Z7
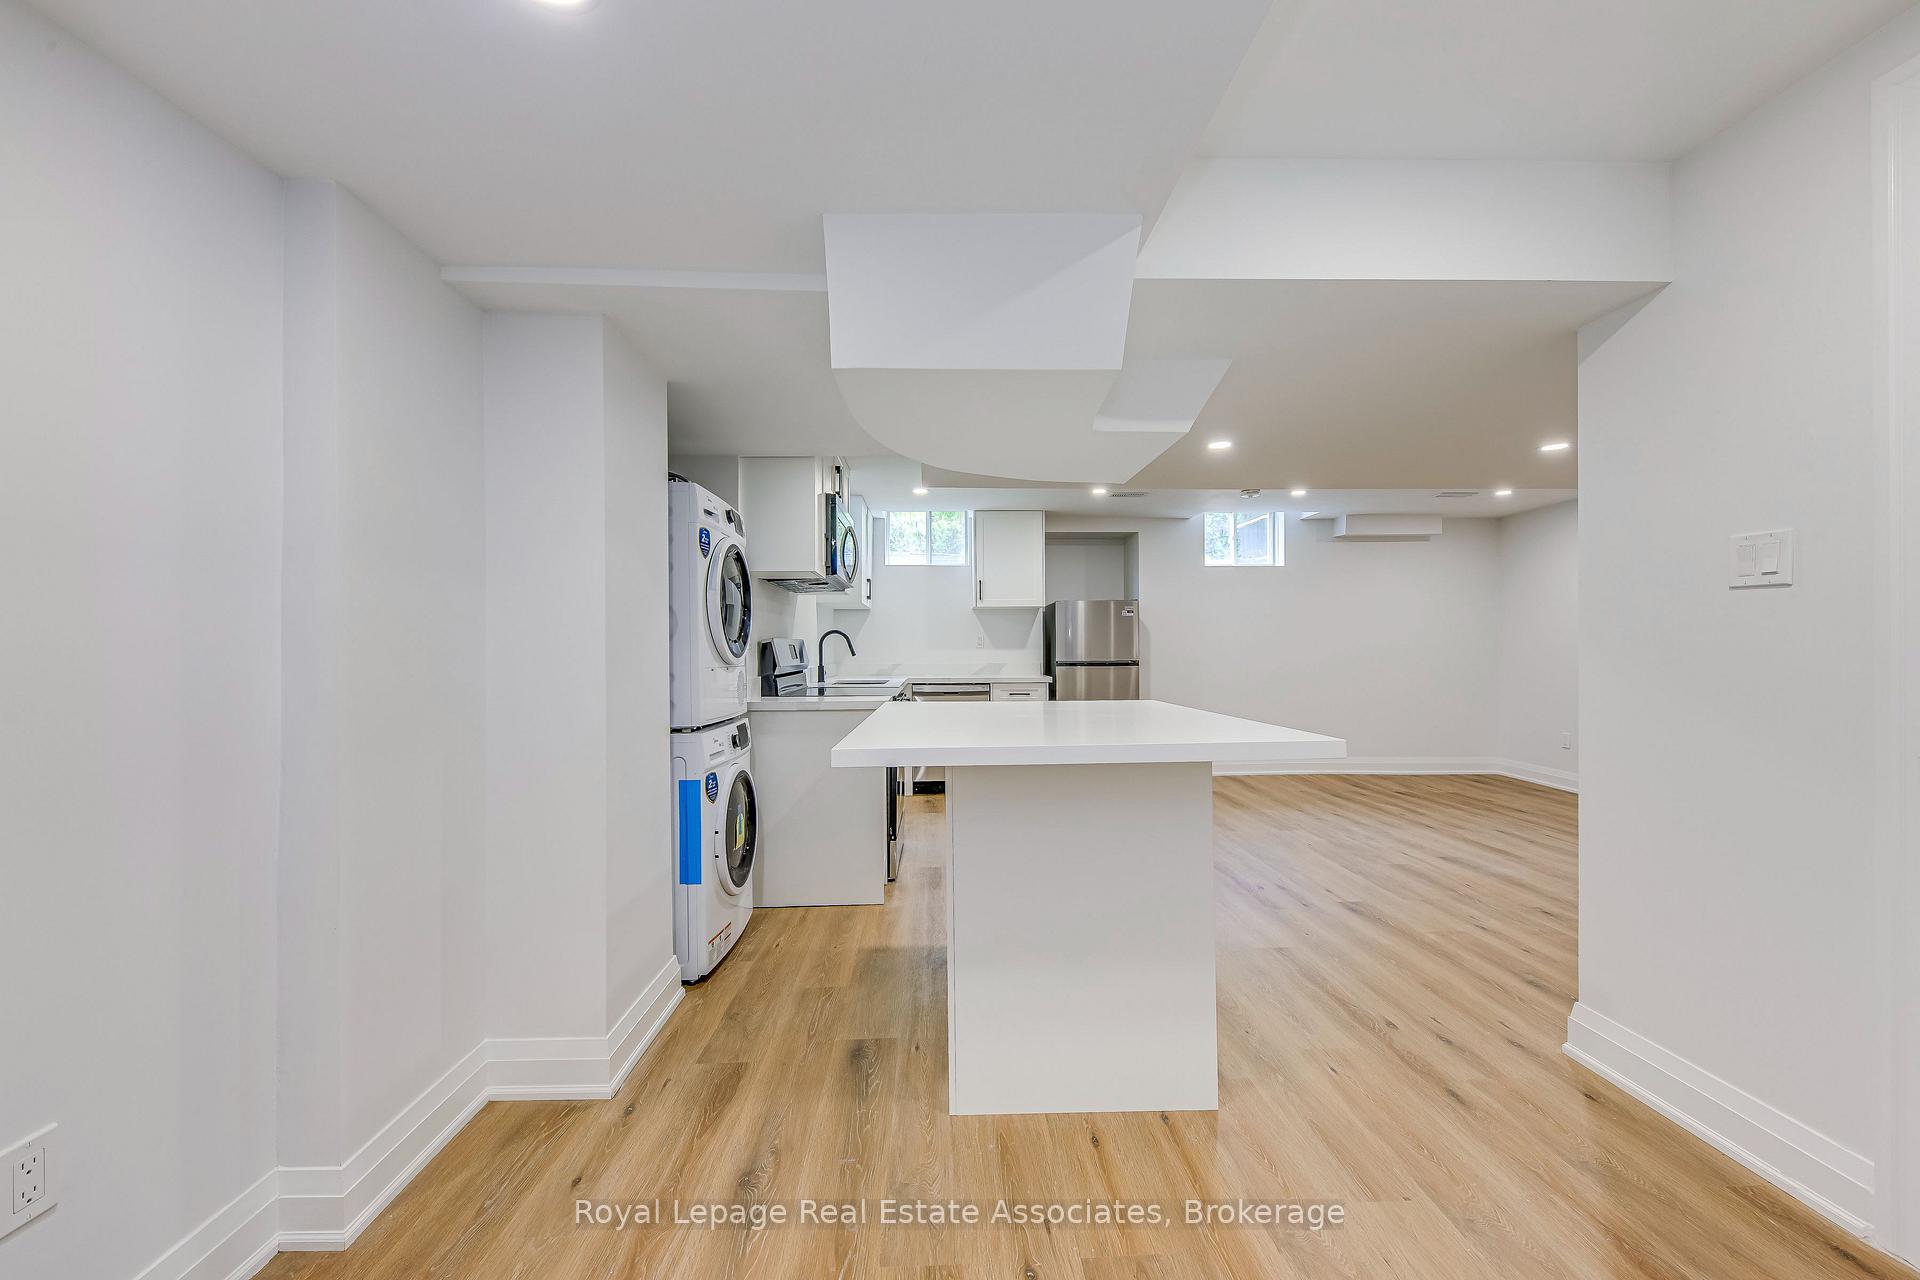
Be the first to live in this brand new LEGAL lower level suite in Burlington's sought after Orchard community. Rent includes heat, hydro, water! Separate entrance and fully self-contained, soundproofed suite. Bright with ample natural light and beautifully finished in a current style including: LVP flooring, smooth ceilings, pot lights and matte black hardware throughout. Open concept kitchen with breakfast area, white cabinetry, quartz counters, full size stainless steel appliances, and centre island. Ensuite front loading washer and dryer. Stylish 3 piece bathroom with large walk-in shower and trendy details. Comfortably sized rooms including a separate bedroom. Parking available on the driveway for one vehicle. Window blinds will be installed by the Landlord. Water softening system in the home for added benefit. Amazing location, next door to greenspace at Emerson Park + nearby Bronte Creek Provincial Park. Transit, grocery, numerous restaurants, shopping all within moments of the home. No smokers, no pets. Only A+ Tenant applicants will be considered. Available for immediate occupancy.
Ask about this home
A HOMEH agent will answer your questions about this home.
Around this home
Daily convenience, out of 100, from the distances below
Schools nearby
School rating, out of 10.
Helpful calculators
Your HOMEH agent

"I would see it this week."