

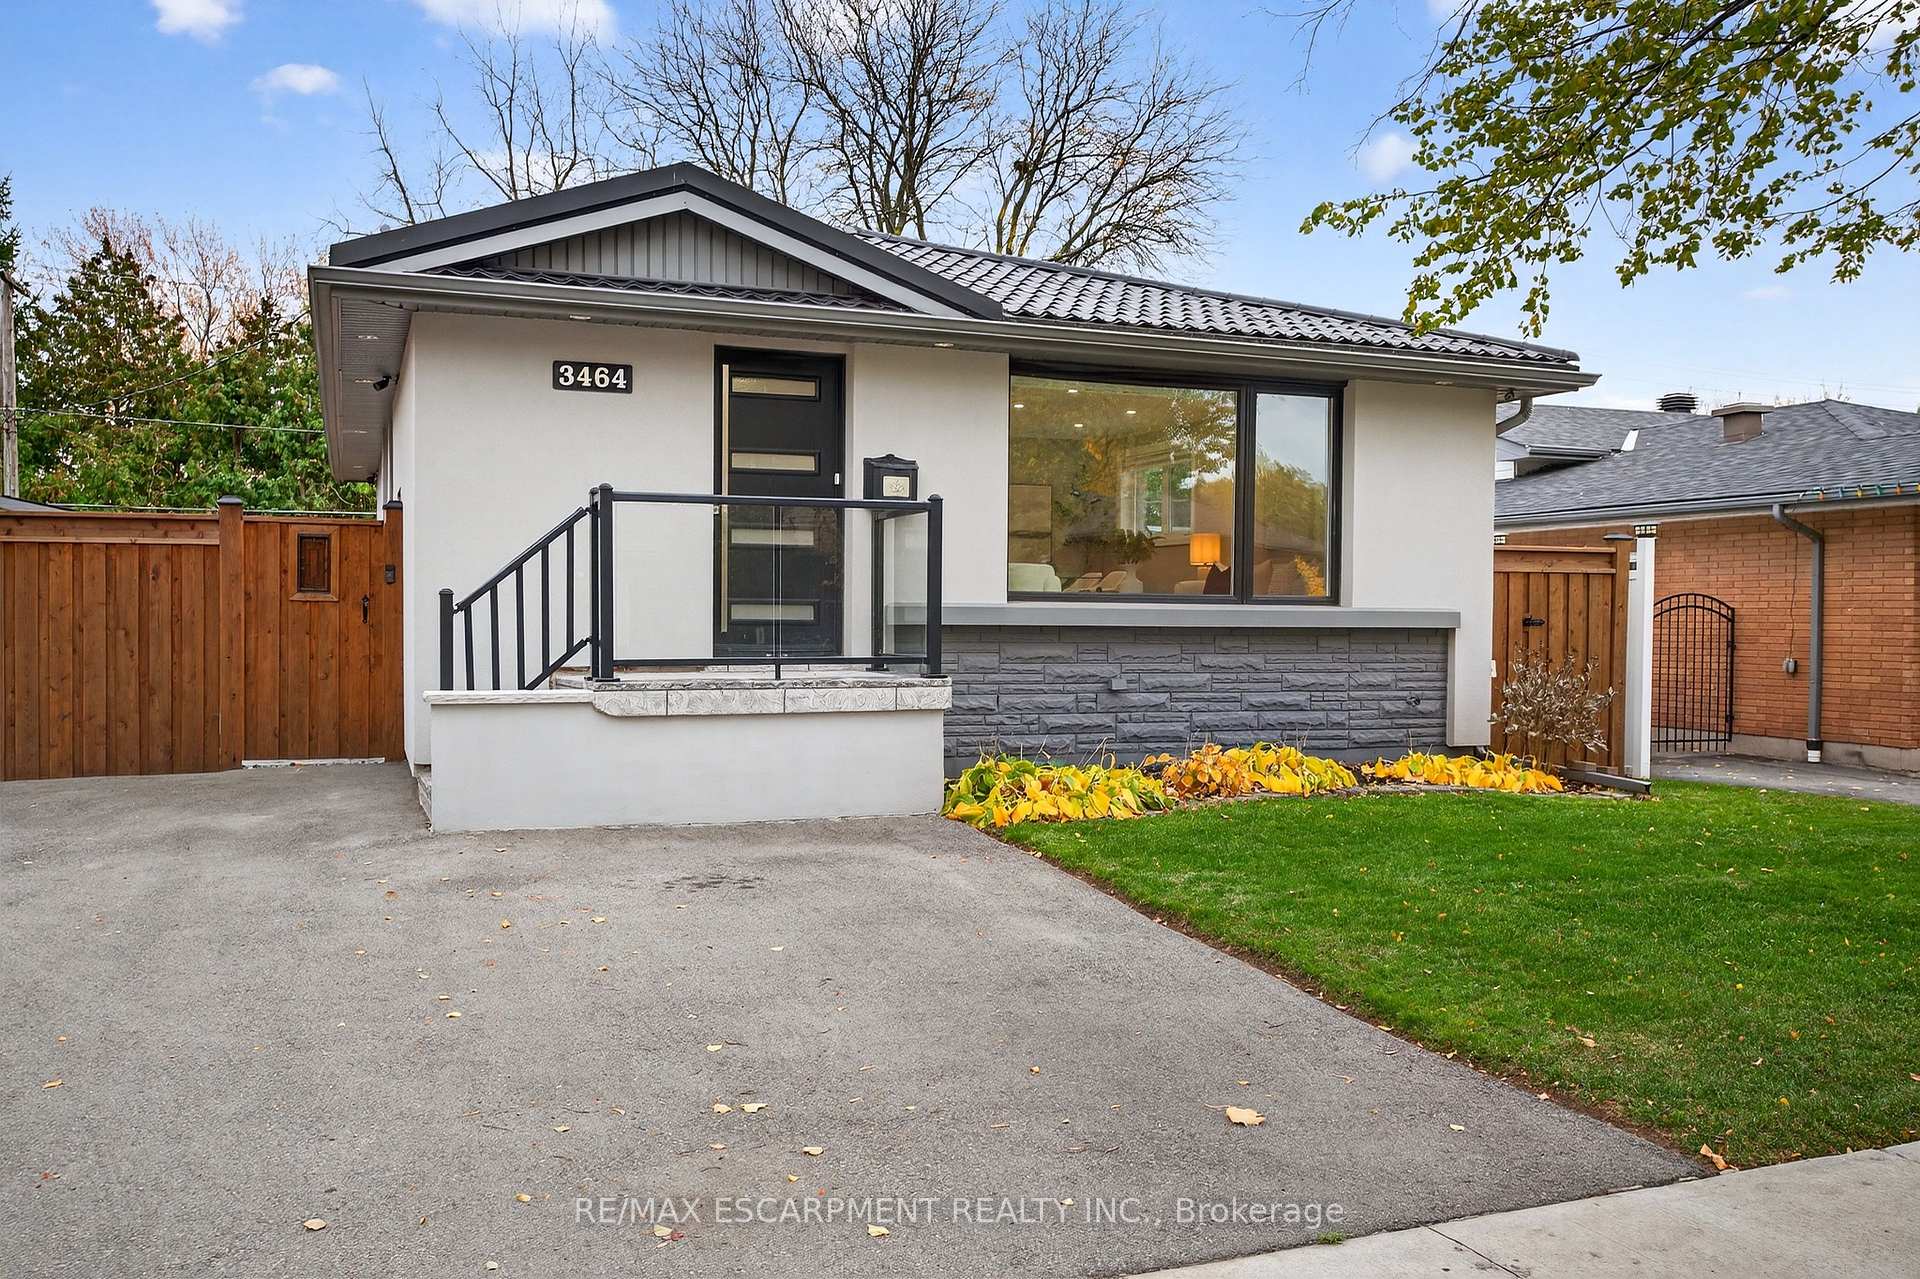
3464 Rexway Drive
3464 Rexway Drive
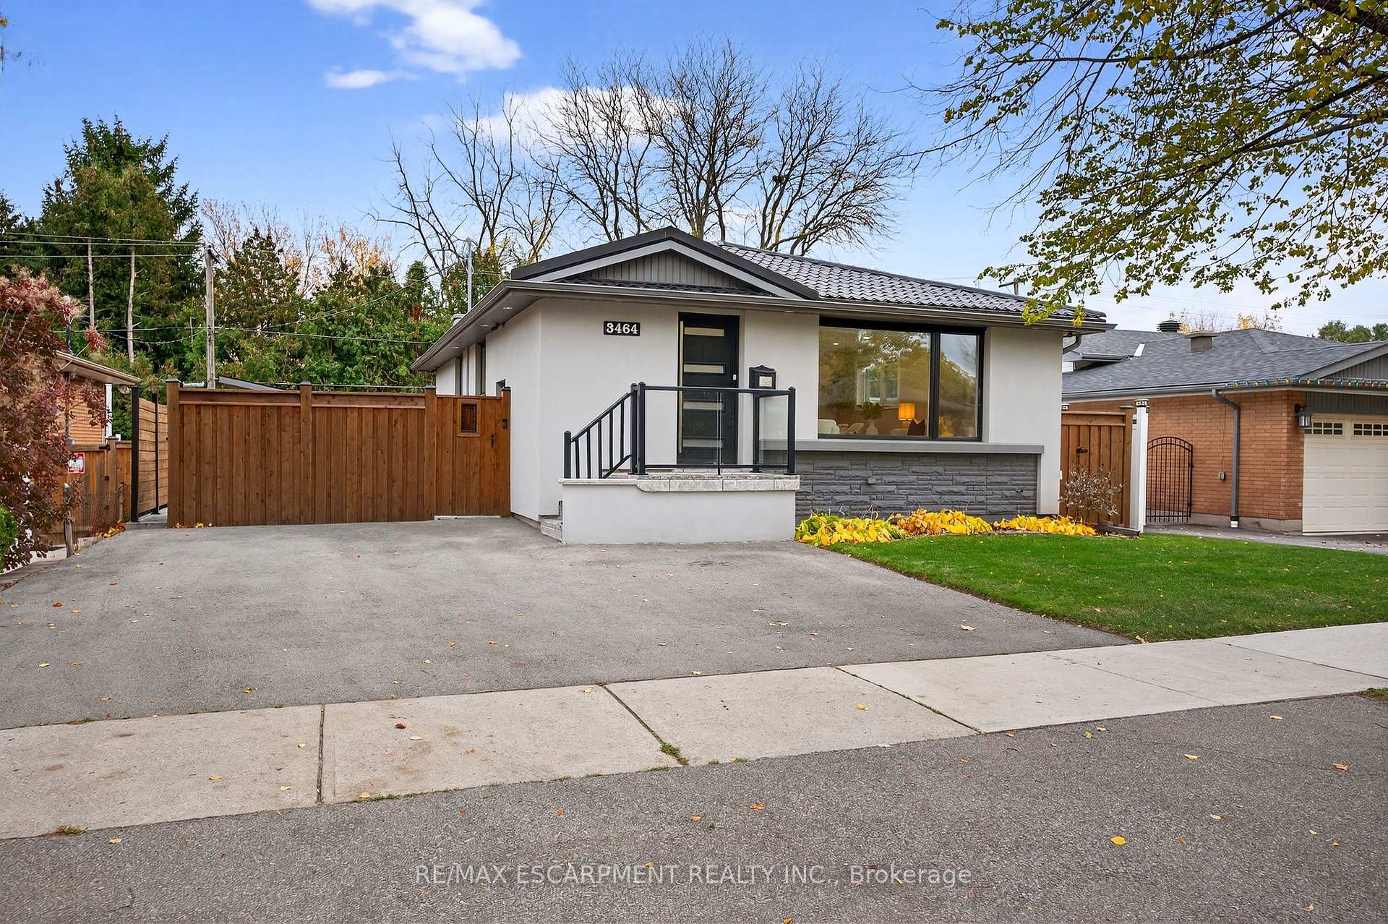
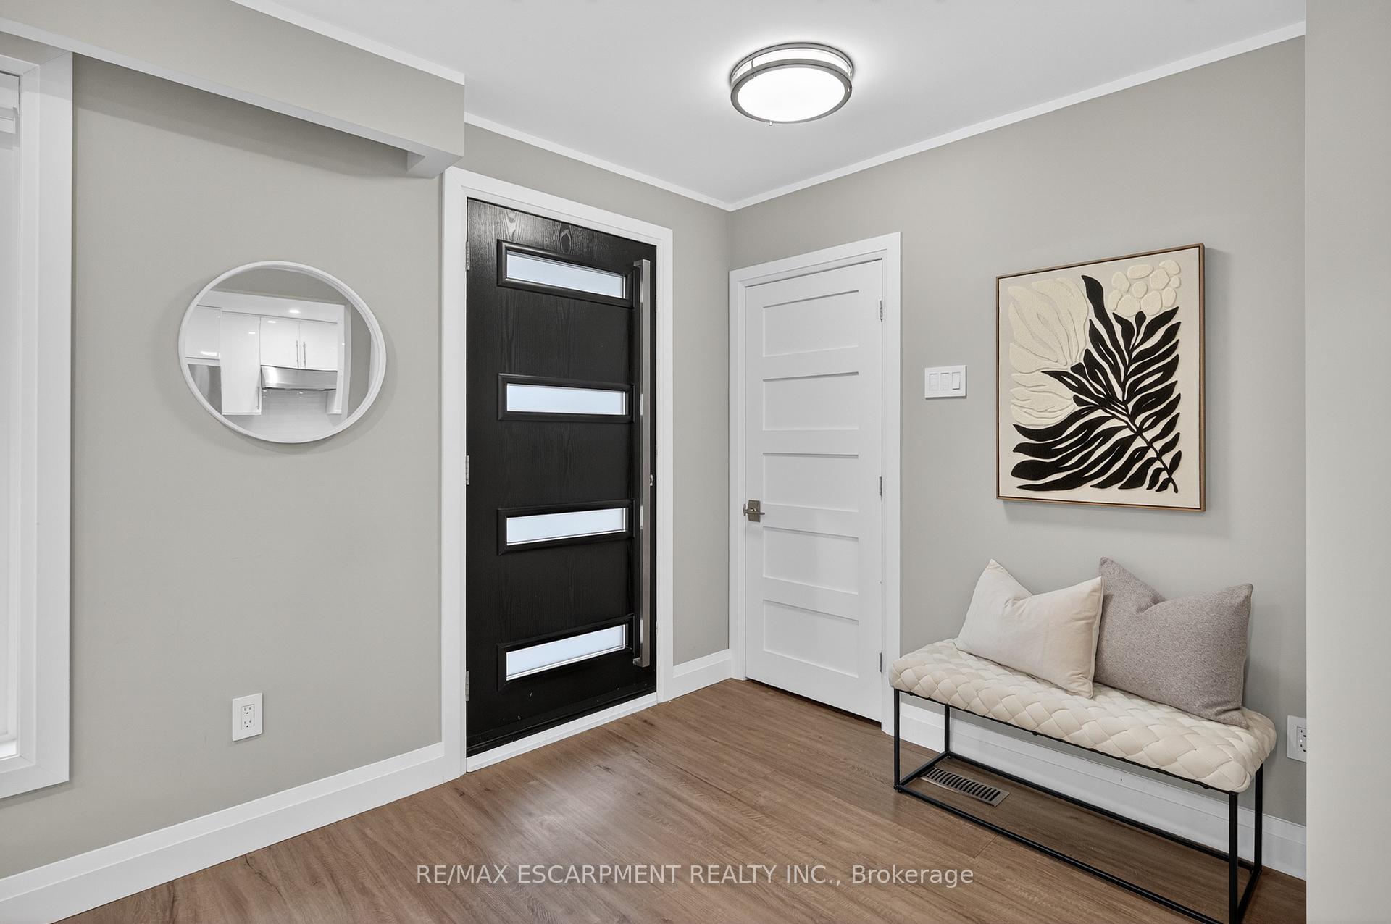
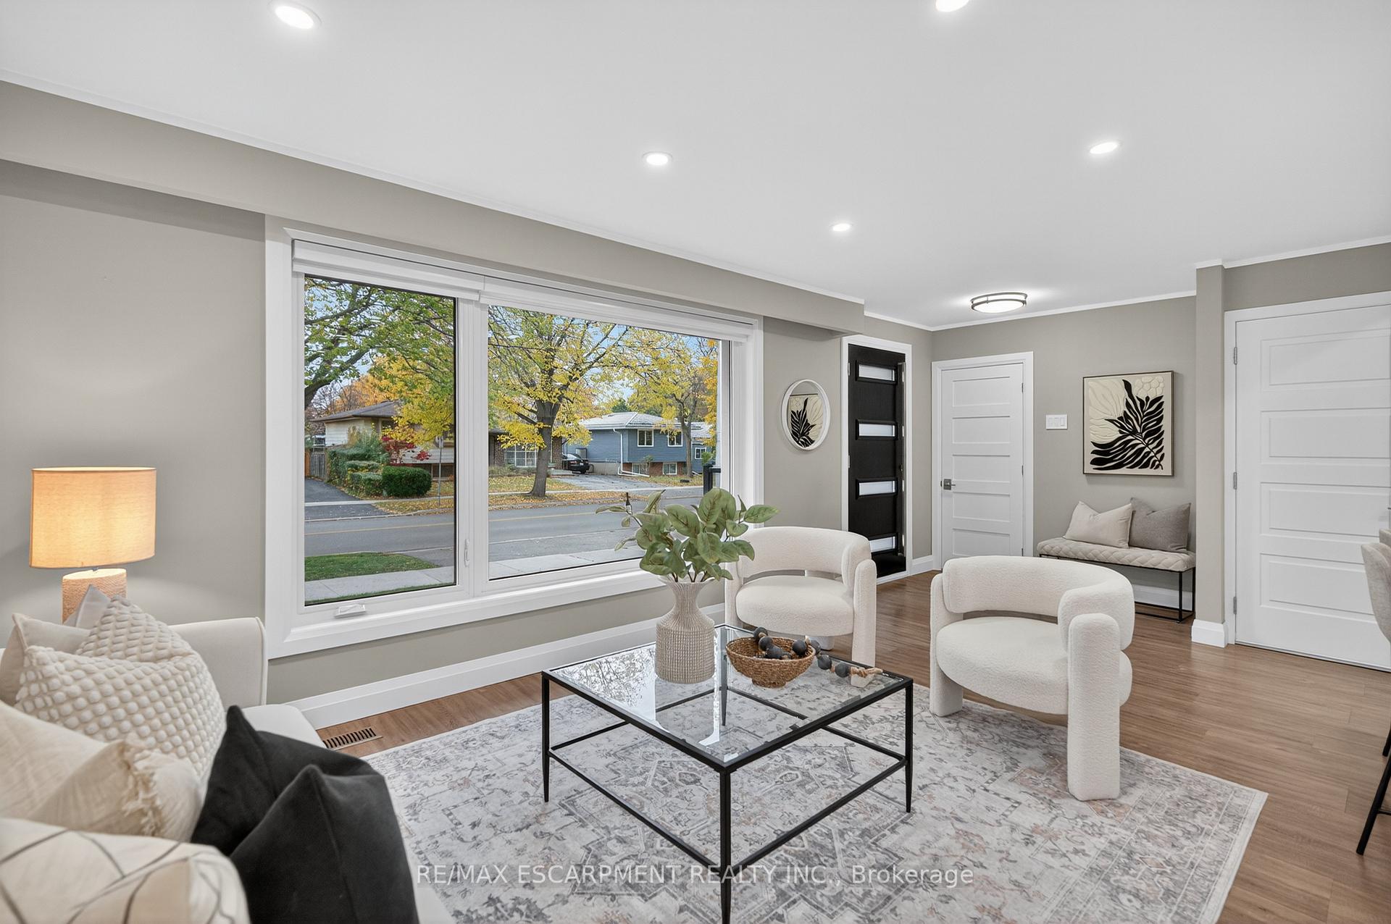
 See all 46 photos
Property history
Facts and features
- BasementApartment
- Water, sewerMunicipal
- HeatingForced air
- CoolingCentral air
- Second kitchen
- Separate entrance
- Walk-out basement
- Fireplace
- Central air
The homeDetached, Bungalow, 700–1,100 sq ft
- Type: Detached
- Style: Bungalow
- Living space: 700–1,100 sq ft
- Basement: Apartment, finished with walk-out, separate entrance, walk-up
InsideFireplace Yes, Accessory apartment, bar fridge, carpet free, guest accommodations, in-law capability, primary bedroom - main floor, sump pump, water heater owned, Rooms above ground 14
- Fireplace: Yes
- Features: Accessory apartment, bar fridge, carpet free, guest accommodations, in-law capability, primary bedroom - main floor, sump pump, water heater owned
- Rooms above ground: 14
- Bedrooms: 3 + 1 in the basement
- Bathrooms: 2
- Kitchens: 2
Outside and lotStucco (plaster), Metal, Poured concrete
- Exterior: Stucco (plaster)
- Roof: Metal
- Foundation: Poured concrete
- Features: Deck, landscaped, patio
- Other structures: Shed
- Size: 50 × 100 ft
Parking3 Parking, Private triple
- Spaces: 3 Parking
- Driveway: Private triple
Heating, water and powerForced air, gas, Central air, Municipal water
- Heating: Forced air, gas
- Cooling: Central air
- Water: Municipal water
- Sewer: Municipal sewer
Costs and taxesTaxes $4,430 a year, HST included in the price, Rental items None
- Taxes, 2025: $4,430 a year
- HST: HST included in the price
- Rental items: None
Included in the sale2 fridges, 2 stoves, 2 bi dishwashers, 1 washer, 1 dryer, wardrobes, all light fixtures, window coverings, projector and screen
- Included: 2 fridges, 2 stoves, 2 bi dishwashers, 1 washer, 1 dryer, wardrobes, all light fixtures, window coverings, projector and screen
Listing detailsW12522124, Sold, Nov 7, 2025
- MLS® number: W12522124
- Status: Sold
- Listed on: Nov 7, 2025
- Days on market: 10
- Updated: Nov 17, 2025
- Possession: Flexible
- Occupied by: Vacant
- Listing brokerage: RE/MAX ESCARPMENT REALTY INC.
About this home
3464 Rexway Drive, Burlington (Roseland), ON L7N 2L6
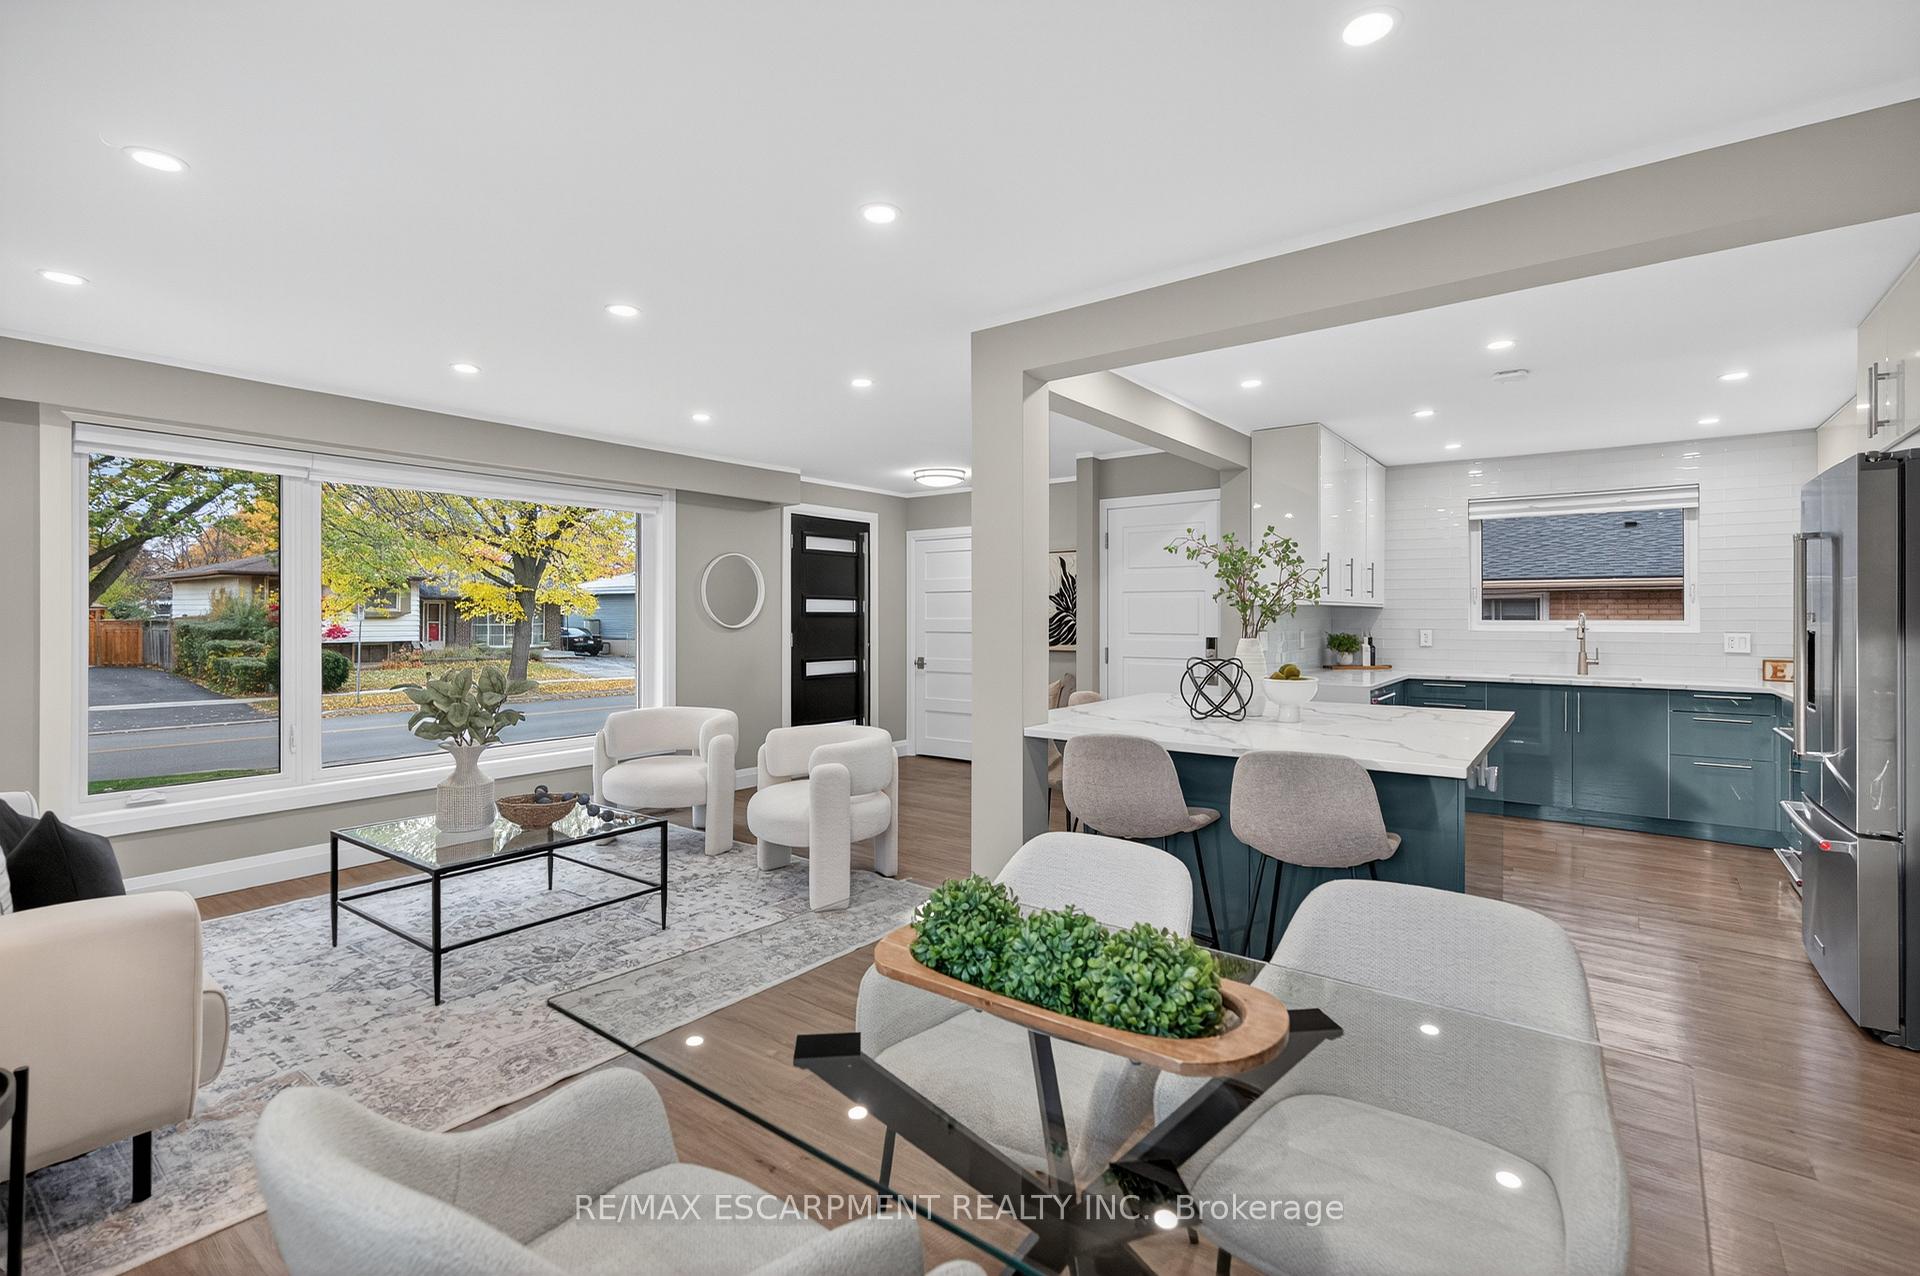
Welcome to this beautifully renovated bungalow in a sought after, South East family friendly neighbourhood. Designed with an open concept layout, this home offers bright, living spaces highlighted by stylish, modern and tastefully appointed finishes throughout. Completely turnkey and move-in ready, it also features a versatile, self-contained lower level suite, ideal for guests, in-laws or potential rental income. Designed for today's lifestyle, the open concept main floor living space, dinning area and kitchen beautifully unite modern sophistication with intentional, functional design. The spacious kitchen boasts ample cabinetry, stainless steel appliances, induction stove, a built in microwave, wine fridge and a large island that serves as the centrepiece, perfect for both everyday living and entertaining. Three well appointed bedrooms and a stunning, spa inspired five piece bathroom with soaker tub and separate shower complete this level. The spacious, fully fenced, tree lined backyard offers a shed and a large patio creating a private outdoor retreat. The lower level of the home is truly impressive, featuring modern finishes and exceptional convenience. Enjoy the ultimate entertainment experience in the spacious living area with a movie theatre set up, complete with a projector, screen and soundproofing.The eat in kitchen combines stylish details and plenty of counter space and cabinetry. The suite is complete with a comfortable bedroom, a stylish 3 piece bath and the added convenience of same level laundry. This unit offers a completely separate entrance and a private outdoor space complete with a stamped concrete patio. Ideally situated this one of a kind location offers the perfect blend of convenience and lifestyle.Surrounded by parks, top rated schools, shopping, transit and the ever popular Centennial Bike path. You are a short drive to the QEW, Go Stations, the lake and vibrant downtown Burlington.
Ask about this home
A HOMEH agent will answer your questions about this home.
Around this home
Daily convenience, out of 100, from the distances below
Schools nearby
School rating, out of 10.
Helpful calculators
Your HOMEH agent

"I would see it this week."