
5361 Bromley Road
Burlington (Appleby)5361 Bromley Road
Burlington (Appleby)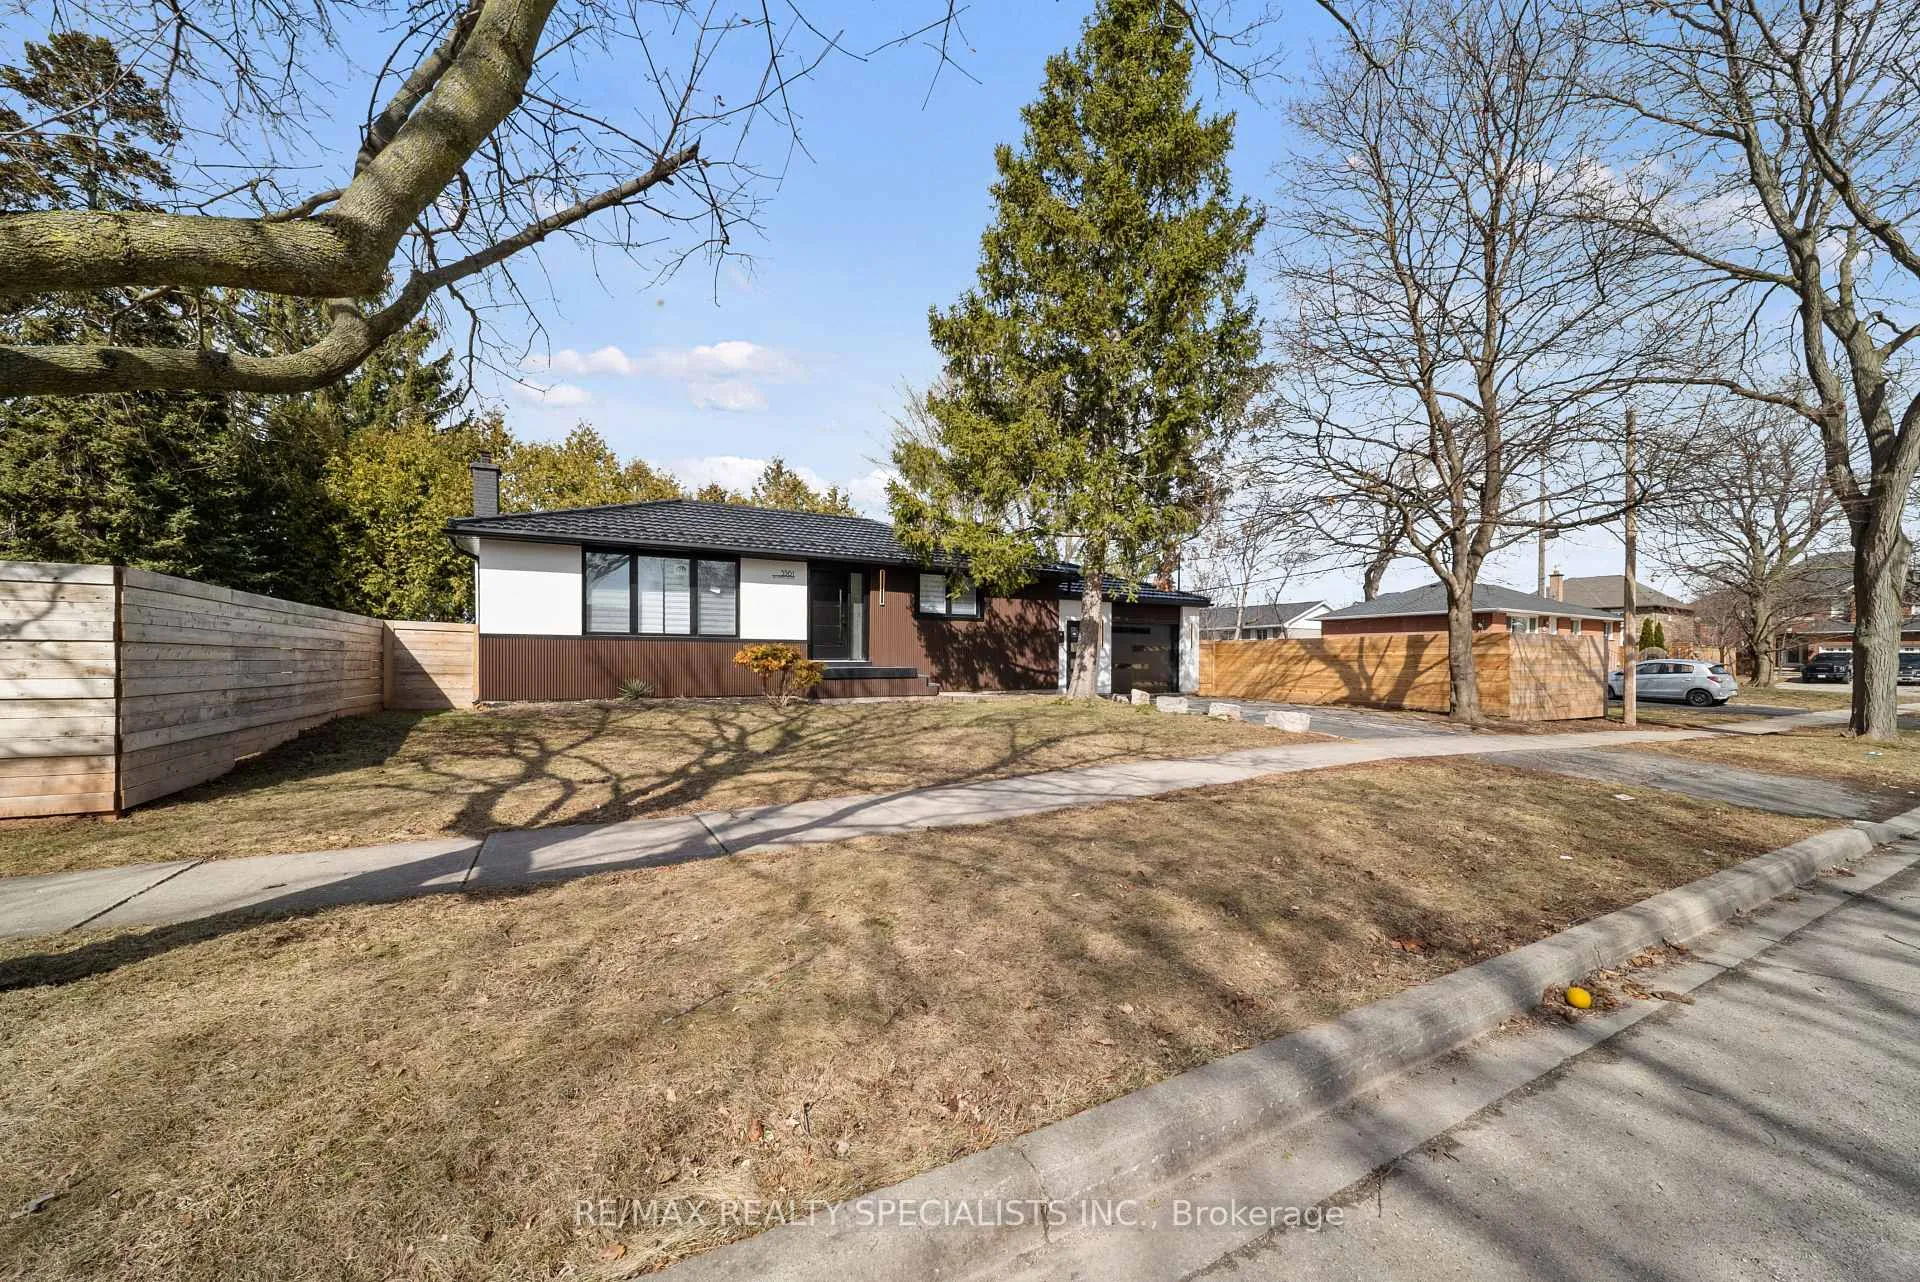
 See all 35 photos
Property history

This listing has ended. It is no longer available.
Property not available for sale or for rent.
Ask about this home
A HOMEH agent will answer your questions about this home.Ask HOMEH
About this home
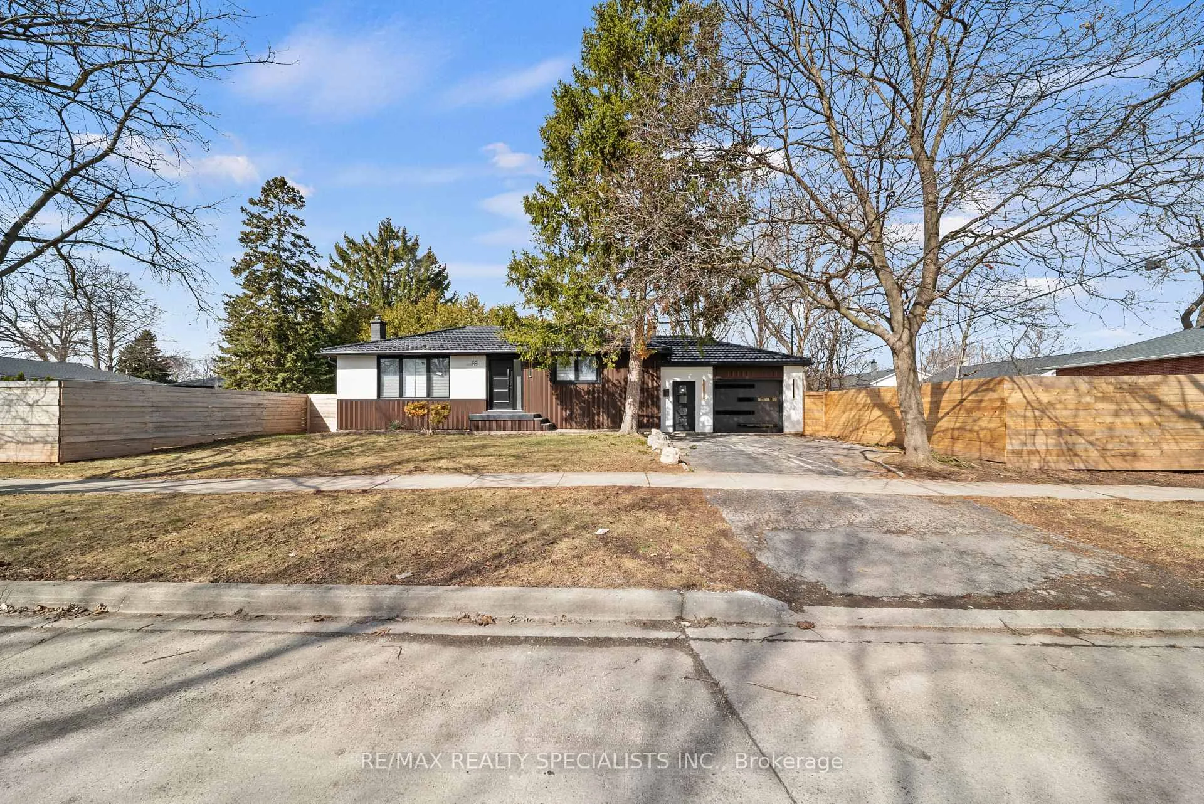
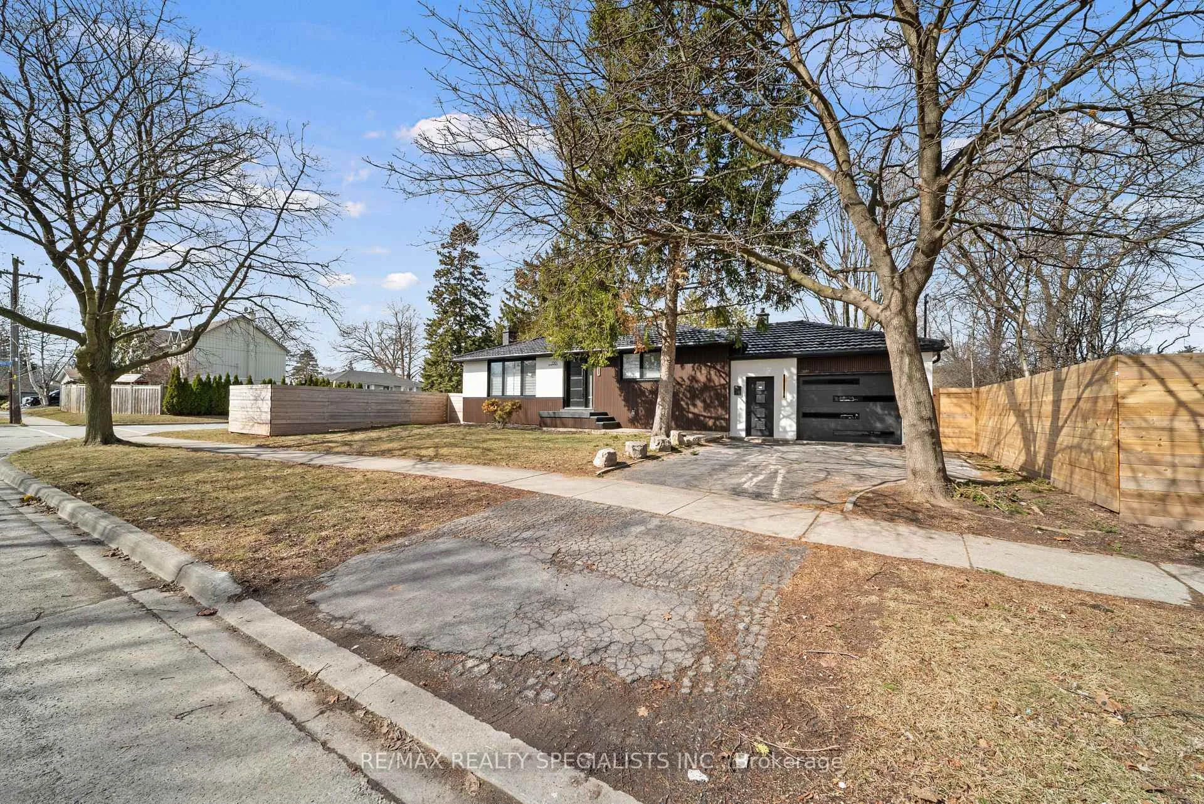
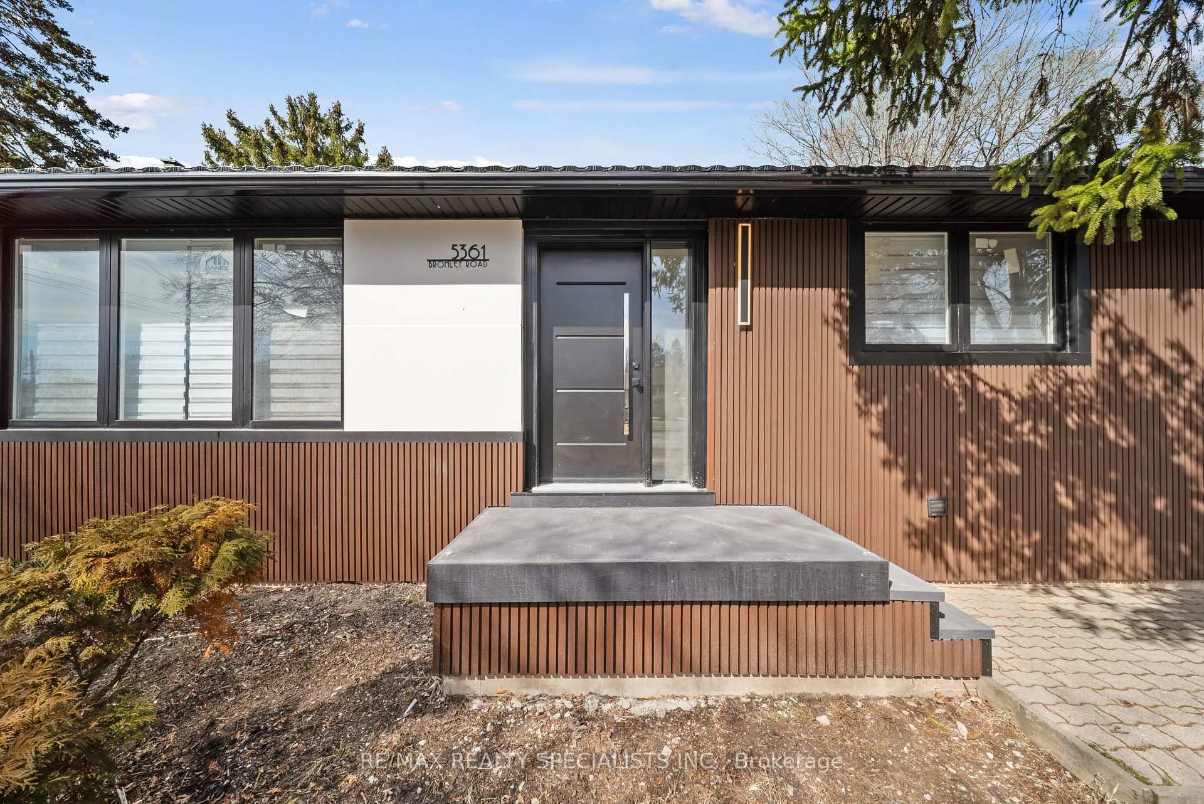
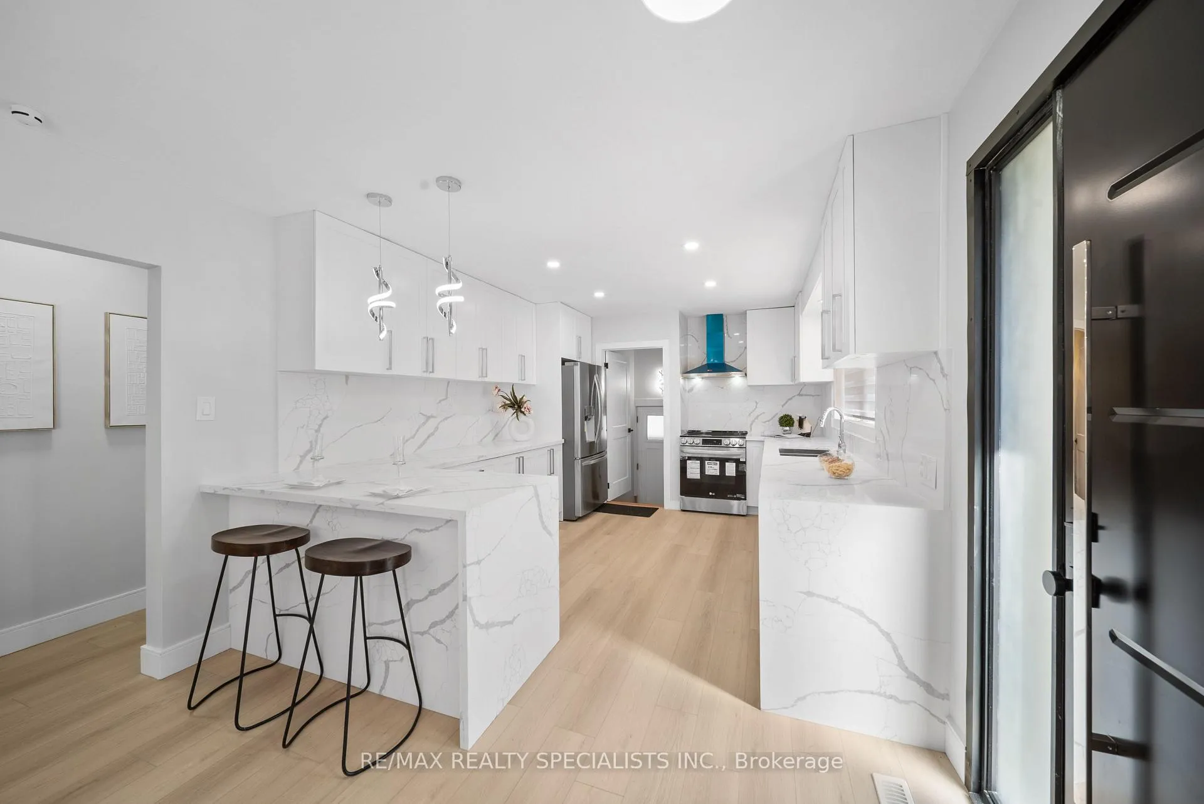
Welcome to this one of a kind fully renovated gorgeous bungalow in the highly sought after Elizabeth Gardens community in Burlington just steps away from the lake. Showcasing over $350,000 spent in carefully curated high end upgrades this meticulous home has been completely transformed inside and out offering approximately 2,200sq of beautifully finished living space. Step inside to discover a thoughtfully designed open concept interior featuring new luxury vinyl flooring, pot lights throughout, custom trim work, and a stunning media wall with built-in shelving and an electric fireplace. The chef inspired kitchen showcases high end wood cabinetry, quartz countertops with waterfall edges, brand new stainless steel appliances, and a sleek modern aesthetic that is perfect for both everyday living and elegant entertaining. Spacious primary bedrooms on both the main and lower levels, each complete with custom built-in walk-in closets. A beautifully renovated spa-inspired bathroom with refined finishes that enhance the home's elevated feel. The separate lower level suite offers exceptional flexibility for extended family living or rental potential, complete with its own modern kitchen, custom media wall, dedicated laundry, and a luxurious 5 piece bathroom featuring a double sink, freestanding tub and double rain shower. Exterior highlights a premium metal roof, all new energy efficient windows with lifetime warranty, new fencing, and a striking modern façade with WPC panels, contemporary glass and metal entry doors. The 1.5 car garage door opens to a spacious interior that comfortably fits two vehicles. A rare turnkey opportunity in one of Burlington's most desirable lakeside communities, just minutes to the waterfront, parks, trails, schools, and everyday amenities.* Please see attached feature sheet for the extensive list of upgrades.
Facts & features
Ask about this home
A HOMEH agent will answer your questions about this home.
Rooms
9 rooms · 2 bathrooms
- Great room22′6″ × 11′6″260 sq.ft.
- Kitchen15′ × 11′6″173 sq.ft.
- Primary bedroom12′ × 12′6″150 sq.ft.
- Bedroom 210′ × 8′6″85 sq.ft.
- Bedroom 312′6″ × 10′125 sq.ft.
- Great room31′ × 11′341 sq.ft.
- Primary bedroom13′ × 11′6″150 sq.ft.
- Bathroom20′ × 6′6″130 sq.ft.
- Laundry11′ × 8′88 sq.ft.
Around this home
Schools nearby
School rating, out of 10.
Listing details
Helpful tools
Your HOMEH agent
"I would see it this week."
Ask HOMEH about this home
Price, neighbourhood, monthly cost. Ask anything.
HOMEH Intelligent Agent is an AI, not a licensed representative. Check anything important with your agent.