
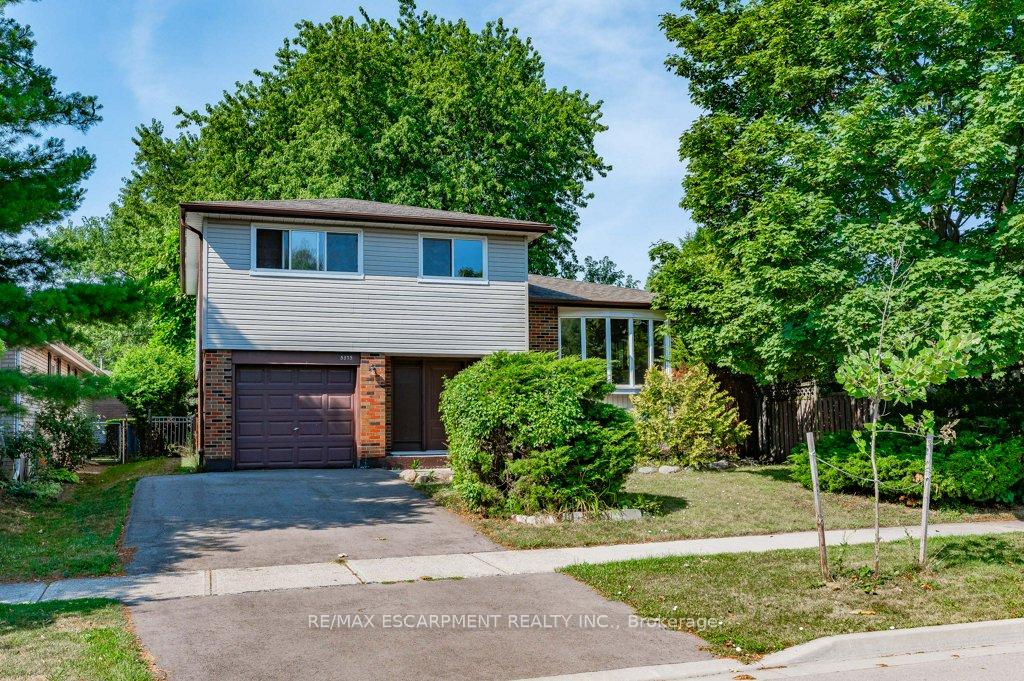
5375 Riverside Drive
Burlington (Appleby)5375 Riverside Drive
Burlington (Appleby)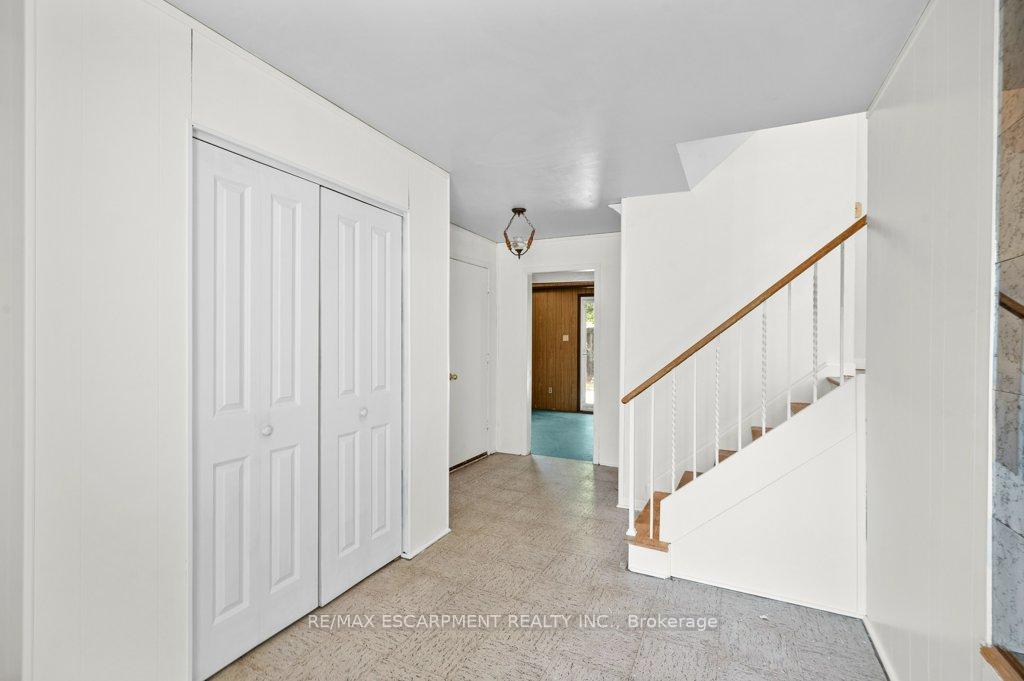
 See all 49 photos
Property history

This home has sold. It is no longer available.
Property not available for sale or for rent.
Ask about this home
A HOMEH agent will answer your questions about this home.Ask HOMEH
About this home
5375 Riverside Drive, Burlington
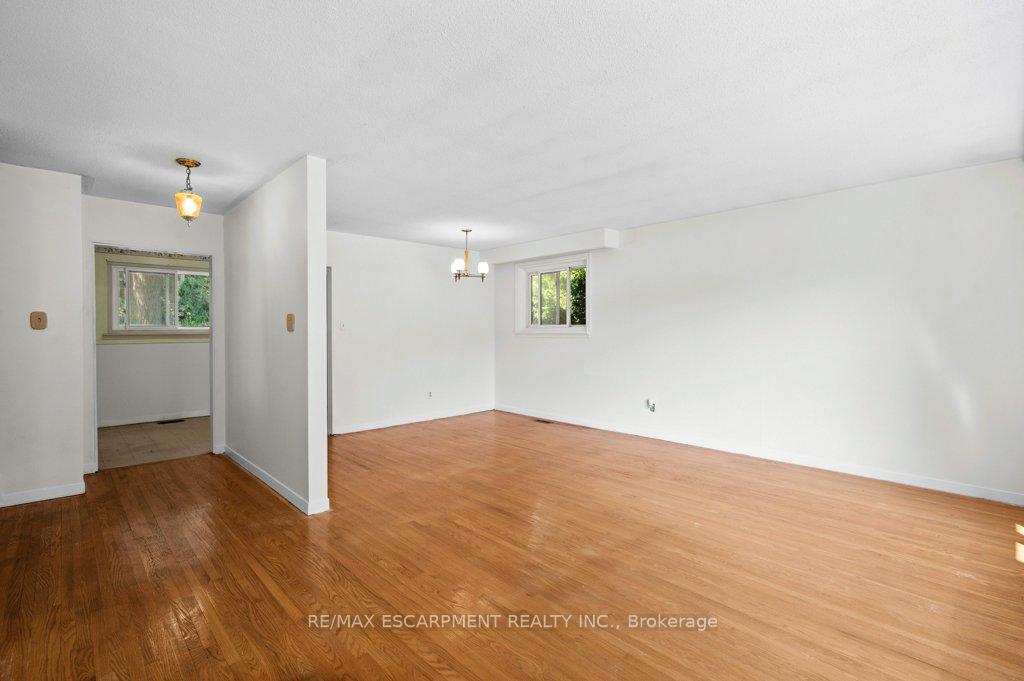
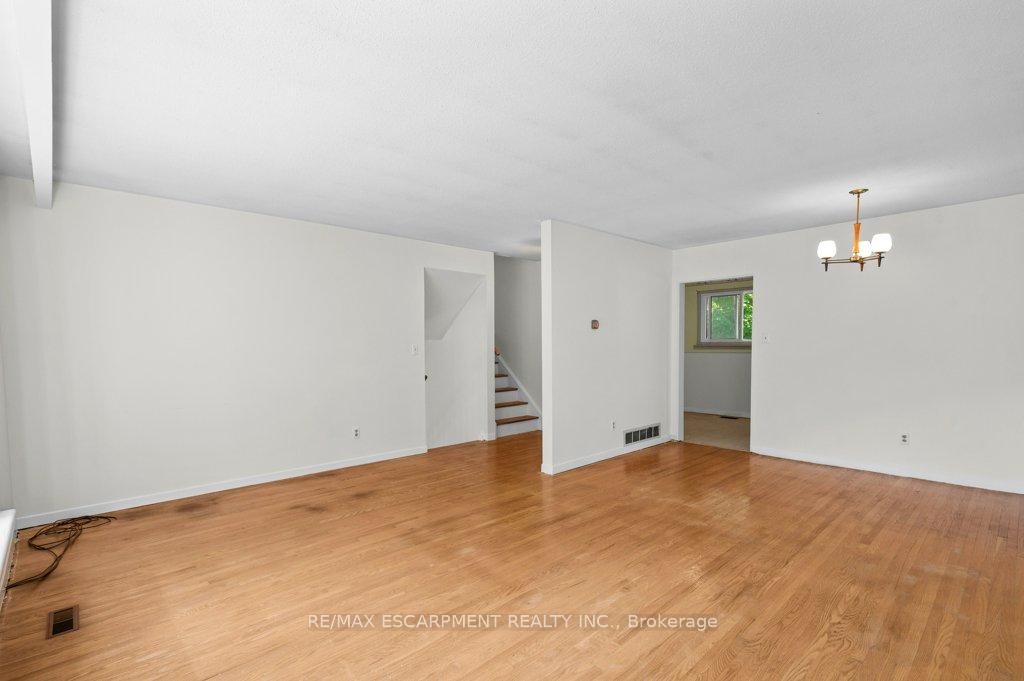
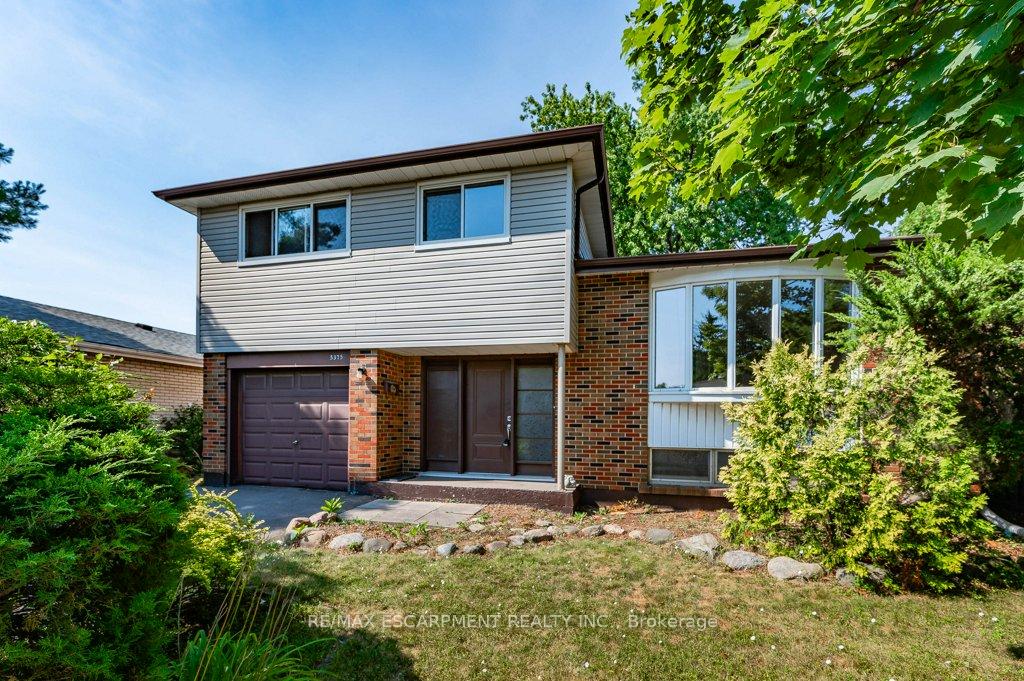
A Rare South Burlington Opportunity. Nestled in one of South Burlingtons most sought-after neighborhoods, 5375 Riverside Drive presents a rare opportunity to own a home in a location known for its low turnover, mature trees, and family-friendly appeal at an accessible price. Surrounded by parks, quality schools (e.g., Frontenac and Nelson), and established trees, this home sits on a park-like lot with an impressive 141 feet of depthoffering space, privacy, and potential in equal measure. With solid bones and classic curb appeal, this red-brick side split is ready for its next chapter. A prominent front entryway, featuring a center-set door framed by generous side lights, leads to a welcoming foyer designed to graciously greet your guests. Inside, youll find a layout that reflects the craftsmanship of its era, with many original finishes throughout. The spacious second floor hosts four bedrooms, while two separate living spaces offer flexibility for family life or entertaining. Large above-grade windows bring in plenty of natural light in the lower level and connect the indoors with the lush, established outdoor setting. Whether you're looking to restore its timeless charm or reimagine it completely, this is a rare opportunity to create your own version of this home in a highly desirable, mature neighborhood.
Facts & features
Ask about this home
A HOMEH agent will answer your questions about this home.
Rooms
14 rooms · 2 bathrooms
- Living room20′6″ × 10′205 sq.ft.
- Dining room11′8″ × 7′6″88 sq.ft.
- Kitchen17′ × 8′136 sq.ft.
- Primary bedroom12′4″ × 11′10″146 sq.ft.
- Bedroom 212′1″ × 10′6″127 sq.ft.
- Bedroom 311′10″ × 11′7″138 sq.ft.
- Bedroom 410′7″ × 8′7″91 sq.ft.
- Bathroom8′5″ × 6′7″56 sq.ft.
- Foyer10′8″ × 10′1″107 sq.ft.
- Family room19′9″ × 17′7″347 sq.ft.
- Bathroom5′4″ × 4′8″25 sq.ft.
- Laundry10′6″ × 9′11″104 sq.ft.
- Recreation16′2″ × 14′2″229 sq.ft.
- Utility room5′7″ × 4′7″26 sq.ft.
Around this home
Schools nearby
School rating, out of 10.
Listing details
Helpful tools
Your HOMEH agent
"I would see it this week."
Ask HOMEH about this home
Price, neighbourhood, monthly cost. Ask anything.
HOMEH Intelligent Agent is an AI, not a licensed representative. Check anything important with your agent.