

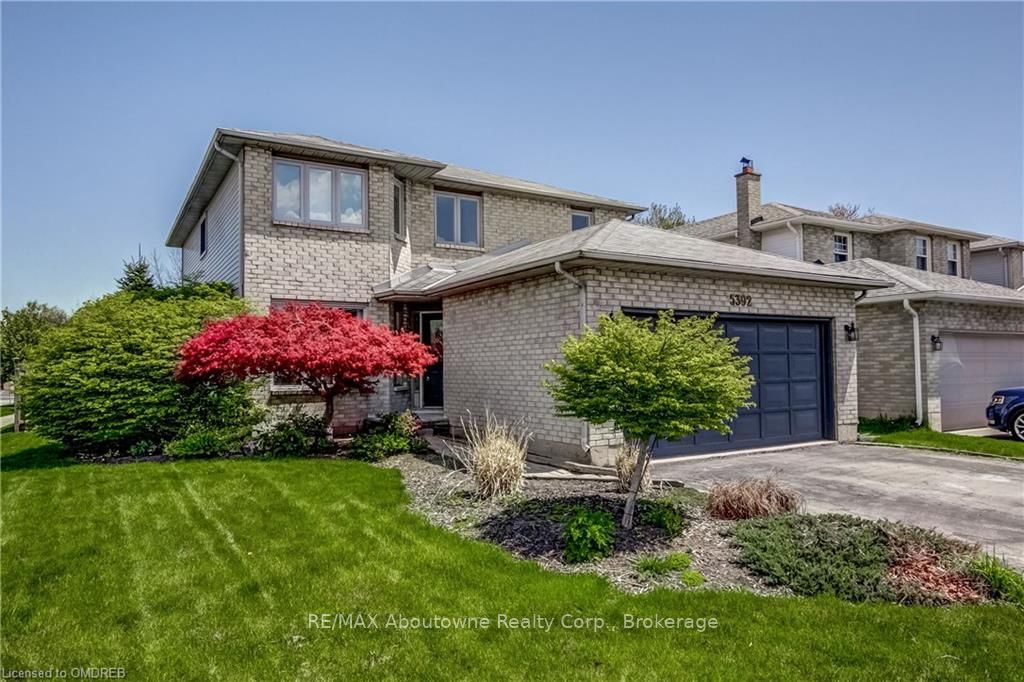
5392 Sheldon Park Drive
5392 Sheldon Park Drive
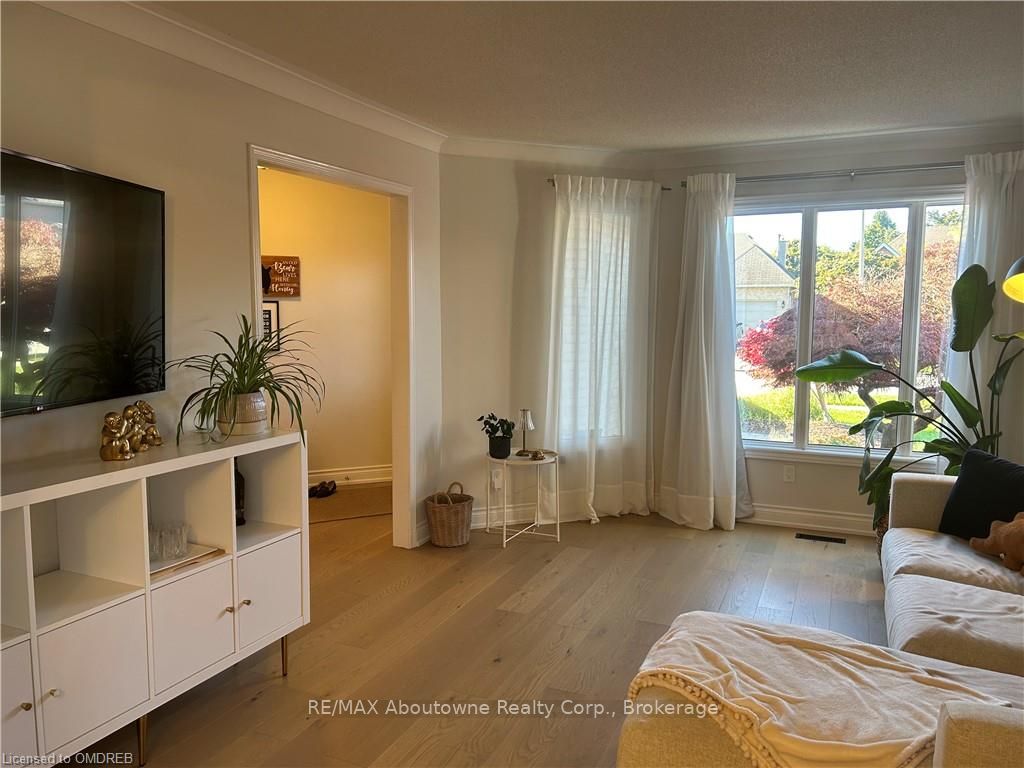 See all 42 photos
Property history
Facts and features
- BasementUnfinished
- Lot size50 × 122 ft
- Lease term12 months
- Age of home31–50 years
- Central air
The homeDetached, 2-storey, Age 31–50 years
- Type: Detached
- Style: 2-storey
- Age: 31–50 years
- Living space: 2,000–2,500 sq ft
- Basement: Unfinished, full
- Exposure: East
- Waterfront: None
InsideUnknown, Rooms above ground 12, Rooms in the basement 0
- Features: Unknown
- Rooms above ground: 12
- Rooms in the basement: 0
- Bedrooms: 4
- Bathrooms: 3
- Kitchens: 1
Outside and lotVinyl siding, brick, Asphalt shingle, Poured concrete
- Exterior: Vinyl siding, brick
- Roof: Asphalt shingle
- Foundation: Poured concrete
- Size: 49.63 × 121.6 ft
- Zoning: Residencial
Parking2 Garage, Attached, Private double
- Spaces: 2 Garage
- Garage: Attached
- Driveway: Private double
Heating, water and powerForced air, gas, Central air, Municipal water
- Heating: Forced air, gas
- Cooling: Central air
- Water: Municipal water
- Sewer: Municipal sewer
Rent and termsRent $4,000 a month, Entire property, 12 months
- Rent: $4,000 a month
- Space for rent: Entire property
- Lease: 12 months
- Rent includes: Unknown
IncludedDishwasher, dryer, gas stove, garage door opener, rangehood, refrigerator, washer, window coverings, Front door electronic lock system & ring doorbell; tenants' window coverings & belongings
- Included: Dishwasher, dryer, gas stove, garage door opener, rangehood, refrigerator, washer, window coverings
- Not included: Front door electronic lock system & ring doorbell; tenants' window coverings & belongings
Listing detailsW10404370, Rented, Oct 21, 2024
- MLS® number: W10404370
- Status: Rented
- Listed on: Oct 21, 2024
- Days on market: 32
- Updated: Nov 22, 2024
- Possession: 2024-12-01 / 30-59 days
- Occupied by: Tenant
- Listing brokerage: RE/MAX Aboutowne Realty Corp., Brokerage
About this home
5392 Sheldon Park Drive, Burlington (Appleby), ON L7L 5X1
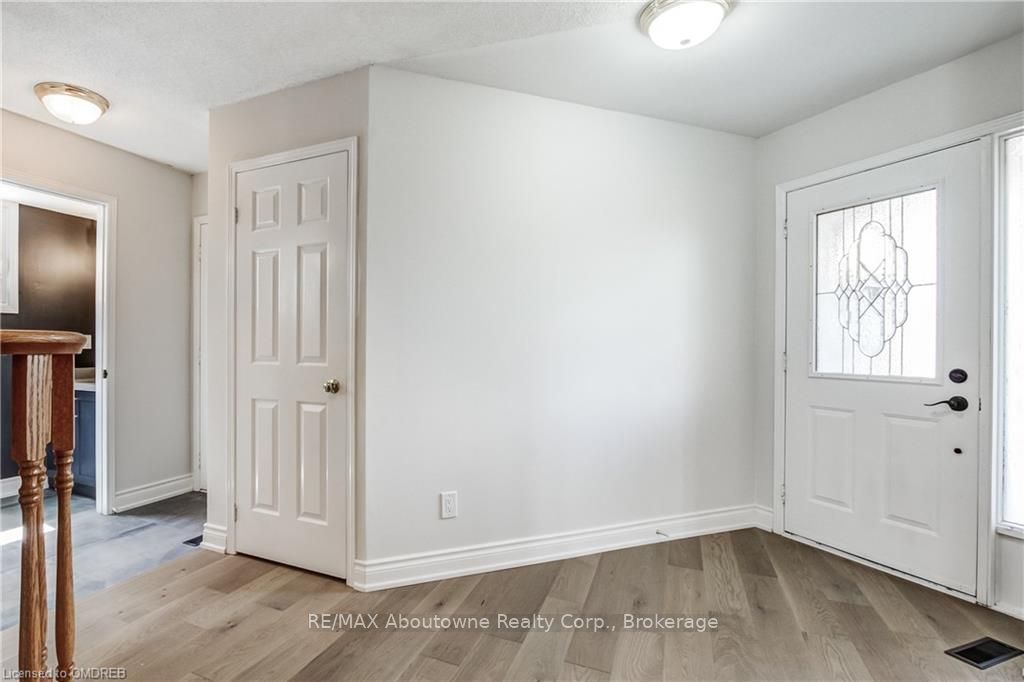
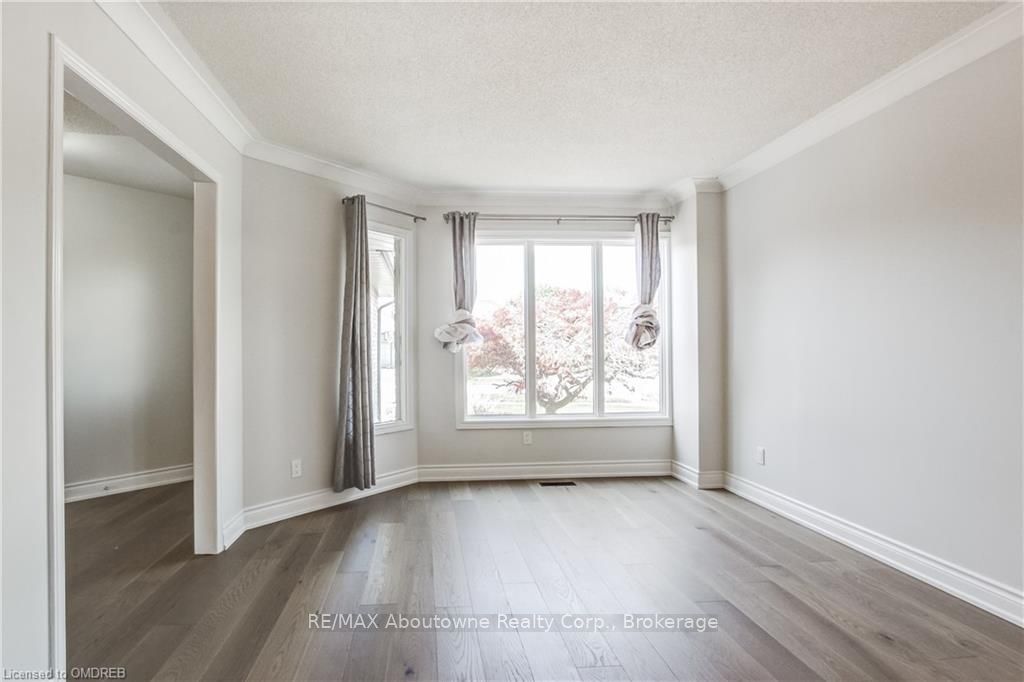
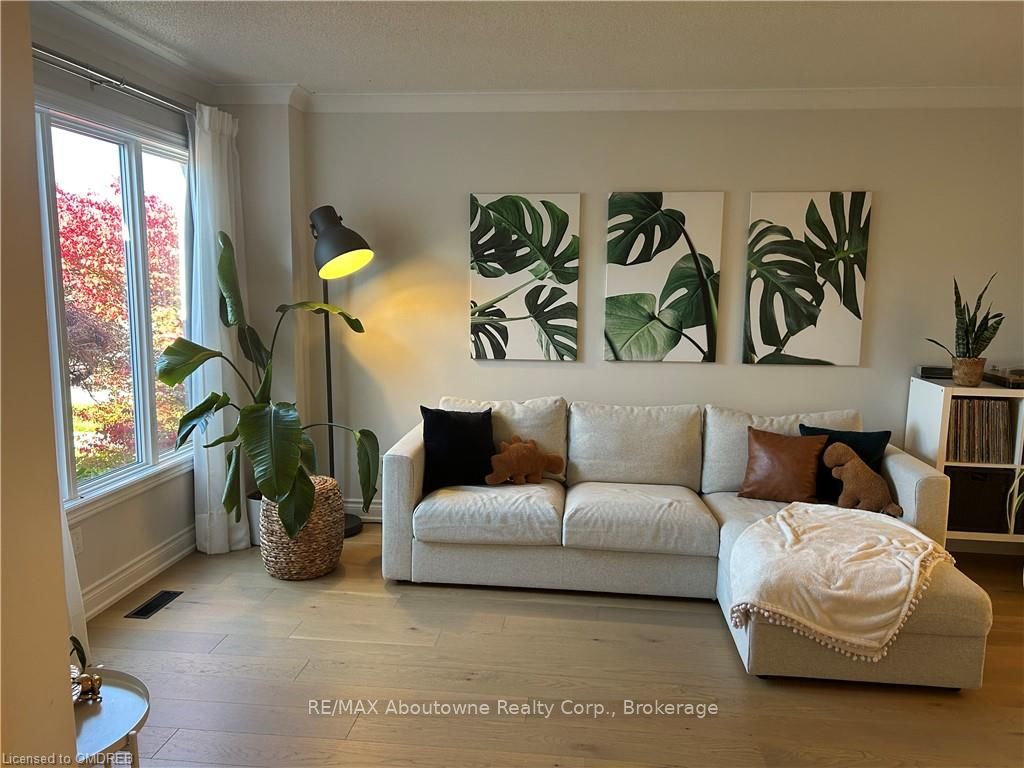
Gorgeous 4 Bdrm Detached Home In Pinedale. Renovated in 2021, this beautiful house will sure to impress you! Stunning Kitchen, Formal Living & Dining Rooms As Well As Family Room With Fireplace. Bright East Exposure House With Walkout To Backyard From Kitchen. Upstairs Offers Primary Bedroom With A 4-Pc Ensuite And W/I Closet. Three Other Bedrooms Are Bright & Spacious. Carpet Free Throughout Except For Stairs. Convenient Location - Steps From Sheldon Park, Walk To Schools, Minutes From QEW, Shopping, Restaurants, 2025 COSTCO location, Appleby GO. Required: Rental Appl, Ltr Of Employment, Credit Report.
Ask about this home
A HOMEH agent will answer your questions about this home.
Around this home
Daily convenience, out of 100, from the distances below
Schools nearby
School rating, out of 10.
Helpful calculators
Your HOMEH agent

"I would see it this week."