

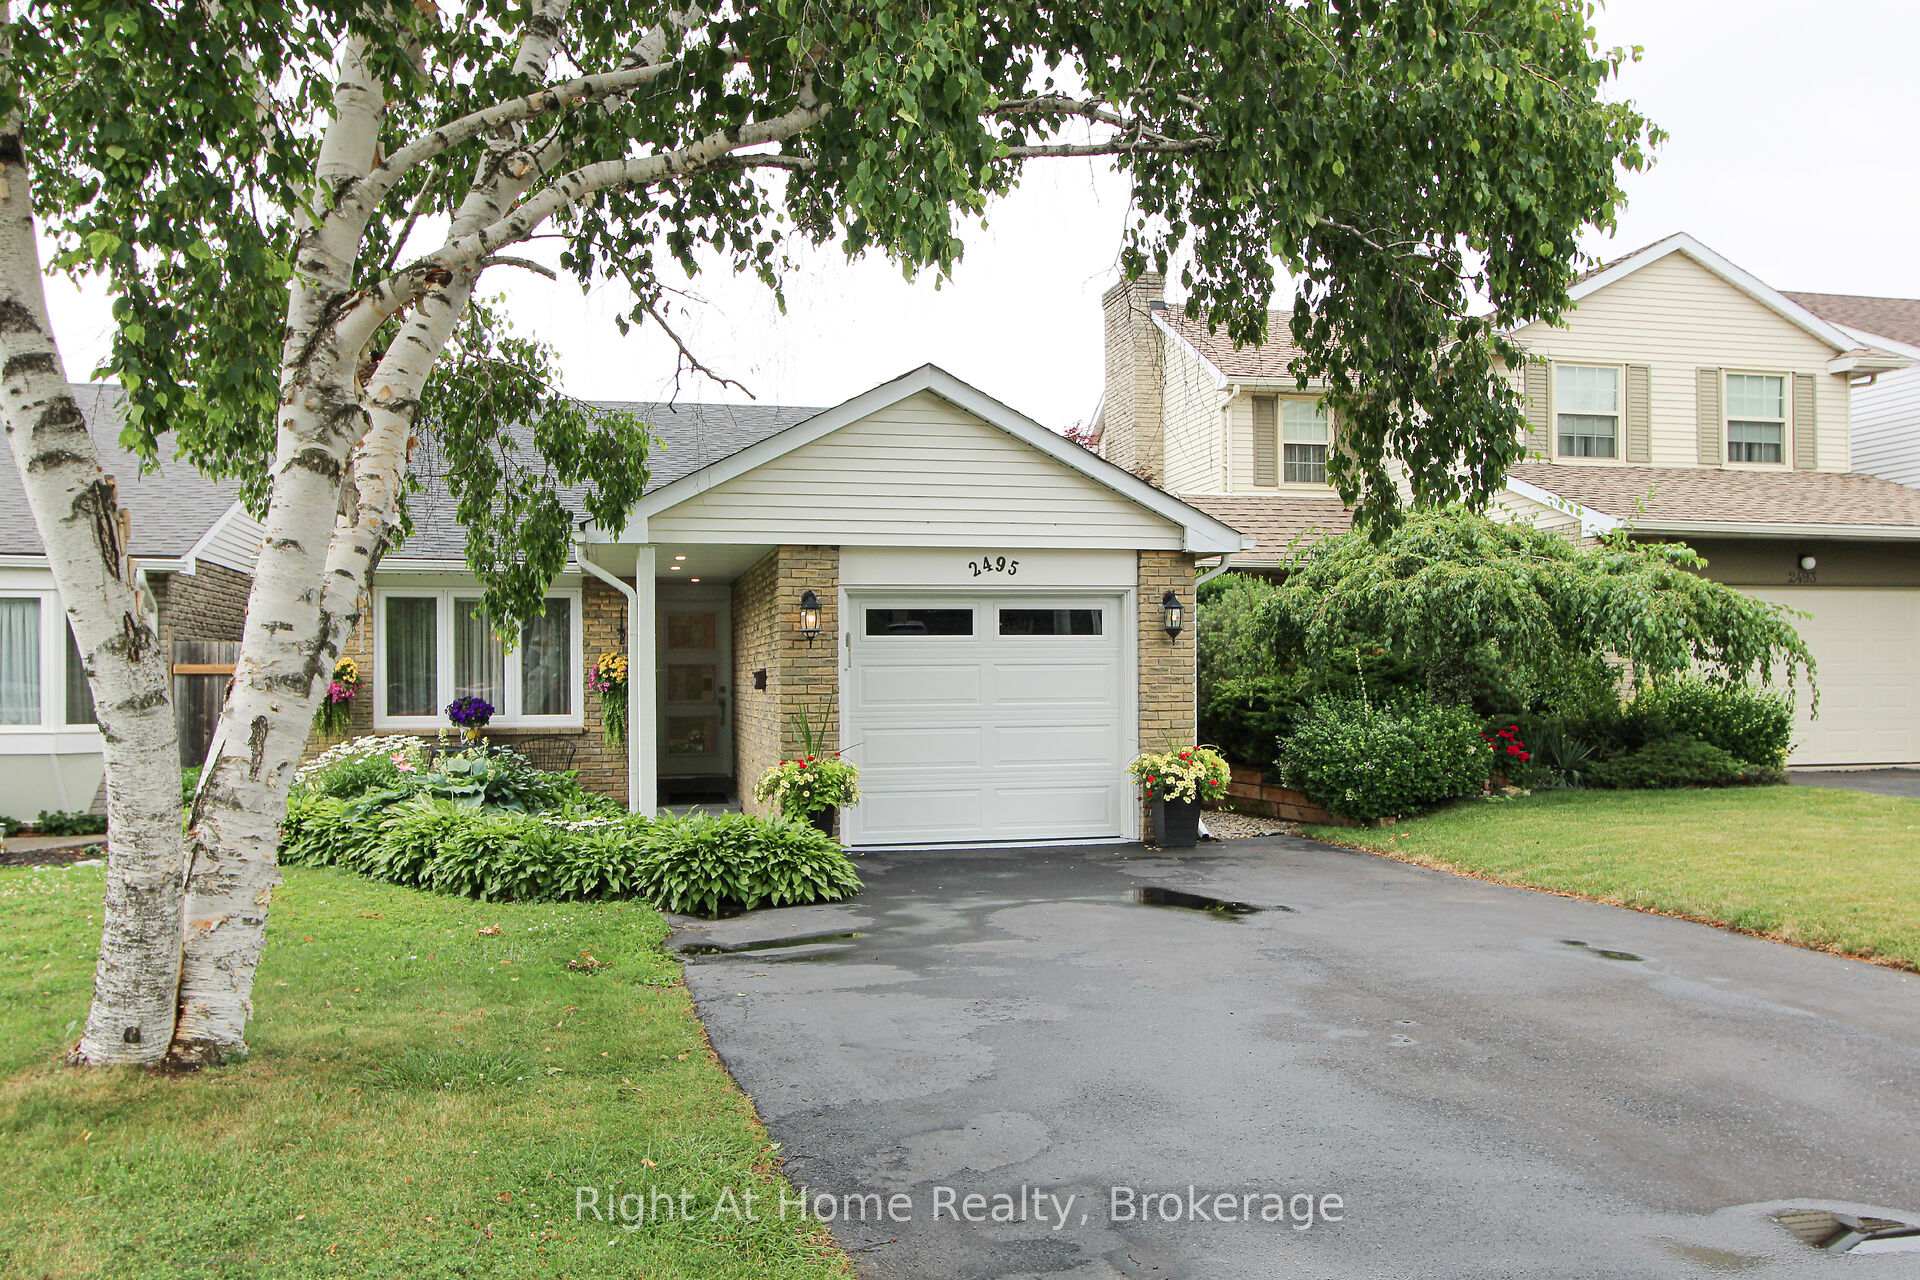
2495 Snowhill Court
2495 Snowhill Court
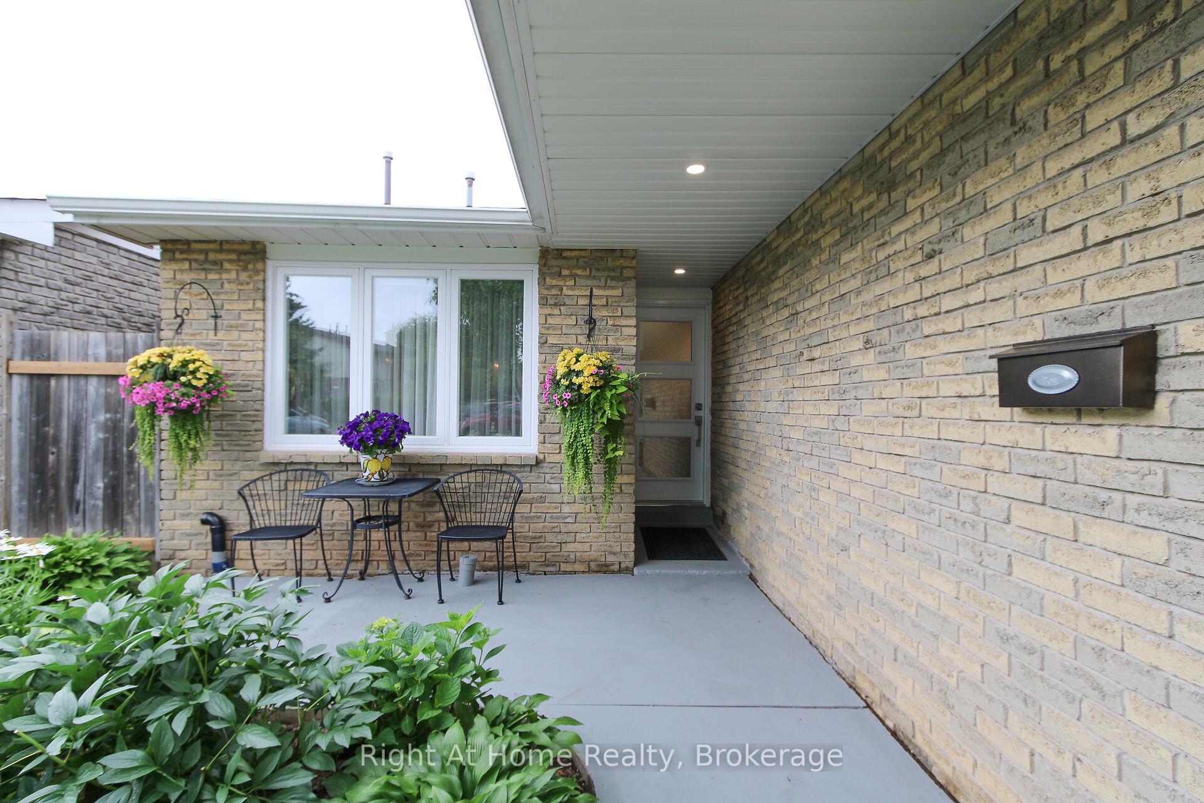
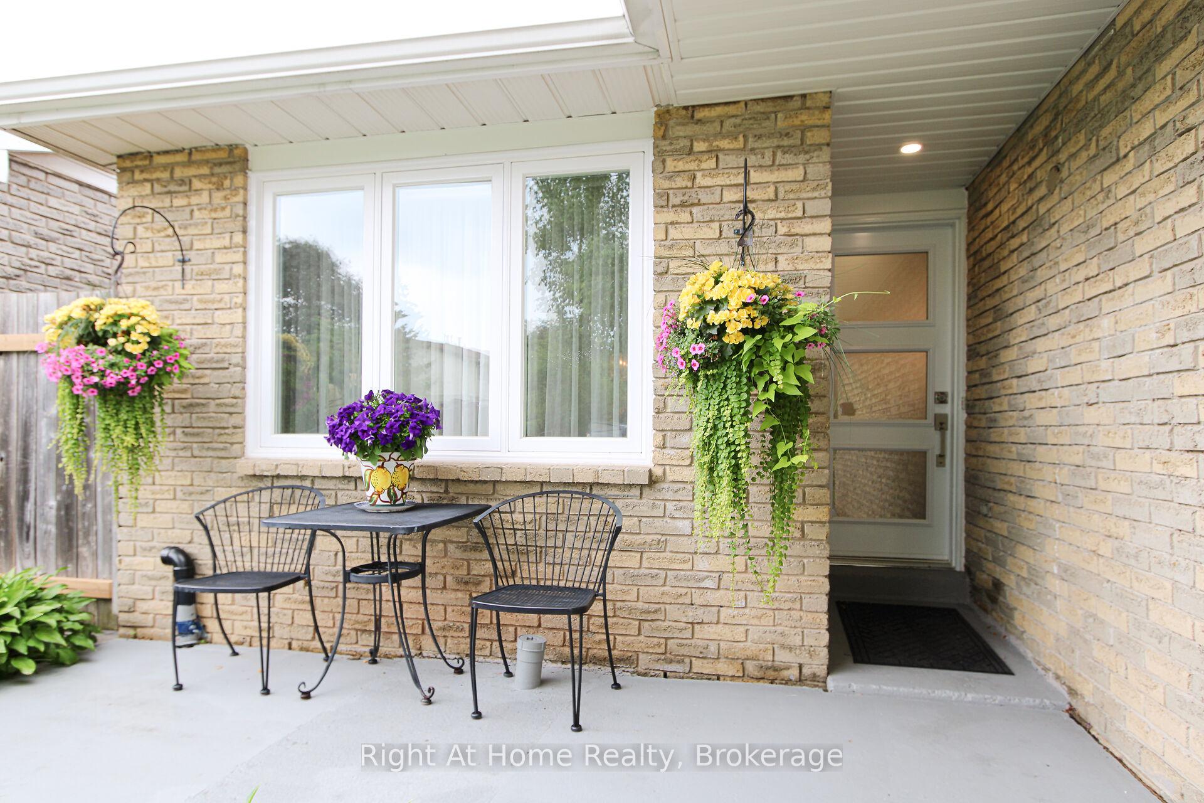
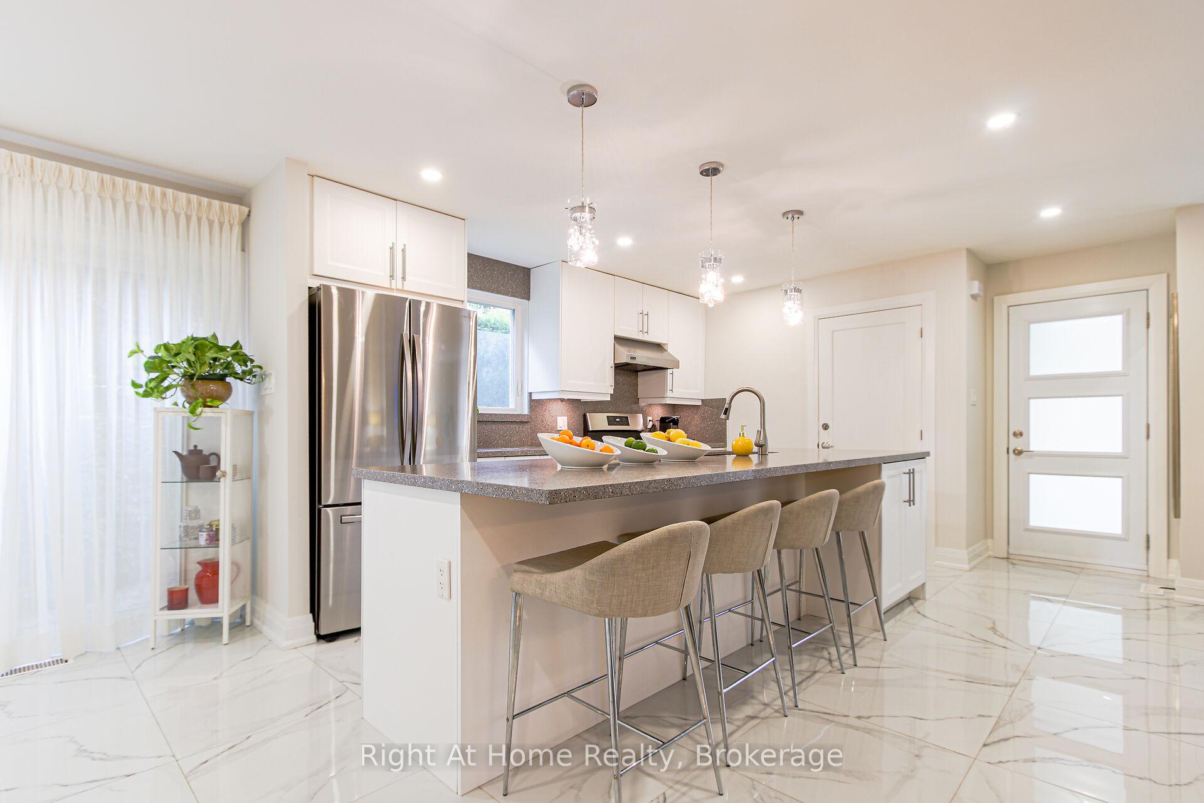
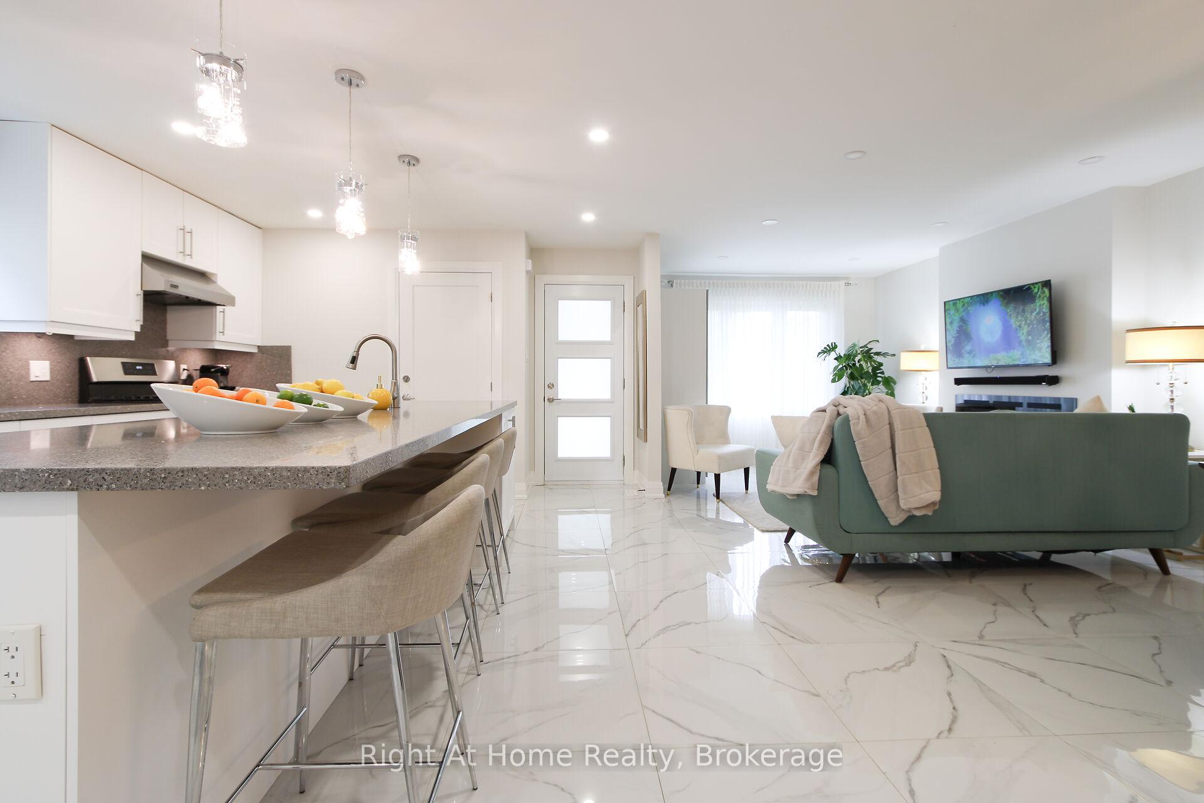 See all 41 photos
Property history
Facts and features
- BasementFinished
- Water, sewerMunicipal
- HeatingForced air
- CoolingCentral air
- Fireplace
- Central air
The homeLink, Backsplit 4, 1,100–1,500 sq ft
- Type: Link
- Style: Backsplit 4
- Living space: 1,100–1,500 sq ft
- Basement: Full, finished
InsideFireplace Yes, electric, Vinyl, Lower level
- Fireplace: Yes, electric
- Flooring: Vinyl
- Laundry: Lower level
- Features: Auto garage door remote
- Rooms above ground: 6
- Rooms in the basement: 4
- Bedrooms: 3 + 1 in the basement
- Bathrooms: 2
- Kitchens: 1
- Family room: Yes
Outside and lotAluminum siding, brick, Asphalt shingle, Concrete block
- Exterior: Aluminum siding, brick
- Roof: Asphalt shingle
- Foundation: Concrete block
- Other structures: Gazebo, shed
- Size: 32.87 × 118.47 ft
- Zoning: RM1
Parking1 Garage, Attached
- Spaces: 1 Garage
- Garage: Attached
Heating, water and powerForced air, gas, Central air, Municipal water
- Heating: Forced air, gas
- Cooling: Central air
- Water: Municipal water
- Sewer: Municipal sewer
Costs and taxesTaxes $4,460 a year, HST included in the price, Hot water heater
- Taxes, 2025: $4,460 a year
- HST: HST included in the price
- Rental items: Hot water heater
Included in the saleFridges in kitchen and basement, s/s stove, & dishwasher. all electrical light fittings and window coverings. washer & dryer. gdo and remotes., All owner's personal items
- Included: Fridges in kitchen and basement, s/s stove, & dishwasher. all electrical light fittings and window coverings. washer & dryer. gdo and remotes.
- Not included: All owner's personal items
Listing detailsW12356232, Sold, Aug 21, 2025
- MLS® number: W12356232
- Status: Sold
- Listed on: Aug 21, 2025
- Days on market: 2
- Updated: Aug 23, 2025
- Possession: Flexible
- Occupied by: Owner
- Listing brokerage: Right At Home Realty, Brokerage
About this home
2495 Snowhill Court, Burlington (Brant Hills), ON L7M 1Y3
Exquisite 4 bedroom, 2 bath, 4 level back split in quiet neighbourhood. The total living space is approximately 1900 sq.ft. This property has been completely renovated including windows. New open plan kitchen with S/S appliances and quartz counters. The main level incorporates a living / dining room complimented by ceramic marble effect tiles. All baseboards and doors (except sliding door) were upgraded and the lower level has large windows giving an abundance of sunlight. The bathrooms are all new and the main bathroom has a walk-in jacuzzi bath and top of the range toilet / bidet. All floors (other than the main) have vinyl floors. There is an abundance of pot lights as well as designer lights throughout. Inside entry to a single car garage with a further 2 driveway parking spots. The fully finished basement incorporates a recreation room and separate utility room with Samsung Washer and Dryer. The rear garden has complete privacy from mature trees and two gazeebo (included in the sale). Outdoor furniture etc. is negotiable. Close to many stores and minutes to the QEW and 407 highways. This home shows 10+++ and has been meticulously maintained by the owners.
Ask about this home
A HOMEH agent will answer your questions about this home.
Around this home
Daily convenience, out of 100, from the distances below
Schools nearby
School rating, out of 10.
Helpful calculators
Your HOMEH agent

"I would see it this week."