
5444 Sundial Road
Burlington (Orchard)5444 Sundial Road
Burlington (Orchard)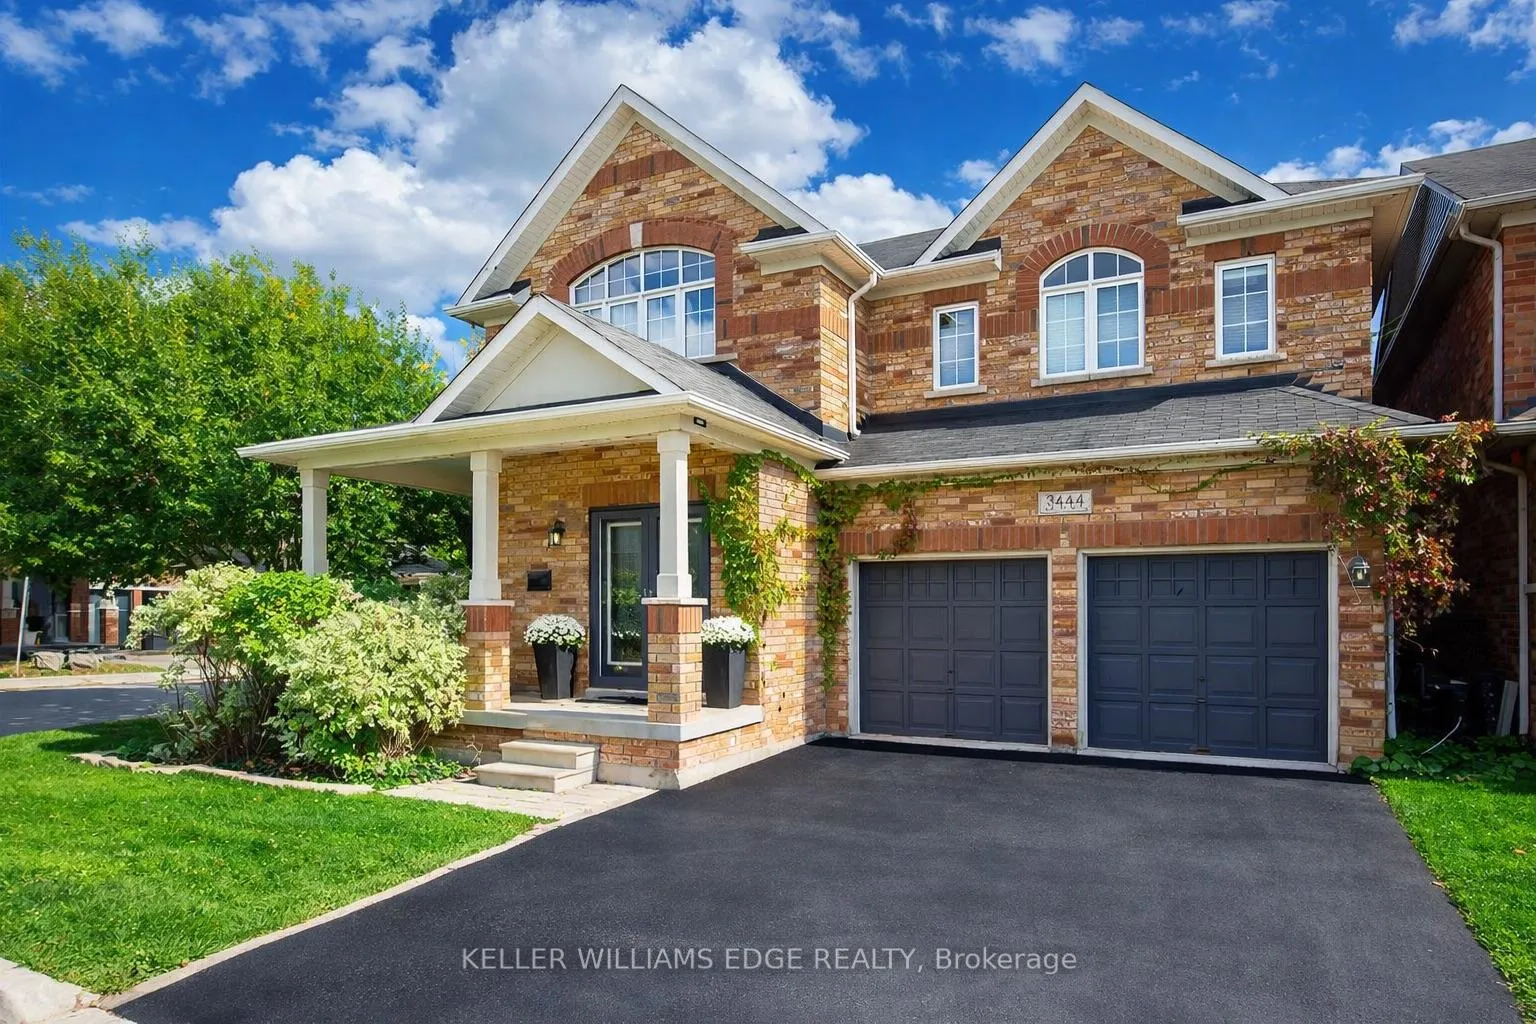
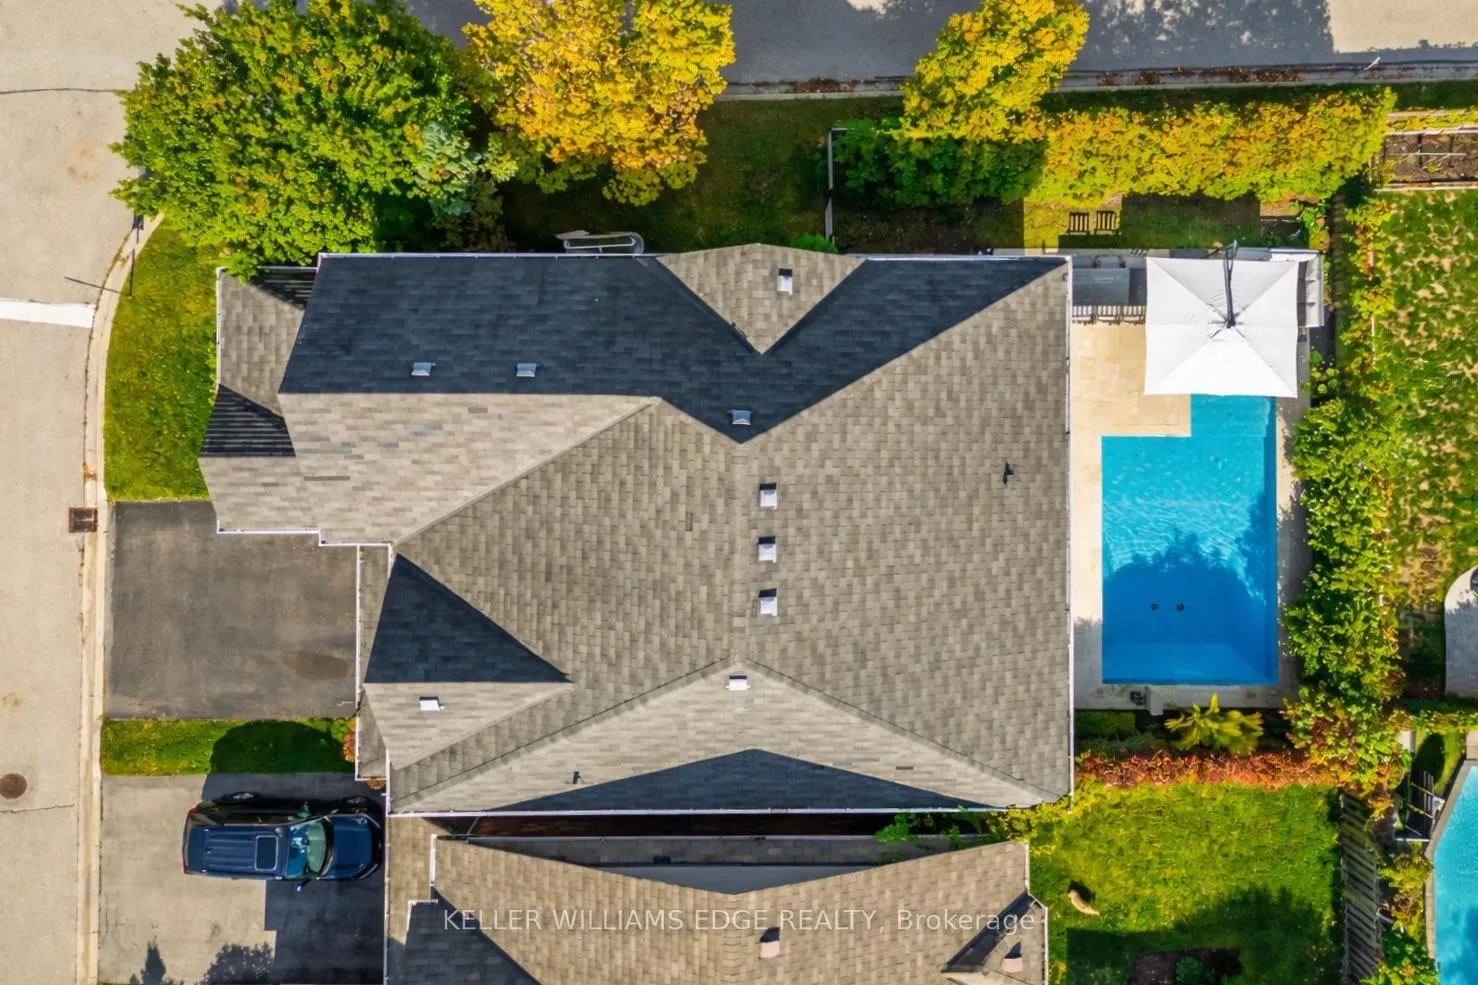 See all 49 photos
Property history

This listing has ended. It is no longer available.
Property not available for sale or for rent.
Ask about this home
A HOMEH agent will answer your questions about this home.Ask HOMEH
About this home
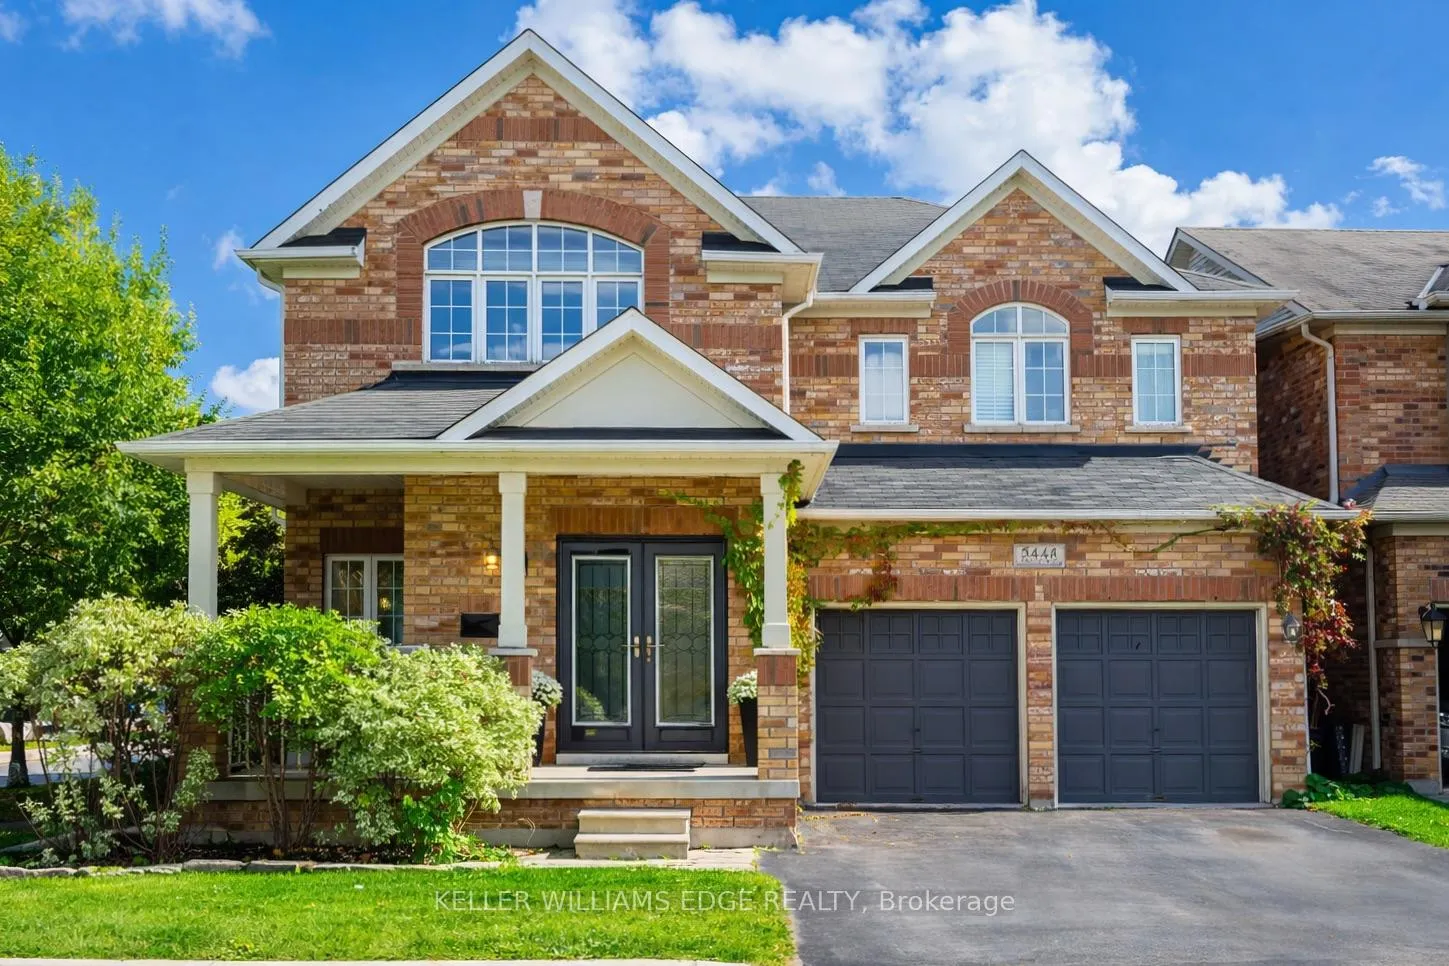
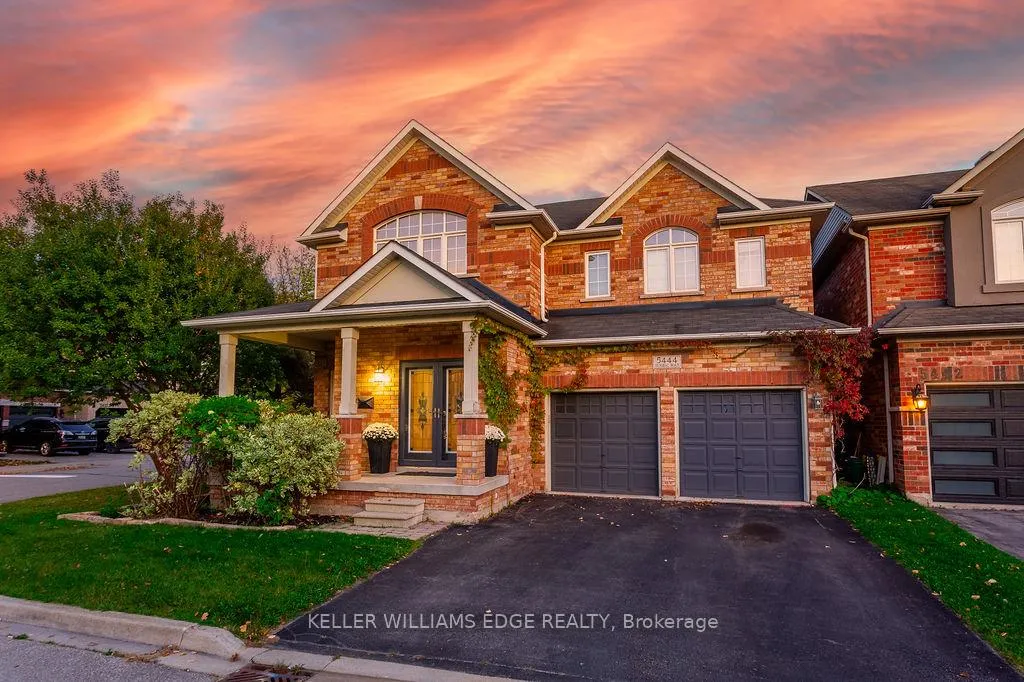
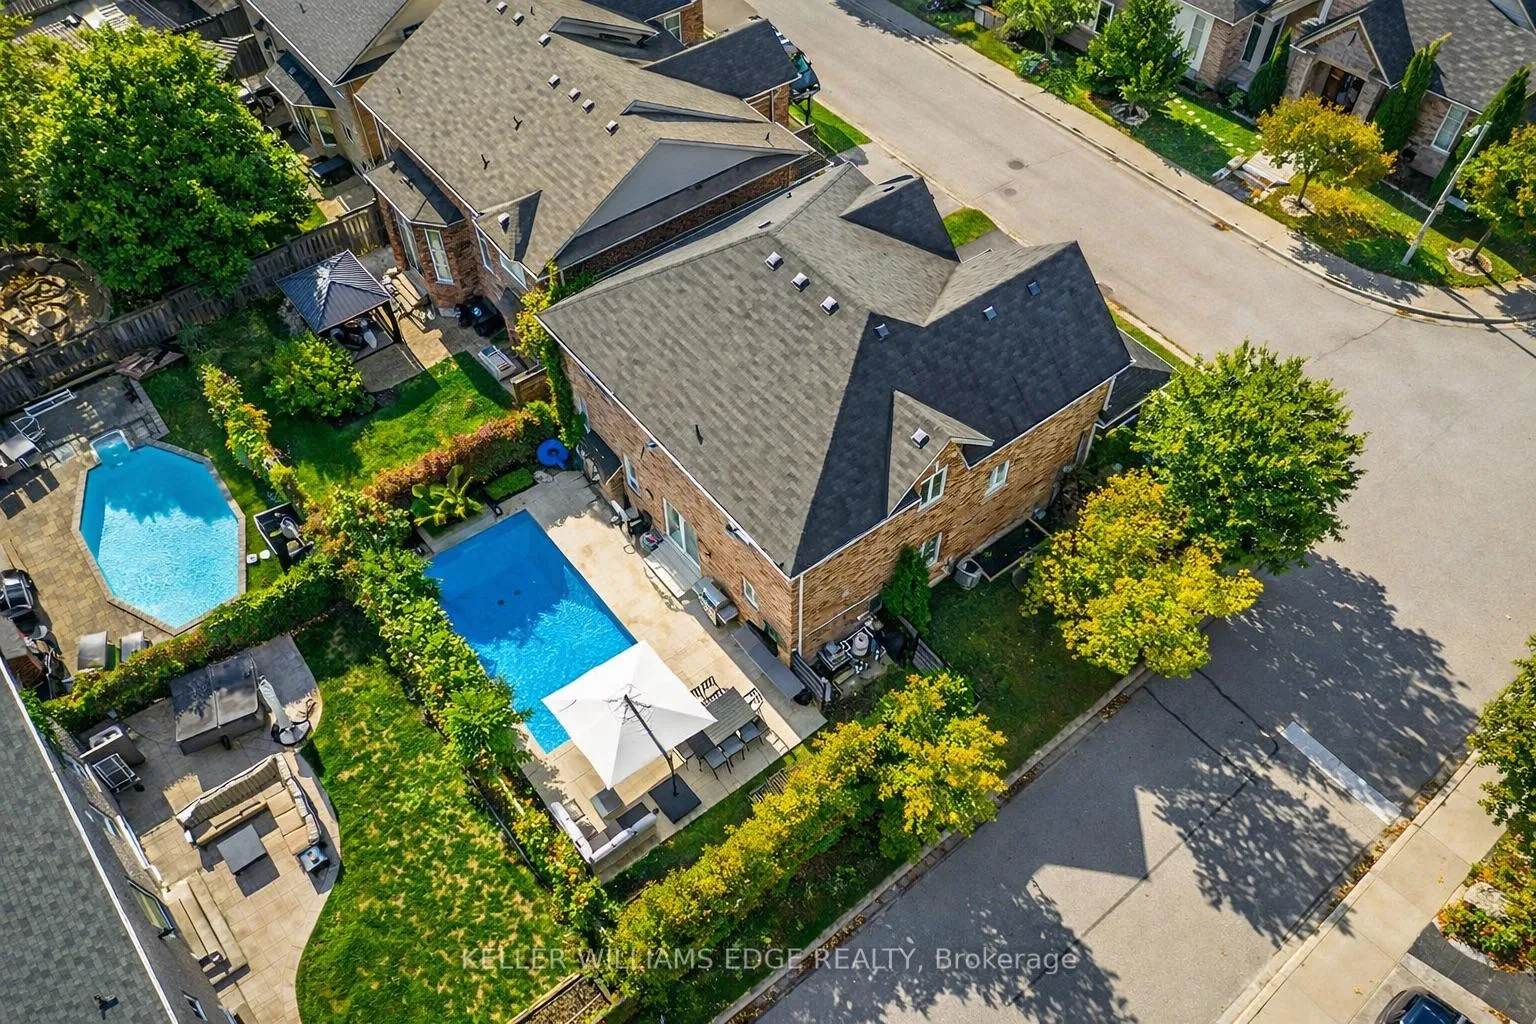
Discover luxury living in The Orchard! 5444 Sundial Road is a stunning 4+1 bedroom executive residence blending modern sophistication with family warmth.Situated on a premium lot with no neighbors on one side and across from Twelve Mile Trail, this property offers rare privacy and a backyard oasis with a shimmering saltwater inground pool and tranquil waterfall feature. With the prestigious R-2000 designation, this home offers exceptional energy efficiency, superior air quality, and year-round comfort.Step inside and your eyes are drawn to spectacular 20 ft vaulted ceilings in the formal living room, creating an airy, sun-drenched first impression. The seamless main floor layout offers a separate family room with a cozy gas fireplace and a versatile flex room, ideal for a sophisticated home office or custom bar area. The chef's kitchen is a showstopper, featuring premium finishes and flowing effortlessly into the formal dining room-perfect for hosting family and friends. The main floor laundry provides direct access to the professionally renovated double garage, complete with tool storage, BBQ area, lounge space, and mounted TV.Upstairs, the primary suite is a true sanctuary with an expansive walk-in closet and spa-like 4-piece ensuite. Three additional generously sized bedrooms and a beautiful family bathroom complete the second level. The professionally finished basement features a sleek custom wet bar with quartz counters, two wine fridges, and a contemporary ethanol fireplace. With an additional bedroom, this level is ideal for a guest suite, teen retreat, office, or home gym.Your private backyard oasis awaits-a summer dream with a saltwater inground pool surrounded by low-maintenance patio stones. Siding onto the trail-rich landscape of The Orchard, you are steps from top-rated schools, shopping, Appleby GO, 407, and QEW. This is the one you've been waiting for!
Facts & features
Ask about this home
A HOMEH agent will answer your questions about this home.
Rooms
18 rooms · 3 bathrooms
- Dining room16′1″ × 12′3″197 sq.ft.
- Family room13′4″ × 16′214 sq.ft.
- Kitchen21′5″ × 15′3″326 sq.ft.
- Laundry8′5″ × 9′3″78 sq.ft.
- Living room16′ × 11′9″189 sq.ft.
- Other9′8″ × 5′9″56 sq.ft.
- Bathroom3′1″ × 6′8″21 sq.ft.
- Bathroom6′ × 11′1″67 sq.ft.
- Bathroom10′1″ × 11′1″112 sq.ft.
- Bedroom14′5″ × 12′11″186 sq.ft.
- Bedroom 212′ × 15′7″187 sq.ft.
- Bedroom 315′4″ × 10′154 sq.ft.
- Primary bedroom12′ × 20′1″240 sq.ft.
- Other9′8″ × 14′4″138 sq.ft.
- Cold room/cantina15′4″ × 5′2″79 sq.ft.
- Bedroom 314′10″ × 16′6″246 sq.ft.
- Recreation34′1″ × 21′4″725 sq.ft.
- Utility room11′10″ × 17′3″204 sq.ft.
Around this home
Schools nearby
School rating, out of 10.
Listing details
Helpful tools
Your HOMEH agent
"Priced 11% over our estimate. I would see it this week."
Ask HOMEH about this home
Price, neighbourhood, monthly cost. Ask anything.
HOMEH Intelligent Agent is an AI, not a licensed representative. Check anything important with your agent.