

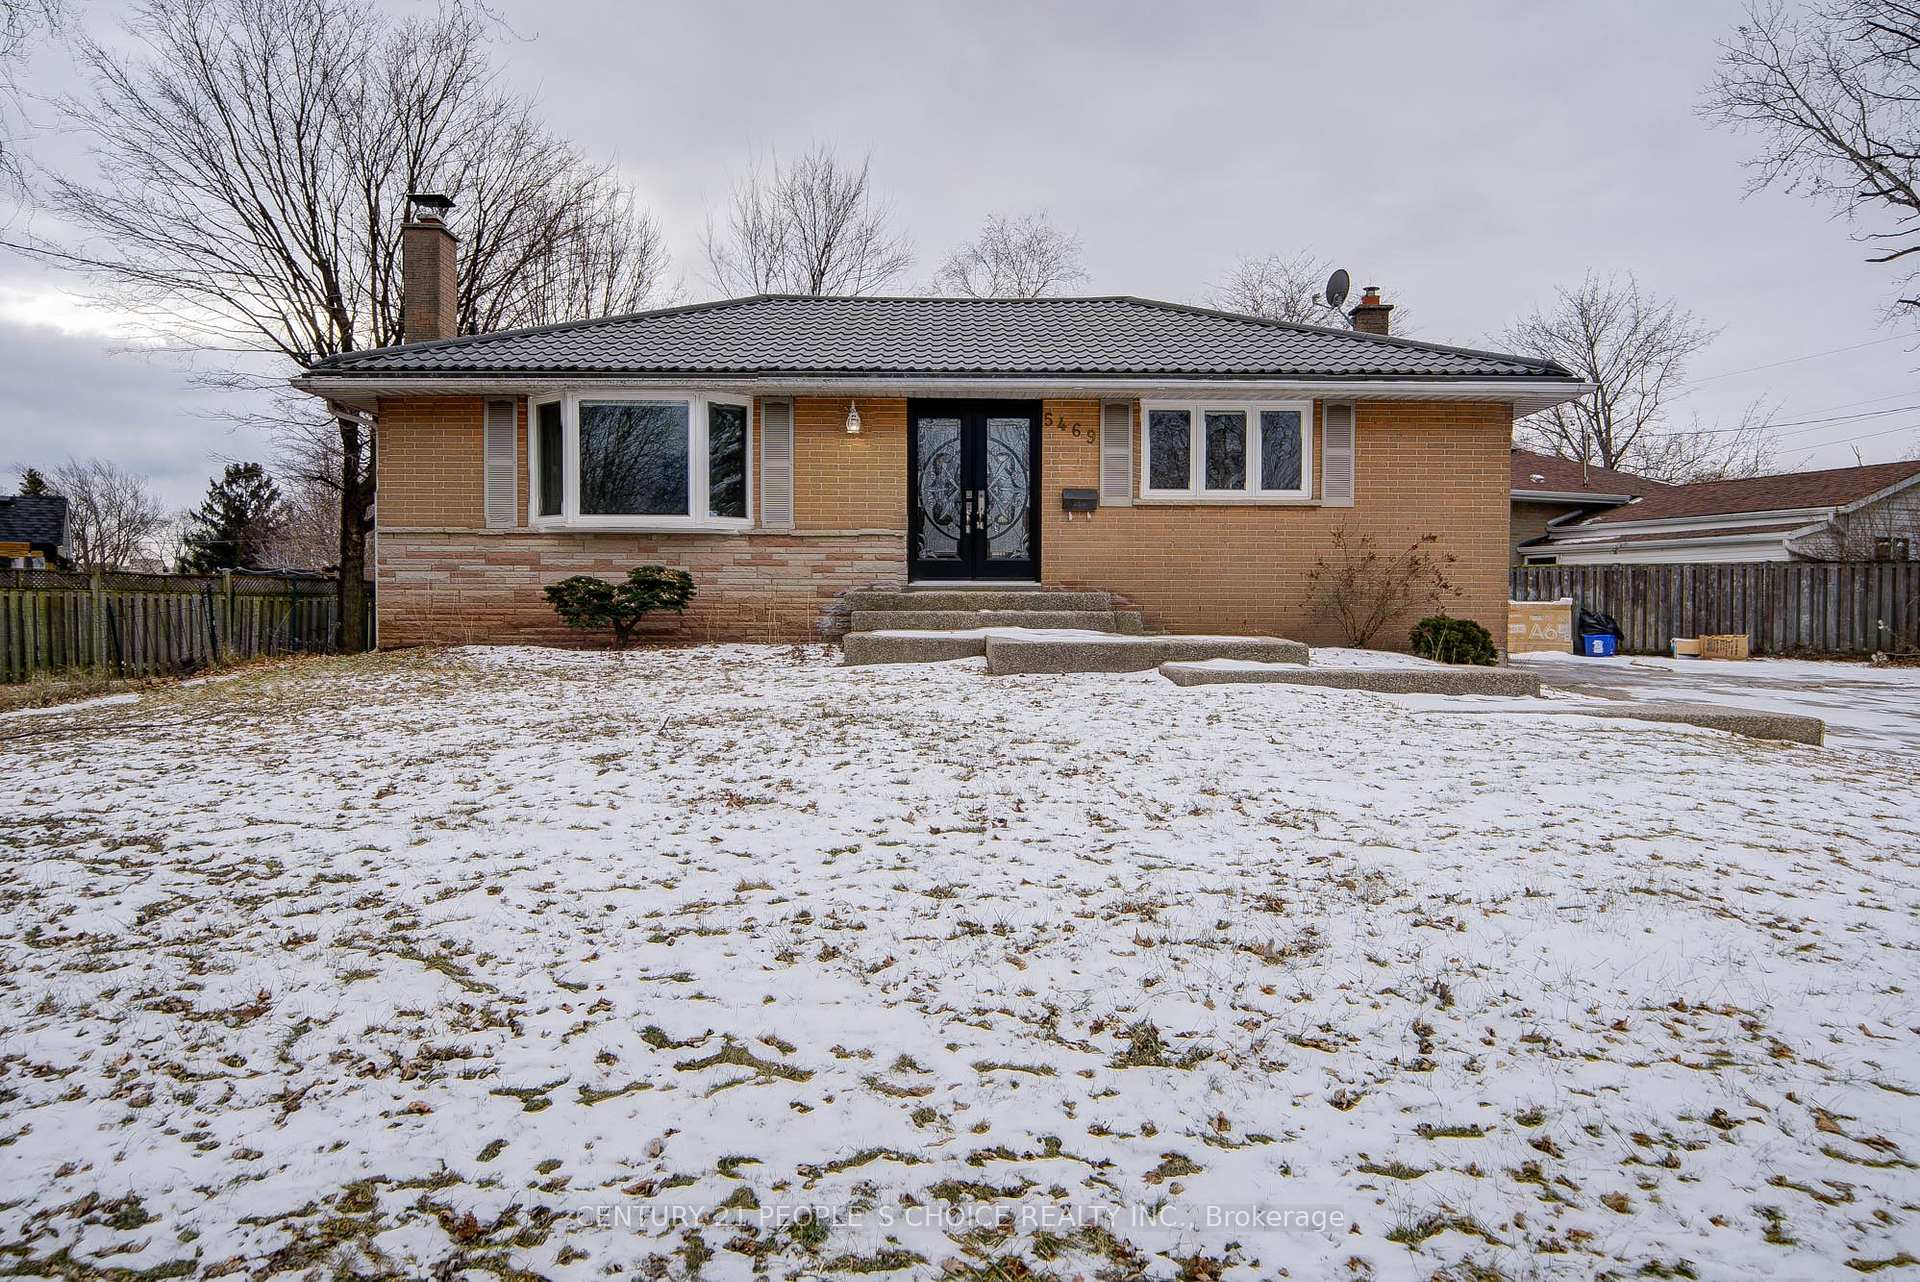
5469 Randolph Crescent
5469 Randolph Crescent
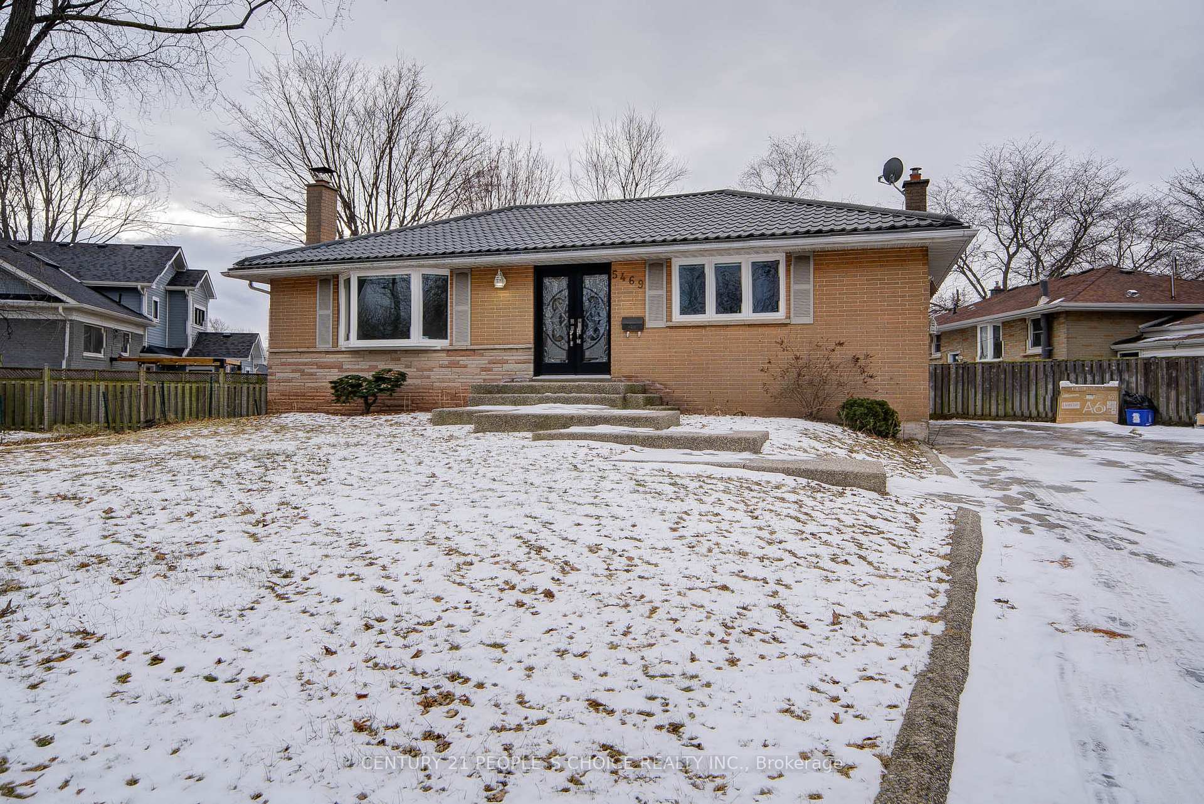
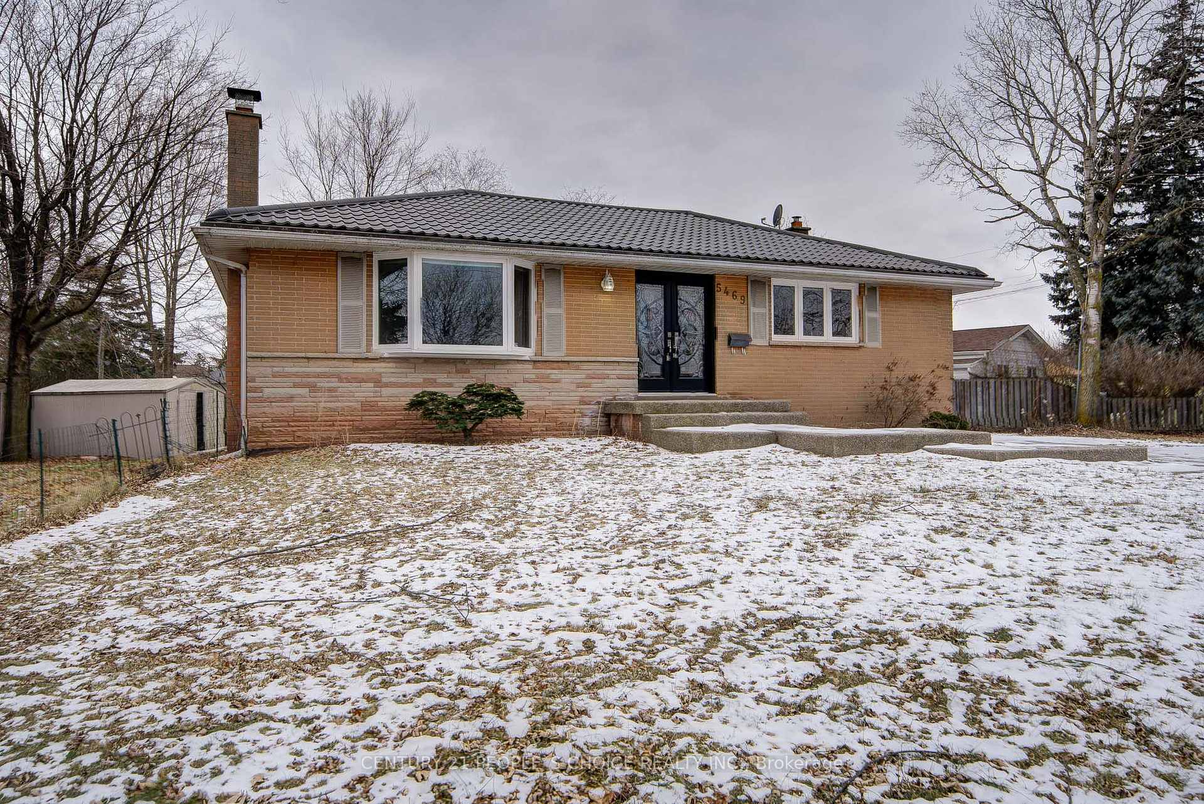
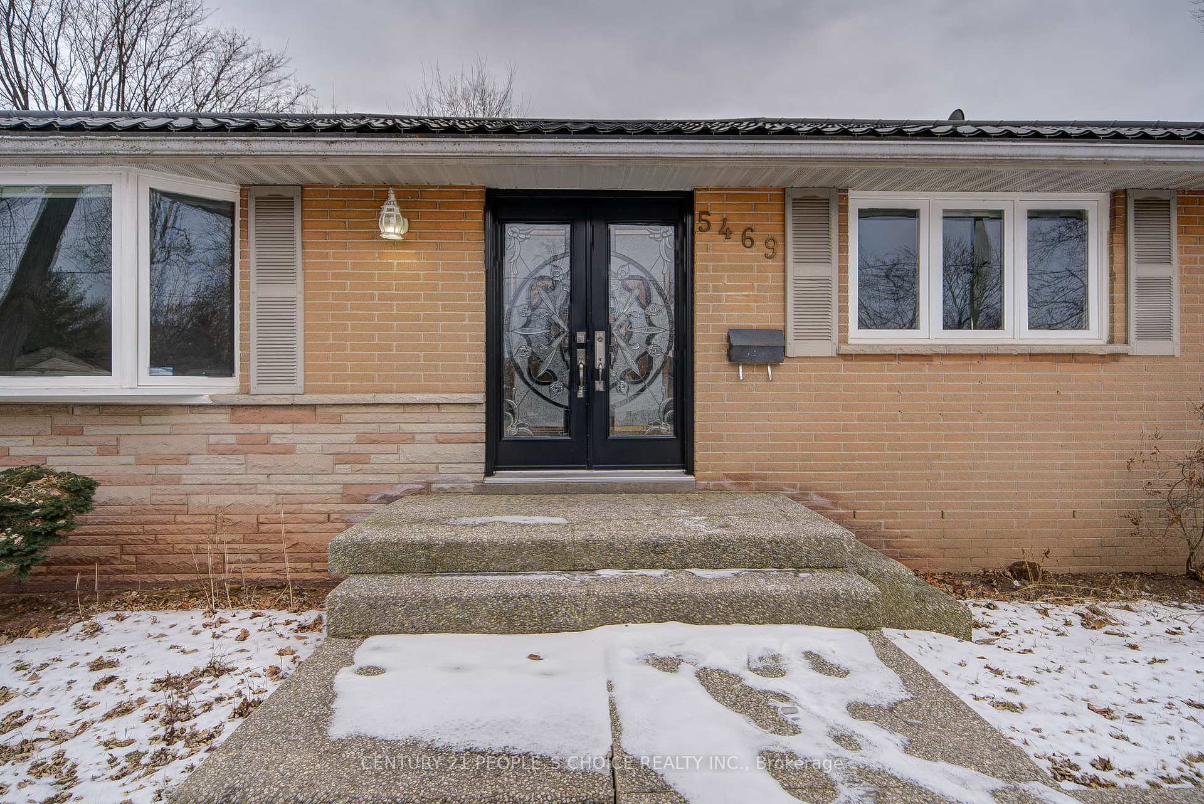
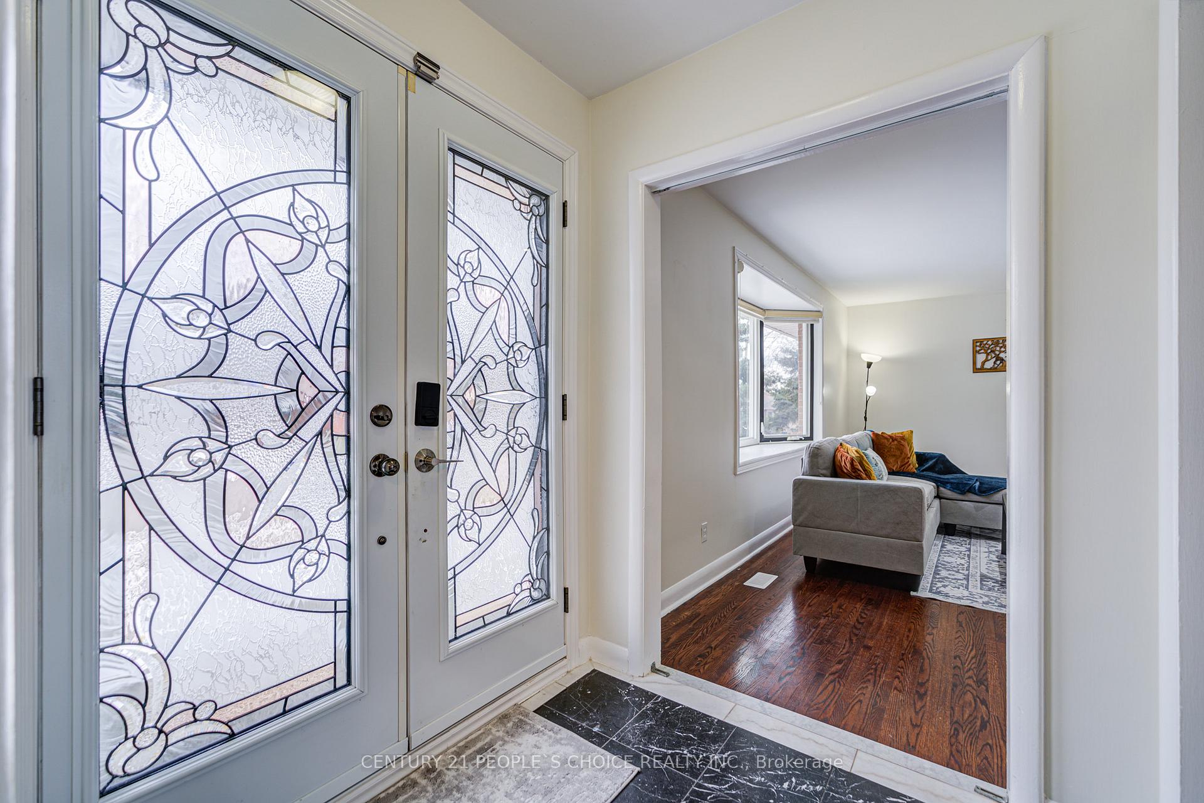 See all 40 photos
Property history
- $4,200SuspendedList: 2025-04-09|End: 2025-08-06|119 daysW12078382
- $1,299,900SuspendedList: 2025-04-03|End: 2025-08-06|125 daysW12060573
- $1,399,000TerminatedList: 2025-01-29|End: 2025-04-03|64 daysW11944975
Facts and features
- BasementApartment
- Age of home51–99 years
- Water, sewerMunicipal
- HeatingForced air
- Second kitchen
- Hardwood floors
- Fireplace
- Central air
The homeDetached, Bungalow, Age 51–99 years
- Type: Detached
- Style: Bungalow
- Age: 51–99 years
- Living space: Under 700 sq ft
- Basement: Apartment, finished
InsideFireplace Yes, Hardwood, Ceramic, Accessory apartment
- Fireplace: Yes
- Flooring: Hardwood, Ceramic
- Features: Accessory apartment
- Rooms above ground: 8
- Bedrooms: 2 + 1 in the basement
- Bathrooms: 2
- Kitchens: 2
- Family room: Yes
Outside and lotBrick, Metal, Concrete
- Exterior: Brick
- Roof: Metal
- Foundation: Concrete
- Size: 206 × 144 ft
- Zoning: LT 215 , PL 607 ; BURLINGTON
Parking6 Parking, Available
- Spaces: 6 Parking
- Driveway: Available
Heating, water and powerForced air, electric, Central air, Municipal water
- Heating: Forced air, electric
- Cooling: Central air
- Water: Municipal water
- Sewer: Municipal sewer
Costs and taxesTaxes $4,879 a year, HST included in the price, Hot water tank
- Taxes, 2024: $4,879 a year
- HST: HST included in the price
- Rental items: Hot water tank
Included in the saleAll elfs, all window coverings, 2 stoves, 2 fridge, dishwasher, washer & dryer,
- Included: All elfs, all window coverings, 2 stoves, 2 fridge, dishwasher, washer & dryer,
Listing detailsW12060573, Suspended, Apr 3, 2025
- MLS® number: W12060573
- Status: Suspended
- Listed on: Apr 3, 2025
- Days on market: 125
- Updated: Aug 6, 2025
- Possession: 30-59 days
- Occupied by: Owner
- Listing brokerage: CENTURY 21 PEOPLE`S CHOICE REALTY INC.
About this home
5469 Randolph Crescent, Burlington (Appleby), ON L7L 3C4
Attentions builder or investors perfect location for build your dream house 2+1 Bedroom Detached Bungalow Features, Premium Location On Enormous Lot In Se Burlington Near Lake And The Oakville Border! This Home Is Situated On A Quiet, Family Friendly Street. Granite Counter Top, Stainless Steel Appliances, Metal Roof, New Central Air Conditioner (2021), Aggregate Concrete Front Steps And Basement Apartment With Separate Entrance. Close To Schools, Parks, Go Transit, Shopping, Highway! **EXTRAS** A new plan for the renovation of a double story has been submitted to the city for 4,500 S.feet and a basement of 2,500 S.feet. All the drawing will be provided along with engineer company who is working for this.
Ask about this home
A HOMEH agent will answer your questions about this home.
Around this home
Daily convenience, out of 100, from the distances below
Schools nearby
School rating, out of 10.
Helpful calculators
Your HOMEH agent

"I would see it this week."