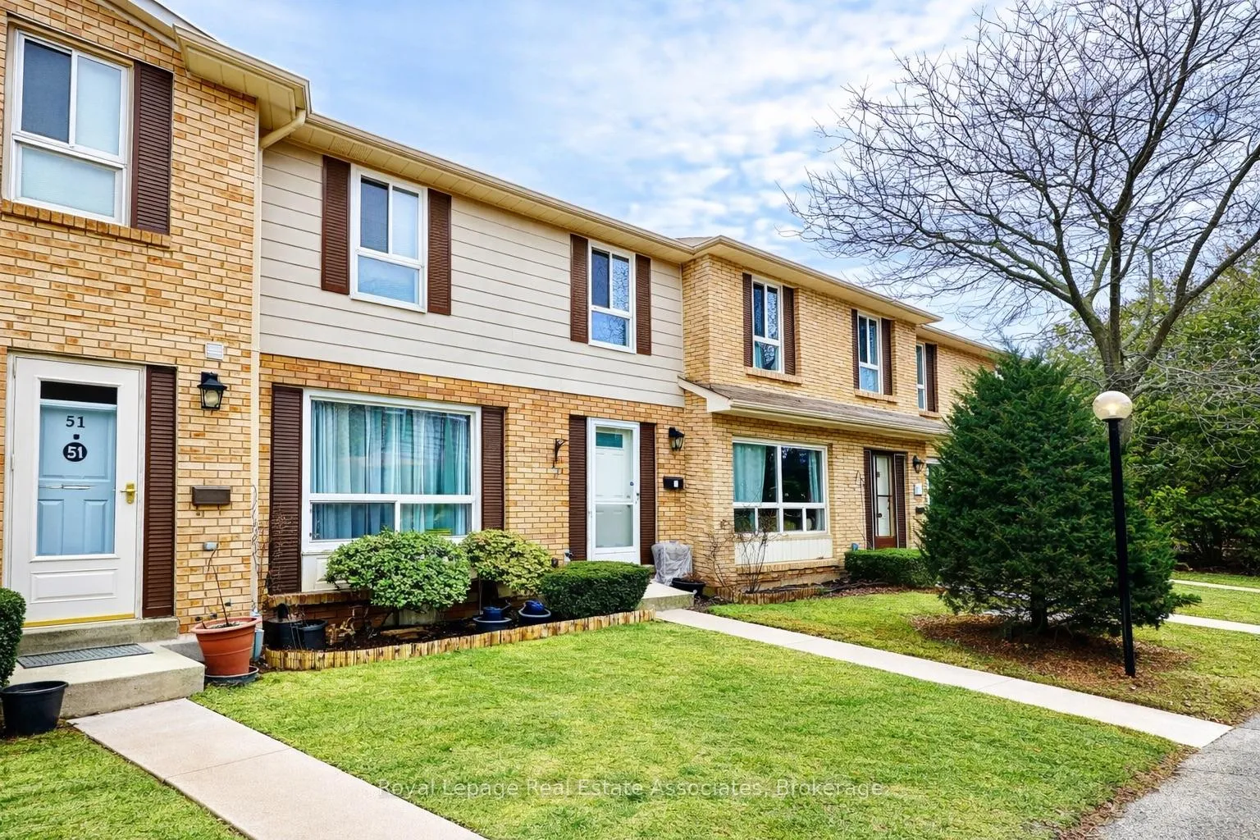
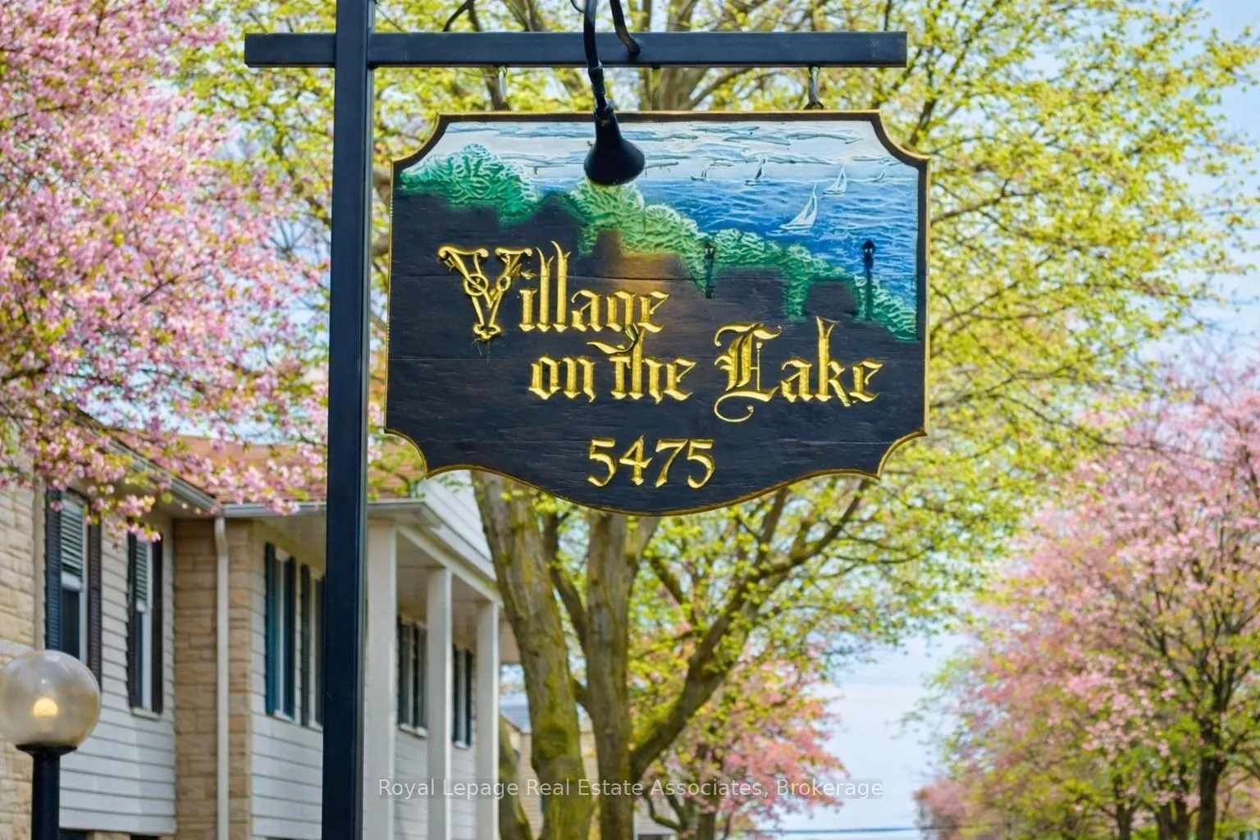
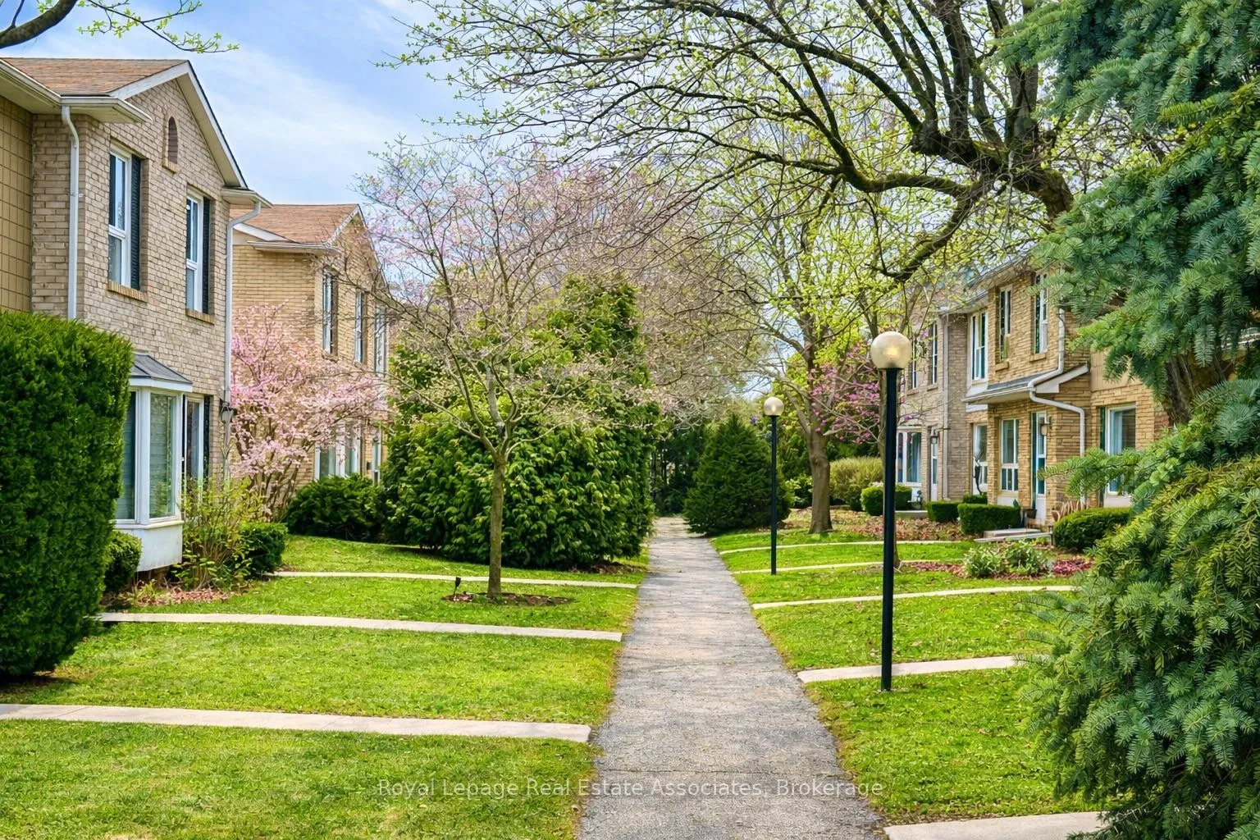
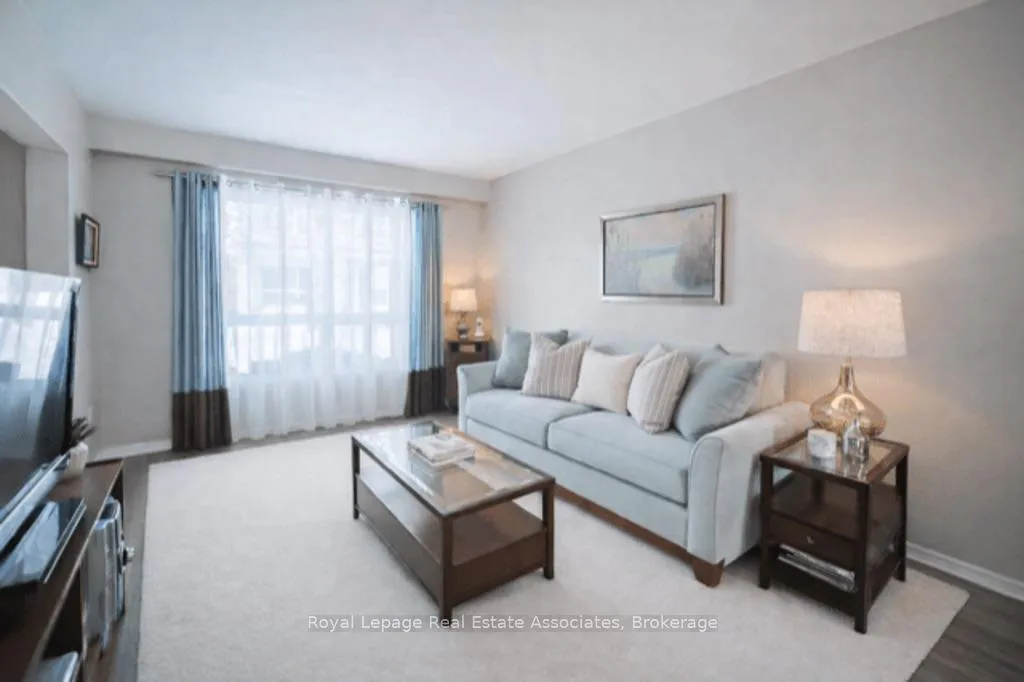
Step into a lifestyle most buyers are chasing and very few actually find.Welcome to 5475 Lakeshore Road, Unit 51, tucked inside the gated Village On The Lake community, directly across from Burloak Waterfront Park and the shores of Lake Ontario. This is where morning walks along the water, sunset bike rides, and quiet evenings at home become part of your everyday rhythm. No through traffic. No noise. Just a peaceful, established lakeside enclave that feels worlds away, yet close to everything.Inside, this home delivers the kind of space that makes condo living feel effortless. With approximately 1,500 sq ft across three finished levels, you have room to live, work, and unwind without compromise. The main floor is bright and welcoming, with updated finishes and a cheerful kitchen filled with natural light that spills out to your private back patio. Morning coffee here just hits differently.Upstairs, three well proportioned bedrooms offer flexibility for families, guests, or a dedicated work from home setup. The finished lower level adds even more value with a comfortable family room, a rare electric fireplace, and a separate office space that gives you privacy when you need it most. Direct access to the underground garage with two parking spaces right at your door is a convenience you will appreciate every single day, especially in the winter.This is not just a home that looks good. It is a home that has been taken care of. Thoughtfully updated throughout, allowing you to move in and simply enjoy.And then there is the community. Gated. Quiet. Walkable. Complete with a pool, sauna, fitness room, and playground. A place where neighbours know each other and pride of ownership is clear the moment you arrive.If you have been waiting for something that offers space, lifestyle, and a true sense of community near the lake... this is it.
Read more
Auto Garage Door RemoteLake/PondParkPlace Of WorshipPublic TransitBBQs Allowed
Facts & features
TypeCondo Townhouse
Style2-storey
Size1K~1.2K Sq.Ft.
Tax$3,235 (2025)
HeatingForced air, gas
CoolingCentral air
BasementFinished, separate entrance
FireplaceYes, family room
Book a viewing
Wed28Oct
Thu29Oct
Fri30Oct
Sat31Oct
Sun1Nov
Pick a time
Rooms
10 rooms · 2 bathrooms
Main floor4 rooms
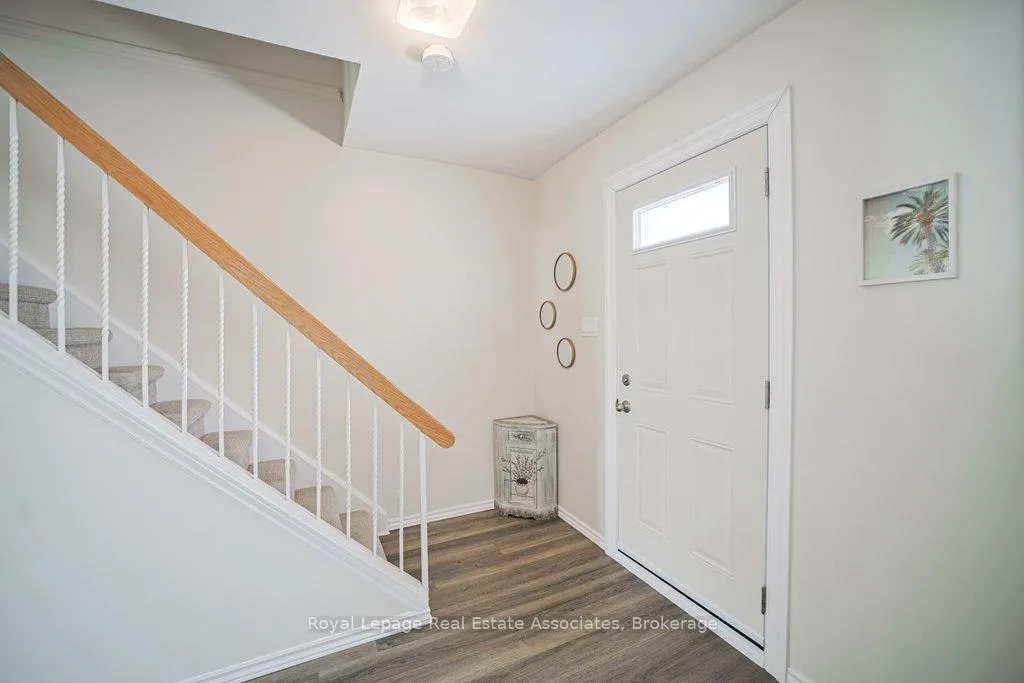
Foyer15′9″ × 9′10″155 sq.ft.
Living room15′9″ × 9′9″154 sq.ft.
Dining room8′4″ × 9′6″79 sq.ft.
Kitchen11′4″ × 9′7″108 sq.ft.
Second floor3 rooms
Primary bedroom16′6″ × 9′5″156 sq.ft.
Bedroom10′9″ × 8′10″95 sq.ft.
Bedroom8′6″ × 8′10″75 sq.ft.
Lower level3 rooms
Family room25′7″ × 10′2″260 sq.ft.
Office9′6″ × 8′2″78 sq.ft.
Laundry17′5″ × 9′2″160 sq.ft.
Bathrooms2
4-pcUpper2-pcMain
Thinking of selling your home?See what your home is worth today.

 See all 33 photos
