

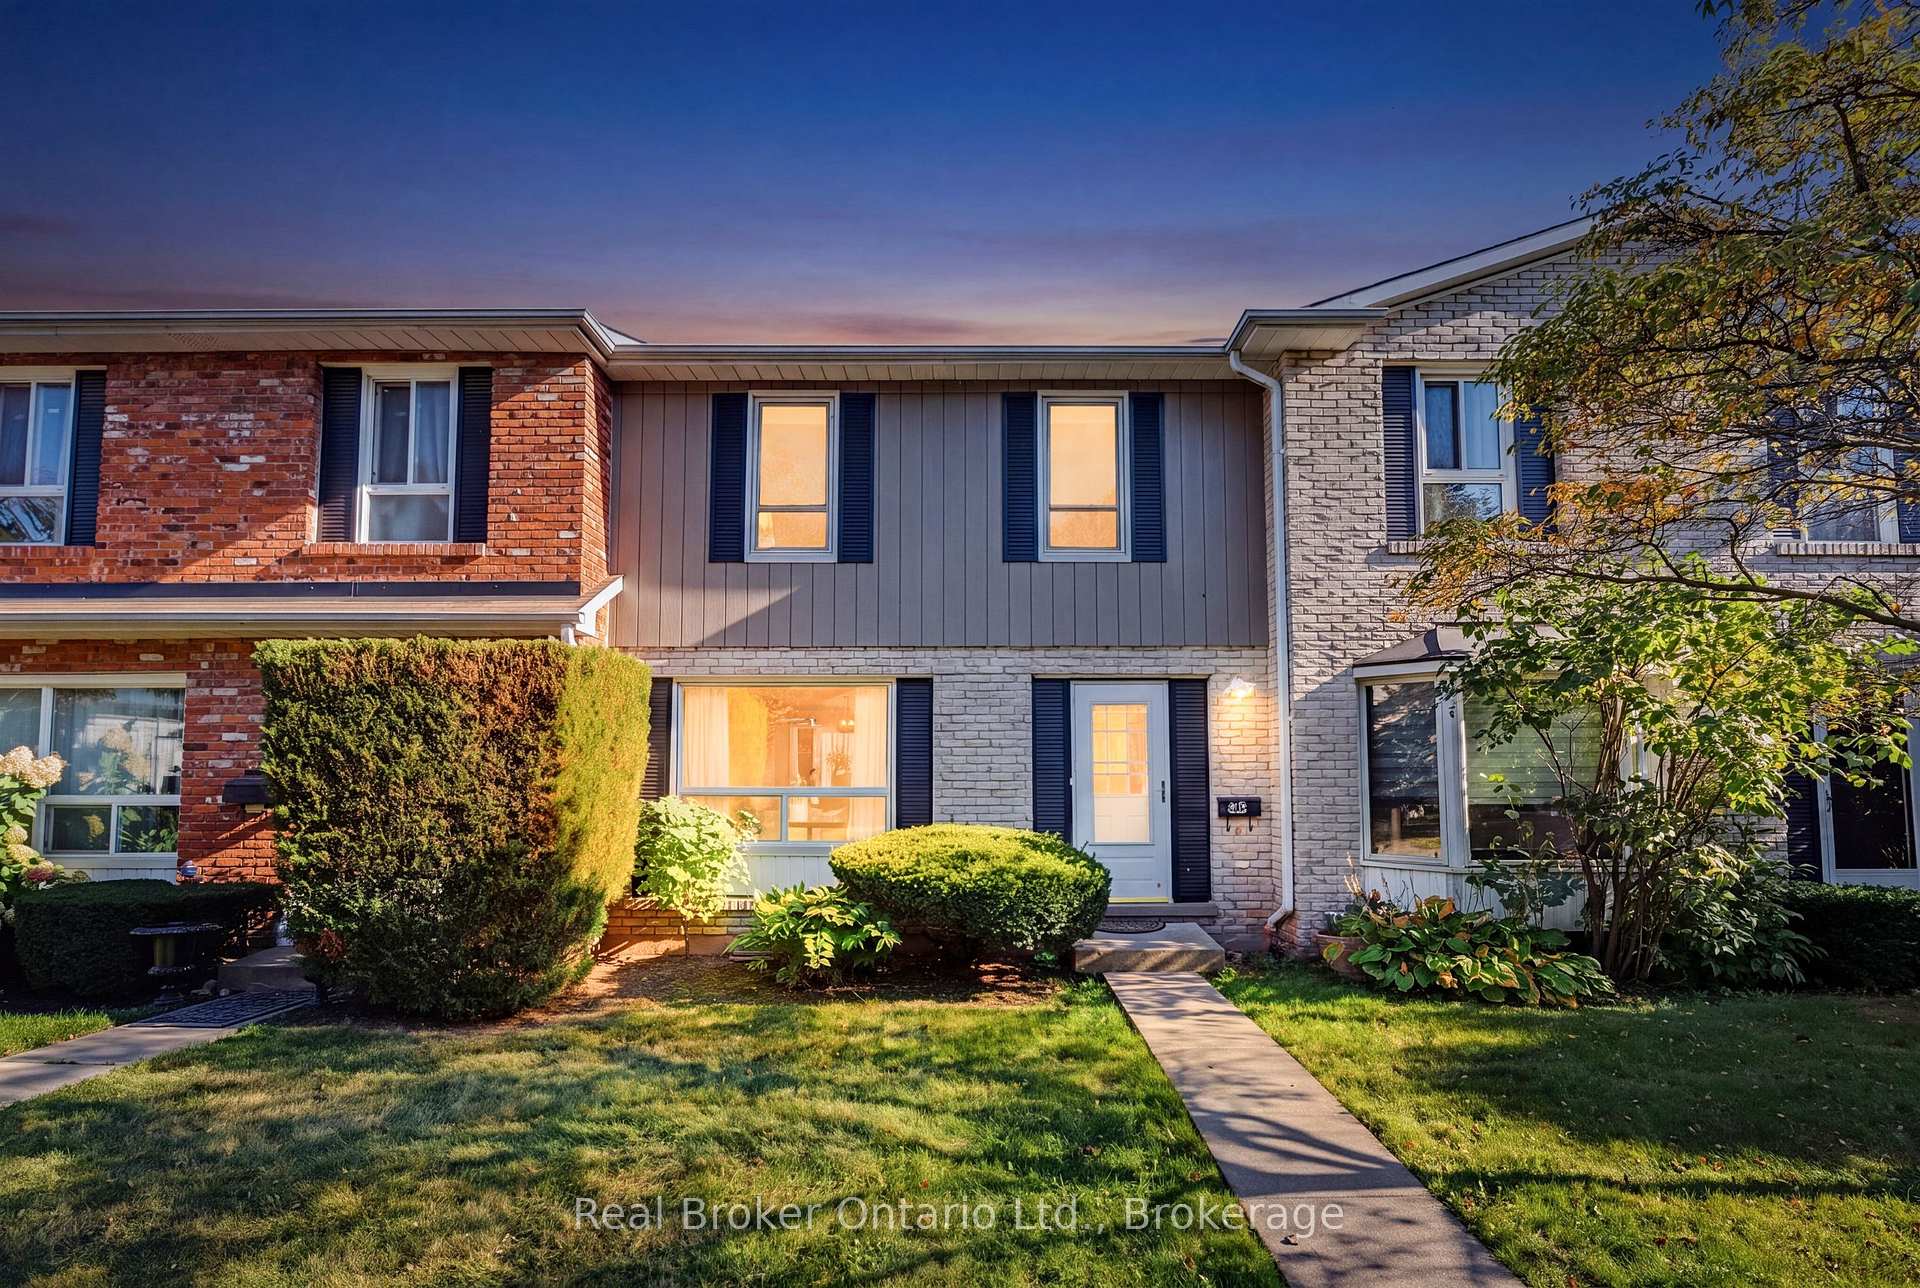
Unit 54, 5475 Lakeshore Road
Unit 54, 5475 Lakeshore Road
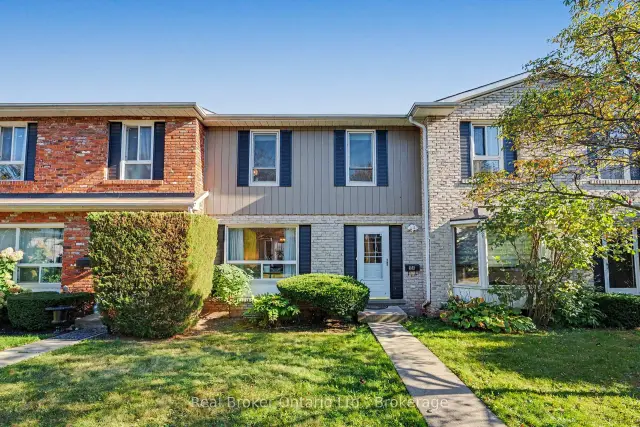
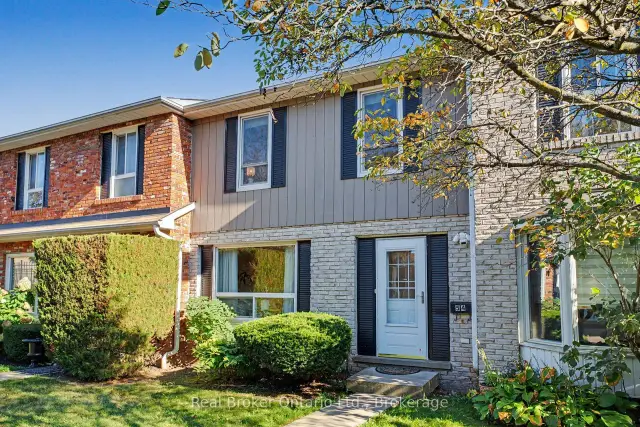
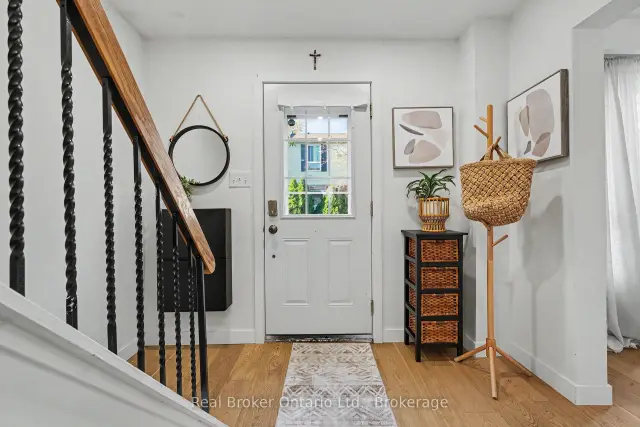
 See all 50 photos
Property history
Facts and features
- BasementFinished
- ExposureWest
- LaundryIn basement, ensuite
- LockerNone
- Central air
- Exercise room
- Outdoor pool
The homeCondo Townhouse, 2-storey, 1,000–1,199 sq ft
- Type: Condo Townhouse
- Style: 2-storey
- Living space: 1,000–1,199 sq ft
- Basement: Finished
- Exposure: West
InsideIn basement, ensuite, Rooms above ground 8, Rooms in the basement 2
- Laundry: In basement, ensuite
- Rooms above ground: 8
- Rooms in the basement: 2
- Bedrooms: 3
- Bathrooms: 2
- Kitchens: 1
OutsideBrick, Balcony None
- Exterior: Brick
- Balcony: None
Parking and locker2 Parking, Exclusive, Underground
- Spaces: 2 Parking
- Parking type: Exclusive
- Driveway: Underground
- Locker: None
Building5475 Lakeshore Road Townhomes, Storeys 2, Units 116
- Name: 5475 Lakeshore Road Townhomes
- Storeys: 2
- Units: 116
- Registered: 1976
- Condo corporation: 48
- Amenities: Exercise room, outdoor pool, playground, recreation room, sauna
- Pets: Allowed
Heating, water and powerForced air, gas, Central air
- Heating: Forced air, gas
- Cooling: Central air
Costs and taxesTaxes $3,235 a year, Condo fee $716 a month, Water included, building insurance included, parking included
- Taxes, 2025: $3,235 a year
- Condo fee: $716 a month
- Fee includes: Water included, building insurance included, parking included
- HST: No HST
- Rental items: Hot water tank
- Under contract: Hot water heater
Included in the saleOven, dishwasher, fridge, washer, dryer, all electric light fixtures, blinds, All staging, all drapery
- Included: Oven, dishwasher, fridge, washer, dryer, all electric light fixtures, blinds
- Not included: All staging, all drapery
NearbyBeach, lake/pond, park, public transit, rec./commun.centre, school
- Close to: Beach, lake/pond, park, public transit, rec./commun.centre, school
Listing detailsW13874904, Sold, Oct 8, 2026
- MLS® number: W13874904
- Status: Sold
- Listed on: Oct 8, 2026
- Days on market: 19
- Updated: Oct 27, 2026
- Possession: Flexible
- Occupied by: Owner
- Listing brokerage: REAL BROKER ONTARIO LTD.
About this home
Unit 54, 5475 Lakeshore Road, Burlington (Appleby), ON L7L 1E1
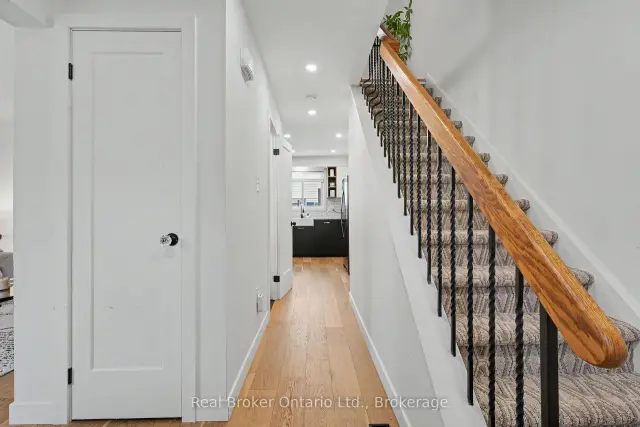
Welcome home to tranquil lakeside living in Village by the Lake, one of Burlington's most sought-after gated communities. This beautifully updated 3-bedroom townhome pairs modern comfort with a quiet, no-through-traffic setting, directly across from Burloak Waterfront Park. Step outside to lakefront trails, incredible sunrises, and an easy walk to South Shell Park beach. Situated on the Burlington and Oakville border in the Elizabeth Gardens area, known for its quality schools and family-friendly feel, you're minutes from both communities. Inside, the bright, open-concept main floor features a modern kitchen with a large peninsula, soft-close drawers and cupboards, warm oak floors and pot lighting throughout. Bedrooms feature updated light fixtures with enclosed fans while the bathrooms have been beautifully renovated with stunning tile work. The backyard is currently being refreshed and will be completed with a brand new fence and new patio stones, creating a clean, private outdoor space. Parking could not be easier. Two large underground spaces sit right outside your basement door, so there is no shovelling snow and no cooling down a hot car in summer. Life in this community is simple and social. Car-free walkways lead to a children's playground, and residents enjoy a heated saltwater outdoor pool, fitness centre, sauna, and party room. Condo fees cover water, landscaping, snow removal, and common element maintenance, so you can spend your time enjoying the lake instead of maintaining the property. Whether you're a growing family, a professional couple, or looking to downsize, this is a rare chance to own in a peaceful, welcoming lakeside enclave. Competitively priced, book your showing today.
Ask about this home
A HOMEH agent will answer your questions about this home.
Know more about 5475 Lakeshore Road Townhomes
Condo building · 5475 Lakeshore Road
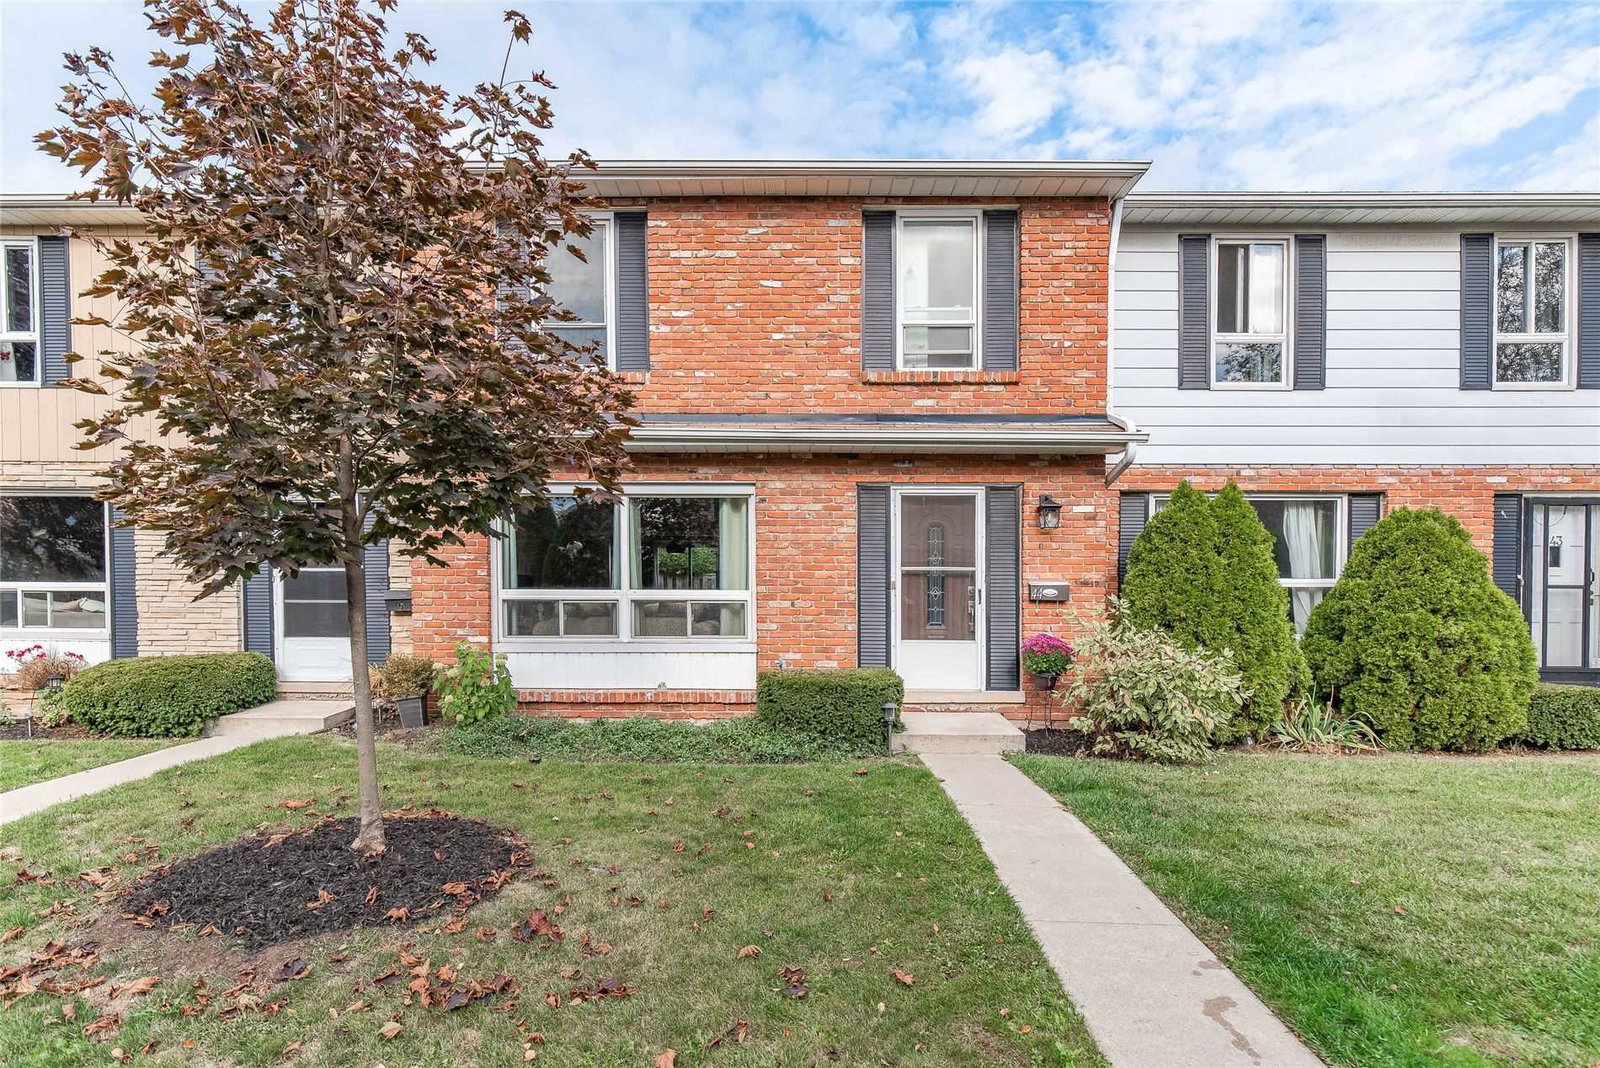
5475 Lakeshore Road Townhomes is a 2-storey condo with 116 suites, built in 1976 by Unknown. Right now 1 for sale is on the market here.
- 2storeys
- 116suites
- $553/sq ft
- 1976built
No similar units for sale in 5475 Lakeshore Road Townhomes right now.
Around this home
Daily convenience, out of 100, from the distances below
Schools nearby
School rating, out of 10.
Helpful calculators
Your HOMEH agent

"Priced 3% under the Hestimate. I would see it this week."