

Unit 59, 5475 Lakeshore Road
Unit 59, 5475 Lakeshore Road
 See all 3 photos
Property history
- $789,000TerminatedList: 2024-11-14|End: 2024-12-16|32 daysW10441423
Facts and features
- BasementFinished
- Age of home31–50 years
- ExposureNorth
- LockerNone
- Central air
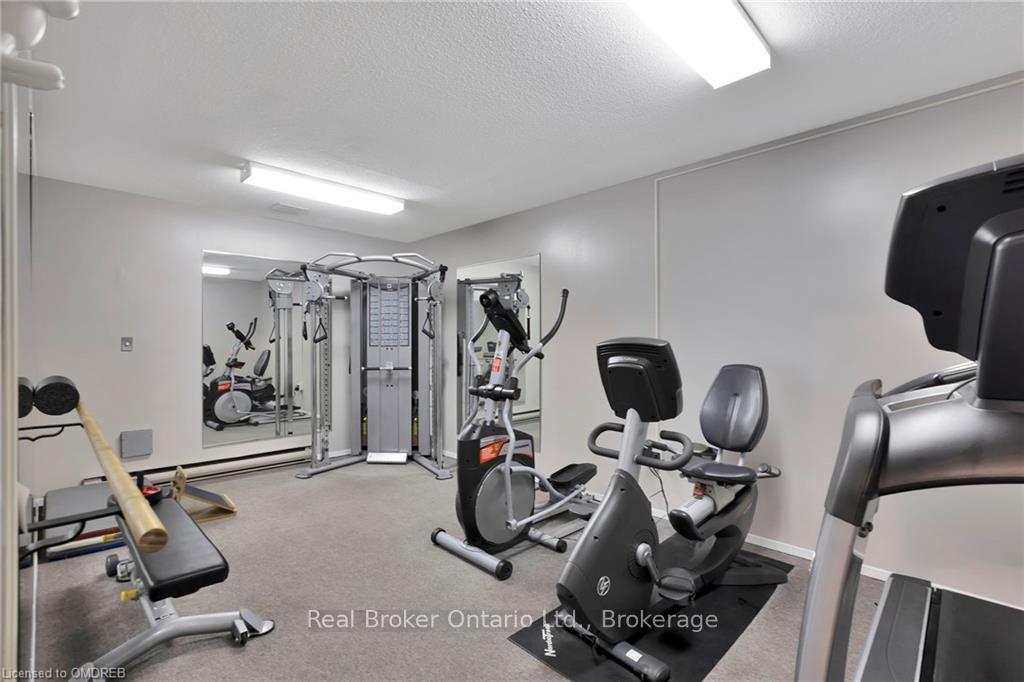
- Gym
- Outdoor pool
The homeCondo Townhouse, 2-storey, Age 31–50 years
- Type: Condo Townhouse
- Style: 2-storey
- Age: 31–50 years
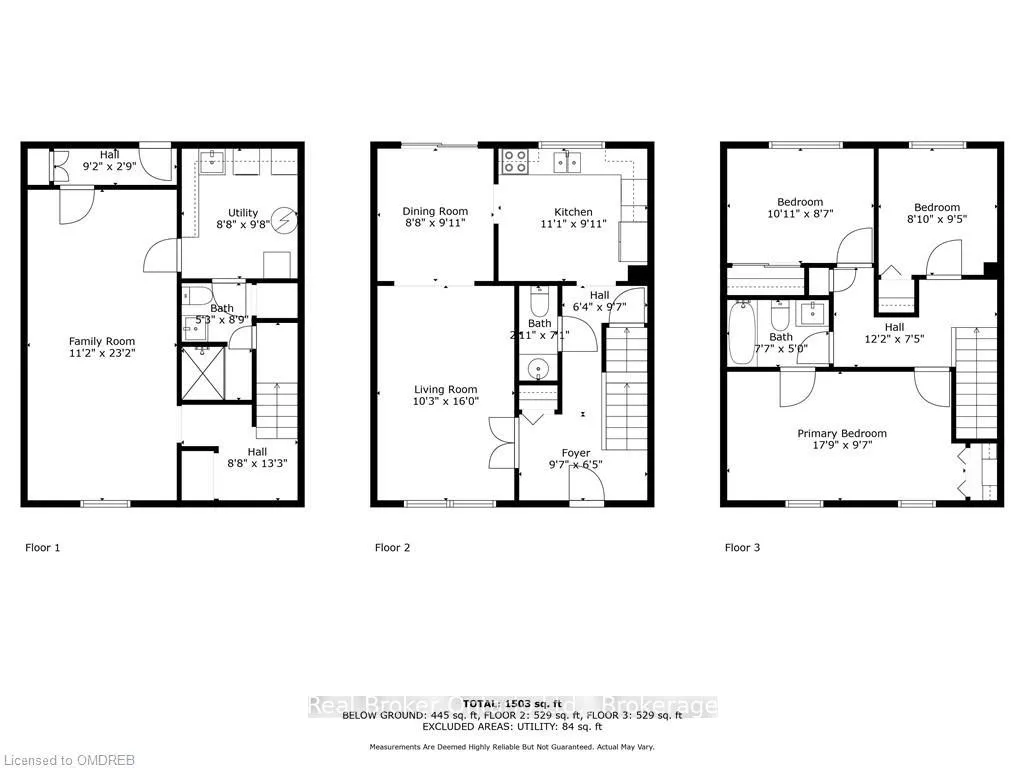
- Living space: 1,000–1,199 sq ft
- Basement: Finished, full
- Exposure: North
- Waterfront: None
InsideRooms above ground 5, Rooms in the basement 1, Bedrooms 3
- Rooms above ground: 5
- Rooms in the basement: 1
- Bedrooms: 3
- Bathrooms: 3
OutsideBrick, Shingles, Balcony None
- Exterior: Brick
- Roof: Shingles
- Balcony: None
Parking and locker2 Parking, Underground, Unknown
- Spaces: 2 Parking
- Garage: Underground
- Parking type: Unknown
- Driveway: Unknown
- Locker: None
Building5475 Lakeshore Road Townhomes, Storeys 2, Units 116
- Name: 5475 Lakeshore Road Townhomes
- Storeys: 2
- Units: 116
- Registered: 1976
- Condo corporation: 0
- Amenities: Gym, outdoor pool, media room, sauna, visitor parking
- Pets: Allowed
Heating, water and powerUnknown, gas, Central air, Municipal water
- Heating: Unknown, gas
- Cooling: Central air
- Water: Municipal water
Costs and taxesTaxes $3,057 a year, Condo fee $717 a month, Building insurance included, common elements included, water included, parking included
- Taxes, 2024: $3,057 a year
- Condo fee: $717 a month
- Fee includes: Building insurance included, common elements included, water included, parking included
- Under contract: Hot water heater
Included in the saleOven, fridge, dishwasher, washer, dryer, all light fixtures, and window coverings (excluding drapery)., dishwasher, dryer, refrigerator, stove, washer, Drapery and wood cabinet in kitchen.
- Included: Oven, fridge, dishwasher, washer, dryer, all light fixtures, and window coverings (excluding drapery)., dishwasher, dryer, refrigerator, stove, washer
- Not included: Drapery and wood cabinet in kitchen.
Listing detailsW10441423, Terminated, Nov 14, 2024
- MLS® number: W10441423
- Status: Terminated
- Listed on: Nov 14, 2024
- Days on market: 32
- Updated: Dec 16, 2024
- Possession: 30-59 days
- Occupied by: Owner
- Listing brokerage: REAL BROKER ONTARIO LTD.
About this home
Unit 59, 5475 Lakeshore Road, Burlington (Appleby), ON L7L 1E1
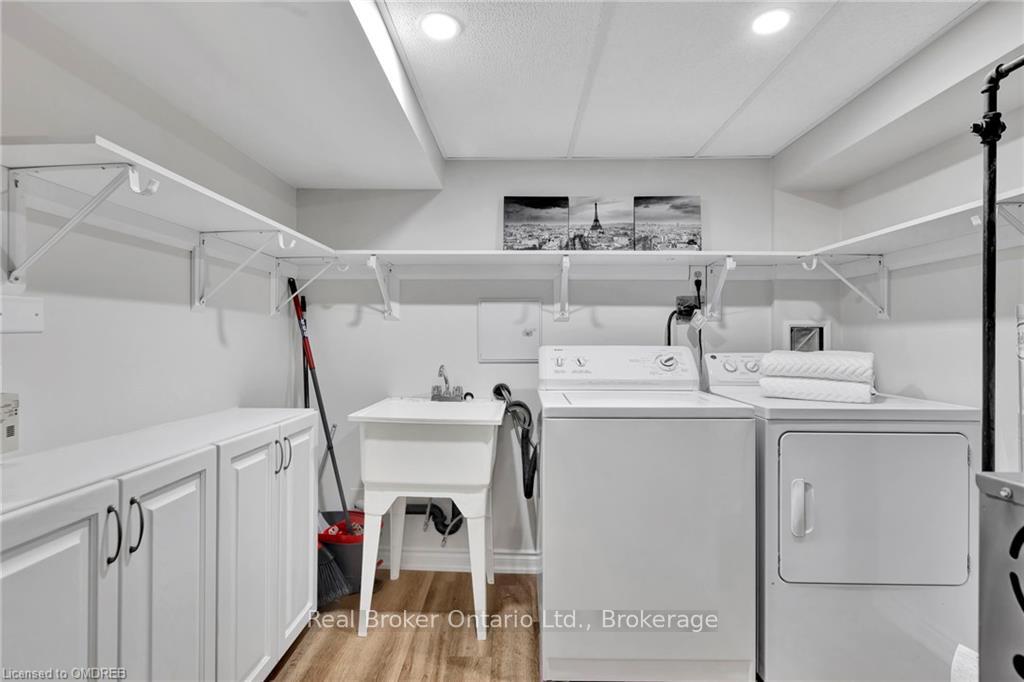
Welcome to Village by the Lake and this bright, welcoming 3-bedroom, 3-bathroom townhome nestled in one of Burlington’s most desirable neighbourhoods. With a thoughtfully renovated interior, this home offers an inviting layout that’s perfect for modern living. The main level features an updated kitchen complete with quartz countertops, an elegant backsplash, and stainless steel appliances refreshed within the last 4–5 years, making meal prep a delight. A refinished hardwood staircase adds a touch of sophistication, while recent upgrades like the new roof (Oct 2024) and freshly installed front and bedroom windows (Oct & Nov 2024) ensure a move-in-ready experience. The primary bedroom provides a cozy retreat with abundant natural light, while the lower level includes a newly renovated 3-piece bathroom (Nov 2023) with a marble vanity, offering added comfort and functionality. Say goodbye to winter snow hassles with the convenience of underground parking, and enjoy a refreshing pool in warmer months. Condo amenities also include a gym, sauna, and party room. Set just minutes from daycares, grocery stores, and excellent schools, this home offers unmatched convenience for the whole family. Commuters will love the 5-minute drive to the QEW, and outdoor enthusiasts can enjoy nearby Waterfront Park, known for its scenic trails and vibrant festivals like the Food Truck Fest and VegFest. This is a home where comfort, community, and modern updates come together seamlessly — don’t miss your chance to make it yours!
Ask about this home
A HOMEH agent will answer your questions about this home.
Know more about 5475 Lakeshore Road Townhomes
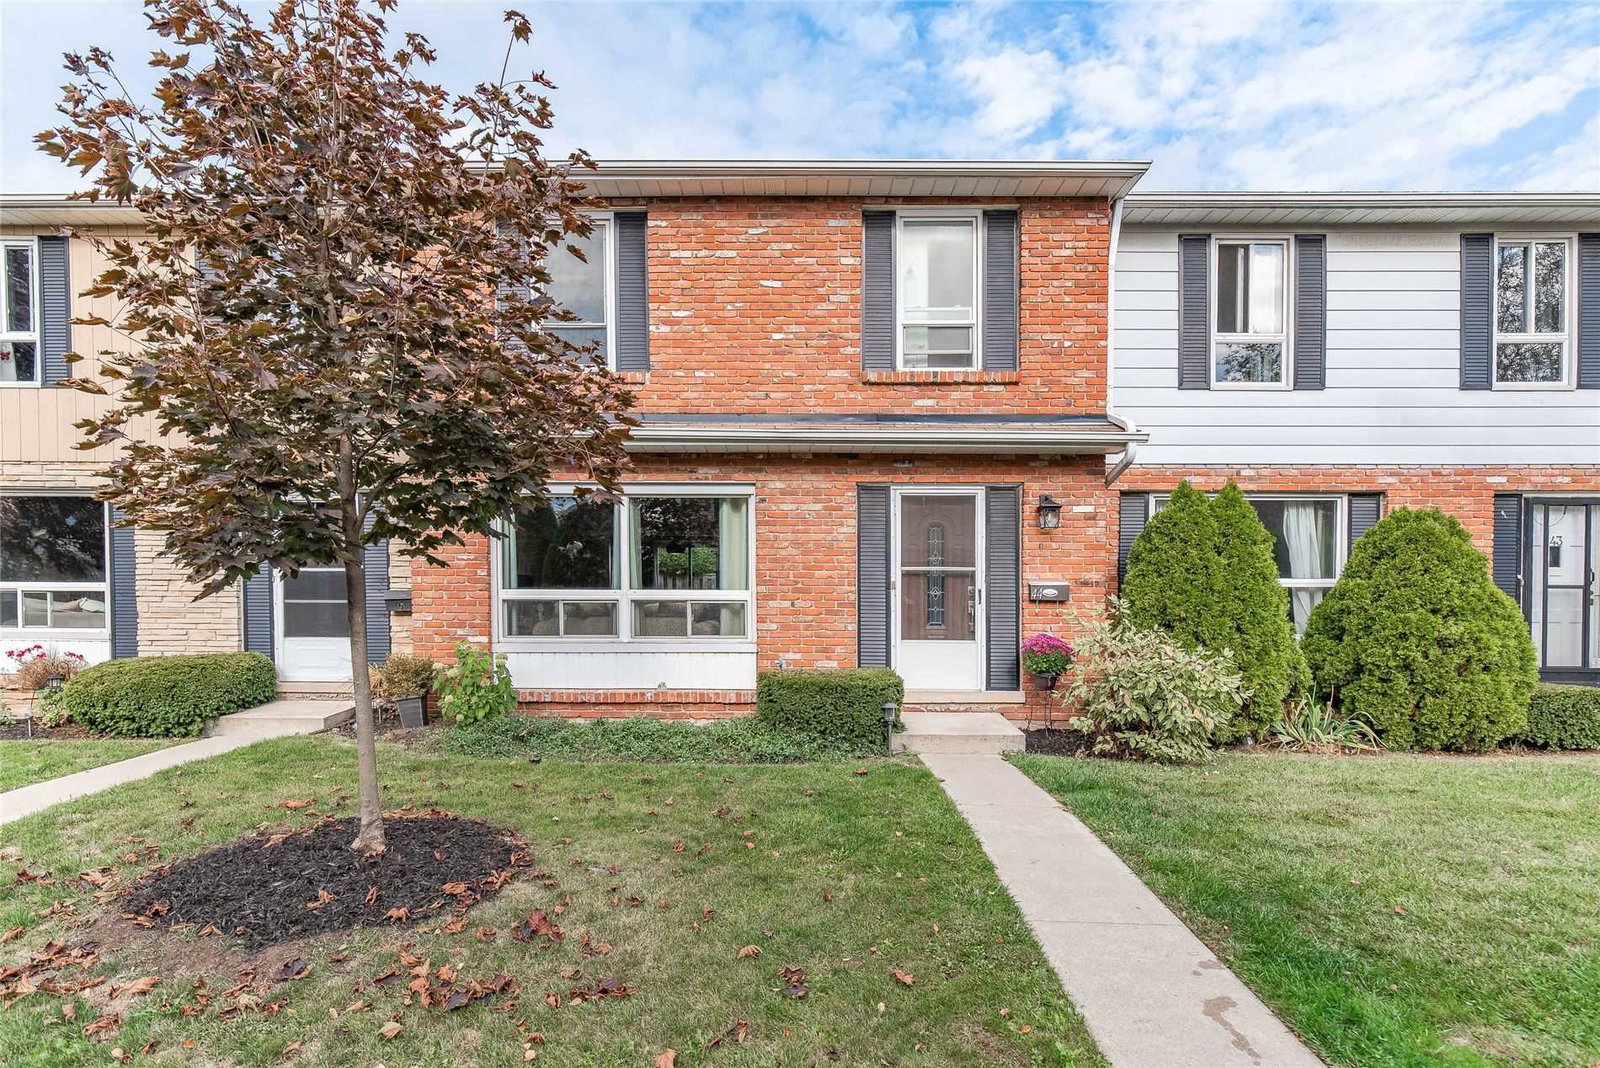
Condo building · 5475 Lakeshore Road
5475 Lakeshore Road Townhomes is a 2-storey condo with 116 suites, built in 1976 by Unknown. Right now 1 for sale is on the market here.
- 2storeys
- 116suites
- $553/sq ft
- 1976built
No similar units for sale in 5475 Lakeshore Road Townhomes right now.
Around this home
Daily convenience, out of 100, from the distances below
Schools nearby
School rating, out of 10.
Helpful calculators
Your HOMEH agent

"I would see it this week."