
5535 Cedar Springs Road
Burlington (Rural Burlington)5535 Cedar Springs Road
Burlington (Rural Burlington)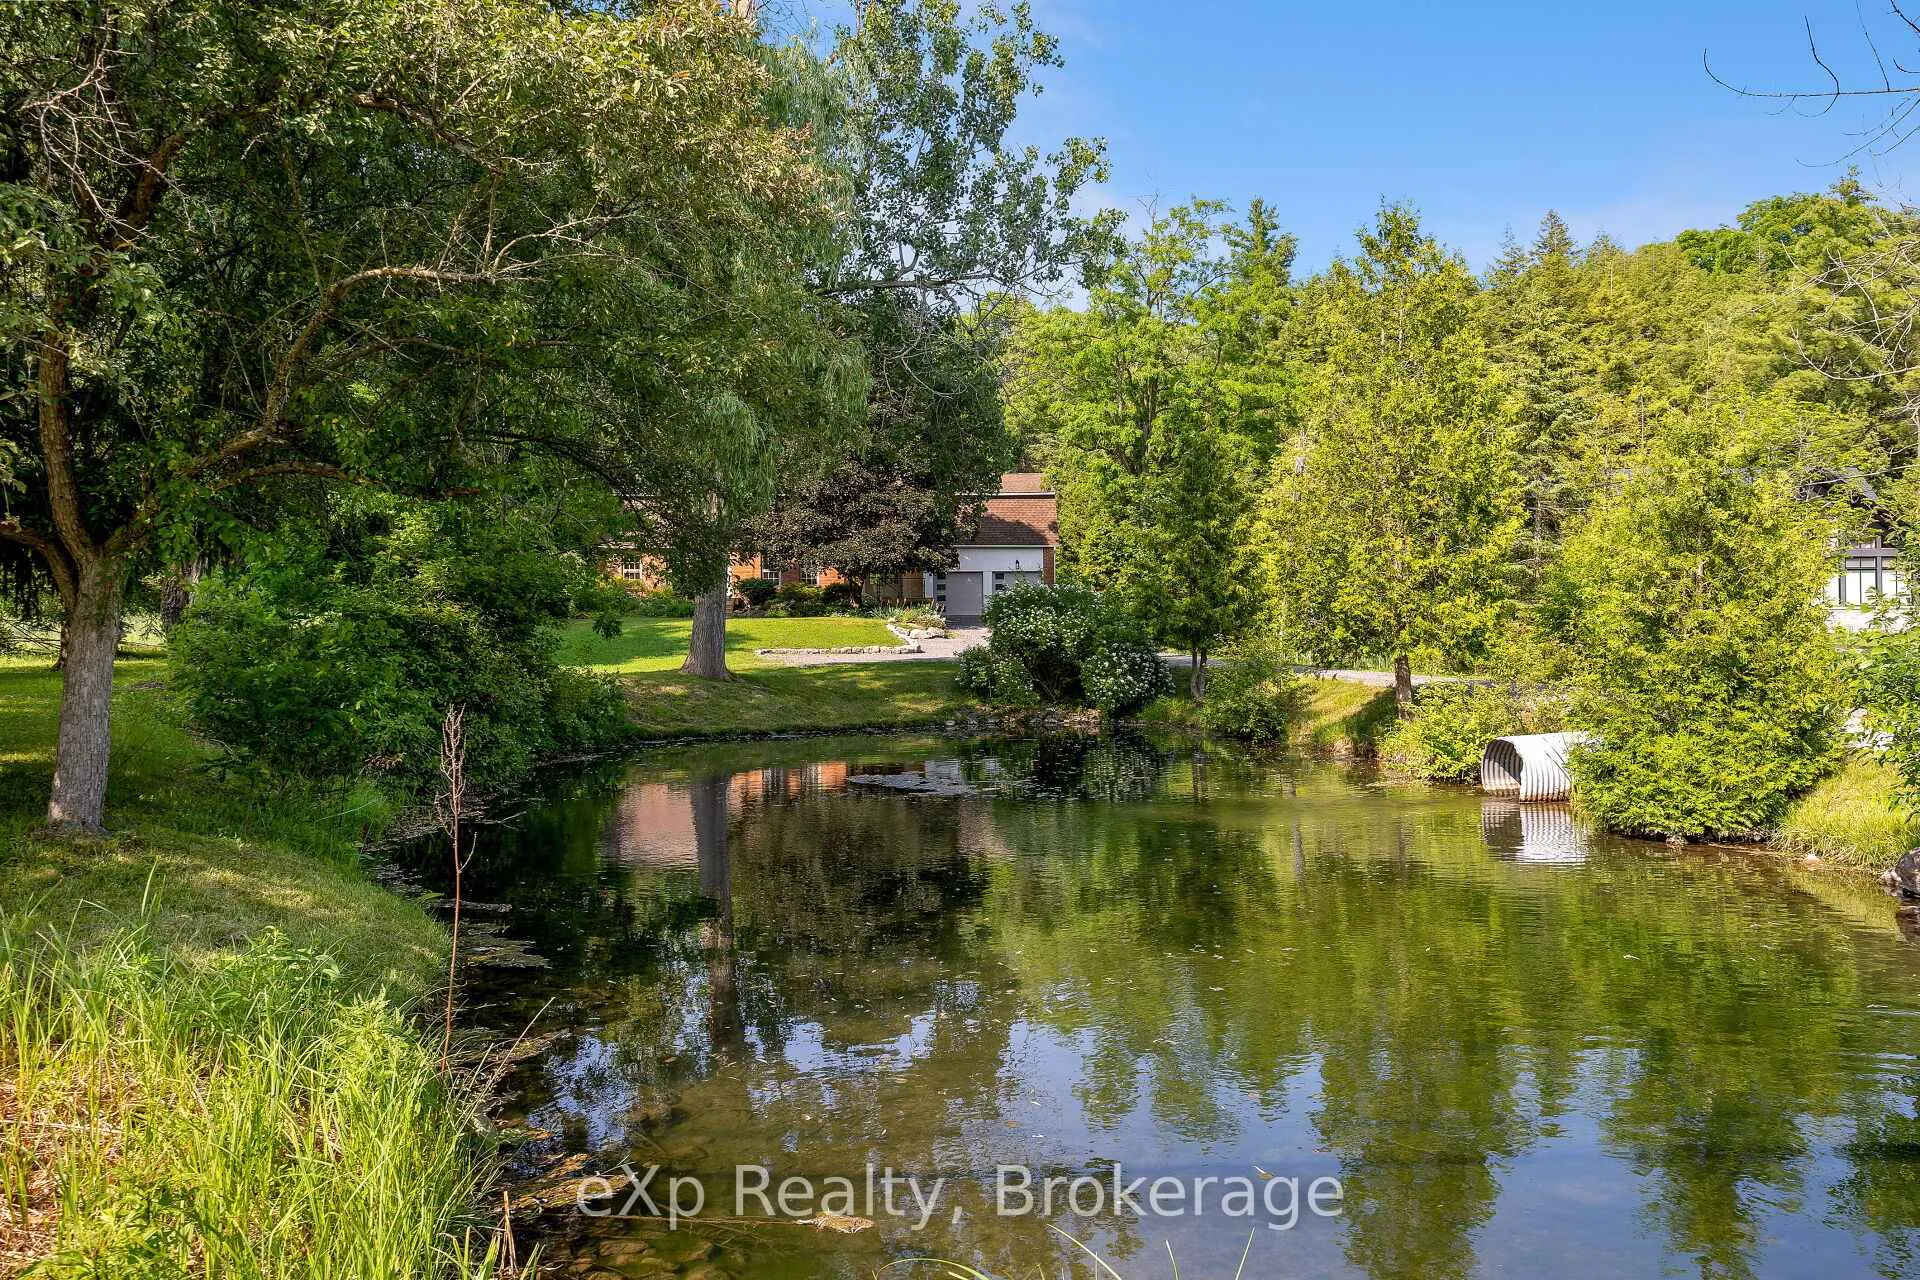
 See all 50 photos
Property history

This listing has ended. It is no longer available.
Property not available for sale or for rent.
Ask about this home
A HOMEH agent will answer your questions about this home.Ask HOMEH
About this home
5535 Cedar Springs Road, Burlington
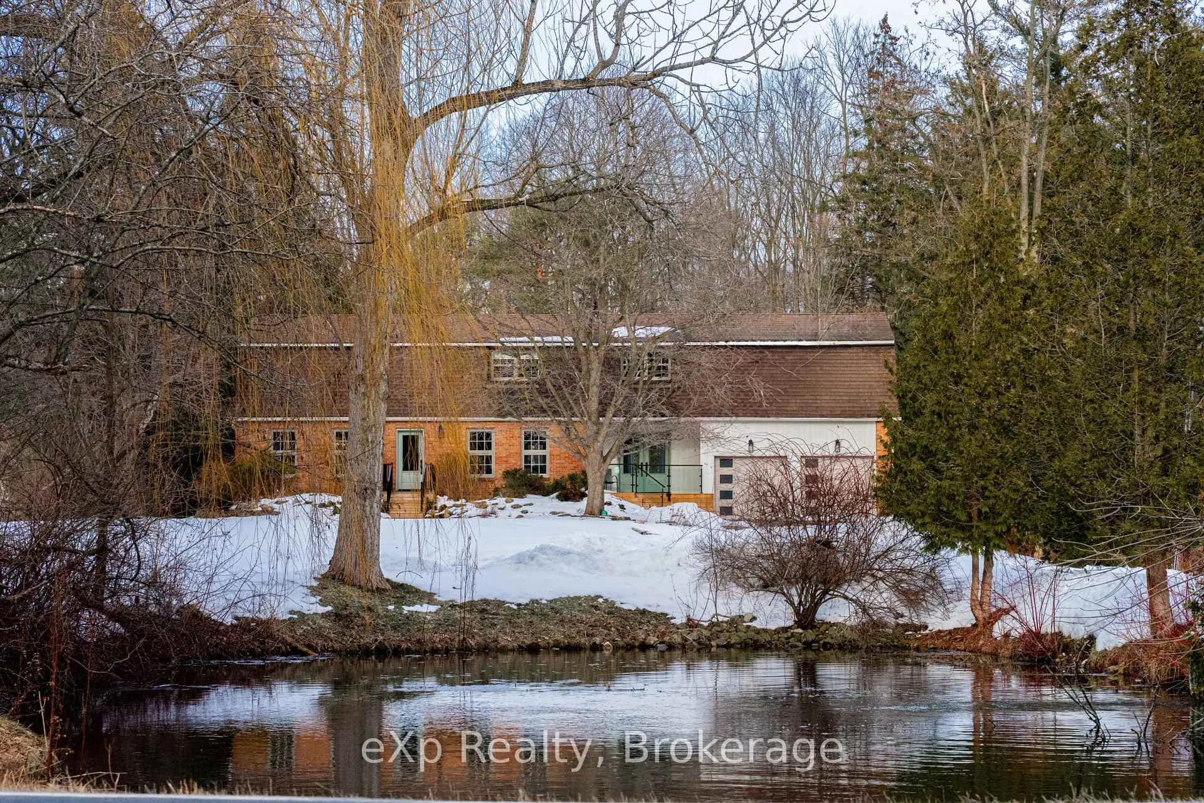
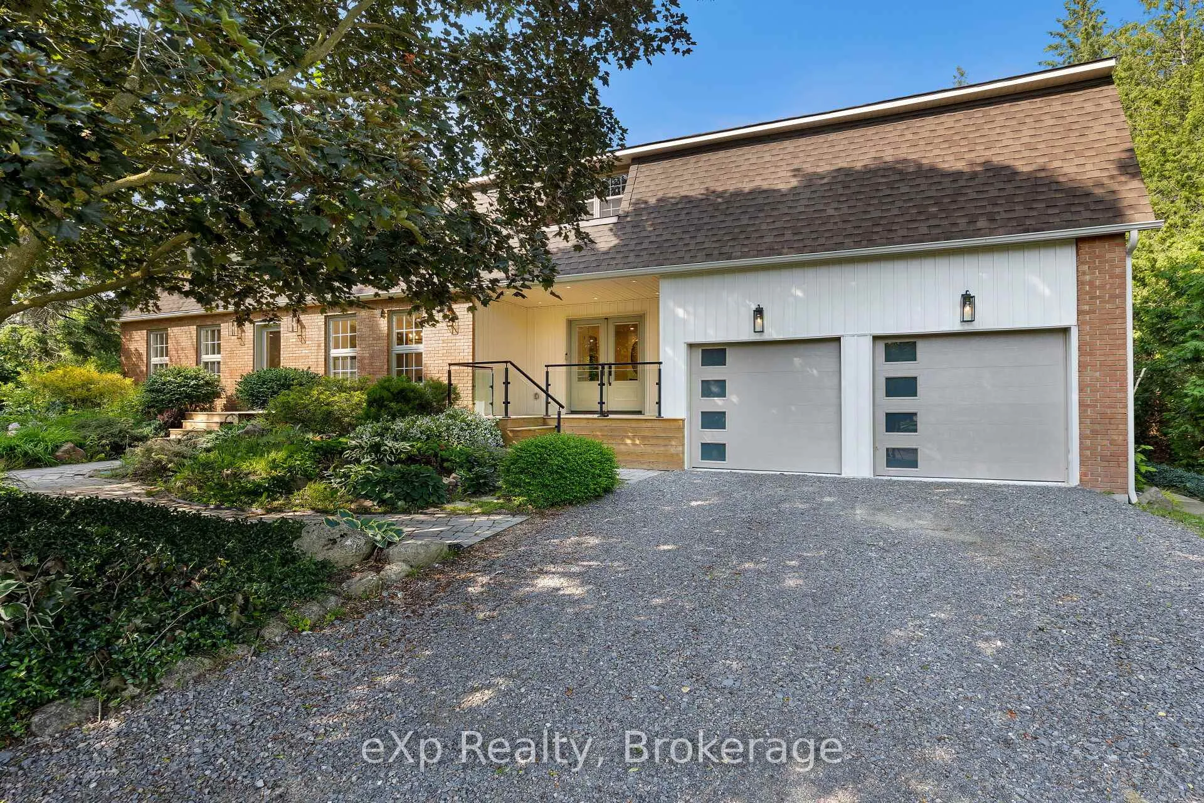
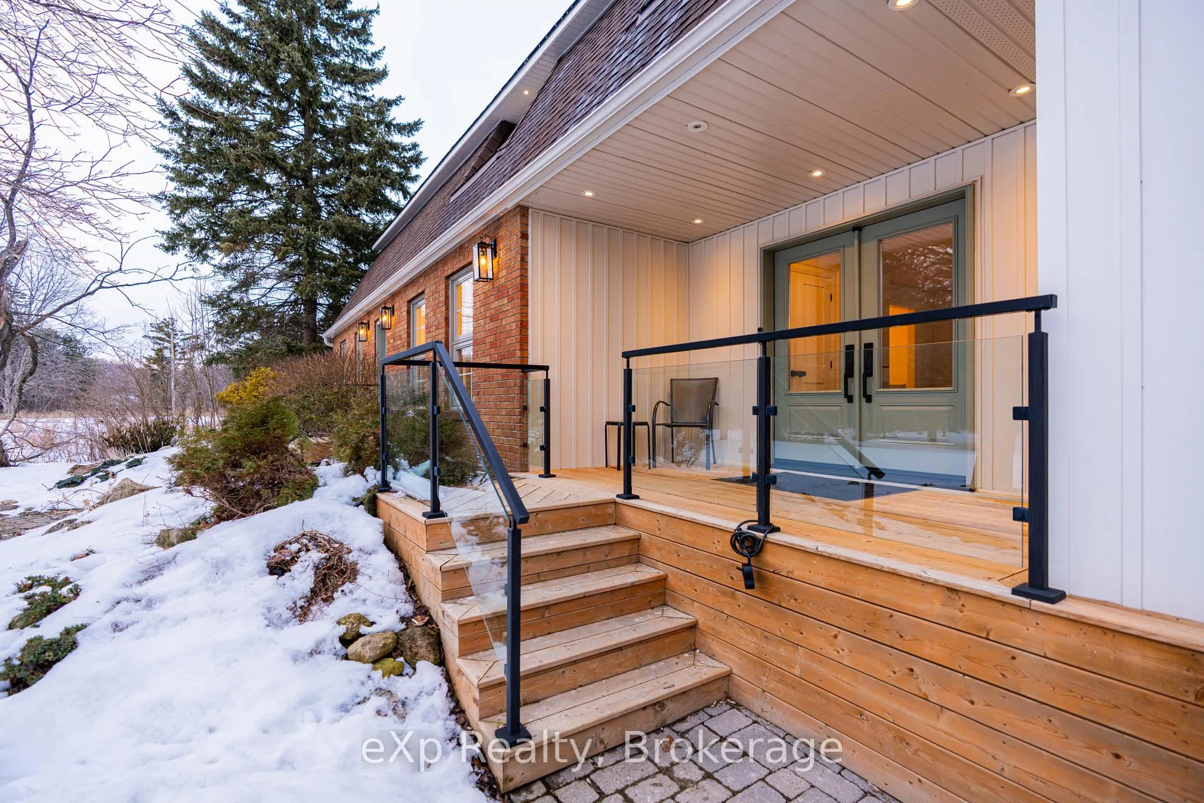
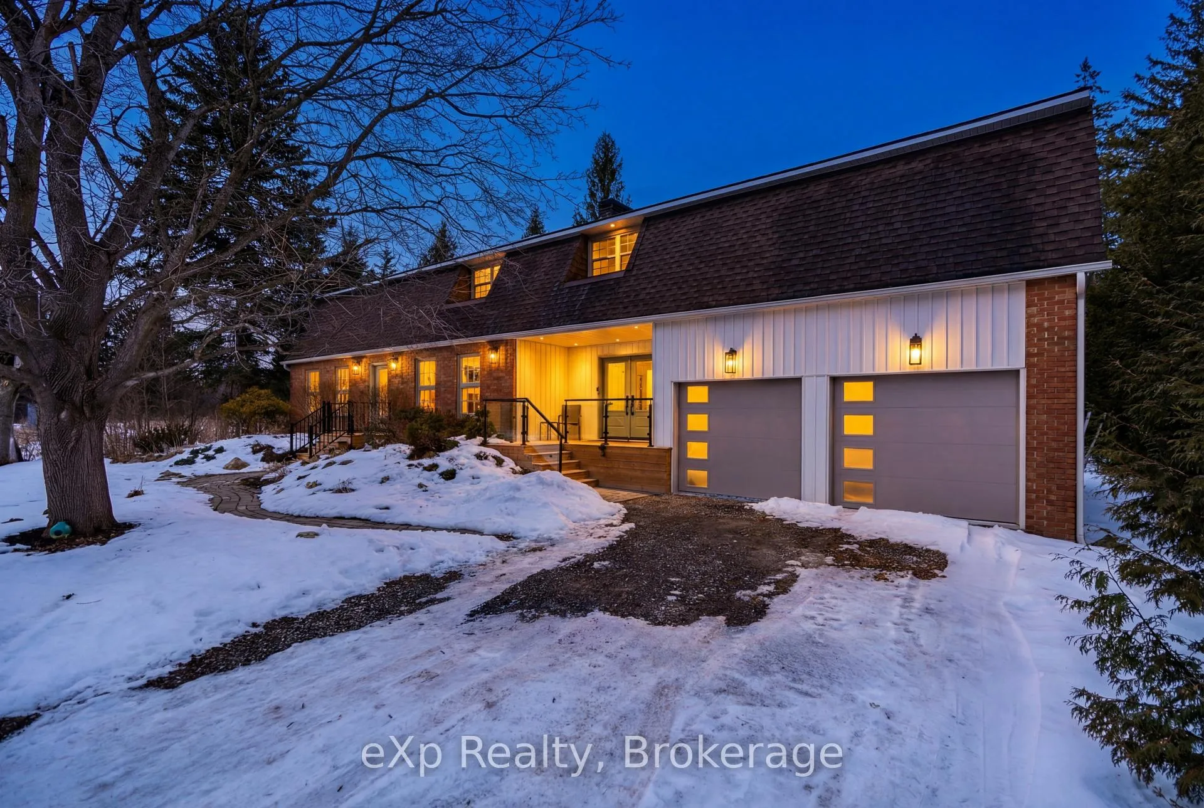
Welcome to this exceptional 5-bedroom estate offering over 6,000 sq. ft. of total refined living space, perfectly positioned on a breathtaking 3/4 acre property backing onto forest for ultimate privacy and serenity. Set well back from the road, this impressive residence delivers a true estate-like presence with a long approach and captivating natural surroundings. Inside, luxury and craftsmanship are showcased at every turn. The stunning chef's kitchen is a true showpiece, complete with quartz countertops, an oversized island, pot fillers, built-in refrigeration drawers, premium appliances, and custom cabinetry designed for both beauty and function. Ideal for entertaining, the expansive principal rooms flow seamlessly together, enhanced by elegant wall paneling, designer lighting, and an abundance of pot lights that create a warm yet sophisticated ambiance. The spacious bedrooms offer comfort and retreat, each featuring custom walk-in closets, while the primary suite elevates everyday living with spa-inspired finishes and elevated detailing. Every bathroom is appointed with heated floors, delivering everyday comfort and a true spa-like experience throughout the home. The exterior glass railings, and countless high-end upgrades throughout reflect thoughtful design and uncompromising quality. Adding to the home's charm and exclusivity, a picturesque creek with a tranquil pond runs across the front of the property, enhancing the natural beauty of the setting. Backing onto lush forest, this private oasis provides stunning views from every window. A seamless connection between indoor luxury and outdoor serenity. Cozy yet grand, elegant yet inviting, this is a rare opportunity to own a remarkable estate property where refined living meets breathtaking nature. Come and fall in love.
Facts & features
Ask about this home
A HOMEH agent will answer your questions about this home.
Rooms
23 rooms · 5 bathrooms
- Foyer7′ × 21′11″153 sq.ft.
- Living room15′8″ × 17′11″281 sq.ft.
- Dining room15′8″ × 11′3″176 sq.ft.
- Bathroom7′ × 7′3″51 sq.ft.
- Kitchen13′6″ × 20′1″271 sq.ft.
- Breakfast13′6″ × 9′6″128 sq.ft.
- Family room12′6″ × 23′9″297 sq.ft.
- Laundry19′5″ × 8′1″157 sq.ft.
- Primary bedroom15′8″ × 14′2″222 sq.ft.
- Bathroom12′4″ × 10′3″126 sq.ft.
- Other8′4″ × 10′3″85 sq.ft.
- Bedroom12′1″ × 10′10″131 sq.ft.
- Bathroom9′2″ × 8′1″74 sq.ft.
- Bedroom13′3″ × 16′3″216 sq.ft.
- Bedroom11′ × 21′7″237 sq.ft.
- Bathroom6′4″ × 10′9″68 sq.ft.
- Recreation15′8″ × 23′4″366 sq.ft.
- Pantry10′8″ × 5′10″62 sq.ft.
- Bathroom8′11″ × 10′9″96 sq.ft.
- Bedroom11′6″ × 13′6″155 sq.ft.
- Office14′4″ × 10′1″144 sq.ft.
- Other10′10″ × 8′1″87 sq.ft.
- Utility room8′4″ × 8′1″67 sq.ft.
Around this home
Listing details
Helpful tools
Your HOMEH agent
"I would see it this week."
Ask HOMEH about this home
Price, neighbourhood, monthly cost. Ask anything.
HOMEH Intelligent Agent is an AI, not a licensed representative. Check anything important with your agent.