

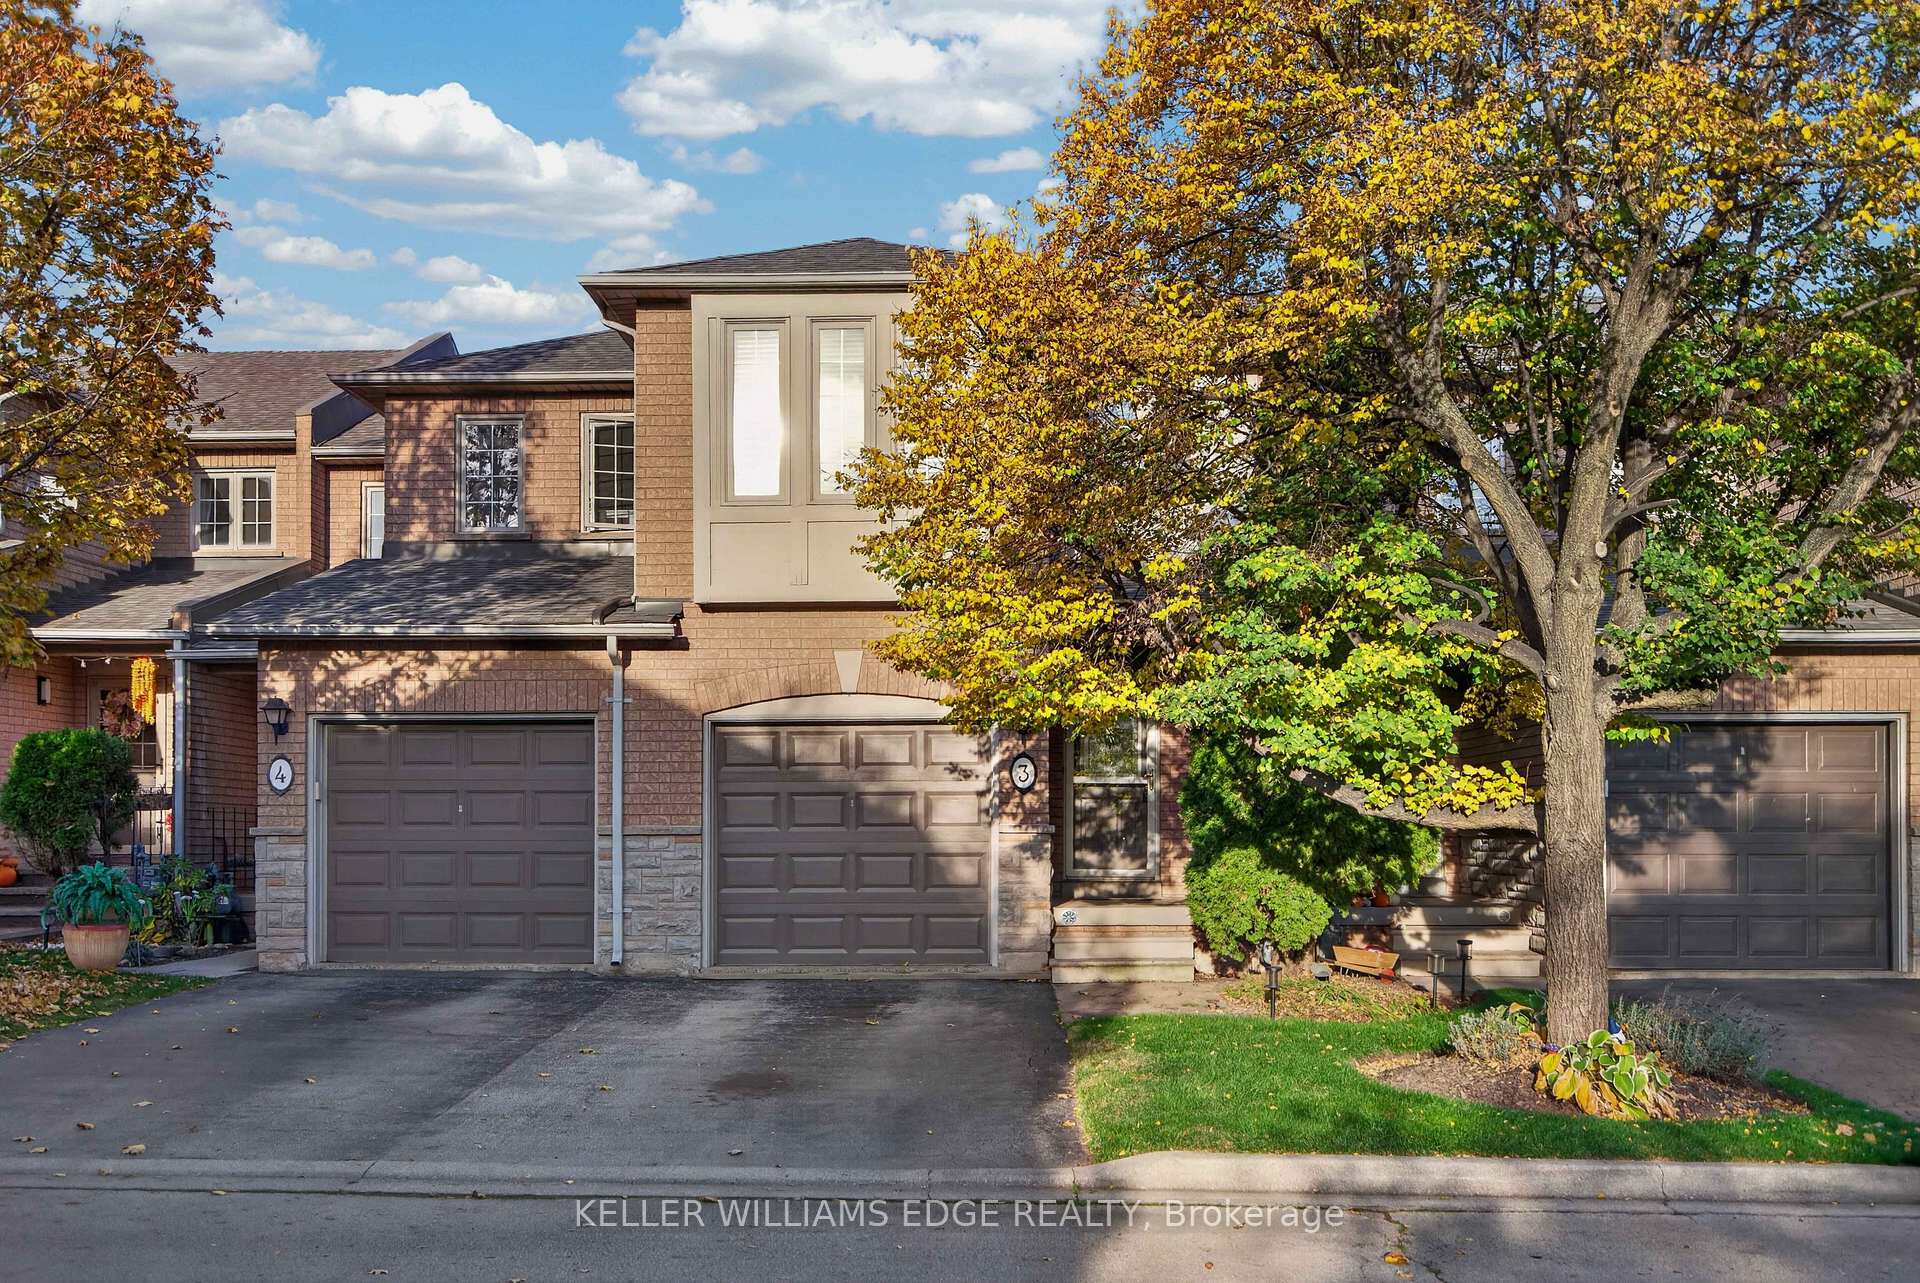
Unit 3, 5555 Prince William Drive
Unit 3, 5555 Prince William Drive
 See all 40 photos
Facts and features
- BasementFinished
- Age of home16–30 years
- ExposureNorth east
- LaundryOwn room
- Fireplace
- Central air
The homeCondo Townhouse, 2-storey, Age 16–30 years
- Type: Condo Townhouse
- Style: 2-storey
- Age: 16–30 years
- Living space: 1,400–1,599 sq ft
- Basement: Full, finished
- Exposure: North East
InsideFireplace Yes, living room, natural gas, Laundry room, lower level, Auto garage door remote
- Fireplace: Yes, living room, natural gas
- Laundry: Laundry room, lower level
- Features: Auto garage door remote
- Rooms above ground: 9
- Rooms in the basement: 4
- Bedrooms: 3
- Bathrooms: 3
- Kitchens: 1
OutsideBrick, stone, Asphalt shingle, Poured concrete
- Exterior: Brick, stone
- Roof: Asphalt shingle
- Foundation: Poured concrete
- Balcony: None
- Features: Deck, patio, porch
Parking and locker2 Parking (1 garage + 1 drive), Attached, Parking type Owned
- Spaces: 2 Parking (1 garage + 1 drive)
- Garage: Attached
- Parking type: Owned
- Locker: None
Building5555 Prince William Drive Townhomes, Storeys 2, Units 75
- Name: 5555 Prince William Drive Townhomes
- Storeys: 2
- Units: 75
- Registered: 1999
- Condo corporation: 338
- Amenities: Bbqs allowed, visitor parking
- Pets: Allowed
Heating, water and powerForced air, gas, Central air
- Heating: Forced air, gas
- Cooling: Central air
Costs and taxesTaxes $4,518 a year, Condo fee $192 a month, Building insurance included, common elements included, parking included
- Taxes, 2026: $4,518 a year
- Condo fee: $192 a month
- Fee includes: Building insurance included, common elements included, parking included
- HST: No HST
- Rental items: Hot water heater
- Under contract: Hot water heater
Included in the saleExisting fridge, stove, dishwasher, microwave, washer, dryer, bathroom mirrors, window coverings, garage door opener and remotes, Staging curtains/staging items
- Included: Existing fridge, stove, dishwasher, microwave, washer, dryer, bathroom mirrors, window coverings, garage door opener and remotes
- Not included: Staging curtains/staging items
NearbyFenced yard, park, public transit, school
- Close to: Fenced yard, park, public transit, school
Listing detailsW14151890, For Sale, Nov 5, 2026
- MLS® number: W14151890
- Status: For Sale
- Listed on: Nov 5, 2026
- Days on market: 15
- Updated: Nov 5, 2026
- Possession: Flexible
- Occupied by: Owner
- Listing brokerage: KELLER WILLIAMS EDGE REALTY
About this home
Unit 3, 5555 Prince William Drive, Burlington (Appleby), ON L7L 6P2
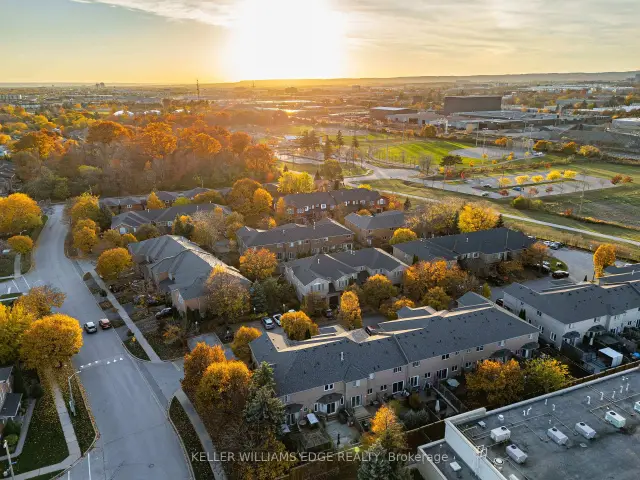
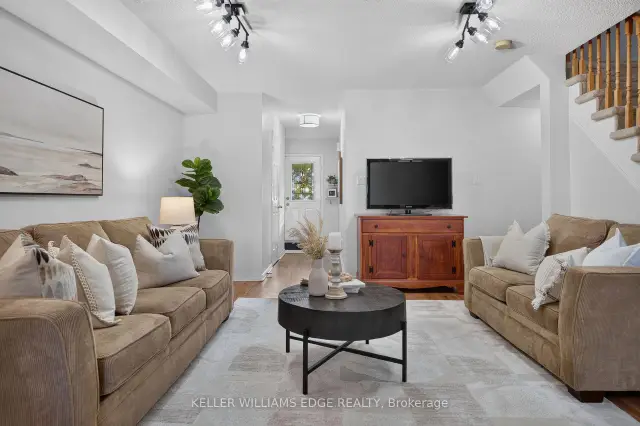
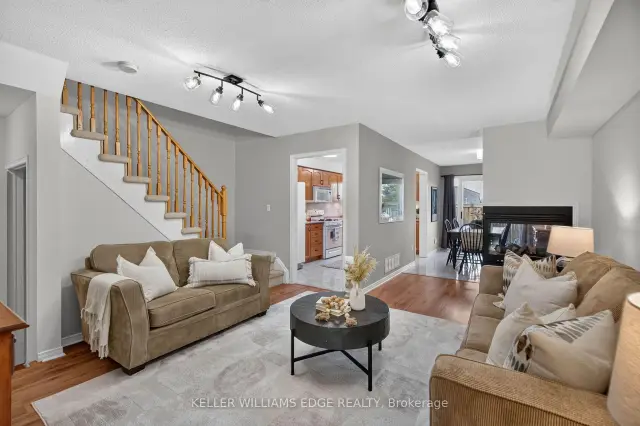
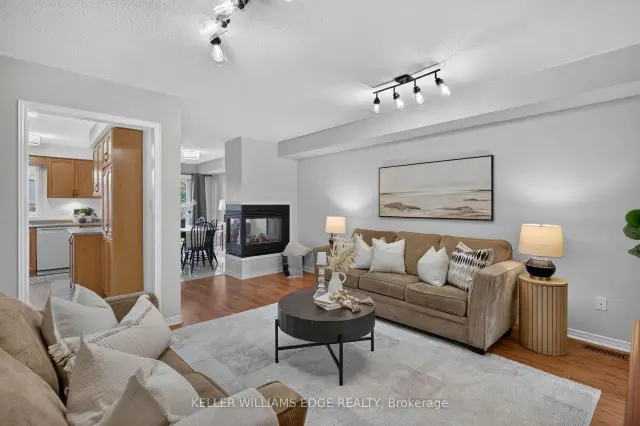
Welcome to 3-5555 Prince William Drive, the largest floor plan in this sought-after Pinedale complex on the Burlington/Oakville border. This all-brick, 3-bedroom, 2.5-bath townhome is move-in ready, with a bright, open main floor made for everyday living and entertaining. The living and dining areas are anchored by a 3-sided gas fireplace, and sliding doors lead out to your private, fenced backyard. The kitchen has warm oak cabinetry, a gas range, and a window over the sink. Upstairs, the oversized primary bedroom has two large windows overlooking the backyard, and plenty of room for a king bed and a sitting area. With a walk-in closet and an ensuite bath, it's a real retreat. Two more bright bedrooms are ideal for kids, guests, or a home office. Both are incredibly spacious, with large closets! The finished lower level adds flexible space with a cozy rec room, a dedicated home gym or home office, and a separate storage room. Outside, a wood deck and an interlock patio make a great setting for summer BBQs. With gas hookup and no neighbours behind the home, it's an ideal setup for entertaining. The location is hard to beat. You're minutes to the QEW, with Burloak shopping, restaurants and the Cineplex nearby, and the future Costco on Wyecroft Road just around the corner. Walk to Sheldon Park and nearby green space. A rare opportunity to get the biggest layout in a quiet, family-friendly complex, with condo fees under $200/month!
Book a viewing
Know more about 5555 Prince William Drive Townhomes
Condo building · 5555 Prince William Drive
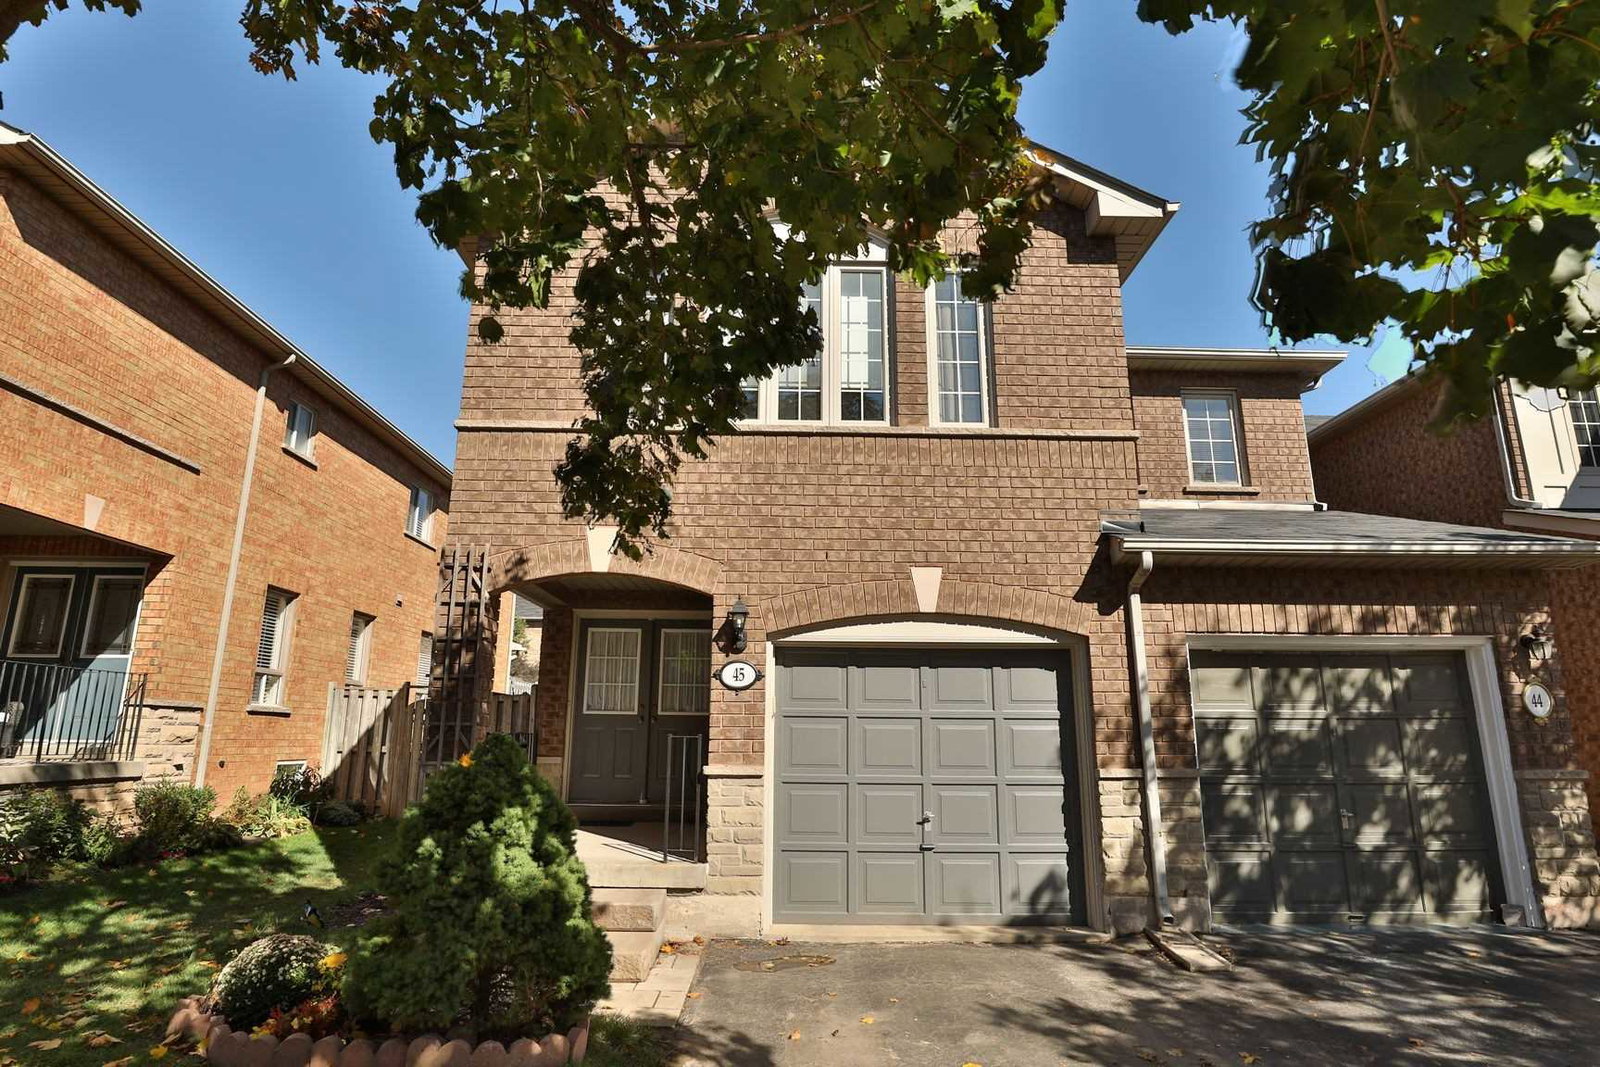
5555 Prince William Drive Townhomes is a 2-storey condo with 75 suites, built in 1999. Right now 1 for sale is on the market here.
- 2storeys
- 75suites
- $557/sq ft
- 1999built
No similar units for sale in 5555 Prince William Drive Townhomes right now.
Around this home
Daily convenience, out of 100, from the distances below
Schools nearby
School rating, out of 10.
Helpful calculators
Your HOMEH agent

"Priced 2% over the Hestimate. I would see it this week."