

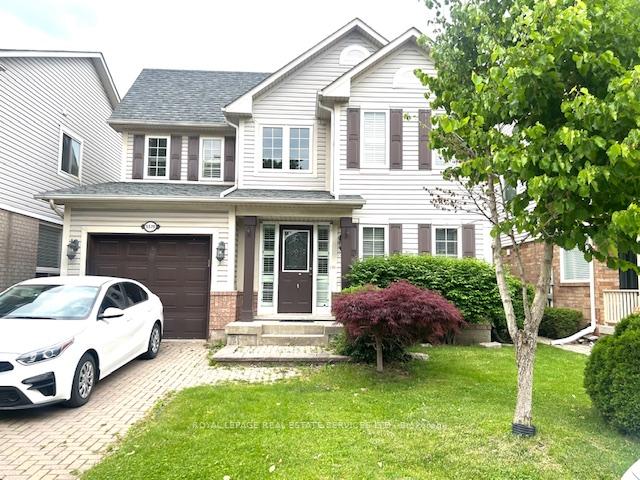
5579 Thorn Lane
Detached Rented
1/375579 Thorn Lane
Detached Rented
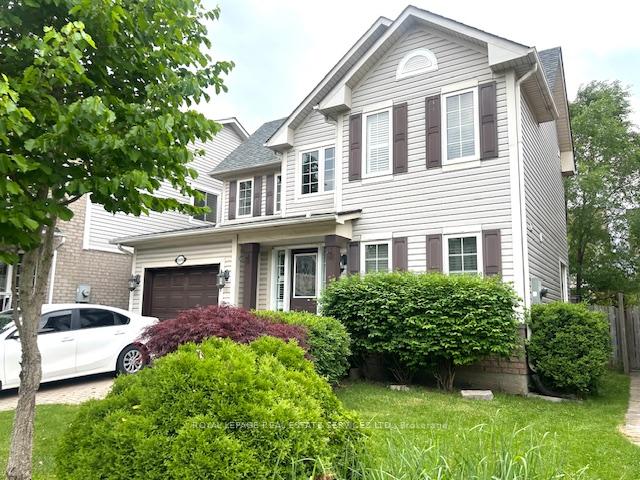
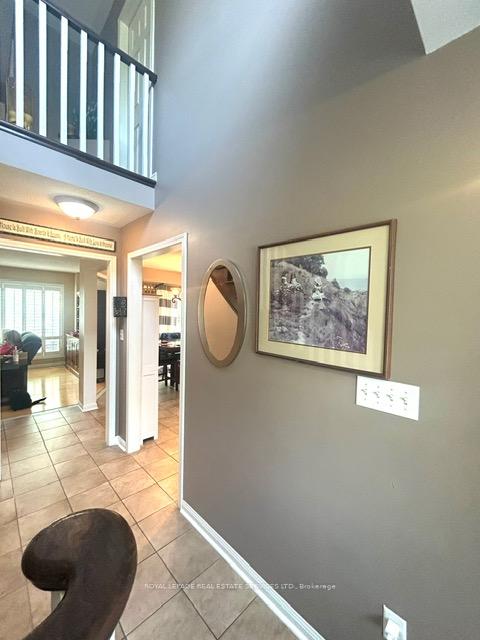
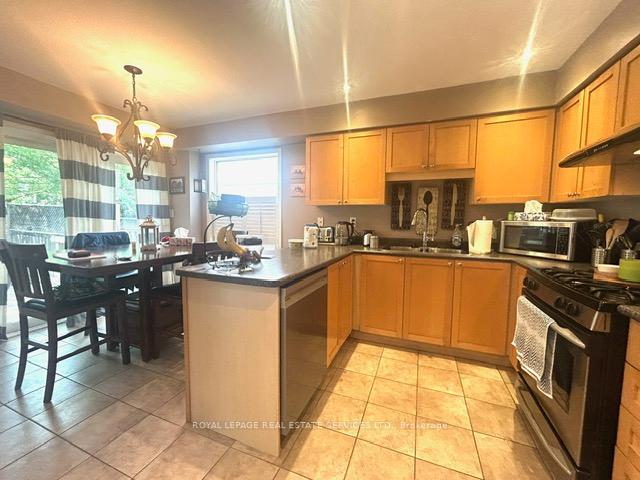
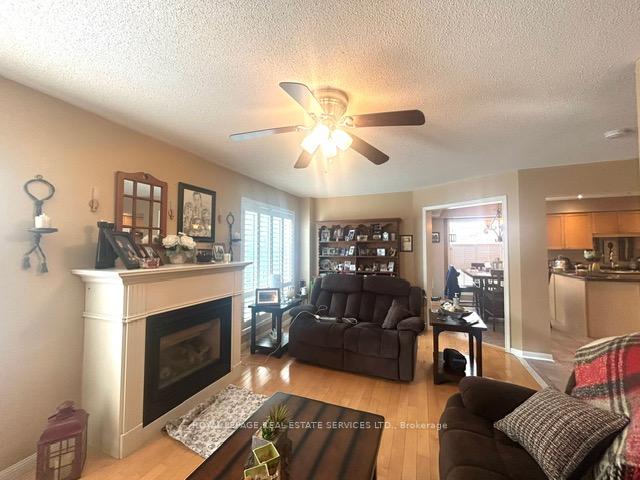 See all 37 photos
3 Bedrooms
3 Bathrooms
1 Garage
1.1K–1.5K sq.ft
Entire Home
— Unit
Property history
Facts and features
- BasementFinished
- Lot size36 × 75 ft
- Lease term12 months
- FurnishedUnfurnished
What stands out
- Hardwood floors
- Fireplace
- Central air
The homeDetached, 2-storey, Age 16–30 years
- Type: Detached
- Style: 2-storey
- Age: 16–30 years
- Living space: 1,100–1,500 sq ft
- Basement: Finished
InsideFireplace Yes, Hardwood, Broadloom, In-suite laundry, lower level
- Fireplace: Yes
- Flooring: Hardwood, Broadloom
- Laundry: In-suite laundry, lower level
- Features: Auto garage door remote
- Rooms above ground: 6
- Rooms in the basement: 1
- Bedrooms: 3
- Bathrooms: 3
- Kitchens: 1
Outside and lotBrick, vinyl siding, Asphalt shingle, Poured concrete
Outside
- Exterior: Brick, vinyl siding
- Roof: Asphalt shingle
- Foundation: Poured concrete
- Features: Deck, year round living
- Size: 36.09 × 75.46 ft
Parking1 Garage, Built-in, Private
- Spaces: 1 Garage
- Garage: Built-in
- Driveway: Private
Heating, water and powerForced air, gas, Central air, Municipal water
- Heating: Forced air, gas
- Cooling: Central air
- Water: Municipal water
- Sewer: Municipal sewer
Rent and termsRent $3,700 a month, Entire property, Unfurnished
- Rent: $3,700 a month
- Space for rent: Entire property
- Furnished: Unfurnished
- Lease: 12 months
- Rent includes: Parking
- Deposit: Required
- Credit check: Required
- Employment letter: Required
- Rental application: Required
- References: Required
- Rental items: Hot water tank
IncludedExisting fridge, stove, b/i dishwasher, rangehood, washer and dryer. all existing light fixture. window blinds., Current tenant belongings
- Included: Existing fridge, stove, b/i dishwasher, rangehood, washer and dryer. all existing light fixture. window blinds.
- Not included: Current tenant belongings
Listing detailsW12203118, Rented, Jun 6, 2025
- MLS® number: W12203118
- Status: Rented
- Listed on: Jun 6, 2025
- Days on market: 39
- Updated: Jul 15, 2025
- Possession: 2025-08-01 / 30-59 days
- Occupied by: Tenant
- Listing brokerage: ROYAL LEPAGE REAL ESTATE SERVICES LTD.
About this home
5579 Thorn Lane, Burlington (Orchard), ON L7L 6V8
Auto Garage Door RemoteDeckYear Round Living
Beautiful 3 Bedroom + Den Family Home In The Sought-After Orchard Community. This Amazing Home Has An Open Concept Layout With 9' Ceiling; Hardwood Flooring In Family/Living, The Main Floor Features A Good Sized Eat-In Kitchen W/O To Fully Fenced Backyard. Steps From The Park On Quiet Child-Friendly Street. Ideal Family Location. Alexanders Ps./Dr. Frank J Hayden Ss. Close To Shopping And Qew.s.
Read more
Ask about this home
A HOMEH agent will answer your questions about this home.
Ask a question
Around this home
Burloak & Upper Middle
Errands
Transit
Parks
Schools
Daily convenience, out of 100, from the distances below
ParkOrchard Community Park · 3 within 1 km7 min walk428 m
GroceryBritish Grocer22 min walk1.4 km
SchoolAlexander's Public School7 min walk400 m
Bus stop5327 SUTTON · 5 stops within 1 km5 min walk335 m
PharmacyI.D.A.26 min walk1.6 km
Cafés & foodTim Hortons22 min walk1.4 km
Gym & rec centreMovati28 min walk1.7 km
WalkDriveStraight-line distance, open map data
Grocery1.4 km
Park0.4 km
Coffee1.4 km
Gym1.7 km
Bus stop · route 6660.3 km
Schools nearby
School rating, out of 10.
Alexander's Public Schoolelementary · Public · 0.4 km
6.5/10Good
St. Christopher Catholic Elementary Schoolelementary · Catholic · 0.5 km
7.1/10Good
Corpus Christi Catholic Secondary Schoolsecondary · Catholic · 0.9 km
8.1/10Excellent
Contact agent
Helpful calculators
Rent vs buy
Affordability
Mortgage
Down payment
Stress test
CMHC insurance
Your HOMEH agent

KimHOMEH agent · Burlington
"I would see it this week."
Ask Kim