

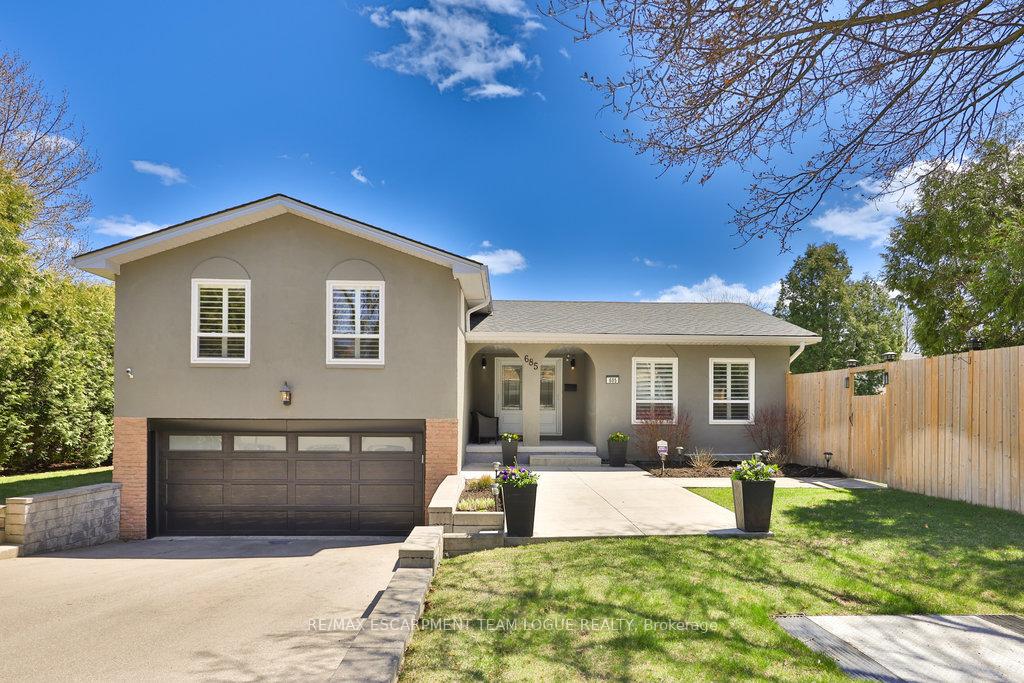
685 Castleguard Crescent
685 Castleguard Crescent
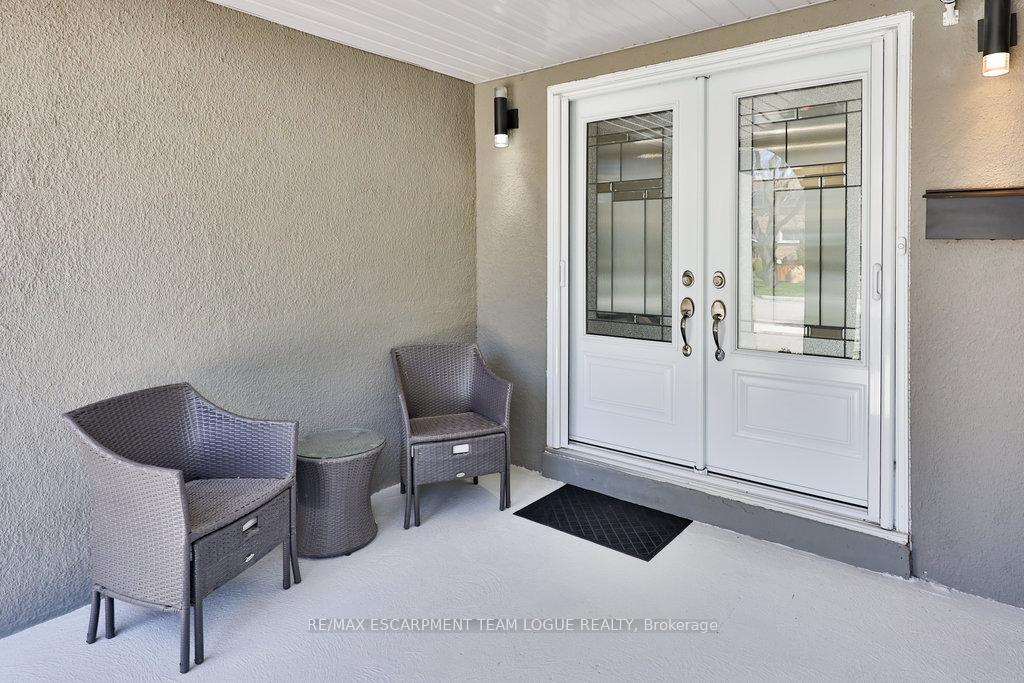
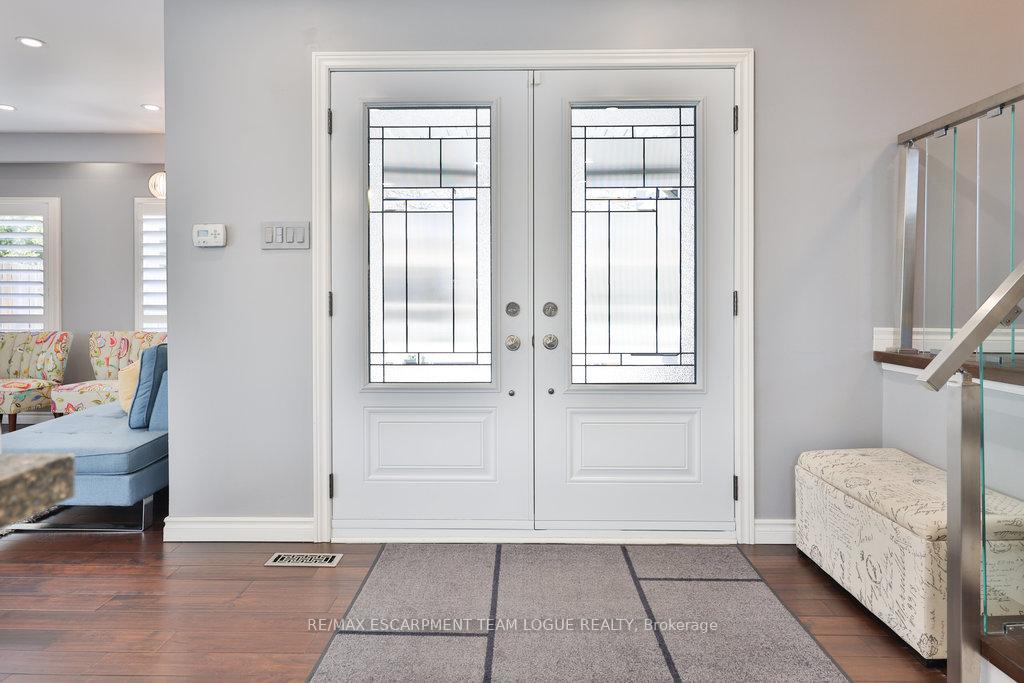
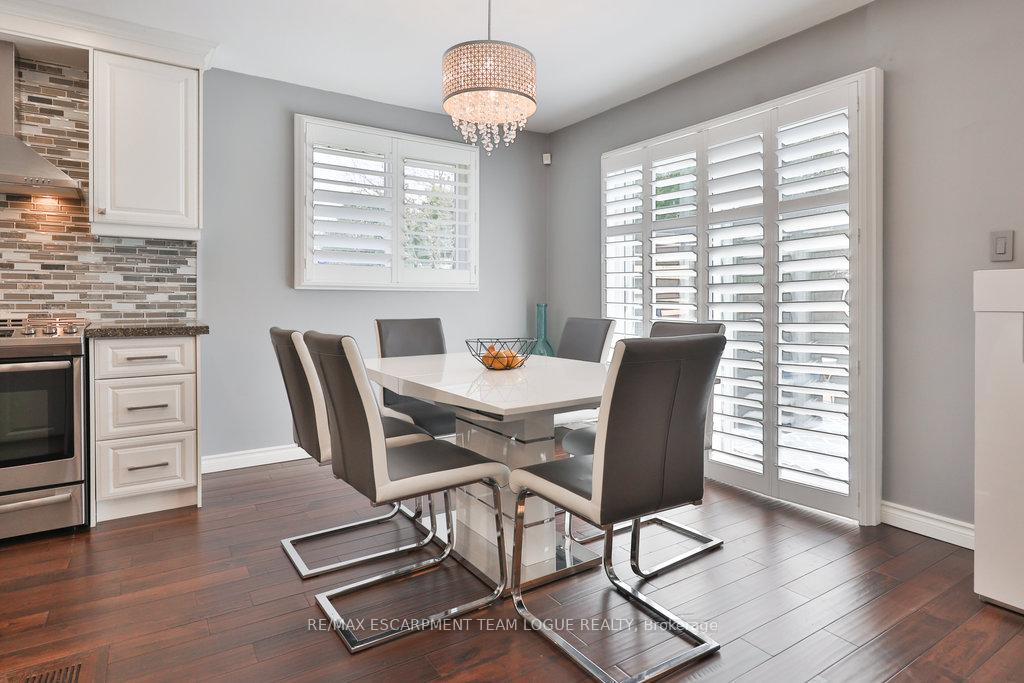
 See all 42 photos
Property history
Facts and features
- BasementFull
- Age of home51–99 years
- Water, sewerMunicipal
- HeatingForced air
- Fireplace
- Central air
The homeDetached, Sidesplit, Age 51–99 years
- Type: Detached
- Style: Sidesplit
- Age: 51–99 years
- Living space: 1,500–2,000 sq ft
- Basement: Full
InsideFireplace Yes, Rooms above ground 7, Rooms in the basement 1
- Fireplace: Yes
- Rooms above ground: 7
- Rooms in the basement: 1
- Bedrooms: 3
- Bathrooms: 3
- Kitchens: 1
- Family room: Yes
Outside and lotStucco (plaster), Asphalt shingle, Poured concrete
- Exterior: Stucco (plaster)
- Roof: Asphalt shingle
- Foundation: Poured concrete
- Size: 92.5 × 60 ft
Parking2 Garage, Attached, Private double
- Spaces: 2 Garage
- Garage: Attached
- Driveway: Private double
Heating, water and powerForced air, gas, Central air, Municipal water
- Heating: Forced air, gas
- Cooling: Central air
- Water: Municipal water
- Sewer: Municipal sewer
Costs and taxesTaxes $4,984 a year, HST included in the price, Hot water heater
- Taxes, 2025: $4,984 a year
- HST: HST included in the price
- Rental items: Hot water heater
- Under contract: Tankless water heater
Included in the saleFridge, stove, dishwasher, washer, dryer, all electrical light fixtures, all window coverings, all bathroom mirrors, fridge in garage, freezer in bsmt, tv mount & tv bracket in bsmt & bdrm, hot tub
- Included: Fridge, stove, dishwasher, washer, dryer, all electrical light fixtures, all window coverings, all bathroom mirrors, fridge in garage, freezer in bsmt, tv mount & tv bracket in bsmt & bdrm, hot tub
NearbySchool, park
- Close to: School, park
Listing detailsW12331407, Sold, Aug 7, 2025
- MLS® number: W12331407
- Status: Sold
- Listed on: Aug 7, 2025
- Days on market: 18
- Updated: Aug 25, 2025
- Possession: Flexible
- Occupied by: Owner
- Listing brokerage: RE/MAX ESCARPMENT TEAM LOGUE REALTY
About this home
685 Castleguard Crescent, Burlington (Roseland), ON L7N 2W7
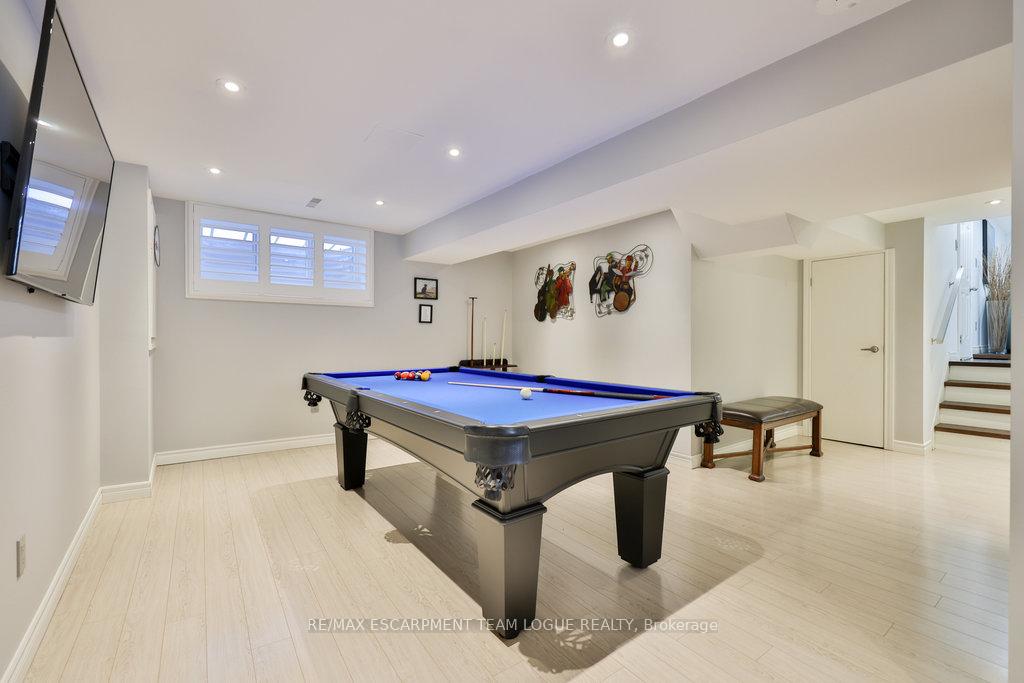
Welcome home. Step into this beautifully updated detached side-split featuring a fully open concept layout that seamlessly blends modern style with functional comfort. The heart of the home is the wrap-around kitchen complete with a large center island...perfect for gatherings or casual family meals. Rich, thick wide-plank hardwood floors flow throughout the main living areas, adding warmth and elegance. Downstairs, the spacious lower level is designed for entertaining, boasting a stylish bar and pool table area. Enjoy the convenience of a double-wide driveway and double garage offering ample parking...all set on a quiet crescent with schools right around the corner, as well as shopping and restaurants.
Ask about this home
A HOMEH agent will answer your questions about this home.
Around this home
Daily convenience, out of 100, from the distances below
Schools nearby
School rating, out of 10.
Helpful calculators
Your HOMEH agent

"I would see it this week."