

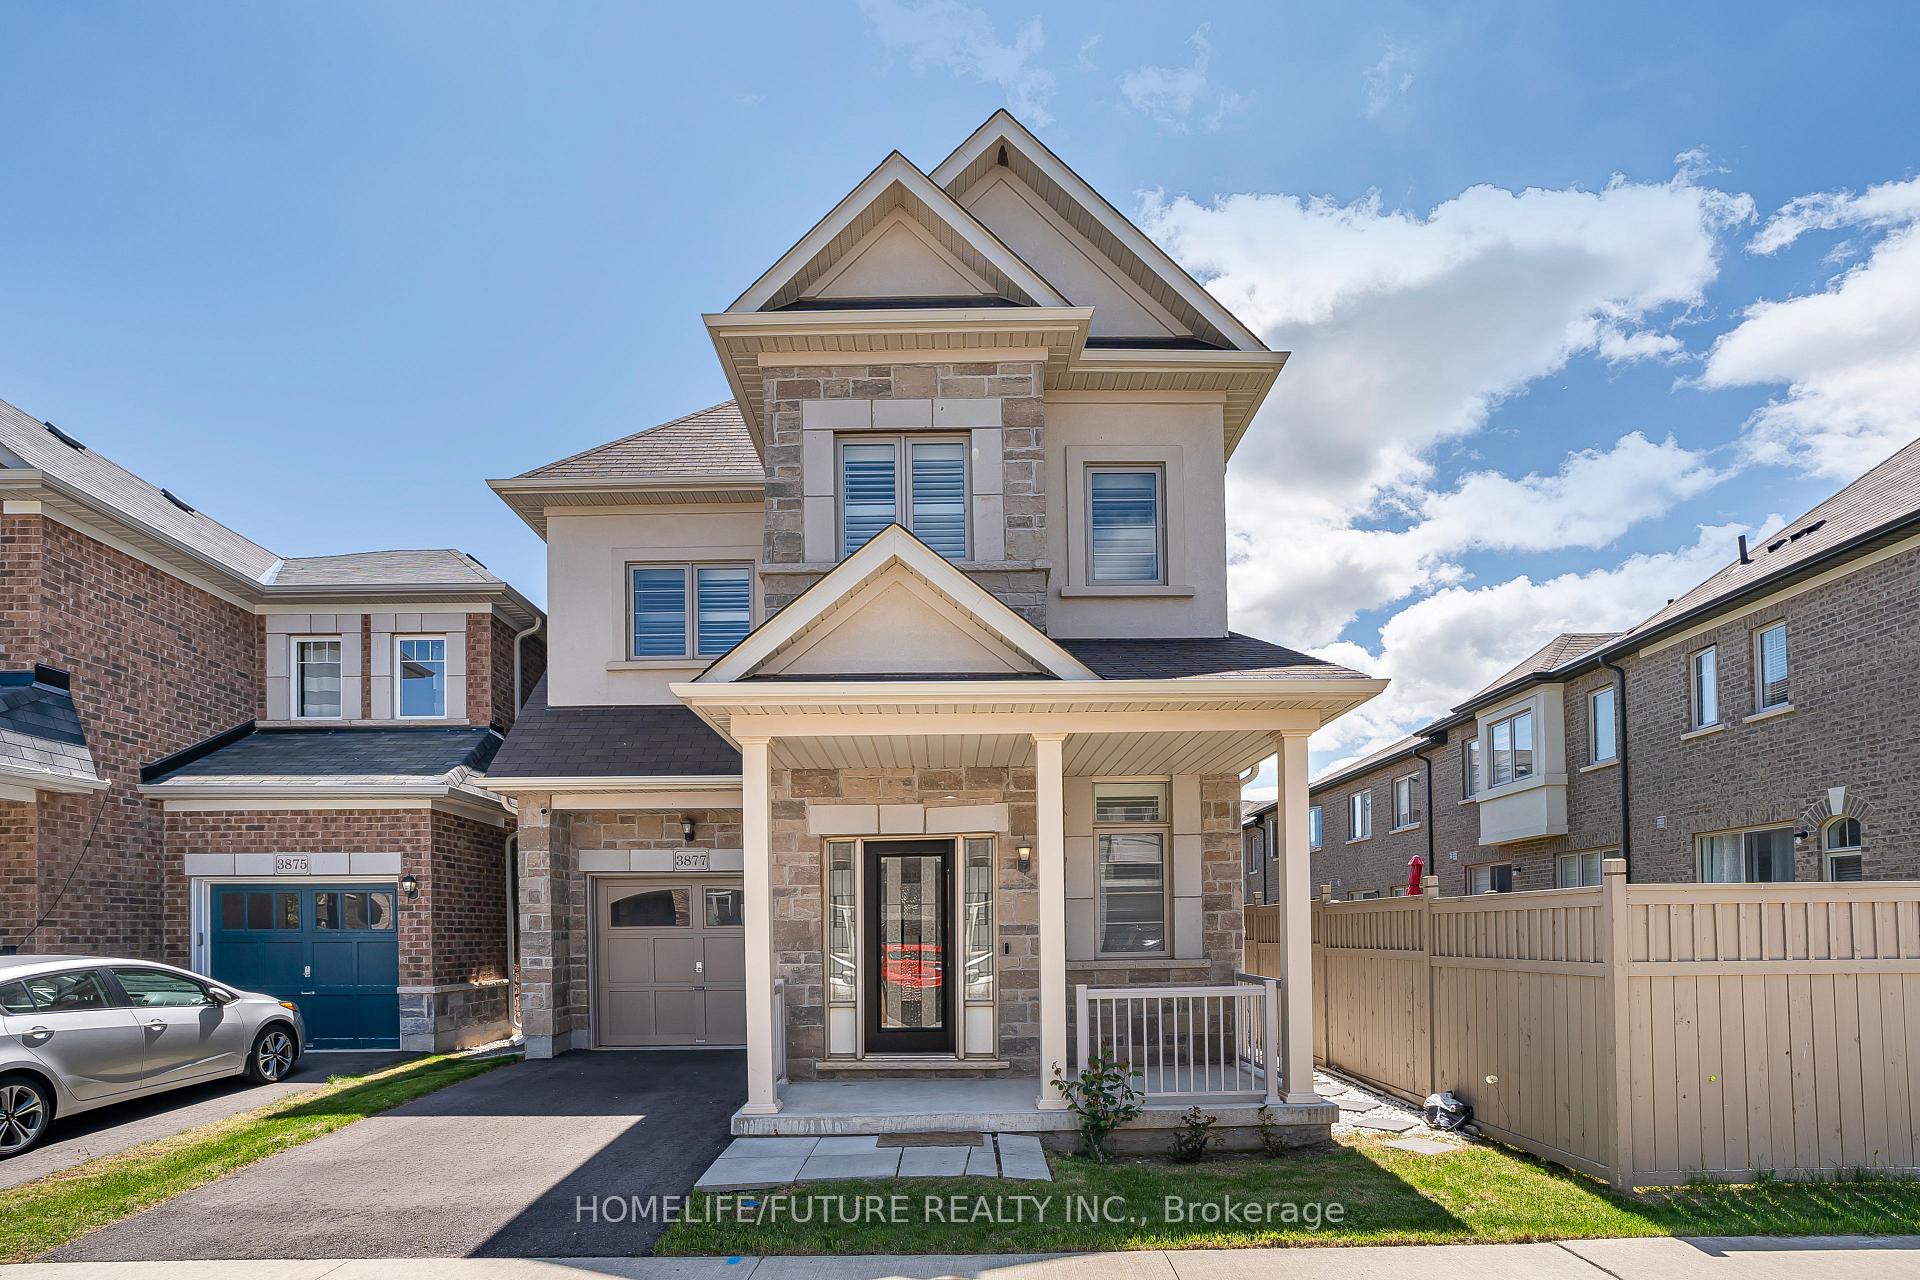
3877 Tufgar Crescent
3877 Tufgar Crescent
 See all 29 photos
Facts and features
- BasementUnfinished
- Lot size31 × 85 ft
- Lease term12 months
- FurnishedUnfurnished
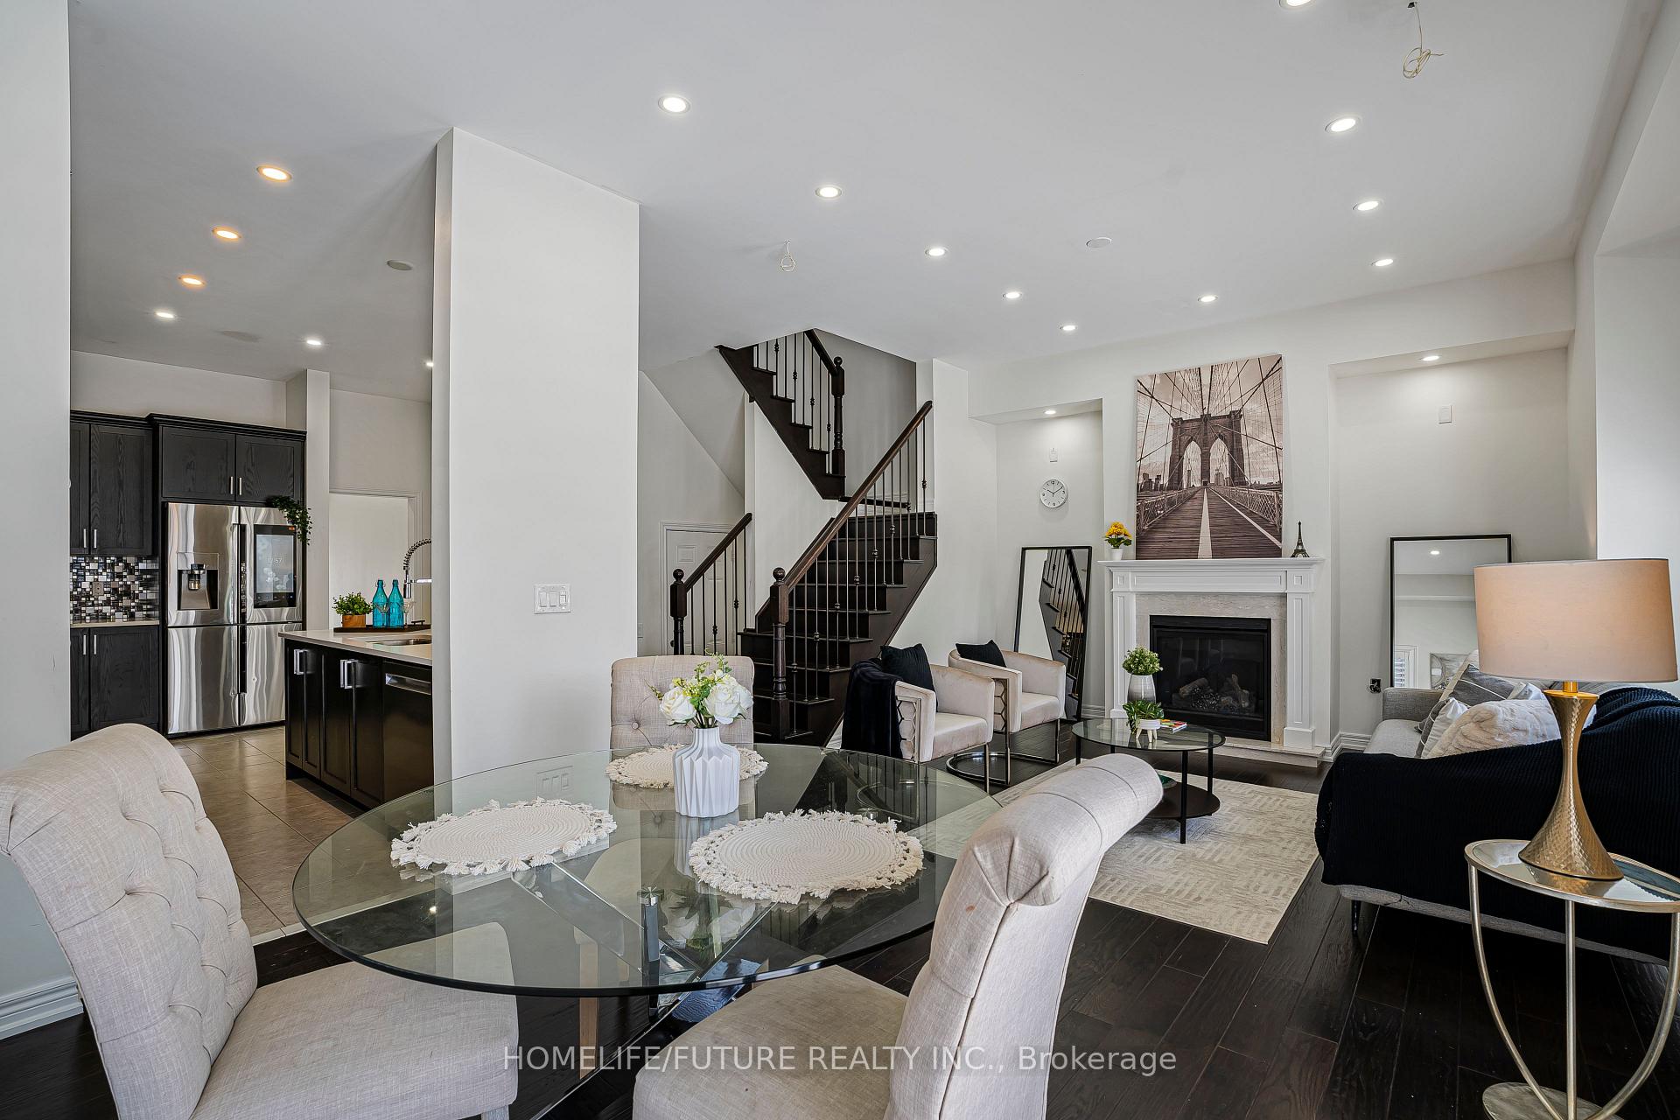
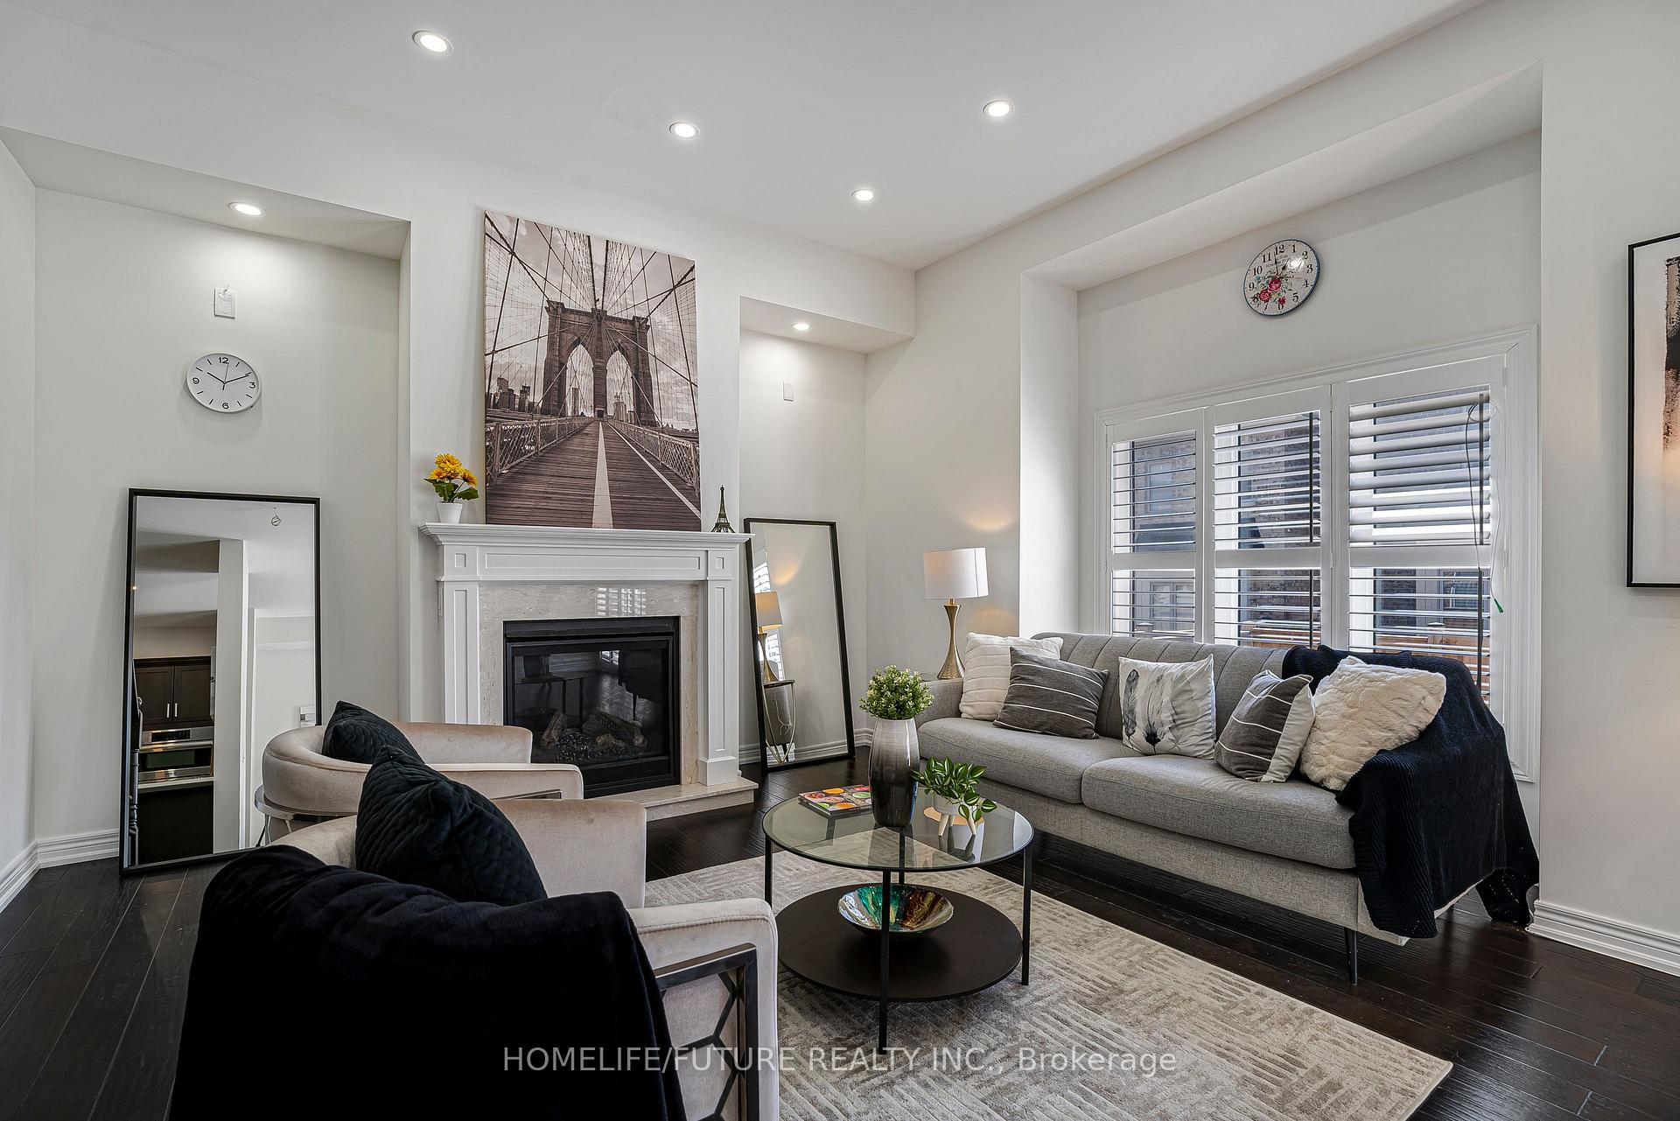
- Fireplace
- Central air
The homeDetached, 2-storey, Age 6–15 years
- Type: Detached
- Style: 2-storey
- Age: 6–15 years
- Living space: 2,000–2,500 sq ft
- Basement: Unfinished
InsideFireplace Yes, Broadloom, Ensuite, upper level
- Fireplace: Yes
- Flooring: Broadloom
- Laundry: Ensuite, upper level
- Features: Auto garage door remote, water softener
- Security: Carbon monoxide detectors, smoke detector
- Rooms above ground: 8
- Bedrooms: 4
- Bathrooms: 3
- Kitchens: 1
Outside and lotStone, Unknown, Unknown
- Exterior: Stone
- Roof: Unknown
- Foundation: Unknown
- Size: 31 × 85.3 ft
Parking1 Garage, Attached
- Spaces: 1 Garage
- Garage: Attached
Heating, water and powerForced air, gas, Central air, Municipal water
- Heating: Forced air, gas
- Cooling: Central air
- Water: Municipal water
- Sewer: Municipal sewer
- Natural gas: Yes
- Hydro: Yes
- Cable: No
- Telephone: No
Rent and termsRent $3,800 a month, Entire property, Unfurnished
- Rent: $3,800 a month
- Space for rent: Entire property
- Furnished: Unfurnished
- Lease: 12 months
- Paid: Monthly
- Rent includes: Parking
- Deposit: Required
- Credit check: Required
- Employment letter: Required
- Rental application: Required
- References: Required
- Rental items: Hot water tank
IncludedSs fridge, ss stove, ss dishwasher, ss microwave, ss hood, washer & dryer, pot lights, parking.
- Included: Ss fridge, ss stove, ss dishwasher, ss microwave, ss hood, washer & dryer, pot lights, parking.
NearbyPark
- Close to: Park
Listing detailsW12248673, Rented, Jun 26, 2025
- MLS® number: W12248673
- Status: Rented
- Listed on: Jun 26, 2025
- Days on market: 16
- Updated: Jul 12, 2025
- Possession: 2025-07-01 / Immediate
- Occupied by: Vacant
- Listing brokerage: HOMELIFE/FUTURE REALTY INC.
About this home
3877 Tufgar Crescent, Burlington (Alton), ON L7M 1N7
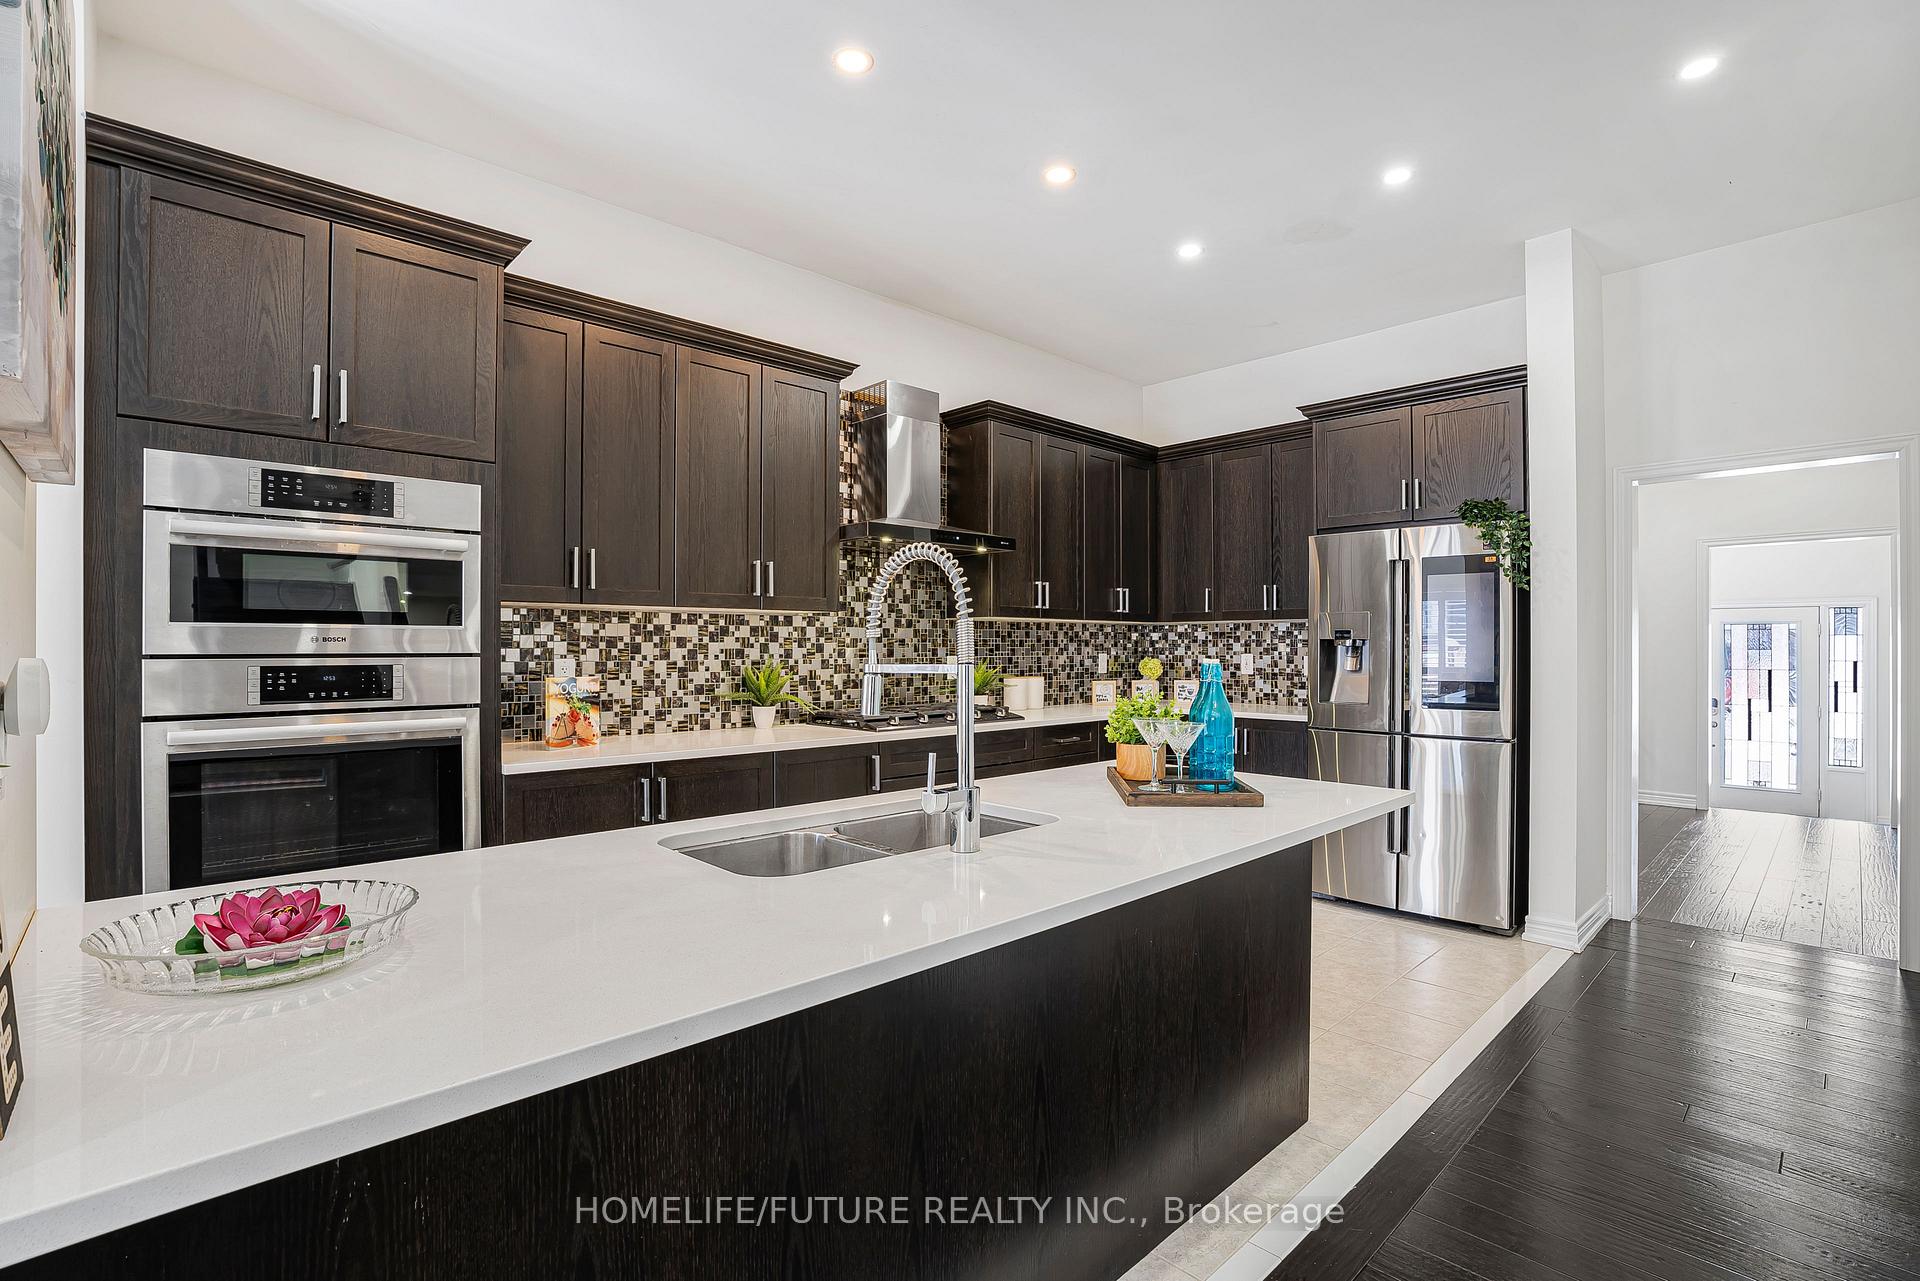
Welcome To Your Next Chapter In This Beautiful 4-Bedroom Detached Home, Now Available For Lease. Nestled In One Of The Most Desirable, Family-Friendly Neighborhoods, This Move-In Ready Gem Features 10-Foot Ceilings And Elegant Hardwood Floors Throughout The Main Level. The Gourmet Kitchen Shines With High-End Appliances, Quartz Countertops, And Modern Pot Lighting Perfect For Any Home Chef. Upstairs, You'll Find 9-Foot Ceilings And Four Spacious Bedrooms, Including A Primary Suite With A Walk-In Closet And A Convenient Upstairs Laundry Room. Enjoy Nearby Shopping And Dining, All With Easy Access To Highway 407. The Fully Fenced Backyard And Meticulously Maintained Home Make It A Commuters Dream, With Quick Access To 407,403, QEW, And Dundas Street.
Ask about this home
A HOMEH agent will answer your questions about this home.
Around this home
Daily convenience, out of 100, from the distances below
Schools nearby
School rating, out of 10.
Helpful calculators
Your HOMEH agent

"I would see it this week."