

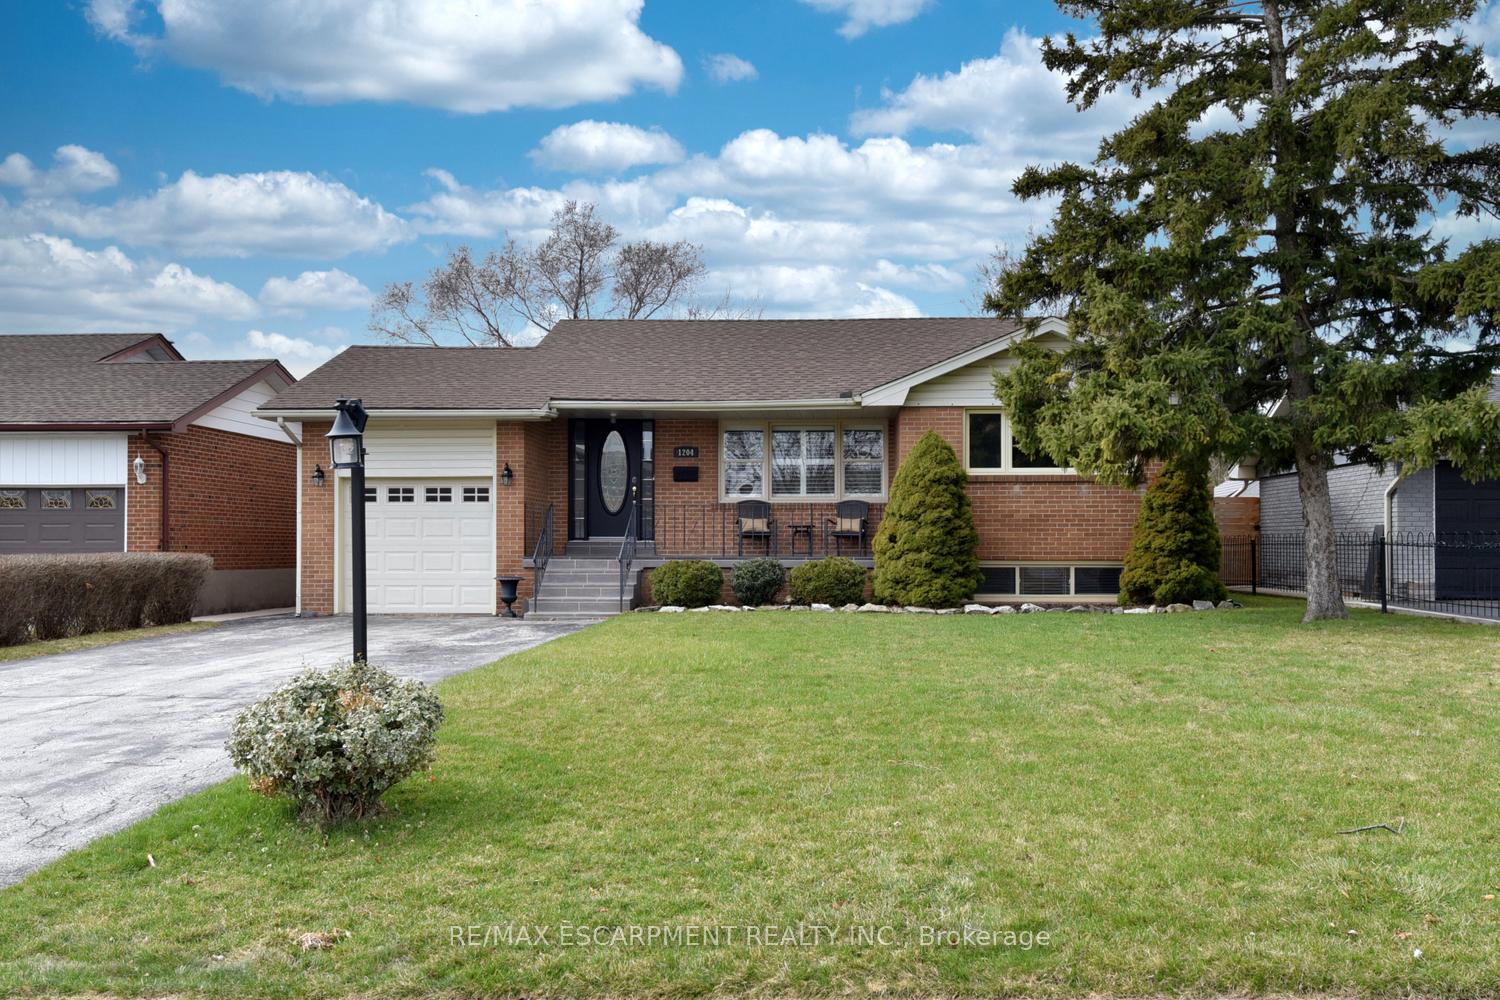
1204 Tavistock Drive
1204 Tavistock Drive
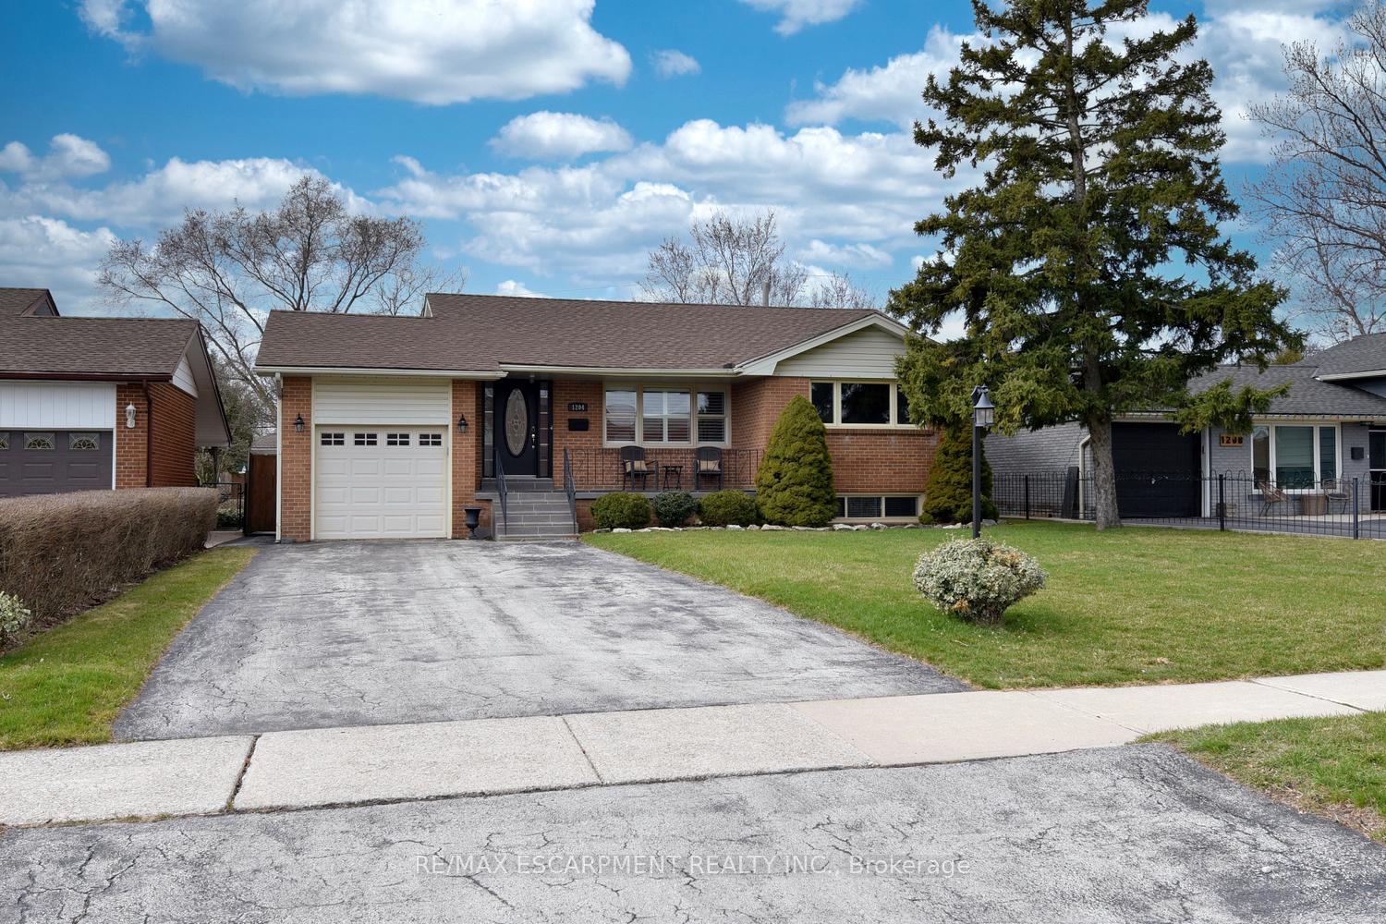
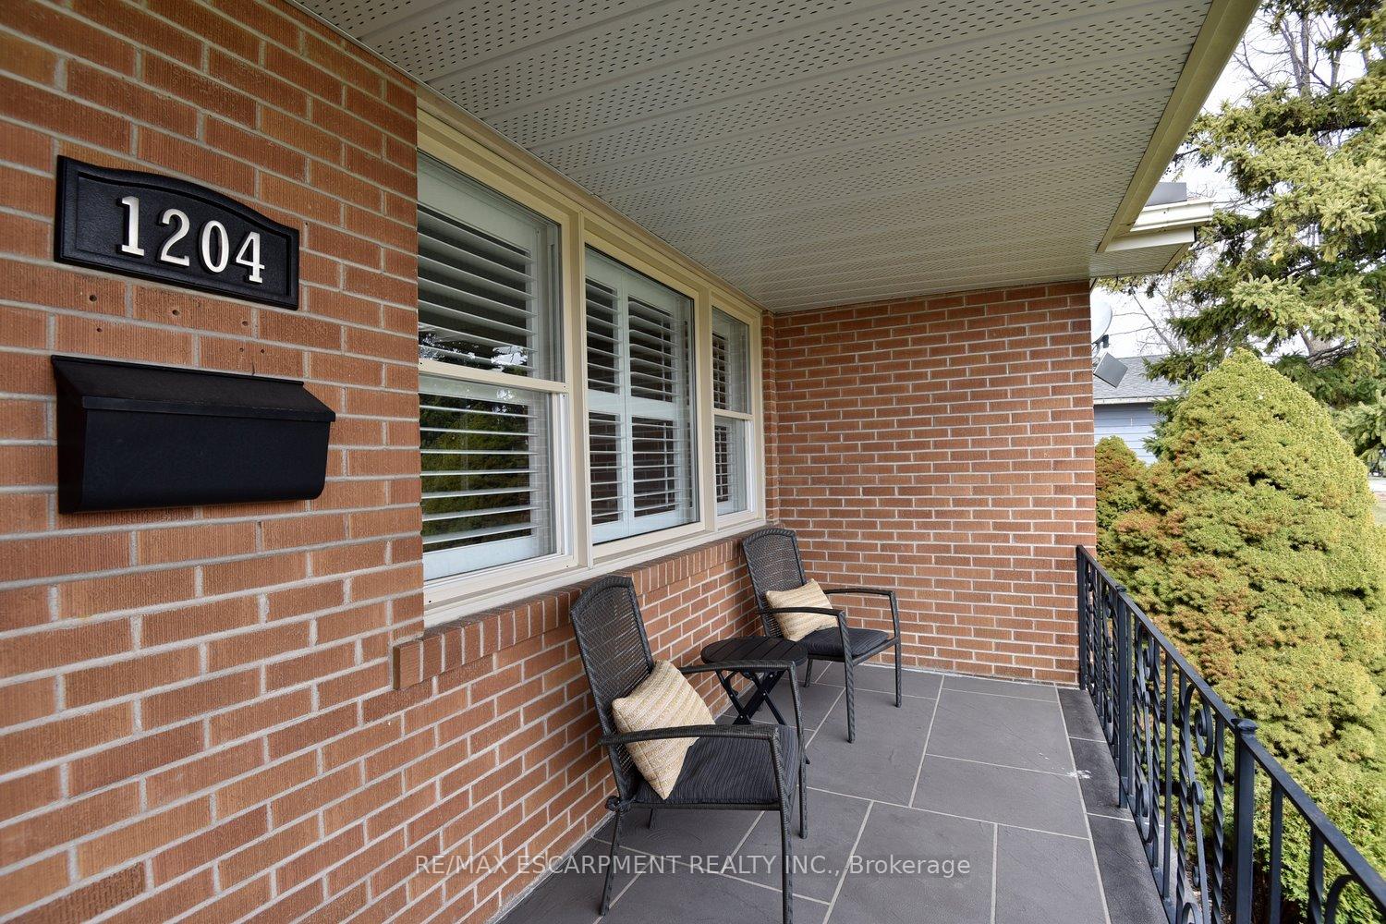
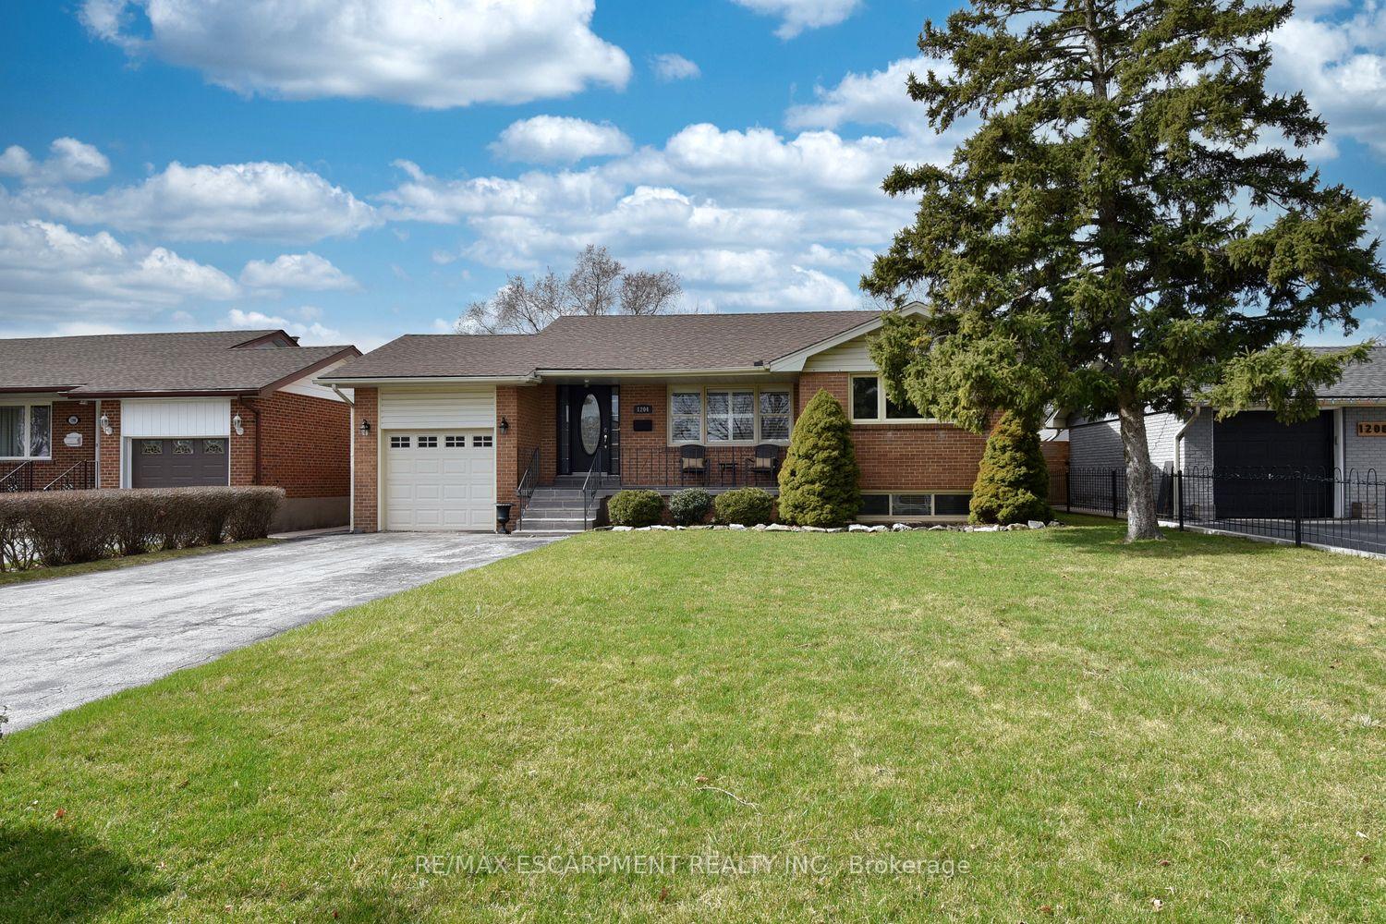
 See all 42 photos
Property history
Facts and features
- BasementFinished
- Age of home51–99 years
- Water, sewerMunicipal
- Lot shapeRectangular
- Second kitchen
- Hardwood floors
- Fireplace
- Central air
The homeDetached, Bungalow, Age 51–99 years
- Type: Detached
- Style: Bungalow
- Age: 51–99 years
- Living space: Under 700 sq ft
- Basement: Full, finished
InsideFireplace Yes, natural gas, rec room, Hardwood, Tile, Lower level
- Fireplace: Yes, natural gas, rec room
- Flooring: Hardwood, Tile
- Laundry: Lower level
- Features: Storage
- Rooms above ground: 6
- Rooms in the basement: 4
- Bedrooms: 3 + 1 in the basement
- Bathrooms: 2
- Kitchens: 2
Outside and lotBrick, vinyl siding, Asphalt shingle, Block
- Exterior: Brick, vinyl siding
- Roof: Asphalt shingle
- Foundation: Block
- Features: Deck, hot tub, patio, privacy
- Other structures: Gazebo
- Size: 56 × 126 ft
- Shape: Rectangular
- Zoning: R 3.3
Parking1 Garage, Attached, Private double
- Spaces: 1 Garage
- Garage: Attached
- Driveway: Private double
Heating, water and powerForced air, gas, Central air, Municipal water
- Heating: Forced air, gas
- Cooling: Central air
- Water: Municipal water
- Sewer: Municipal sewer
- Natural gas: Yes
- Hydro: Yes
- Cable: Yes
- Telephone: Yes
Costs and taxesTaxes $4,518 a year, HST included in the price, Air conditioner, furnace, hot water heater
- Taxes, 2025: $4,518 a year
- HST: HST included in the price
- Rental items: Air conditioner, furnace, hot water heater
Included in the saleSs ge fridge and stove, bosch dw, maytag washer/dryer, mini fridge and wine fridge (as is), microwave (upper and lower), all window cov & blinds, island in lower level kitchen, cabinet at bottom of basement stairs, auto gdo & remote, Hot tub, freezer in basement.
- Included: Ss ge fridge and stove, bosch dw, maytag washer/dryer, mini fridge and wine fridge (as is), microwave (upper and lower), all window cov & blinds, island in lower level kitchen, cabinet at bottom of basement stairs, auto gdo & remote
- Not included: Hot tub, freezer in basement.
NearbySchool
- Close to: School
Listing detailsW12483415, Sold, Oct 27, 2025
- MLS® number: W12483415
- Status: Sold
- Listed on: Oct 27, 2025
- Days on market: 9
- Updated: Nov 5, 2025
- Possession: Flexible
- Occupied by: Owner
- Listing brokerage: RE/MAX ESCARPMENT REALTY INC.
About this home
1204 Tavistock Drive, Burlington (Mountainside), ON L7P 2N5
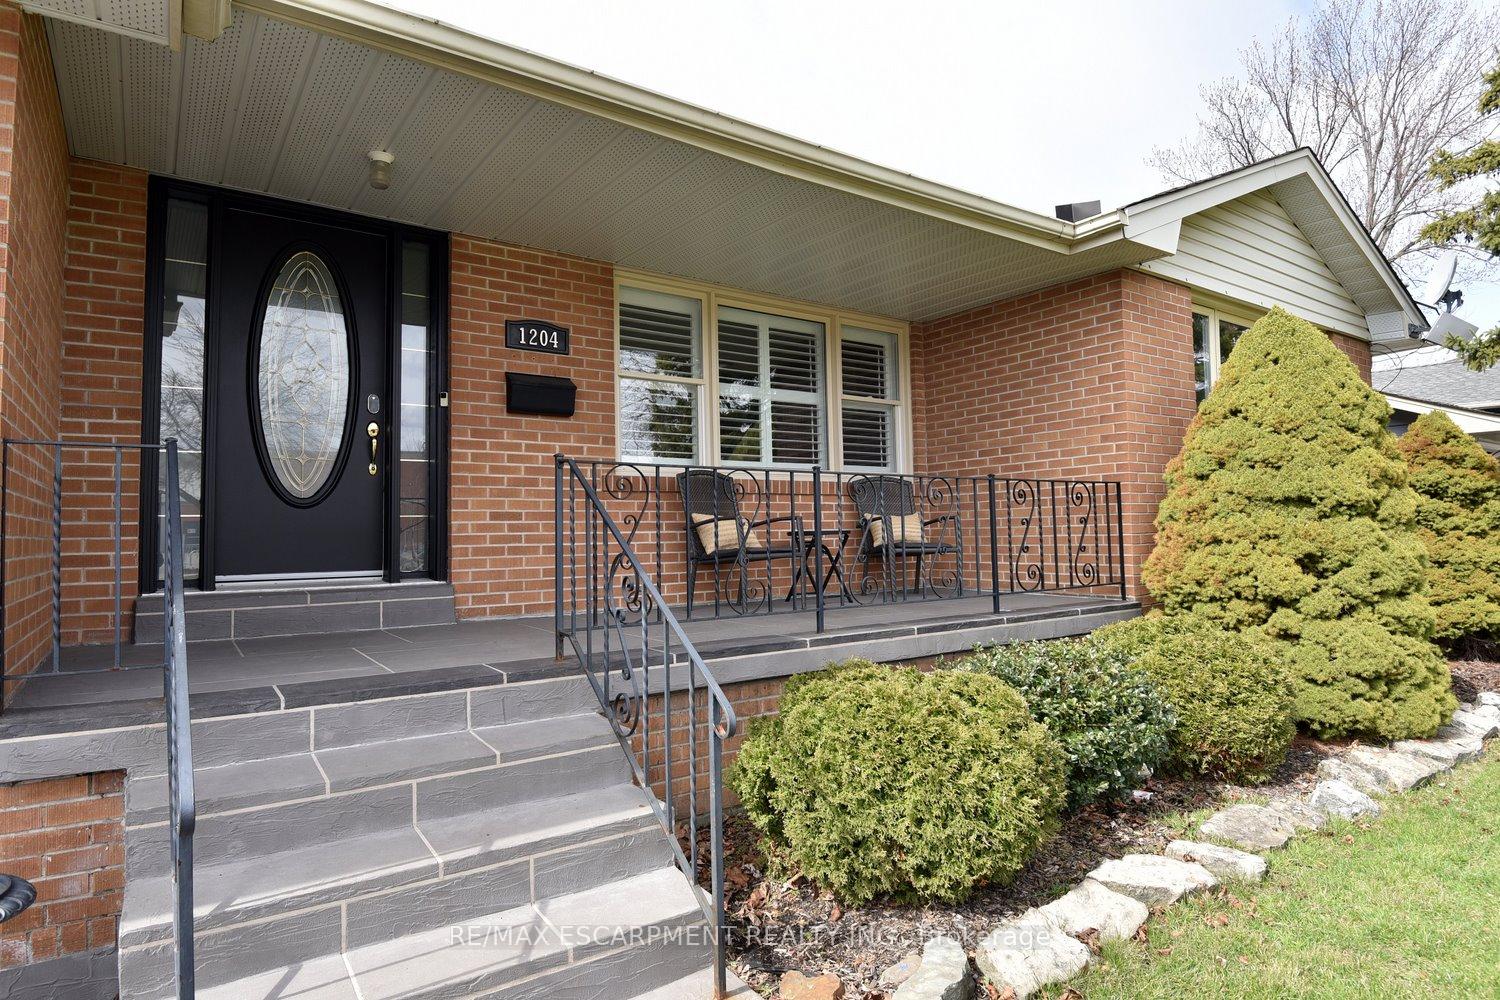
Welcome to this fabulous, updated bungalow located in the heart of the family-friendly Mountainside neighborhood! This charming home offers a spacious and inviting living area, complete with hand-scraped hardwood flooring and ceramics in kitchen & bathroom. The main level features three well-appointed bedrooms and an elegant four-piece bathroom with luxurious heated floors! The living room, with rich engineered flooring and California shutters, is perfect for entertaining. The kitchen and dining area overlook a generous sized, backyard oasis that features a gorgeous, rustic look, patterned concrete patio, gazebo, and serene landscaping ideal for relaxation or entertaining. Adding to its appeal, the home has a separate side entrance that leads to a super spacious open-concept lower level. This space includes a kitchenette, living and dining area, an office nook, and an additional bedroom with a full three-piece bathroom. The thoughtful layout is perfect for multi-generational living, providing both independence and convenience for extended family members. The single garage and long double driveway provide ample parking for all your needs. With Clarksdale Public school right across the street, and loads of shopping and highway access nearby, it will tick a lot of boxes!
Ask about this home
A HOMEH agent will answer your questions about this home.
Around this home
Daily convenience, out of 100, from the distances below
Schools nearby
School rating, out of 10.
Helpful calculators
Your HOMEH agent

"I would see it this week."