

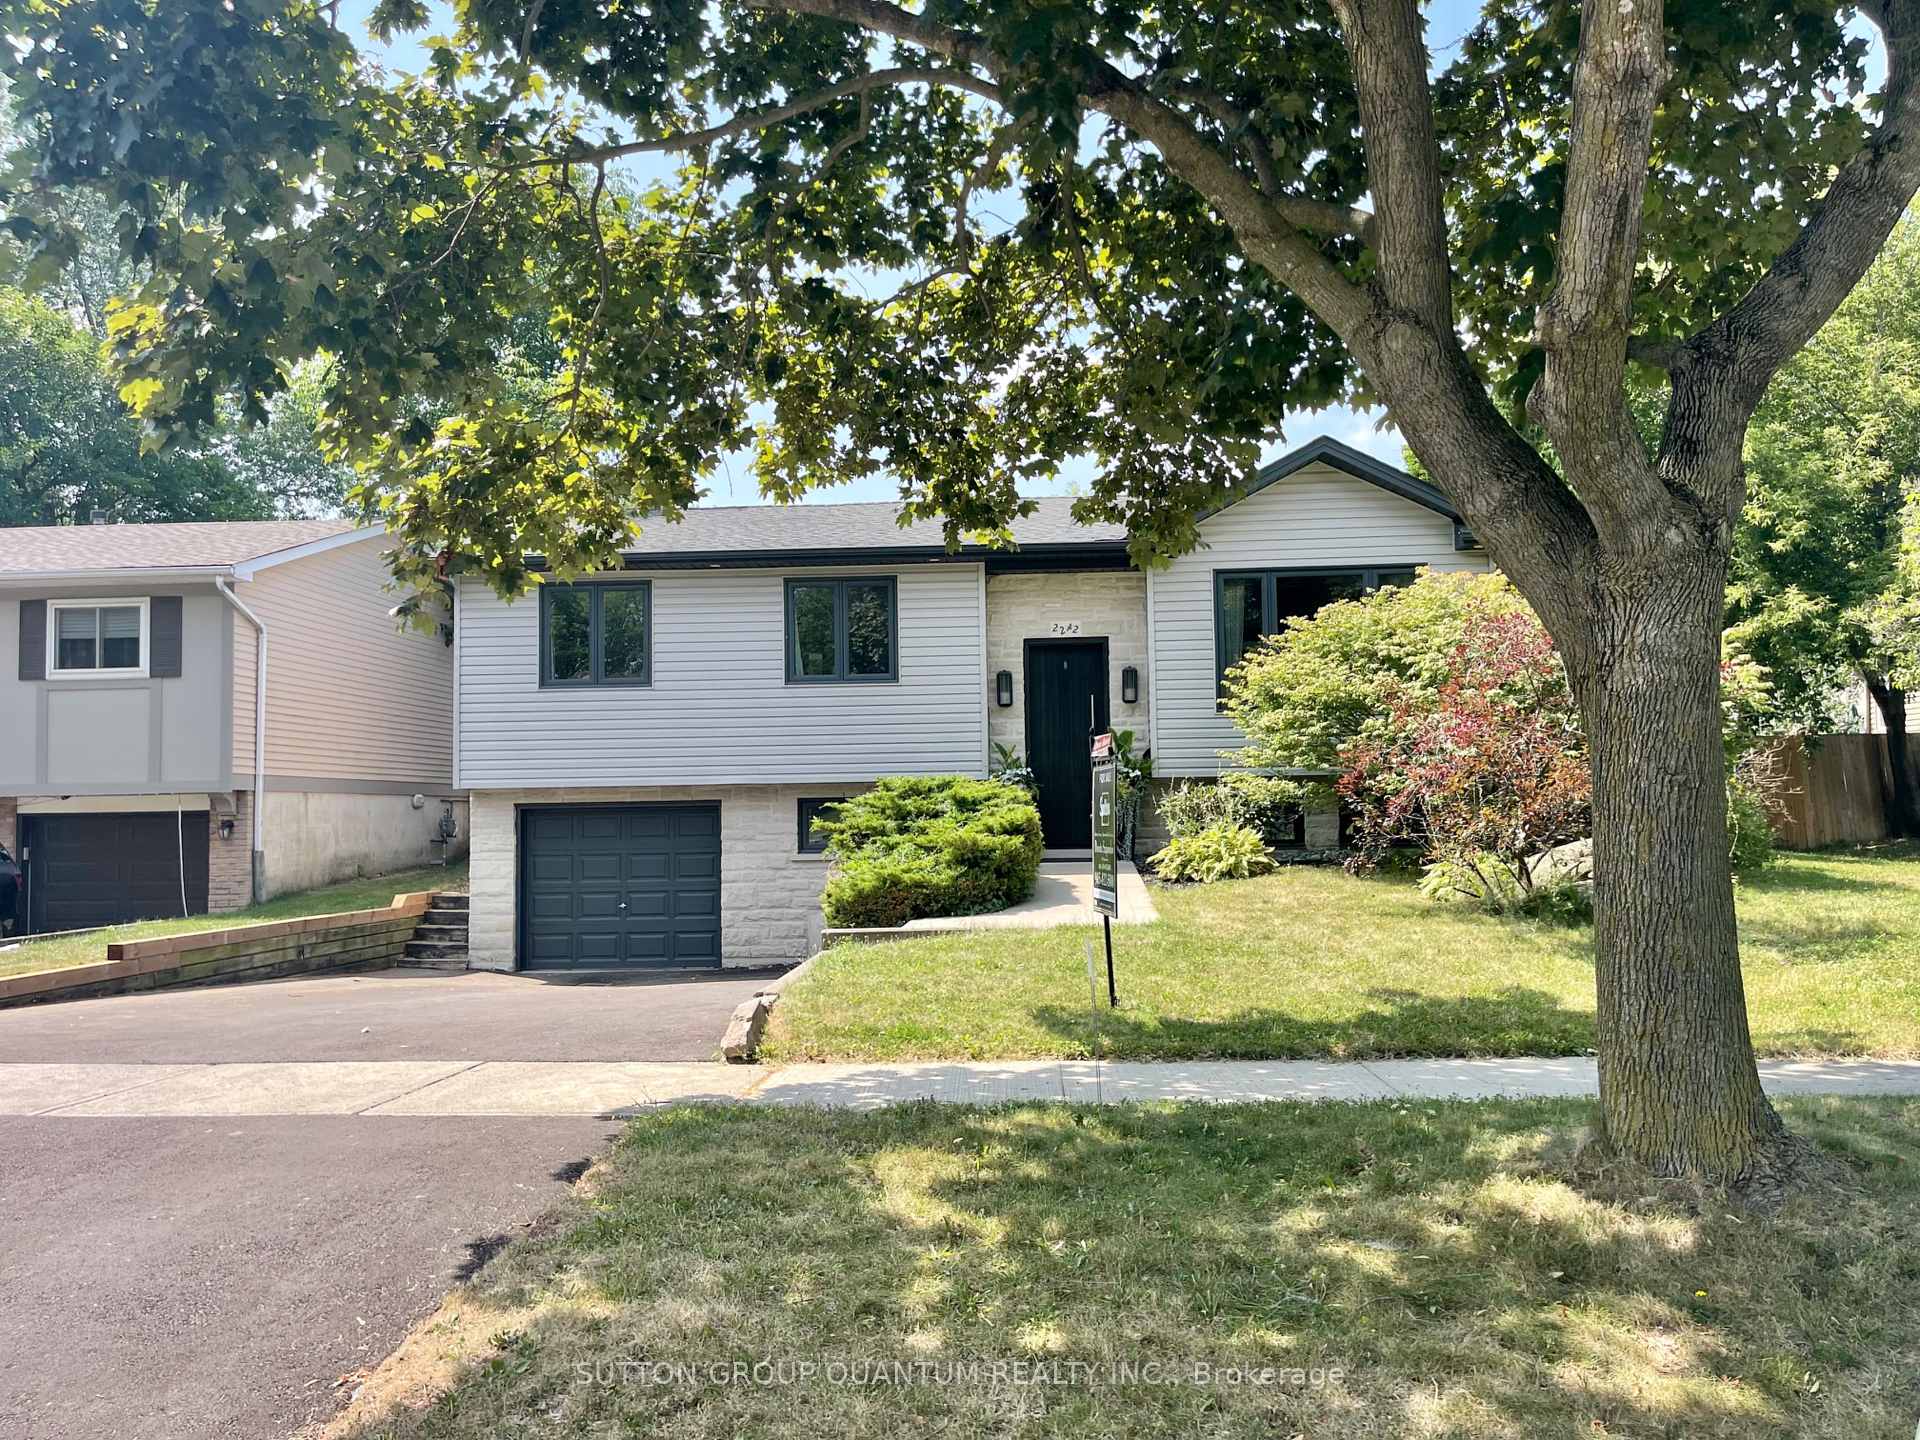
2242 Ingersoll Drive
2242 Ingersoll Drive
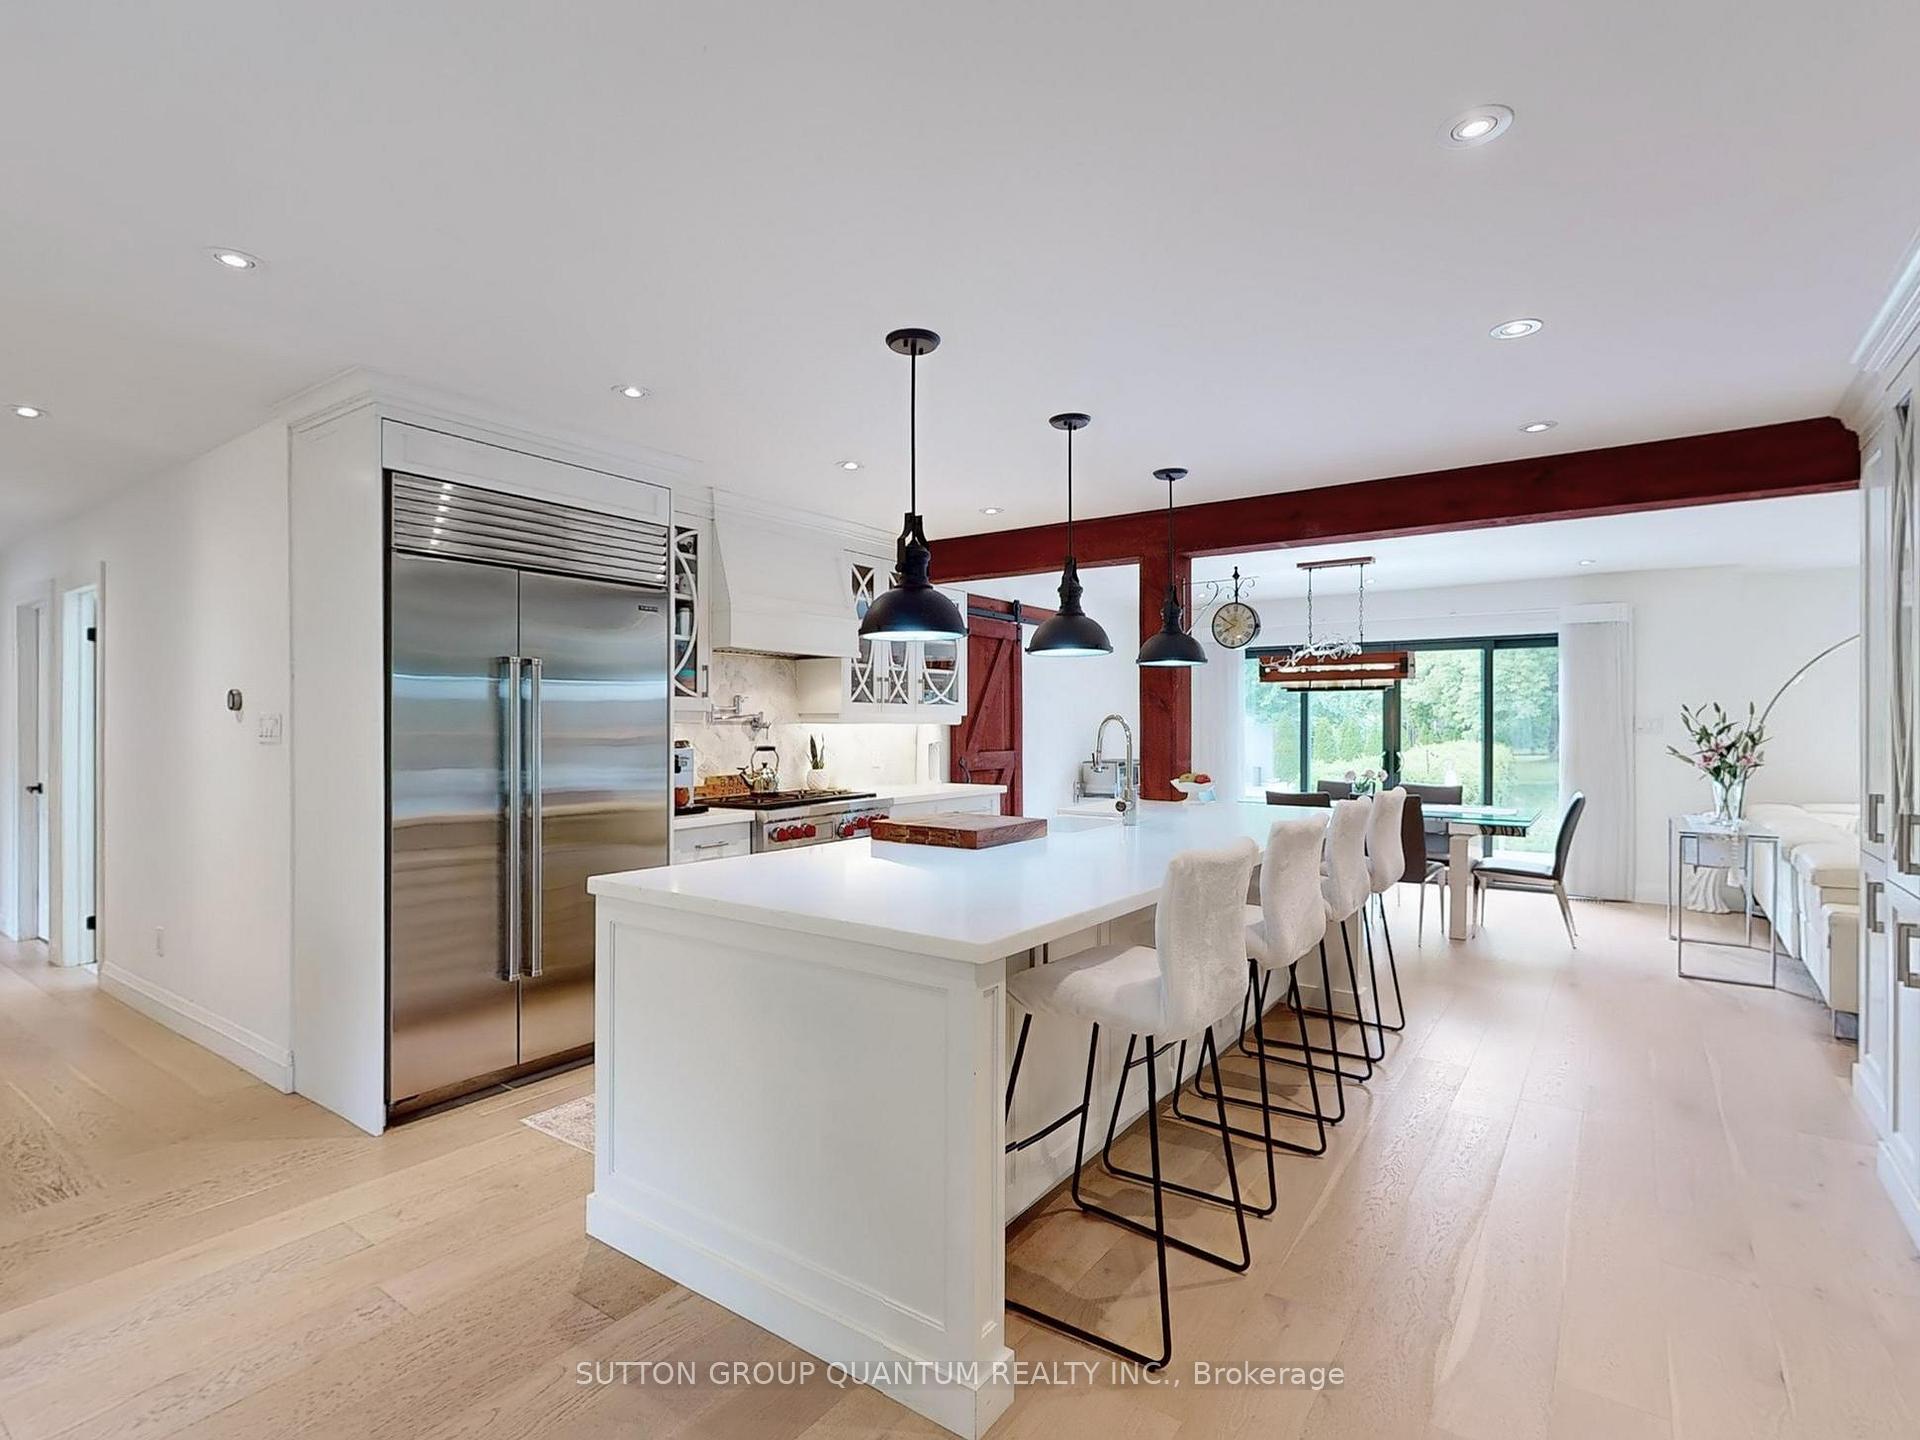 See all 37 photos
Property history
Facts and features
- BasementFinished
- Water, sewerMunicipal
- Lot shapeIrregular
- HeatingForced air
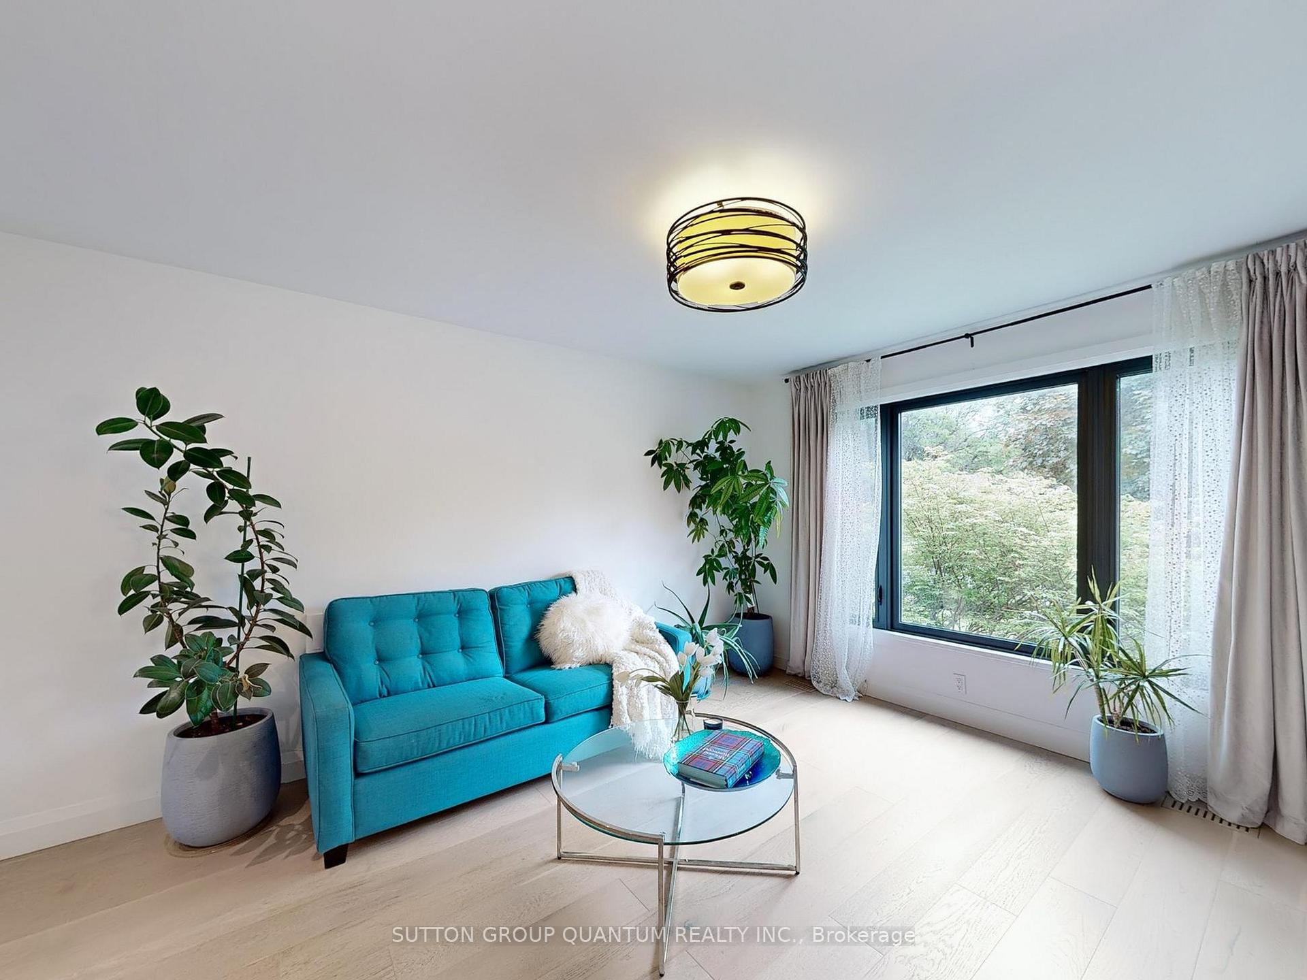
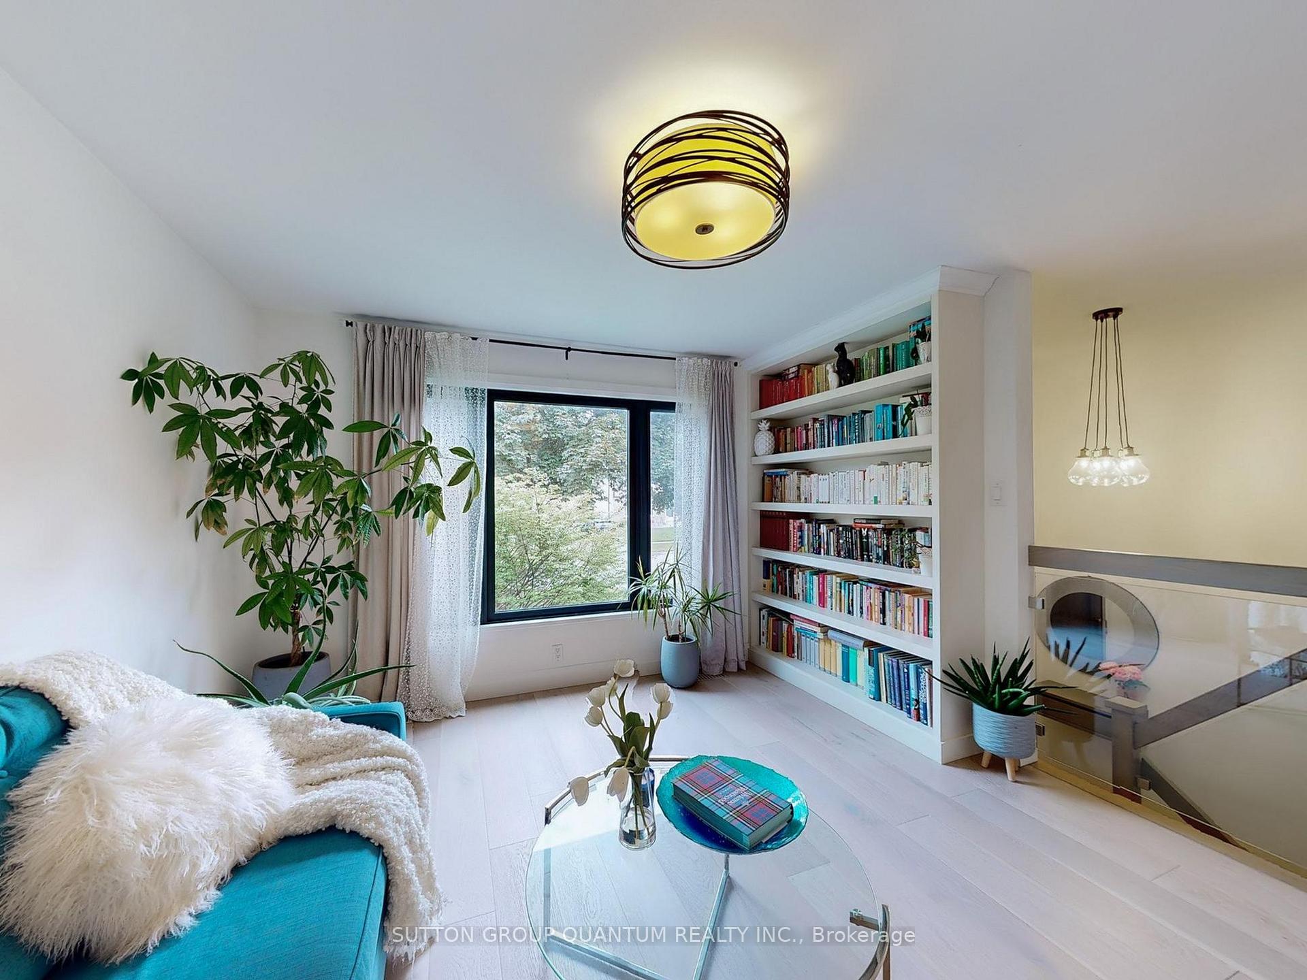
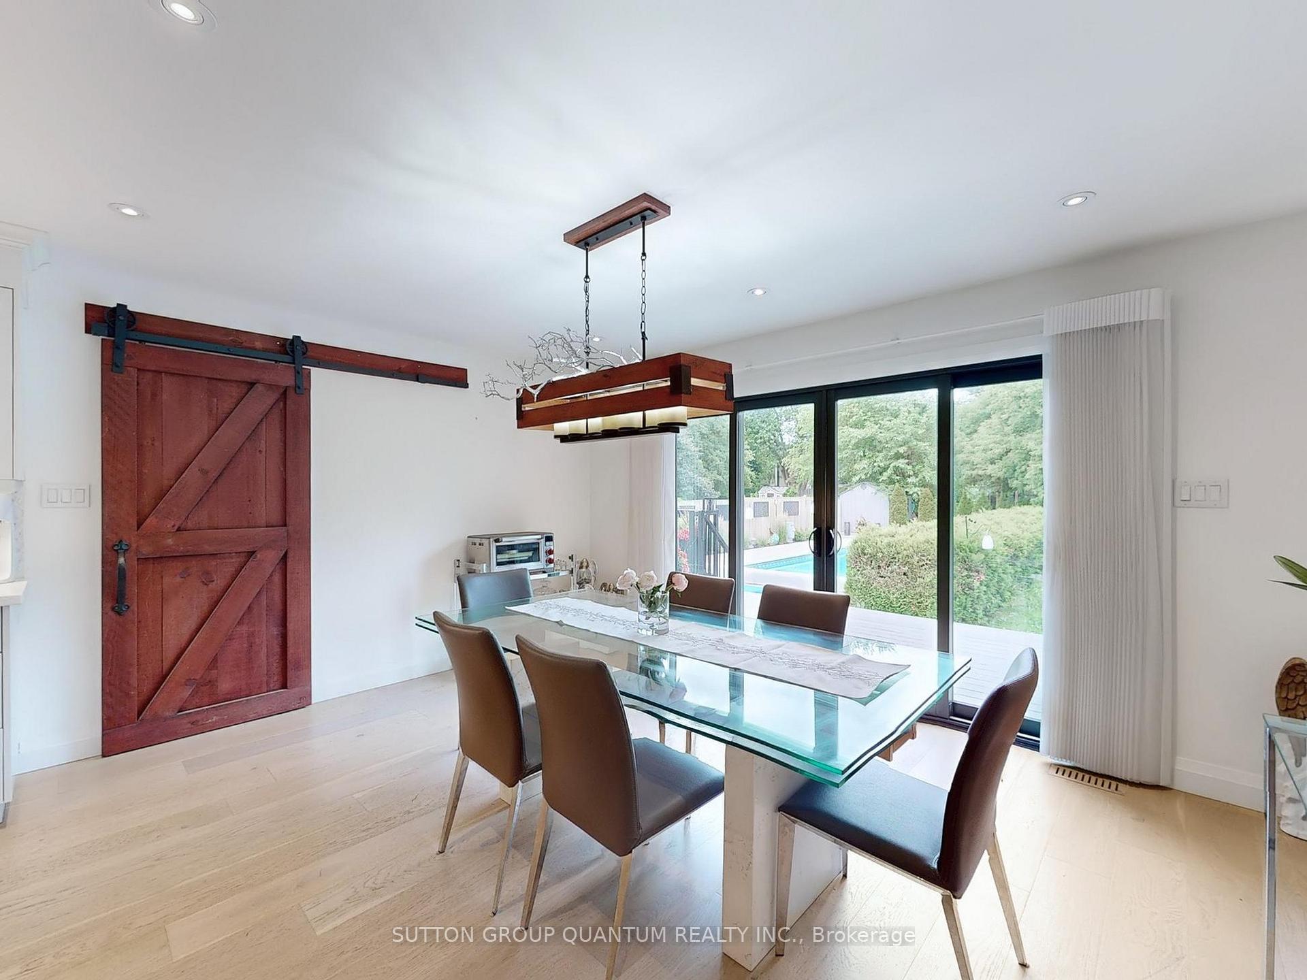
- Hardwood floors
- Fireplace
- Central air
- Inground pool
The homeDetached, Bungalow-raised, 1,500–2,000 sq ft
- Type: Detached
- Style: Bungalow-raised
- Living space: 1,500–2,000 sq ft
- Basement: Finished
InsideFireplace Yes, electric, family room, rec room, wood, Hardwood, Broadloom, Vinyl, Lower level
- Fireplace: Yes, electric, family room, rec room, wood
- Flooring: Hardwood, Broadloom, Vinyl
- Laundry: Lower level
- Features: Primary bedroom - main floor, storage, water heater owned, water purifier, water softener
- Security: Carbon monoxide detectors, smoke detector
- Rooms above ground: 7
- Rooms in the basement: 3
- Bedrooms: 3 + 1 in the basement
- Bathrooms: 3
- Kitchens: 1
- Family room: Yes
Outside and lotVinyl siding, stone, Asphalt shingle, Poured concrete
- Exterior: Vinyl siding, stone
- Roof: Asphalt shingle
- Foundation: Poured concrete
- Pool: Inground
- Features: Deck, hot tub, landscaped, privacy
- Other structures: Gazebo, garden shed
- Size: 63 × 271.54 ft
- Shape: Irregular
- Zoning: Res
Parking1 Garage, Built-in, Private double
- Spaces: 1 Garage
- Garage: Built-in
- Driveway: Private double
Heating, water and powerForced air, gas, Central air, Municipal water
- Heating: Forced air, gas
- Cooling: Central air
- Water: Municipal water
- Sewer: Municipal sewer
Costs and taxesTaxes $8,035 a year, HST No HST
- Taxes, 2025: $8,035 a year
- HST: No HST
Included in the saleExisting s/s 42" subzero fridge, s/s 36" 6 burners wolf stove, s/s 2 drawers fisher & paykel dishwasher, 36" b/i sirius hood fan, clothes washer and dryer, hunter douglas shades with remote control in dr & fr, all window coverings, pot lights and all upraded electric light fixtures, nest thermostat, 2 tvs with wall mounts, 2 skylights, 2 electric fireplaces, all build -ins, closet's organizers and bookcase, gas furnace & equipment, cac, hot water tank, water softener, reverse osmosis water purifier, 4 carbon-monoxide/smoke detectors, inground swimming pool & equipment including natural gas heater, chlorinator, solar blanket, winter safety cover, 6 persons hot tub, huge maitenance free composite deck, gazebo
- Included: Existing s/s 42" subzero fridge, s/s 36" 6 burners wolf stove, s/s 2 drawers fisher & paykel dishwasher, 36" b/i sirius hood fan, clothes washer and dryer, hunter douglas shades with remote control in dr & fr, all window coverings, pot lights and all upraded electric light fixtures, nest thermostat, 2 tvs with wall mounts, 2 skylights, 2 electric fireplaces, all build -ins, closet's organizers and bookcase, gas furnace & equipment, cac, hot water tank, water softener, reverse osmosis water purifier, 4 carbon-monoxide/smoke detectors, inground swimming pool & equipment including natural gas heater, chlorinator, solar blanket, winter safety cover, 6 persons hot tub, huge maitenance free composite deck, gazebo
NearbyFenced yard, park, public transit, rec./commun.centre, school, wooded/treed
- Close to: Fenced yard, park, public transit, rec./commun.centre, school, wooded/treed
Listing detailsW12255029, Sold, Jul 1, 2025
- MLS® number: W12255029
- Status: Sold
- Listed on: Jul 1, 2025
- Days on market: 56
- Updated: Aug 26, 2025
- Possession: Flexible
- Occupied by: Owner
- Listing brokerage: SUTTON GROUP QUANTUM REALTY INC.
About this home
2242 Ingersoll Drive, Burlington (Brant Hills), ON L7P 3L3
Look no more! An exceptional opportunity to own a beautiful raised bungalow situated on an impressive 63 x 271 foot lot, located in a quiet and highly sought-after neighbourhood in Burlington! This property offers a Muskoka-like setting in the heart of the city! The private outdoor sanctuary encircled by mature trees provides natural tranquillity and features an impressive 18x36 feet heated in-ground swimming pool, a 6-seater hot tub, a gazebo, and an oversized, maintenance-free composite deck. This one-of-a-kind property has so much outside, like inside the house. A thoughtfully designed addition (2016) allows a total of 1890 sf on the main level, offers an unparalleled open concept living space, tastefully decorated with attention to detail and quality in mind. Stunning gourmet kitchen boosted with top-of-the-line built-in appliances like SubZero fridge(2016), 6-burner Wolf dual fuel range(2016), and a huge centre island gives a chance for the family and friends to gather and entertain. The sunlit dining room overlooks the deck, garden and swimming pool. The main floor primary suite is a private retreat with an exclusive sitting area, a luxurious 3-piece spa ensuite, a generous walk-in closet with closet organizers and a double sliding doors leading to a deck and the pool area. Secondary bedrooms have a walk-in closet and a double closet, both with closet organizers. The partially finished basement provides additional living space, featuring a recreational room with a wood fireplace, an open-concept bedroom, a den, and a three-piece bath. This extensively upgraded and move-in-ready house is waiting for the buyer who will appreciate its value. Conveniently located close to all amenities: shopping, schools, park, recreational centres and major highways.
Ask about this home
A HOMEH agent will answer your questions about this home.
Around this home
Daily convenience, out of 100, from the distances below
Schools nearby
School rating, out of 10.
Helpful calculators
Your HOMEH agent

"I would see it this week."