
5600 Cedar Springs Road
Burlington (Rural Burlington)5600 Cedar Springs Road
Burlington (Rural Burlington)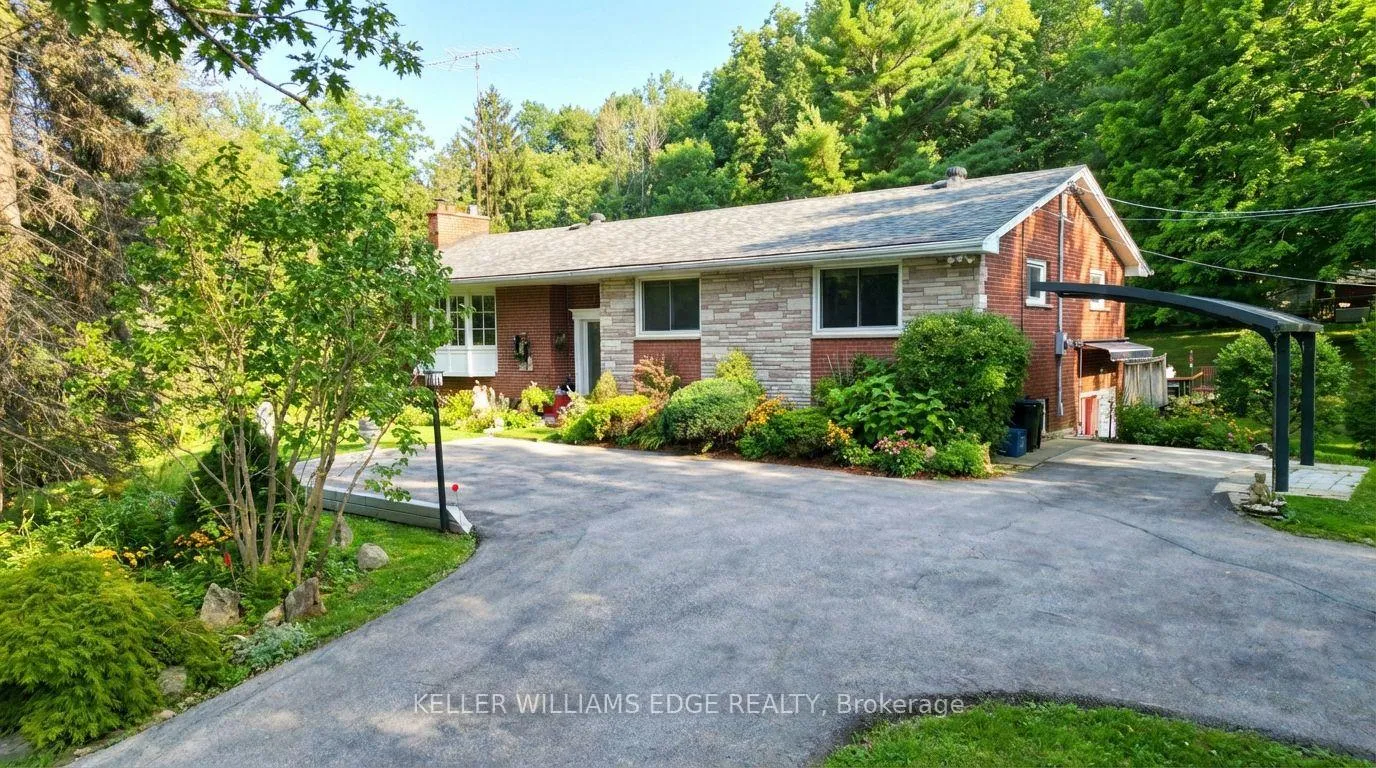
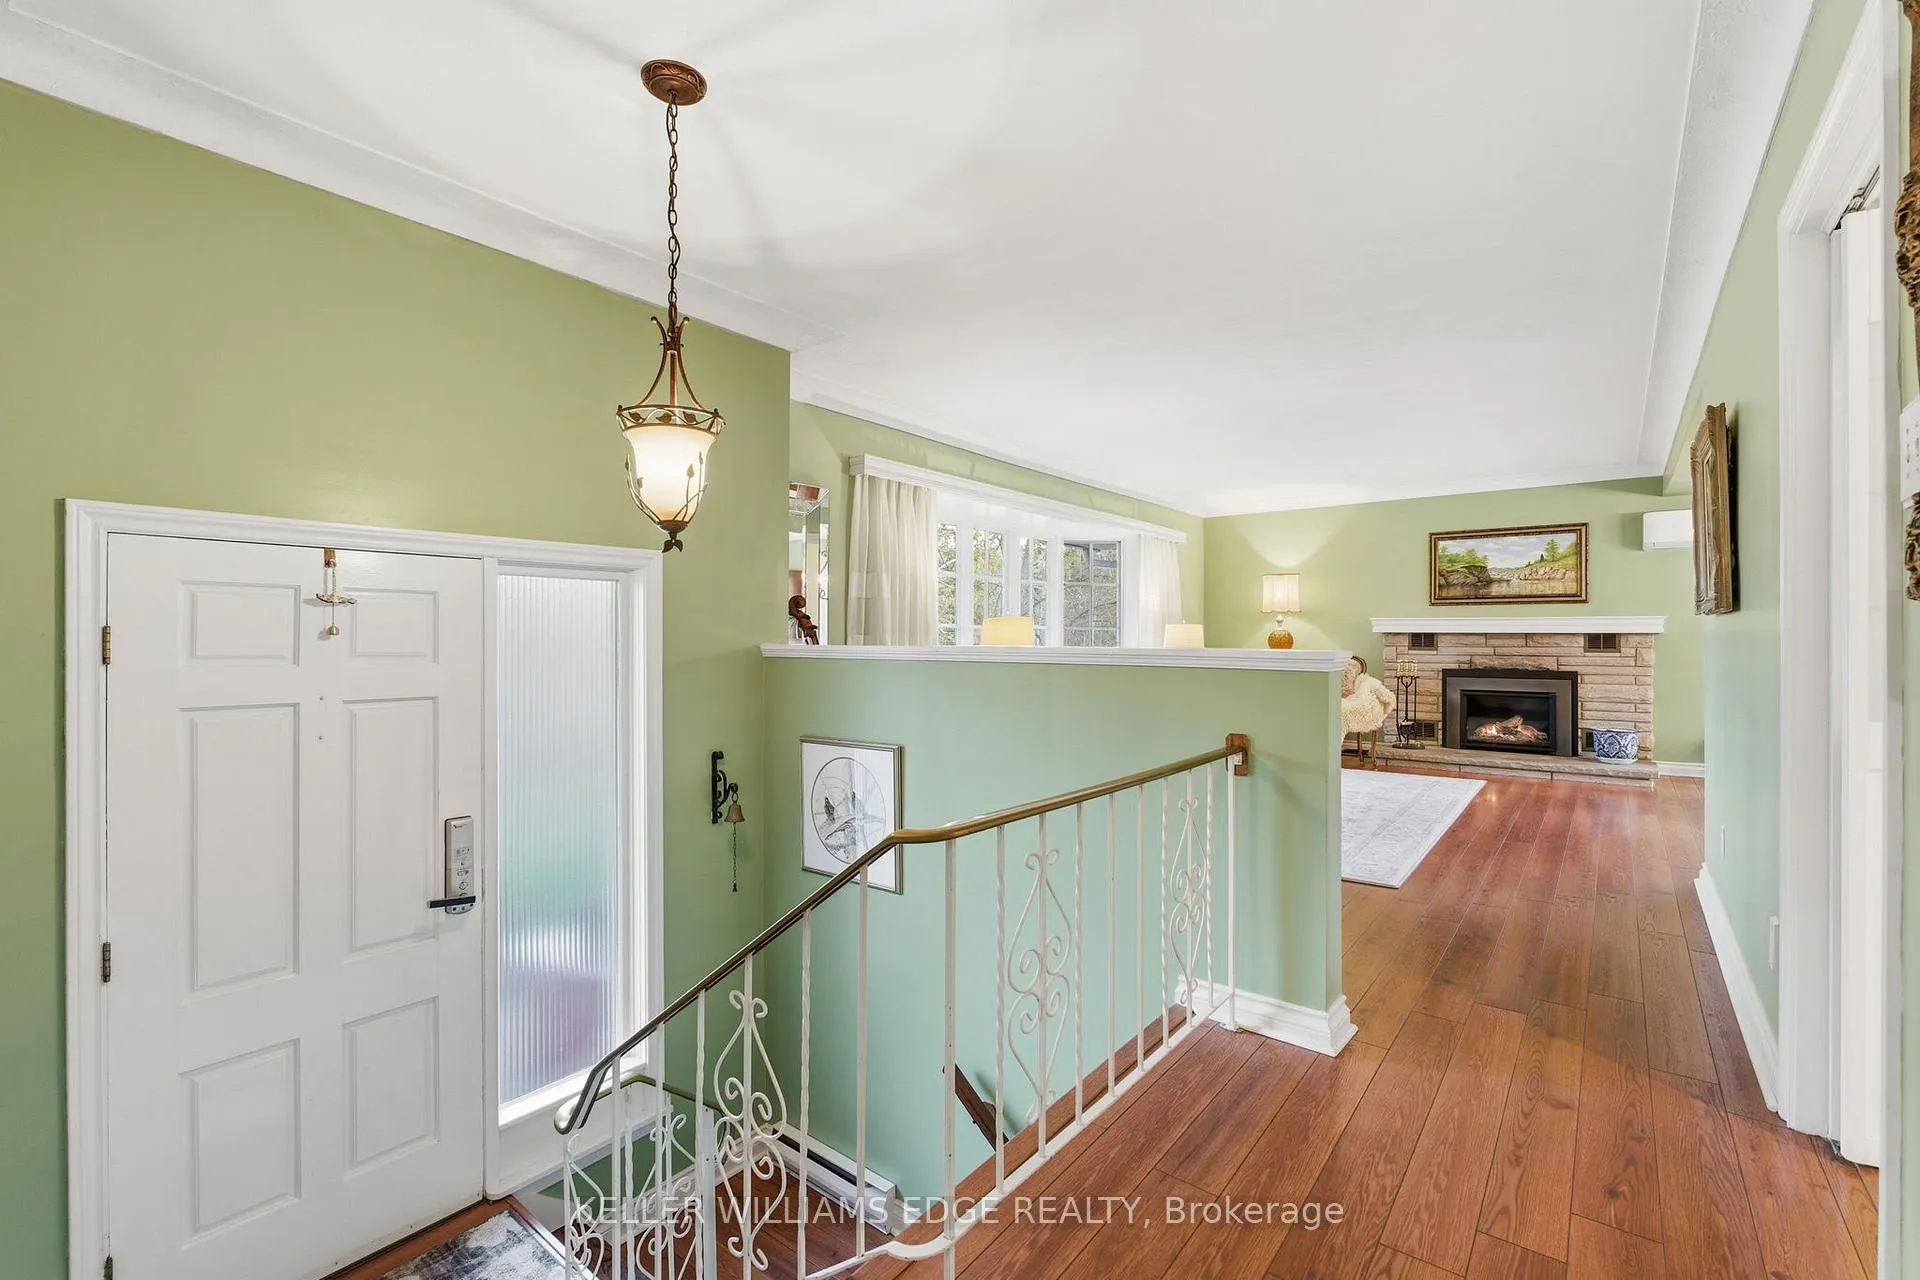 See all 50 photos
Property history

This listing has ended. It is no longer available.
Property not available for sale or for rent.
Ask about this home
A HOMEH agent will answer your questions about this home.Ask HOMEH
About this home
5600 Cedar Springs Road, Burlington
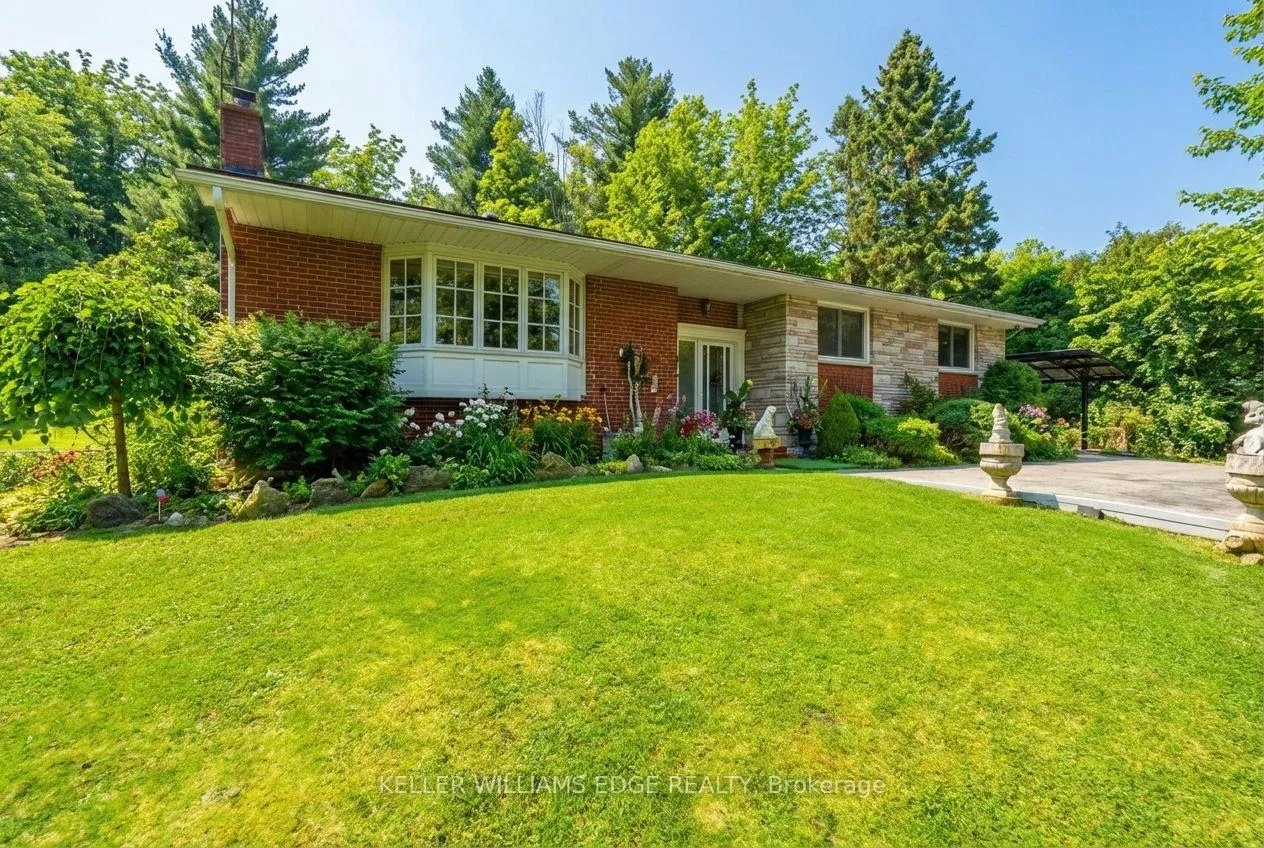
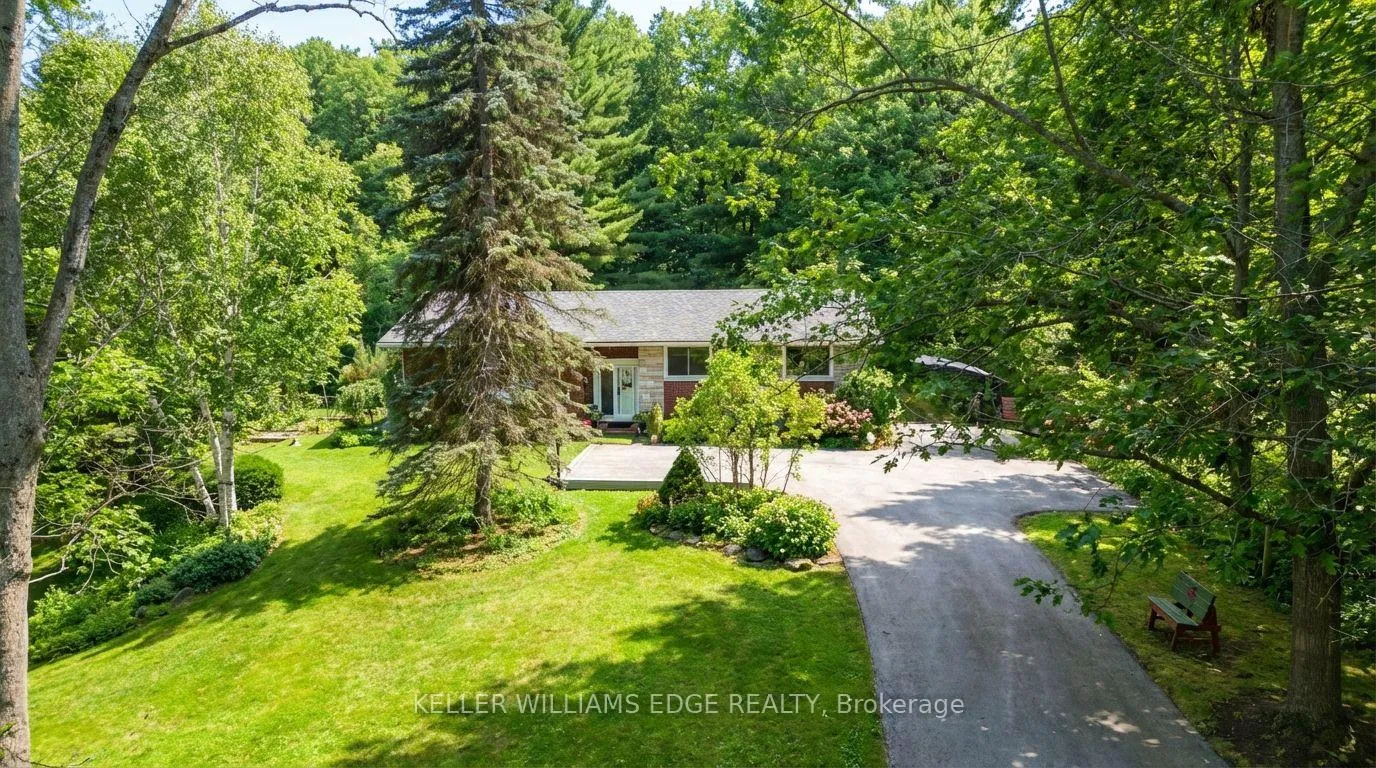
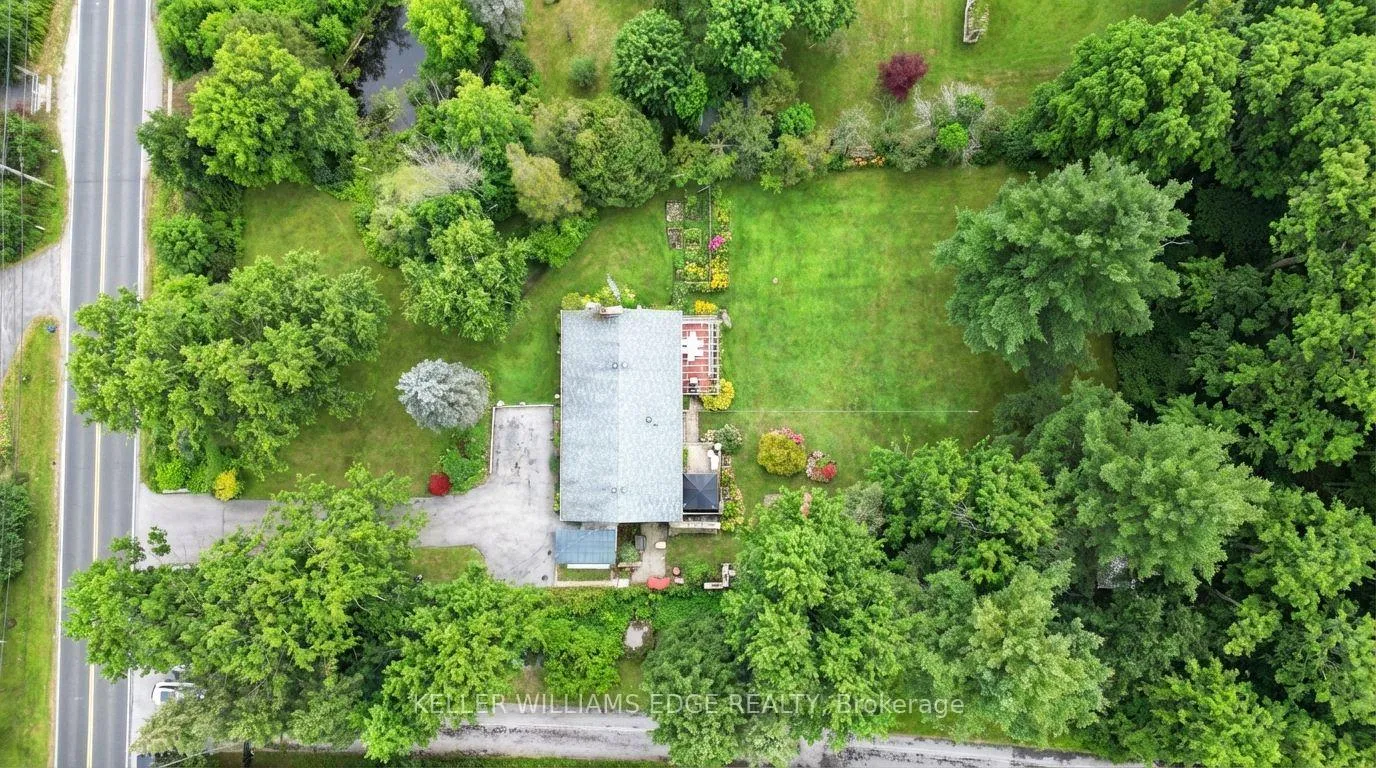
Looking for space, privacy, and the true magic of country living? Nestled on.84 acres of towering trees and set back from the road, this all-brick home at 5600 Cedar Springs Road has been a cherished family retreat for 14 years. From the moment the owners first arrived, they've loved the perfect balance of space and intimacy, the surrounding nature, and the peaceful scenery filled with birds and wildlife. Over the years, this home has been the backdrop for countless memories: lively gatherings with friends, quiet winter evenings by the wood-burning stove, and tobogganing adventures on snowy days in the front yard. The front yard pond, flowing stream, and abundant wildlife have made every day a small escape into nature, with deer, wild turkeys, and squirrels as frequent visitors. Life here has been full of simple pleasures: gardening, planting vegetables, making homemade raspberry jam, crafting outdoor furniture, enjoying charcoal BBQs, and relaxing by the fire pit surrounded by seasonal flowers, butterflies, and the soft sounds of the countryside. The home's bright and spacious living and dining rooms, three generous bedrooms, two bathrooms, and lower-level family room with walkout to the patio offer the perfect combination of comfort, warmth, and connection to the outdoors. Two cozy fireplaces, one in the living room and one in the rec room, add warmth and charm throughout the year. This is a home that embraces family, celebrates nature, and invites you to create memories of your own. Whether entertaining, exploring the outdoors, or simply enjoying quiet moments in your backyard sanctuary, this property truly offers the best of country living while remaining just minutes from city amenities and major highways.
Facts & features
Ask about this home
A HOMEH agent will answer your questions about this home.
Rooms
12 rooms · 2 bathrooms
- Bathroom9′1″ × 6′11″63 sq.ft.
- Bedroom 211′ × 10′1″111 sq.ft.
- Bedroom 314′5″ × 11′10″171 sq.ft.
- Breakfast11′7″ × 7′7″88 sq.ft.
- Dining room11′11″ × 12′1″144 sq.ft.
- Kitchen11′7″ × 8′5″98 sq.ft.
- Living room12′3″ × 20′245 sq.ft.
- Primary bedroom11′6″ × 17′2″198 sq.ft.
- Bathroom4′ × 10′9″43 sq.ft.
- Laundry7′1″ × 10′11″77 sq.ft.
- Recreation24′1″ × 19′10″478 sq.ft.
- Other26′2″ × 24′7″643 sq.ft.
Around this home
Listing details
Helpful tools
Your HOMEH agent
"Priced 34% over our estimate. I would see it this week."
Ask HOMEH about this home
Price, neighbourhood, monthly cost. Ask anything.
HOMEH Intelligent Agent is an AI, not a licensed representative. Check anything important with your agent.