
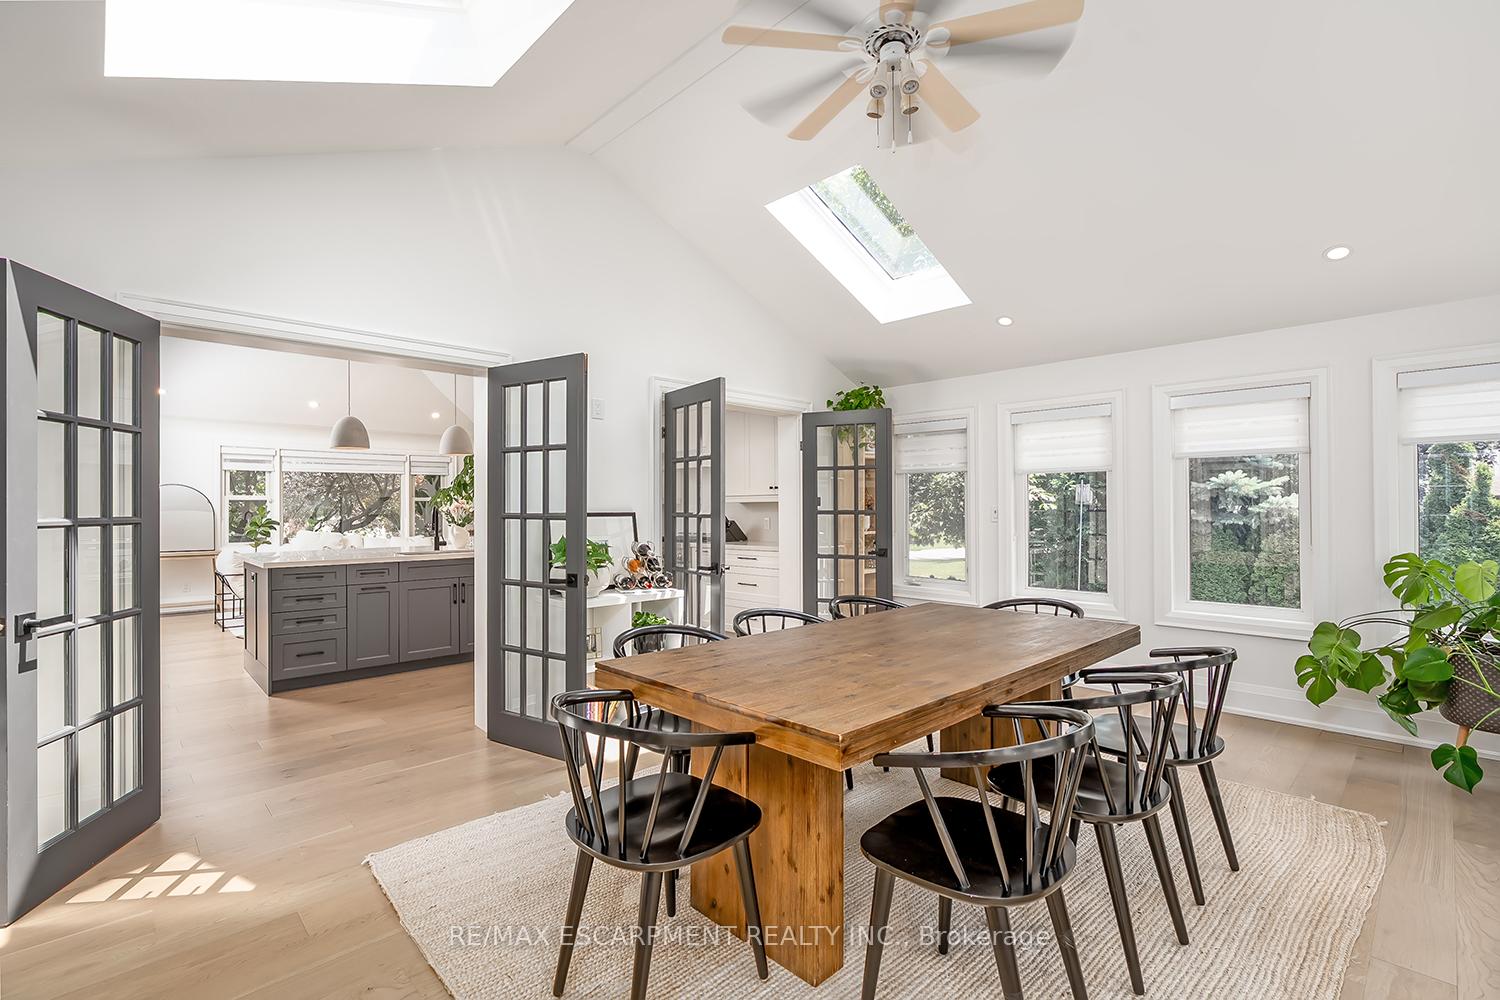
 See all 41 photos
Property history

This listing has ended. It is no longer available.
Property not available for sale or for rent.
Ask about this home
A HOMEH agent will answer your questions about this home.Ask HOMEH
About this home
564 Maplehill Drive, Burlington
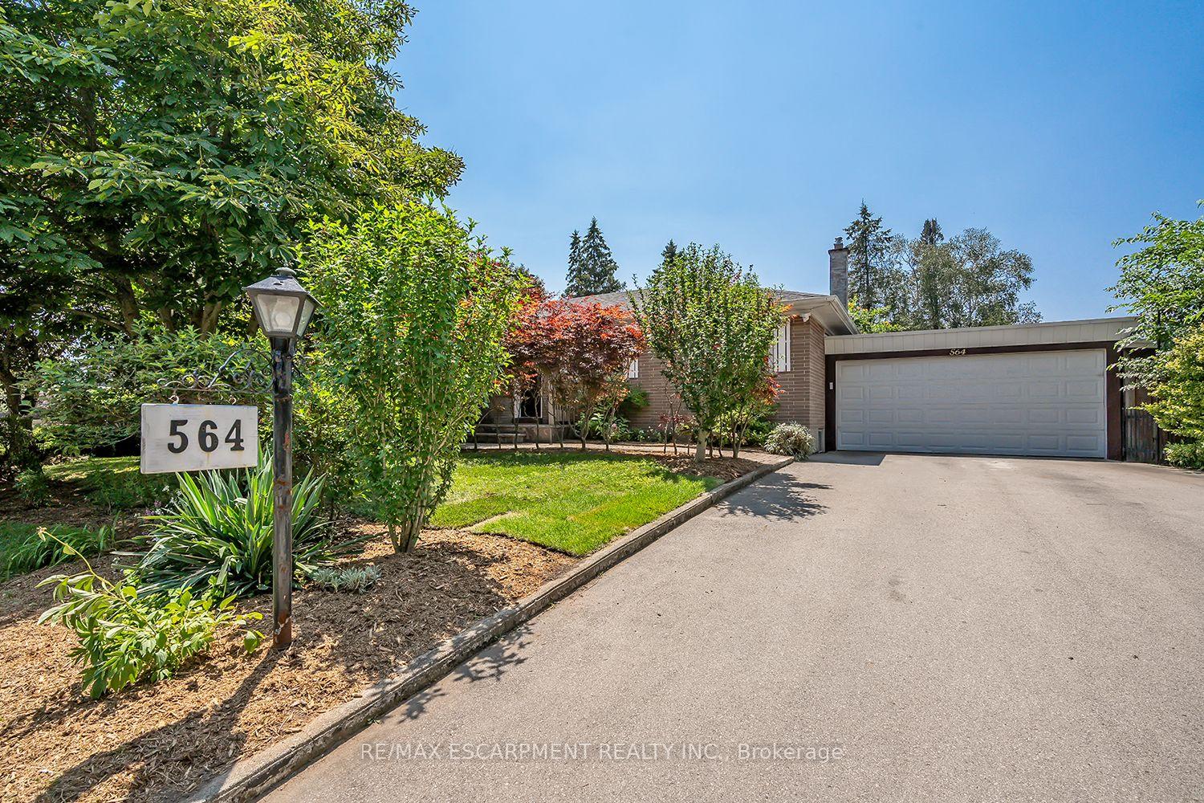
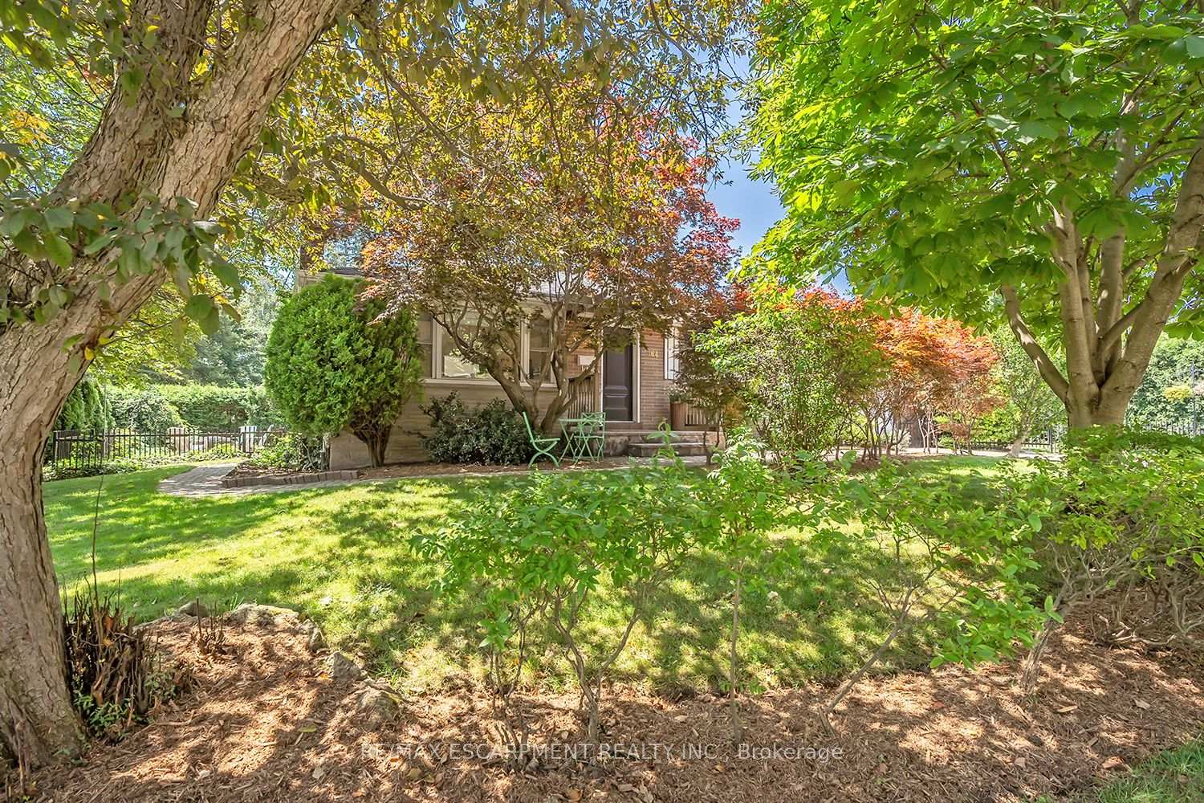
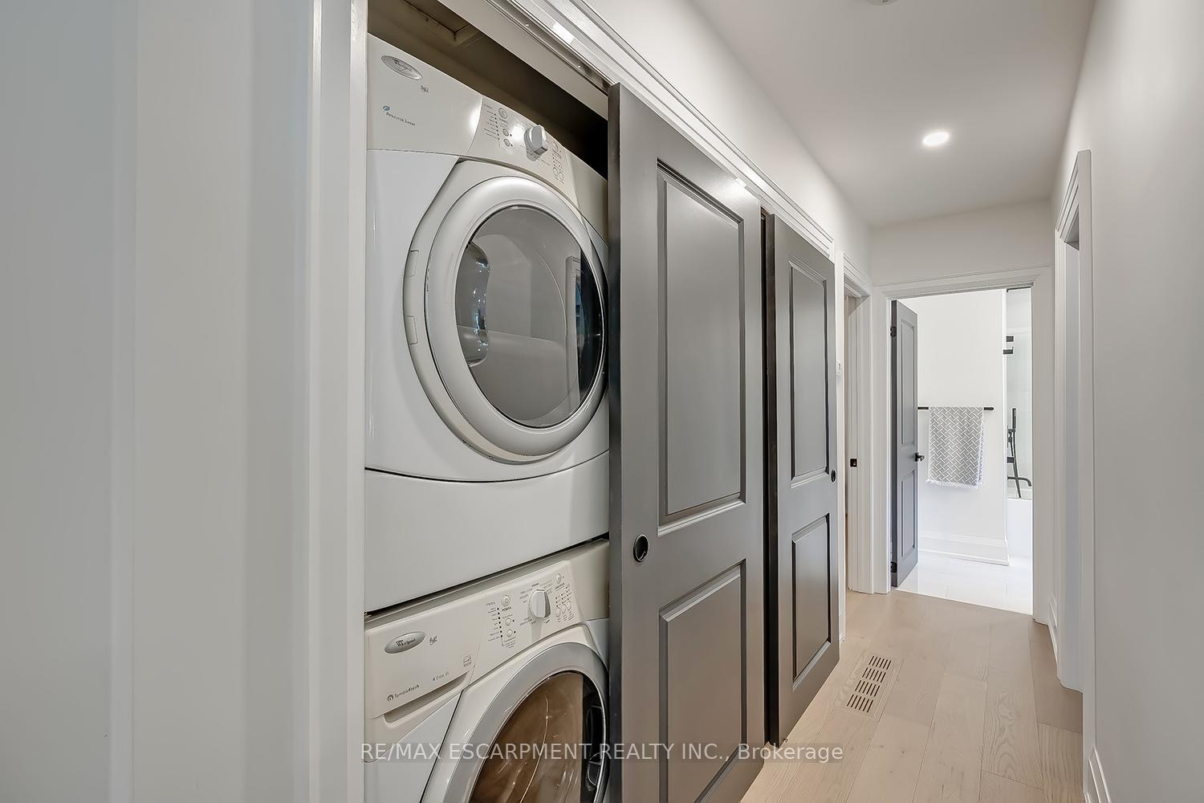
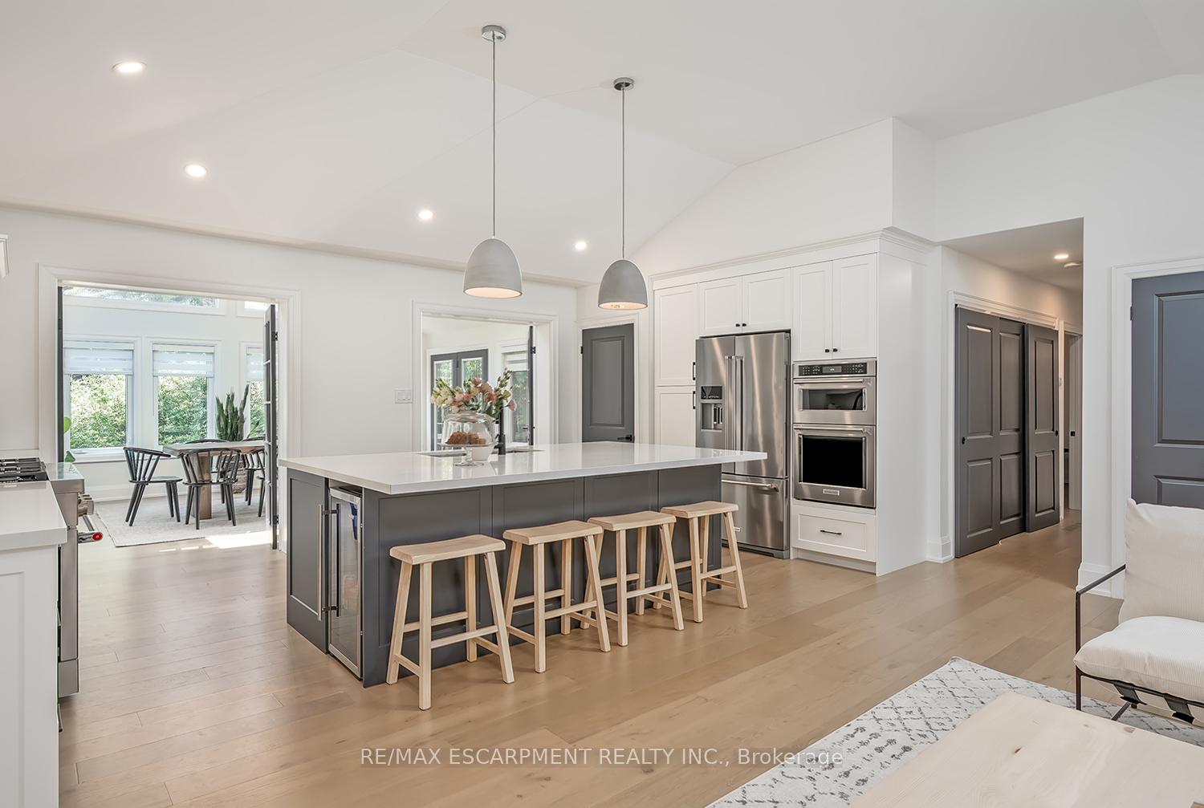
This incredible BUNGALOW in south Burlington has been extensively renovated and is move-in ready. Boasting top quality finishes and situated on a private lot, this home features 2+2 bedrooms, 3 full bathrooms and a double car garage! This home is located on a quiet street and is perfect for young families or empty nesters/retirees alike. Featuring a stunning open-concept floor plan, the main floor has smooth vaulted ceilings with pot lights and wide plank engineered hardwood flooring throughout. The amazing kitchen / dining room combination has 10.5-foot vaulted ceilings. The eat-in kitchen is wide open to the living room and features airy white custom cabinetry, a large accent island, quartz counters, gourmet stainless steel appliances and access to the large family room addition- with 11- foot vaulted ceilings and plenty of natural light. There are also 2 bedrooms, 2 fully renovated bathrooms and main floor laundry! The primary bedroom has a 4-piece ensuite with dual vanities, a walk-in shower and heated flooring. The finished lower level includes a large rec room, 3-piece bathroom with heated flooring, a bedroom, 2nd smaller bedroom, den and plenty of storage space! The exterior of the home has a private back / side yard with plenty of potential. There is a stone patio, pergola, large double car garage and a double driveway with parking for 6 cars! Situated in a quiet neighbourhood and close to all amenities- this home is completely move-in ready!
Facts & features
Ask about this home
A HOMEH agent will answer your questions about this home.
Rooms
14 rooms · 3 bathrooms
- Dining room11′8″ × 19′2″224 sq.ft.
- Kitchen11′9″ × 19′2″225 sq.ft.
- Family room14′3″ × 18′9″267 sq.ft.
- Bedroom8′4″ × 10′1″84 sq.ft.
- Bathroom9′5″ × 8′75 sq.ft.
- Bedroom10′11″ × 11′5″125 sq.ft.
- Bathroom8′4″ × 4′10″40 sq.ft.
- Recreation10′10″ × 28′1″304 sq.ft.
- Bedroom10′10″ × 11′7″125 sq.ft.
- Den11′9″ × 8′6″100 sq.ft.
- Other6′7″ × 7′9″51 sq.ft.
- Utility room5′ × 7′9″39 sq.ft.
- Bathroom8′11″ × 5′11″53 sq.ft.
- Bedroom11′9″ × 13′1″154 sq.ft.
Around this home
Schools nearby
School rating, out of 10.
Listing details
Helpful tools
Your HOMEH agent
"I would see it this week."
Ask HOMEH about this home
Price, neighbourhood, monthly cost. Ask anything.
HOMEH Intelligent Agent is an AI, not a licensed representative. Check anything important with your agent.