
579 Chamberlain Road
Burlington (Shoreacres)579 Chamberlain Road
Burlington (Shoreacres)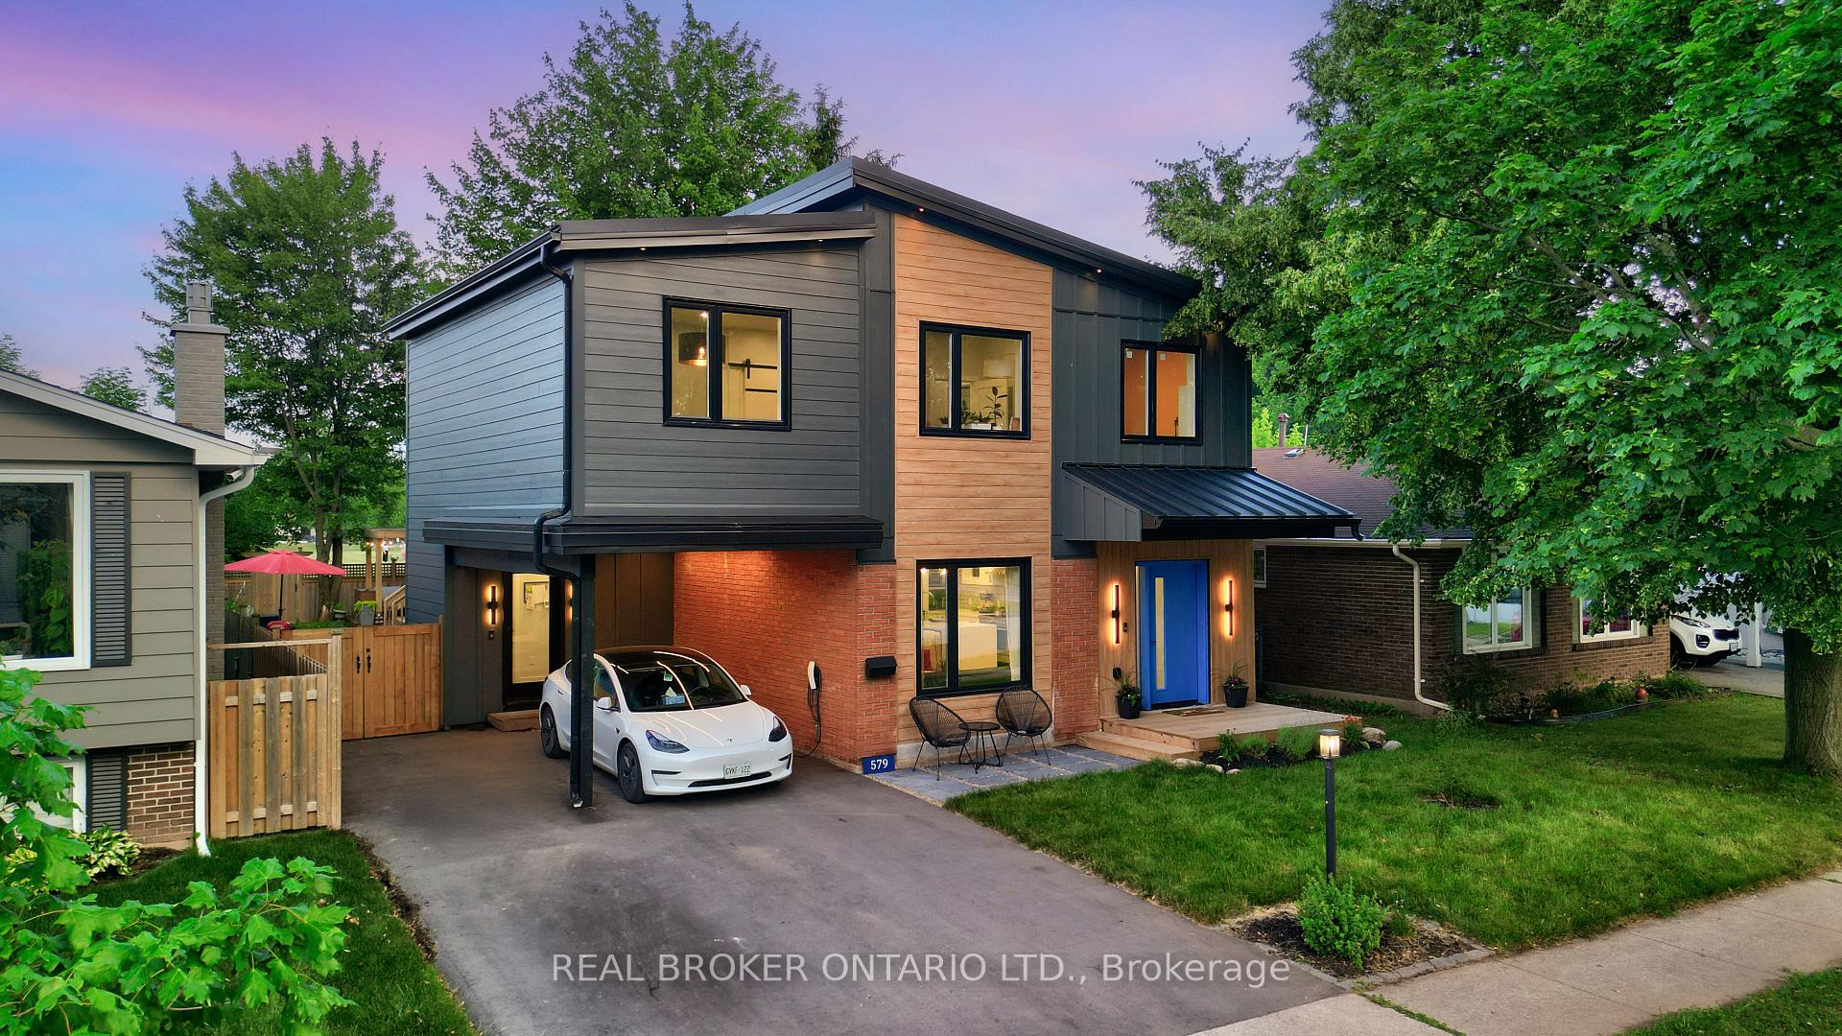
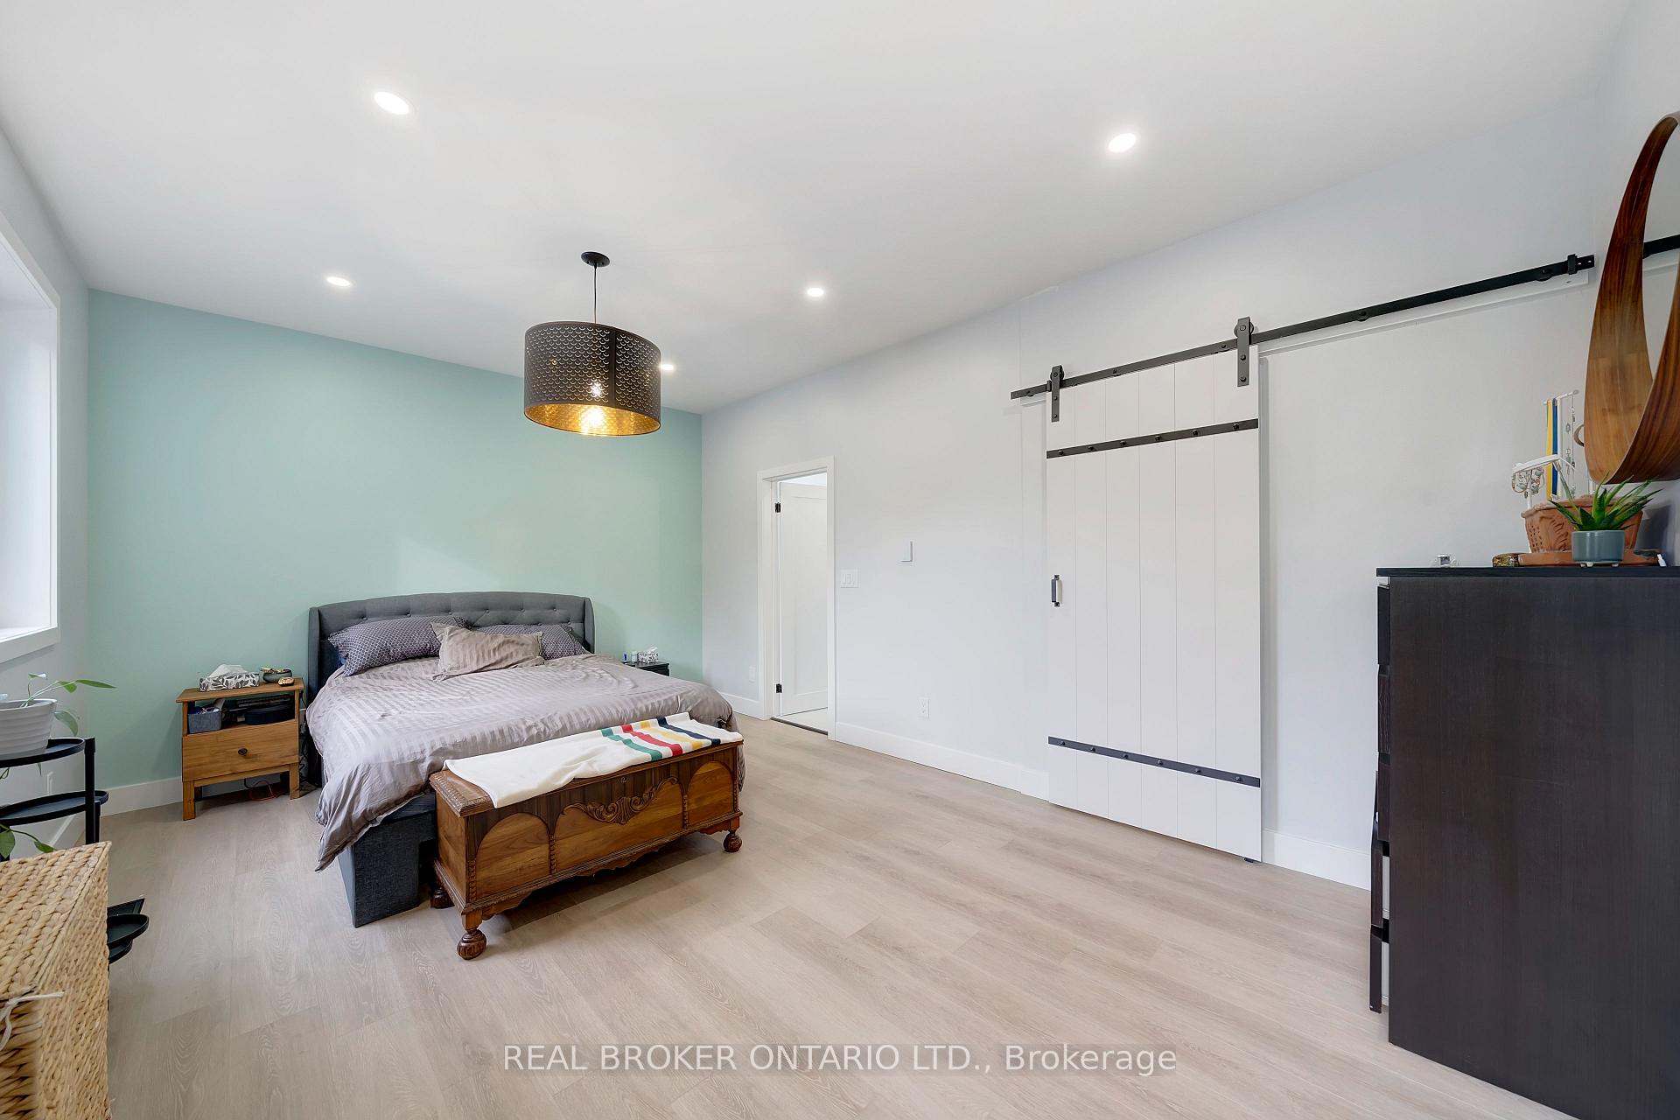 See all 44 photos
Property history

This listing has ended. It is no longer available.
Property not available for sale or for rent.
Ask about this home
A HOMEH agent will answer your questions about this home.Ask HOMEH
About this home
579 Chamberlain Road, Burlington
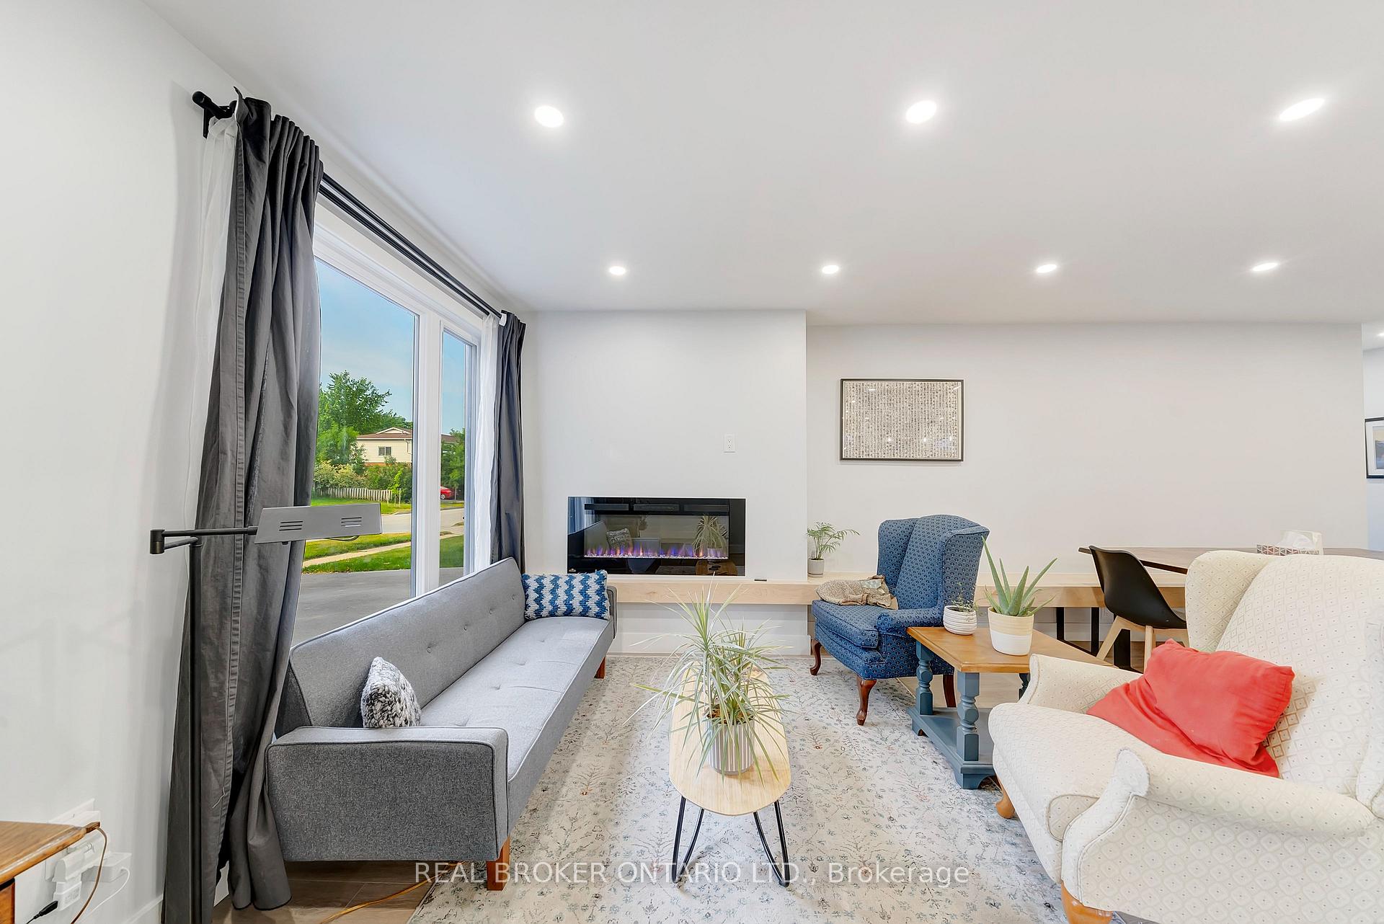
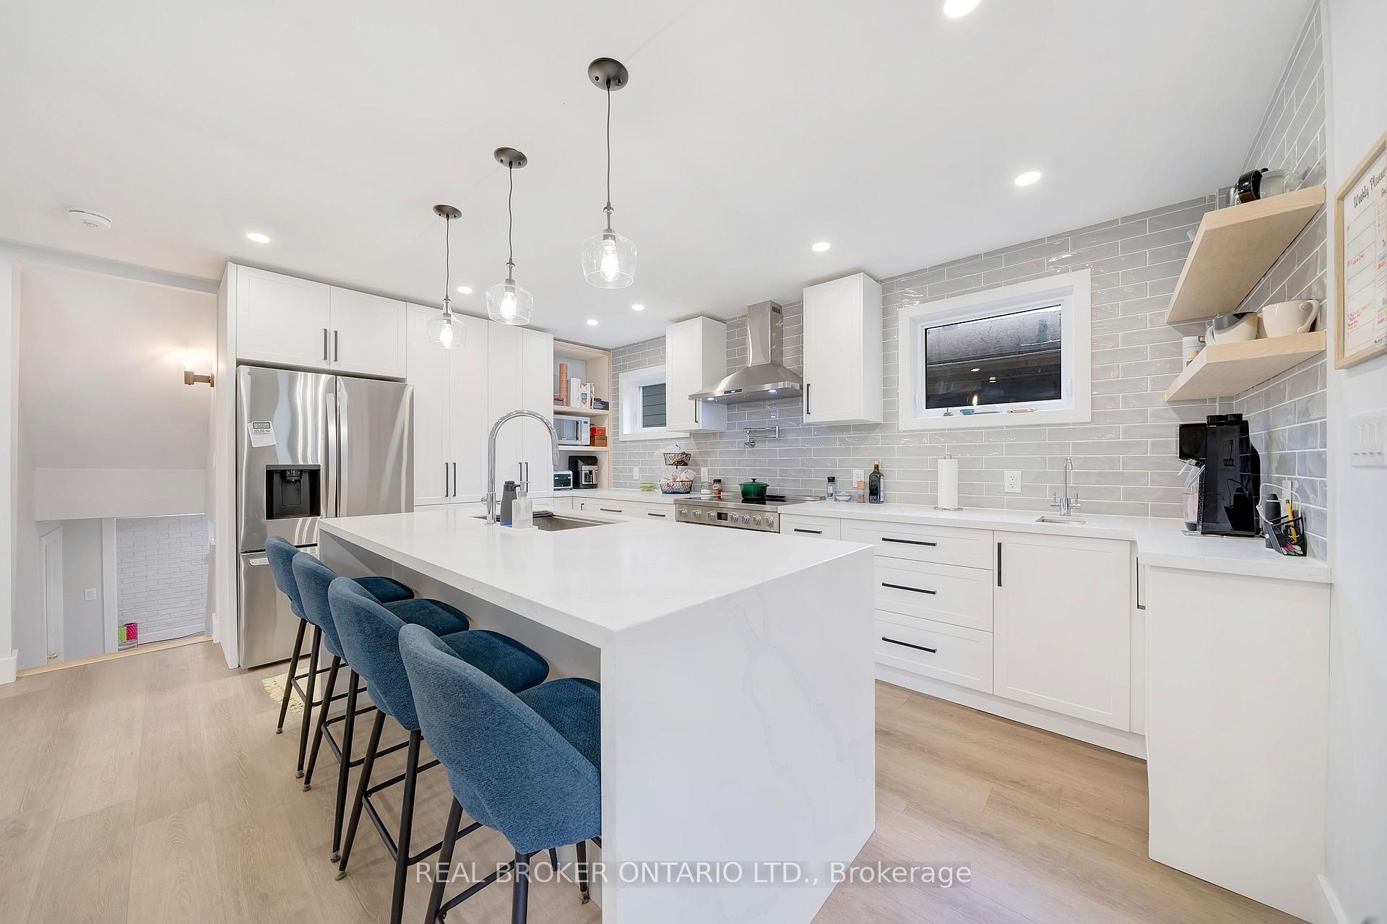
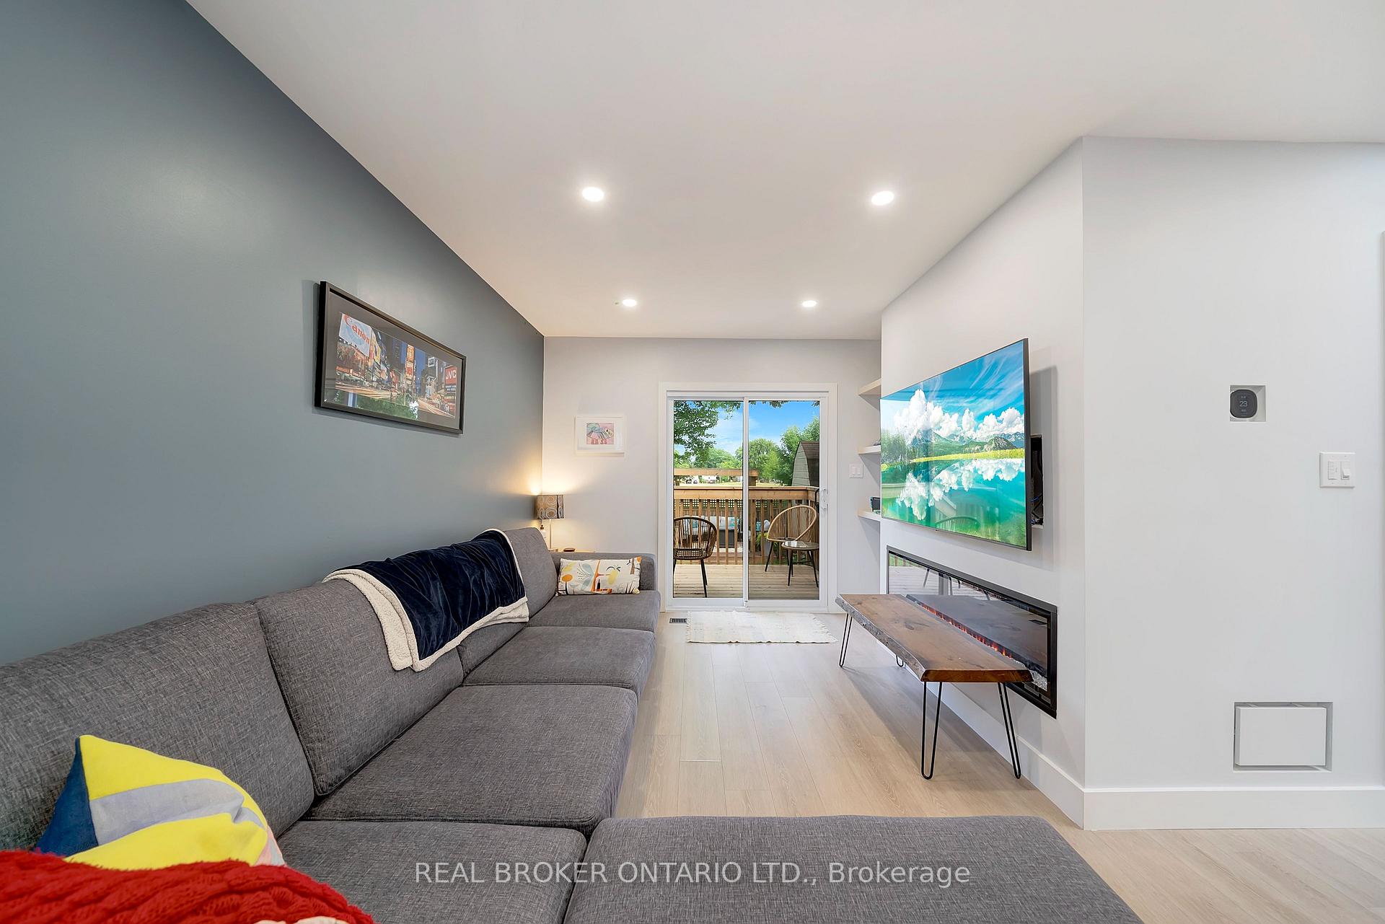
Modern luxury meets timeless design at 579 Chamberlain Drive in Southeast Burlington. Nestled on a quiet, family-friendly street and backing directly onto Longmoor Park, this custom-renovated 5-bedroom, 4-bathroom home offers over 2,200 sq ft of thoughtfully designed living space. The striking exterior combines James Hardie board siding with warm ChamClad wood-tone accents and a sleek standing-seam metal roof, delivering both visual appeal and lasting durability. Inside, a chef's kitchen opens seamlessly to the living and dining areas, featuring a large quartz waterfall island, stainless steel appliances, two pantries, pot lights, and a layout perfect for entertaining. Upstairs, the family room offers a flexible retreat with walk-out access to the backyard. The lower level has a spacious recreation area/designated home gym space, a bonus space for a snack bar, and a separate entrance ideal for teens. The primary suite is a private escape featuring a walk-in closet and a spa-like en-suite, complete with a soaker tub, glass shower, double vanity, and skylight. Four additional bedrooms, laundry on the second floor, and four full bathrooms ensure ample space and comfort for growing families. Enjoy serene backyard views of Longmoor Park, close by access to the Centennial bike path, and a large shed for hobbies or storage. Located minutes from the QEW, Appleby GO Station, and within the catchment of Burlington's #1 rated Pauline Johnson Public School and highly regarded Nelson High School. Extras: EV charger, smart thermostat, two video doorbells, drain heat recovery system, ethernet wiring, smart light switches, 4 skylights, owned tankless water heater, and parking for 3 cars. A rare opportunity to own a beautifully upgraded home with luxury finishes throughout, in a vibrant, community-focused neighbourhood where families thrive.
Facts & features
Ask about this home
A HOMEH agent will answer your questions about this home.
Rooms
17 rooms · 4 bathrooms
- Living room20′6″ × 11′5″235 sq.ft.
- Dining room10′10″ × 13′4″145 sq.ft.
- Kitchen9′8″ × 16′5″159 sq.ft.
- Family room20′8″ × 19′3″399 sq.ft.
- Bedroom8′9″ × 9′4″82 sq.ft.
- Bedroom 29′4″ × 9′7″90 sq.ft.
- Bathroom7′2″ × 7′7″54 sq.ft.
- Primary bedroom22′4″ × 11′11″266 sq.ft.
- Bathroom7′7″ × 12′6″95 sq.ft.
- Bedroom 39′4″ × 10′10″101 sq.ft.
- Bedroom 49′4″ × 10′10″101 sq.ft.
- Laundry2′11″ × 7′3″21 sq.ft.
- Bathroom8′6″ × 4′10″41 sq.ft.
- Recreation12′10″ × 13′167 sq.ft.
- Bathroom5′6″ × 8′11″49 sq.ft.
- Utility room13′1″ × 19′3″253 sq.ft.
- Other12′10″ × 10′129 sq.ft.
Around this home
Listing details
Helpful tools
Your HOMEH agent
"I would see it this week."
Ask HOMEH about this home
Price, neighbourhood, monthly cost. Ask anything.
HOMEH Intelligent Agent is an AI, not a licensed representative. Check anything important with your agent.