

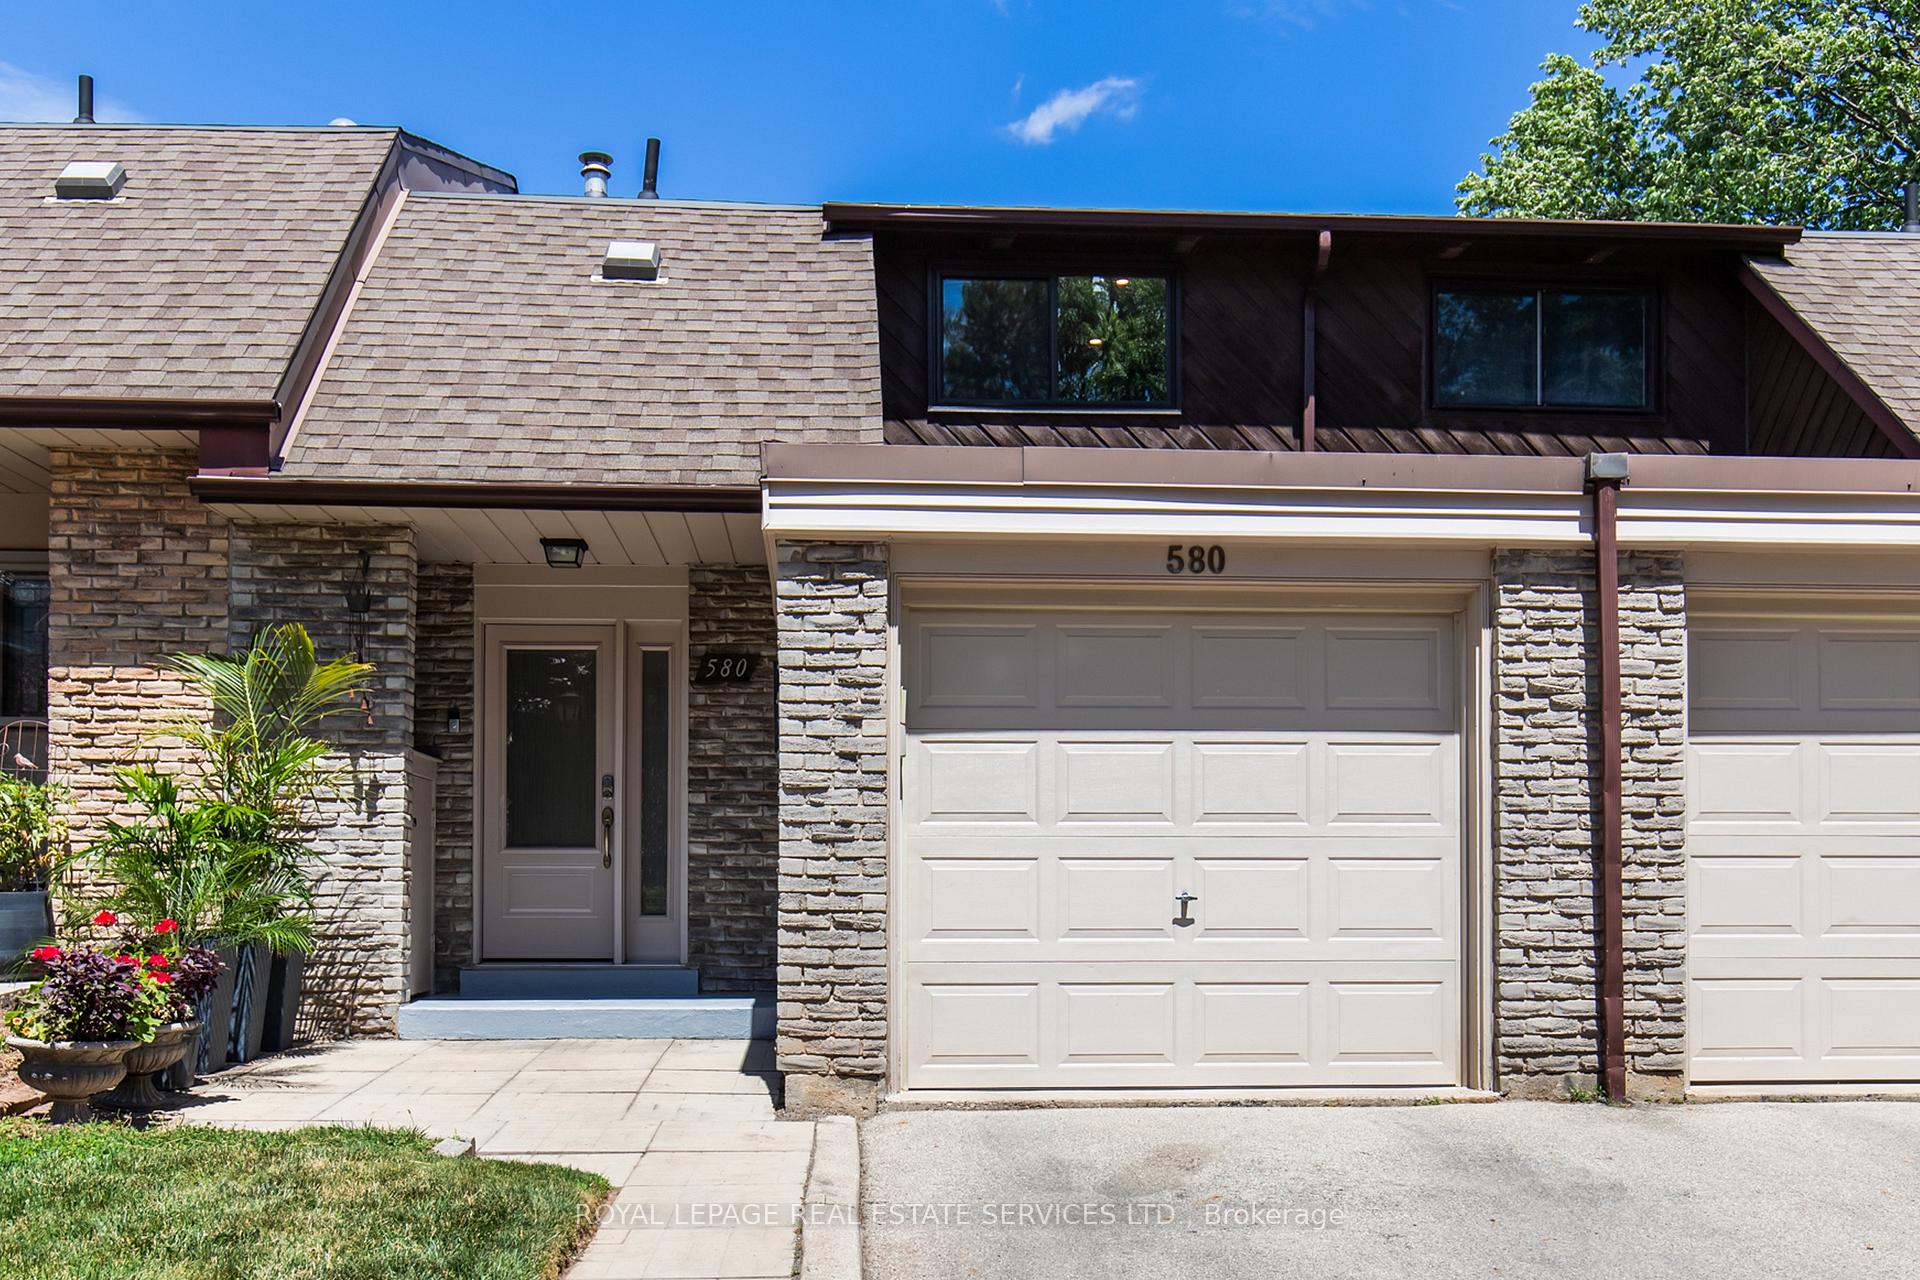
Unit 32, 580 Forestwood Crescent
Unit 32, 580 Forestwood Crescent
 See all 43 photos
Property history
Facts and features
- BasementFinished
- ExposureSouth west
- LaundryIn basement, room, sink
- LockerNone
- Fireplace
- Central air
The homeCondo Townhouse, 2-storey, 1,200–1,399 sq ft
- Type: Condo Townhouse
- Style: 2-storey
- Living space: 1,200–1,399 sq ft
- Basement: Finished, full
- Exposure: South West
InsideFireplace Yes, natural gas, Tile, In basement, laundry room, sink, lower level
- Fireplace: Yes, natural gas
- Flooring: Tile
- Laundry: In basement, laundry room, sink, lower level
- Features: Auto garage door remote
- Rooms above ground: 7
- Rooms in the basement: 4
- Bedrooms: 3
- Bathrooms: 3
- Kitchens: 1
OutsideBrick, Balcony None, Patio
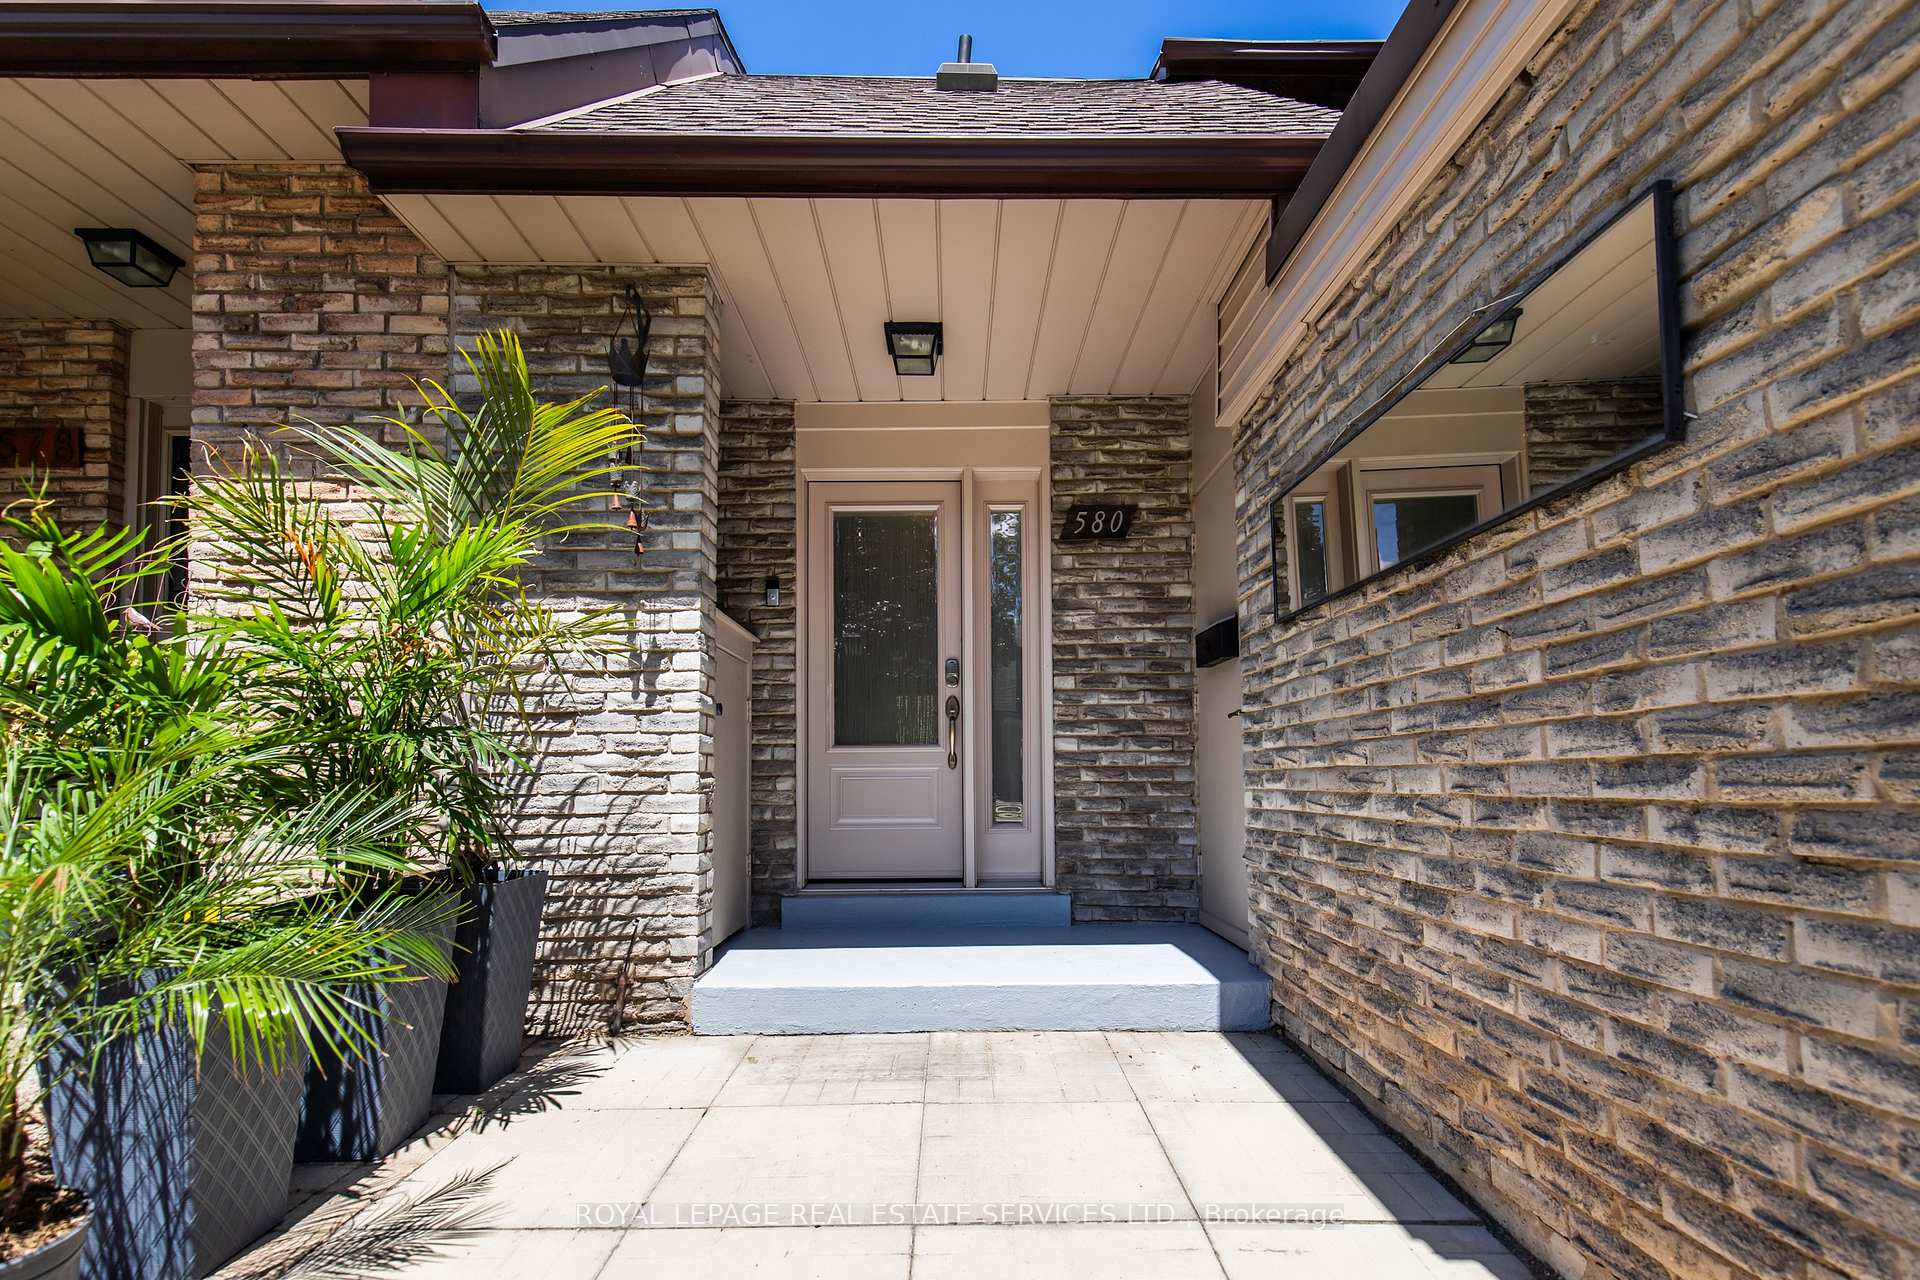
- Exterior: Brick
- Balcony: None
- Features: Patio
Parking and locker2 Parking (1 garage + 1 drive), Built-in, Parking type Owned
- Spaces: 2 Parking (1 garage + 1 drive)
- Garage: Built-in
- Parking type: Owned
- Locker: None
BuildingNorthumbria Grange, Units 51, Registered 1979
- Name: Northumbria Grange
- Units: 51
- Registered: 1979
- Condo corporation: 9
- Amenities: Visitor parking
- Pets: Allowed
Heating, water and powerForced air, gas, Central air
- Heating: Forced air, gas
- Cooling: Central air
Costs and taxesTaxes $3,333 a year, Condo fee $448 a month, Water included, common elements included, building insurance included, parking included
- Taxes, 2025: $3,333 a year
- Condo fee: $448 a month
- Fee includes: Water included, common elements included, building insurance included, parking included
- HST: HST included in the price
- Rental items: Hot water heater with reliance
- Under contract: Hot water heater
Included in the saleFridge, stove, dishwasher, washer, dryer
- Included: Fridge, stove, dishwasher, washer, dryer
NearbyPark
- Close to: Park
Listing detailsW12272445, Sold, Jul 9, 2025
- MLS® number: W12272445
- Status: Sold
- Listed on: Jul 9, 2025
- Days on market: 9
- Updated: Jul 18, 2025
- Possession: Flexible
- Occupied by: Vacant
- Listing brokerage: ROYAL LEPAGE REAL ESTATE SERVICES LTD.
About this home
Unit 32, 580 Forestwood Crescent, Burlington (Appleby), ON L7L 4K3
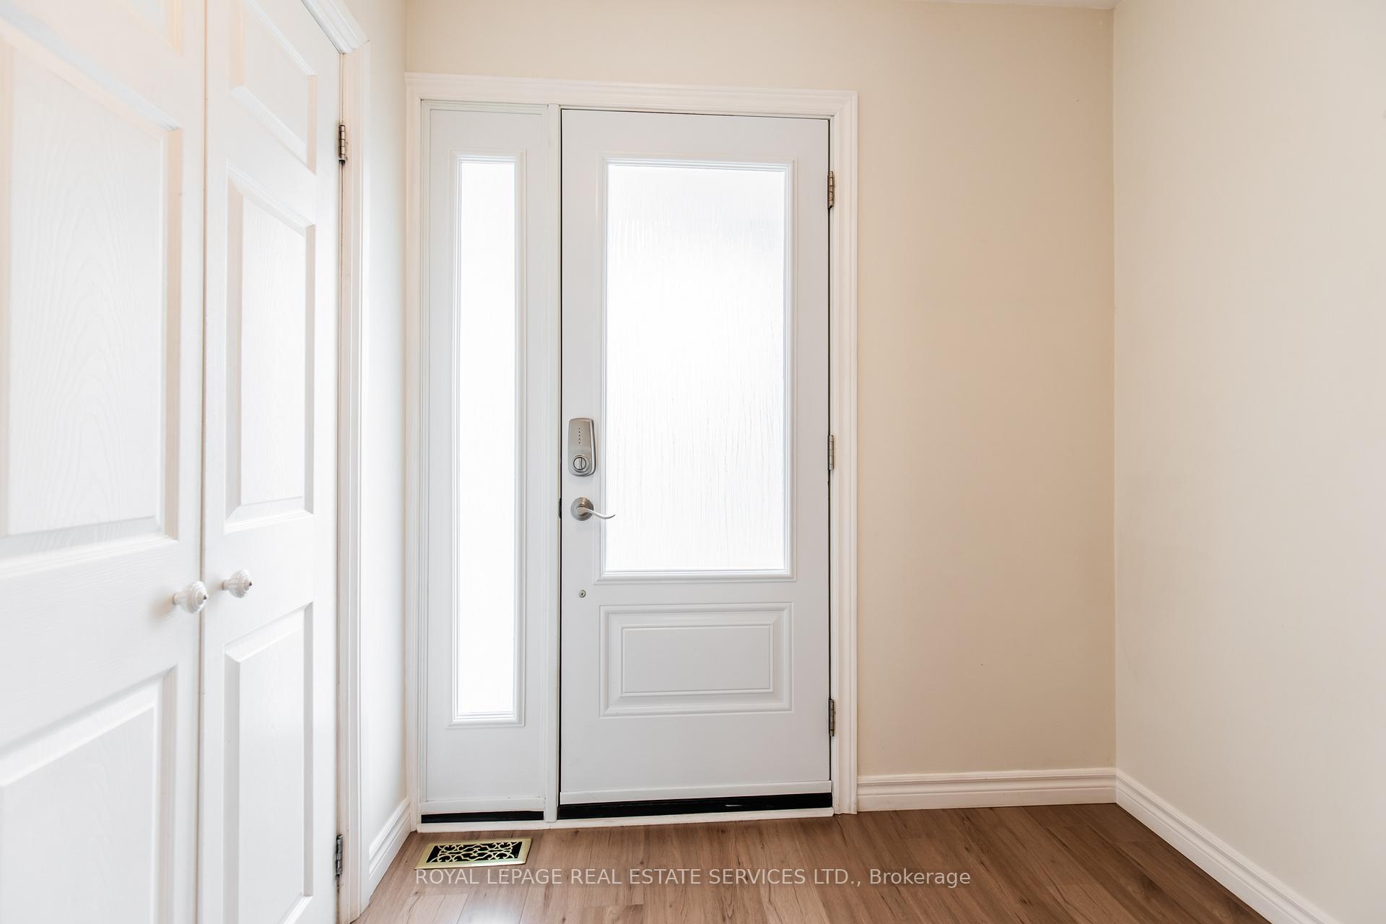
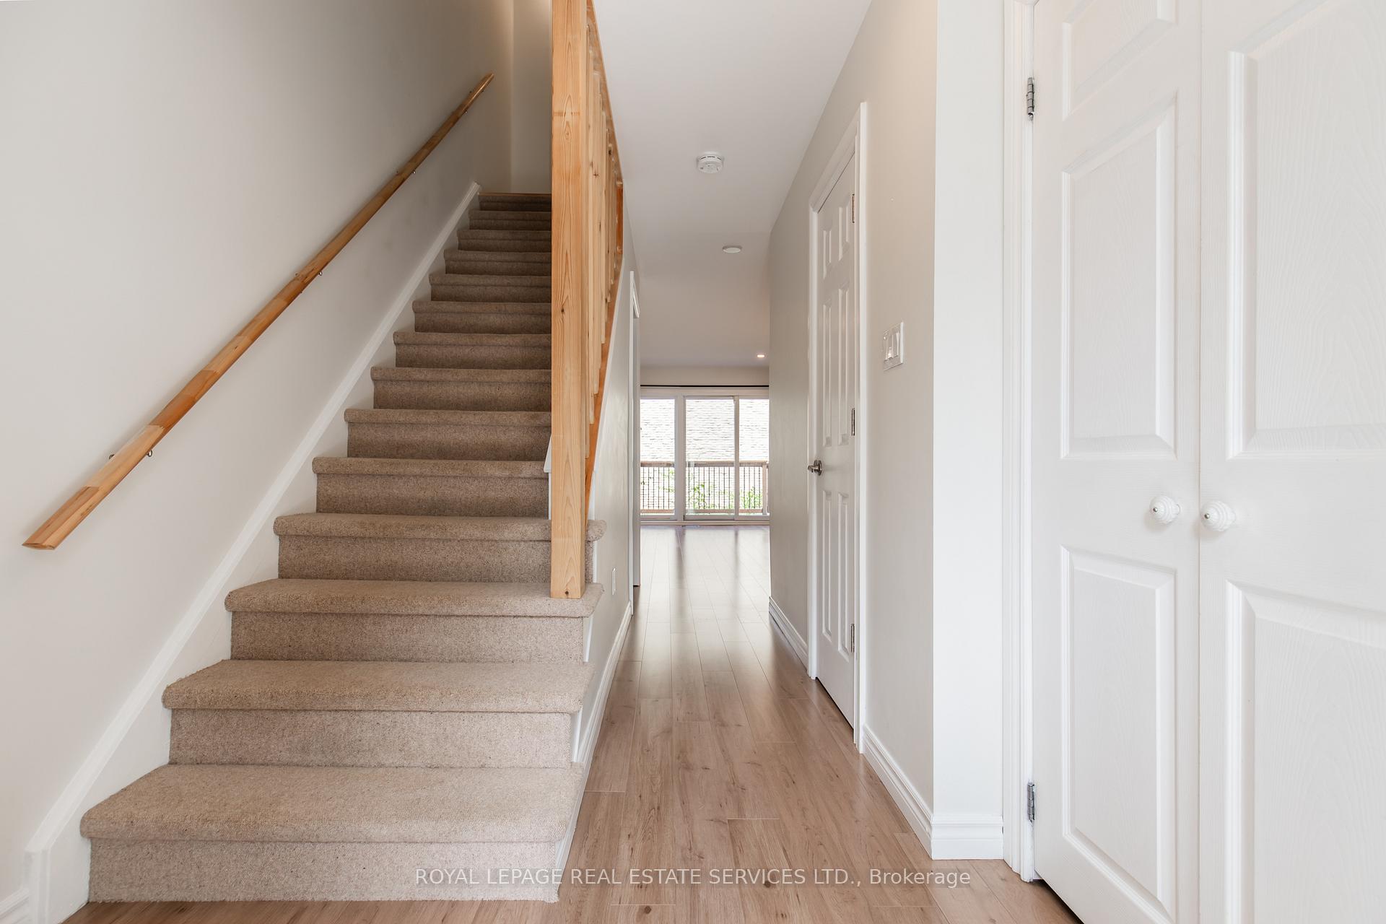
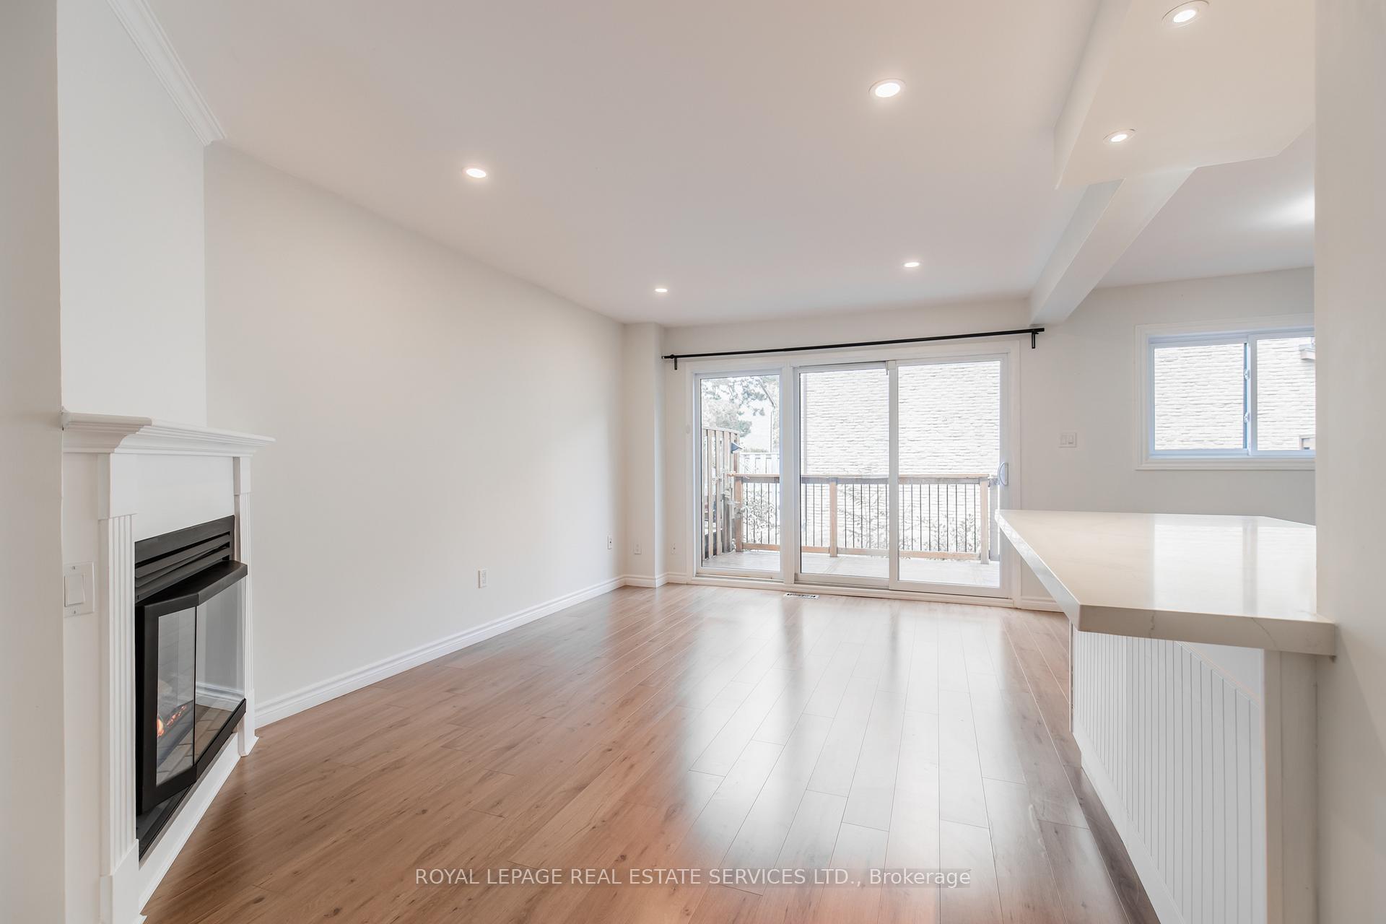
Beautifully updated and lovingly maintained 3 Bedroom, 3 Bathroom townhome in a quiet complex in South Burlington. Bright and airy, open concept main level with updated kitchen with stainless steel appliances, breakfast bar and quartz countertops, custom cabinetry, pot lights, cozy gas fireplace and walkout to a large, private (freshly painted) wood deck, which gets gorgeous morning sunlight, perfect for enjoying your cup of coffee as you start your day. On the upper level are 3 good sized bedrooms with large windows and closets, as well as a shared 4-piece Bathroom. Spacious basement with great rec room and 3-piece Bathroom (which can easily work as a large bedroom with its very own en-suite). One car garage and driveway parking space. Great location close to parks, schools, shops and public transit. Don't miss out!
Ask about this home
A HOMEH agent will answer your questions about this home.
Know more about Northumbria Grange
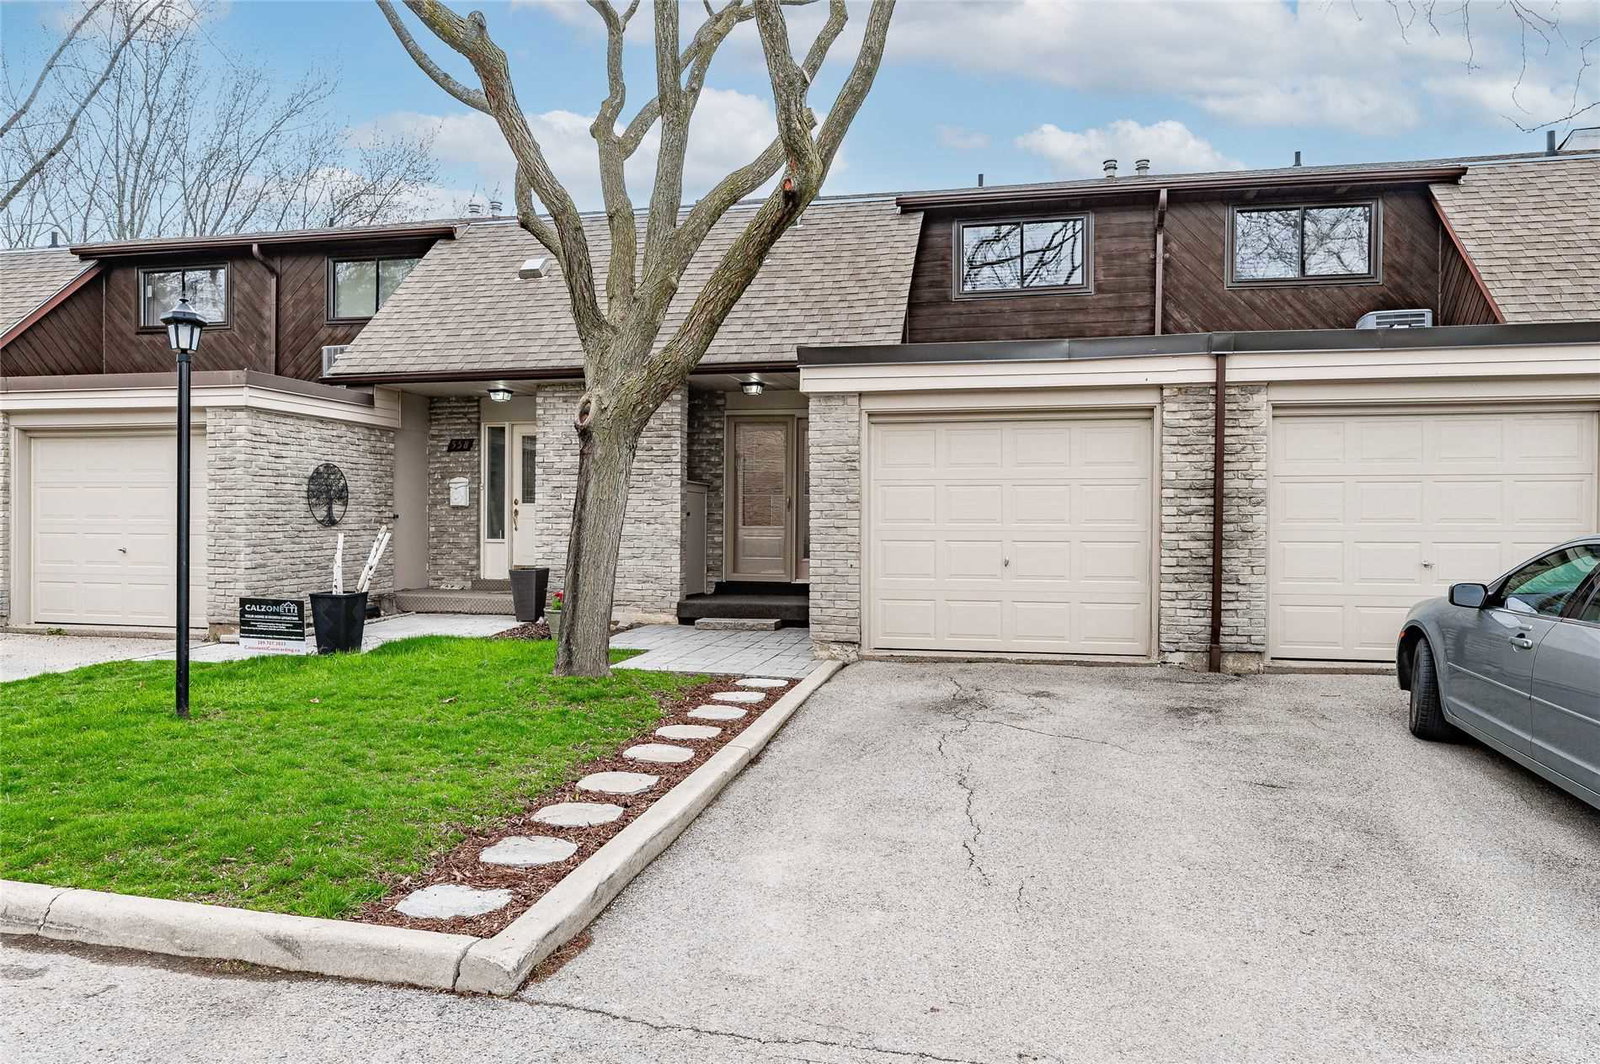
Condo building · 510-594 Forestwood Crescent
Northumbria Grange is a condo with 51 suites, built in 1979. No units are on the market here right now.
- 1storey
- 51suites
- $523/sq ft
- 1979built
No similar units for sale in Northumbria Grange right now.
Around this home
Daily convenience, out of 100, from the distances below
Schools nearby
School rating, out of 10.
Helpful calculators
Your HOMEH agent

"I would see it this week."