

580 Guelph Line
580 Guelph Line
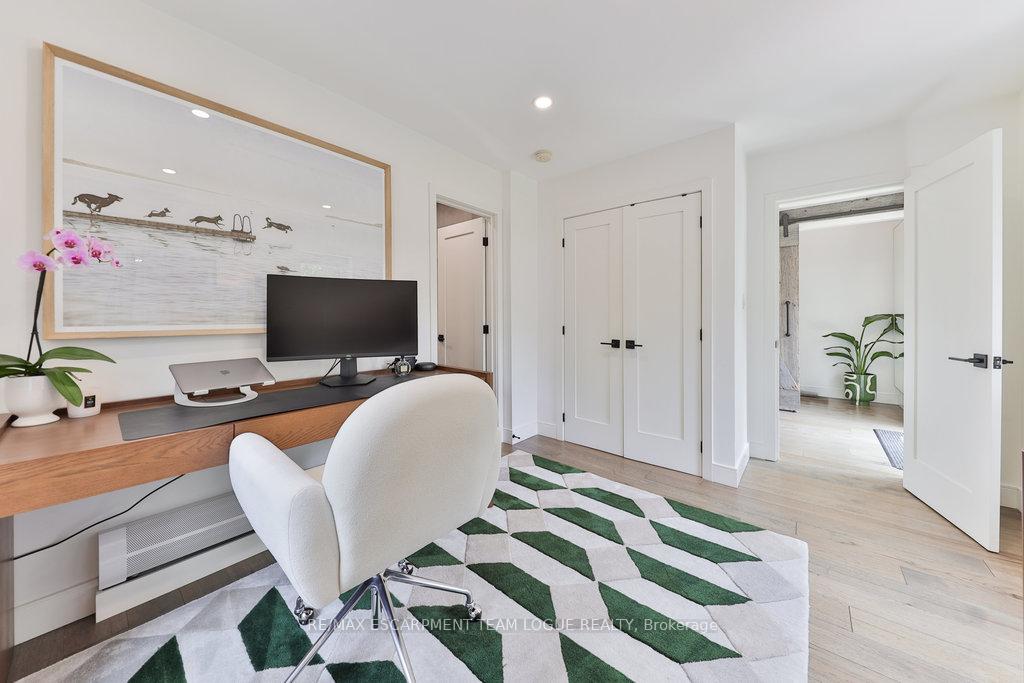 See all 45 photos
Property history
Facts and features
- BasementFinished
- Age of home51–99 years
- Water, sewerMunicipal
- HeatingOther
- Second kitchen
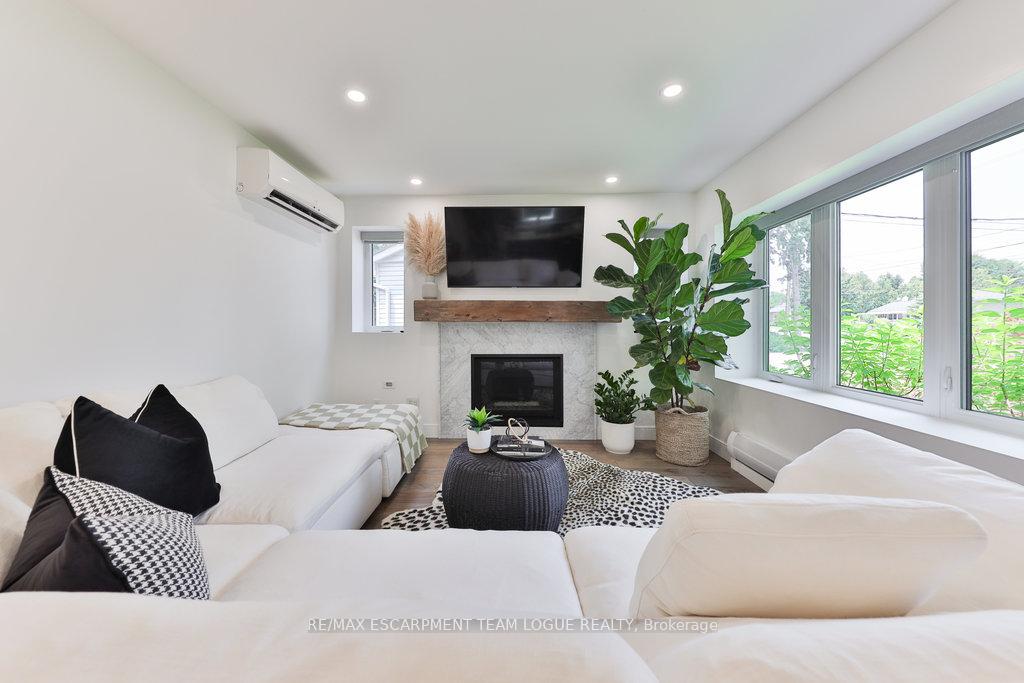
- Fireplace
The homeDetached, 1 1/2 storey, Age 51–99 years
- Type: Detached
- Style: 1 1/2 storey
- Age: 51–99 years
- Living space: 1,100–1,500 sq ft
- Basement: Full, finished
InsideFireplace Yes, In-law capability, sump pump, Rooms above ground 4
- Fireplace: Yes
- Features: In-law capability, sump pump
- Rooms above ground: 4
- Rooms in the basement: 4
- Bedrooms: 2 + 2 in the basement
- Bathrooms: 3
- Kitchens: 2
- Family room: Yes
Outside and lotHardboard, Asphalt shingle, Concrete block
- Exterior: Hardboard
- Roof: Asphalt shingle
- Foundation: Concrete block
- Features: Landscaped, lawn sprinkler system
- Size: 56 × 178 ft
Parking8 Parking, Front yard parking
- Spaces: 8 Parking
- Driveway: Front yard parking
Heating, water and powerOther, other, Wall unit(s), Municipal water
- Heating: Other, other
- Cooling: Wall unit(s)
- Water: Municipal water
- Sewer: Municipal sewer
Costs and taxesTaxes $5,023 a year, HST included in the price, Hot water heater, water softener
- Taxes, 2025: $5,023 a year
- HST: HST included in the price
- Rental items: Hot water heater, water softener
- Under contract: Hot water heater, water softener
Included in the saleAll applncs-main lvl & lwr lvl - 2 fridges, 2 stoves, 2 dws, 2 washers, 2 dryers, electric light fixtures, window coverings (including but not limited to drapes/rods, blinds, shutters), bathroom mirrors, tv mounts & brackets, closet organizers, shed
- Included: All applncs-main lvl & lwr lvl - 2 fridges, 2 stoves, 2 dws, 2 washers, 2 dryers, electric light fixtures, window coverings (including but not limited to drapes/rods, blinds, shutters), bathroom mirrors, tv mounts & brackets, closet organizers, shed
Listing detailsW12263448, Sold, Jul 4, 2025
- MLS® number: W12263448
- Status: Sold
- Listed on: Jul 4, 2025
- Days on market: 6
- Updated: Jul 10, 2025
- Possession: Flexible
- Occupied by: Owner
- Listing brokerage: RE/MAX ESCARPMENT TEAM LOGUE REALTY
About this home
580 Guelph Line, Burlington (Brant), ON L7R 3M4
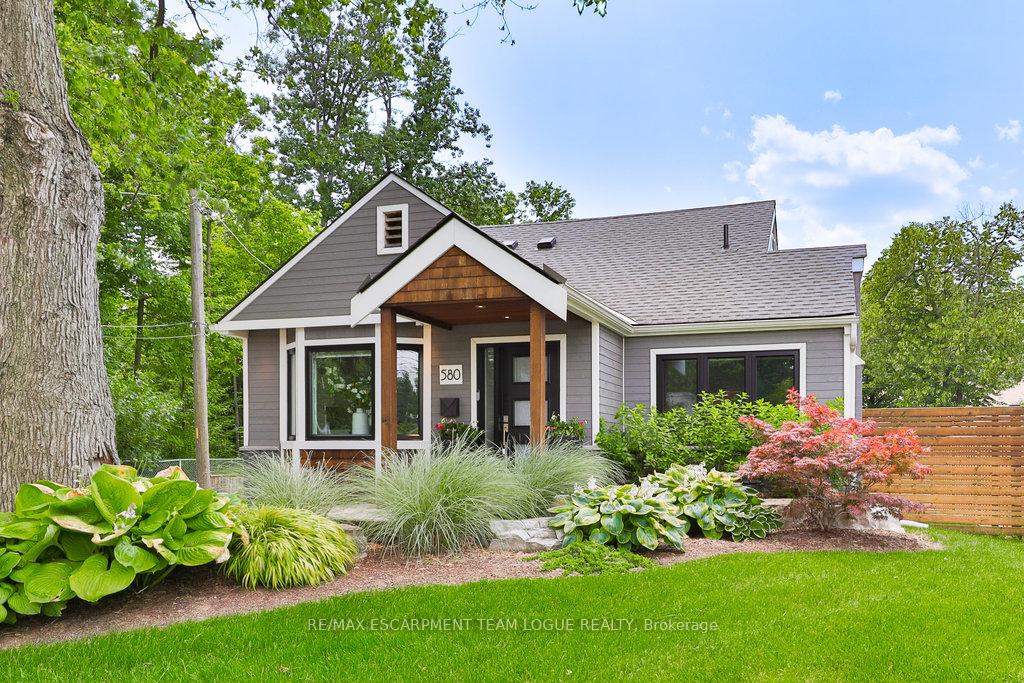
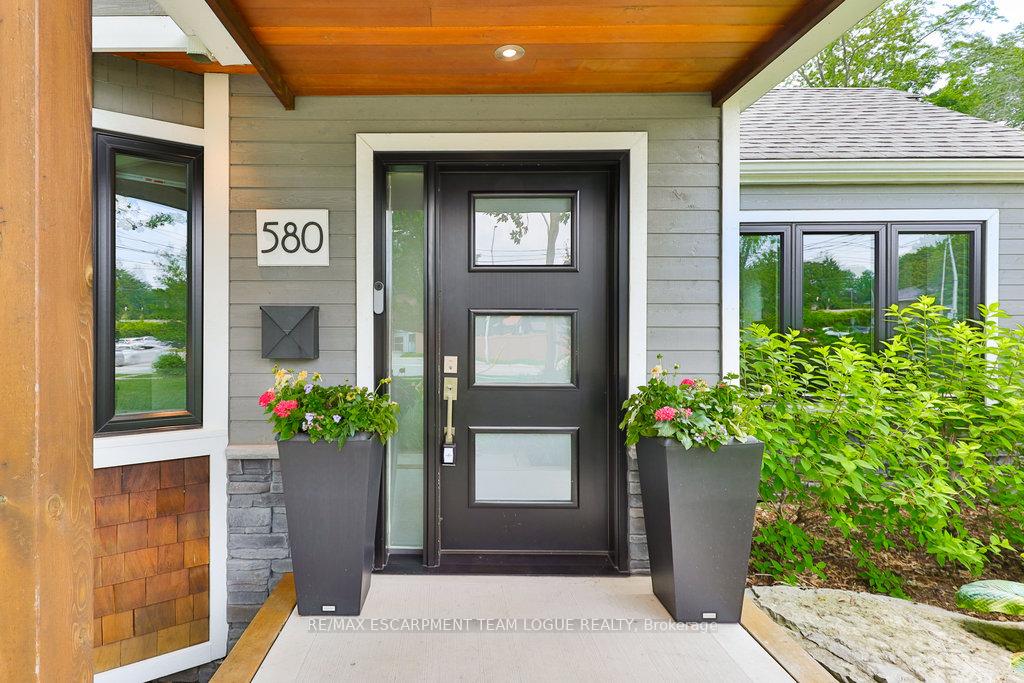
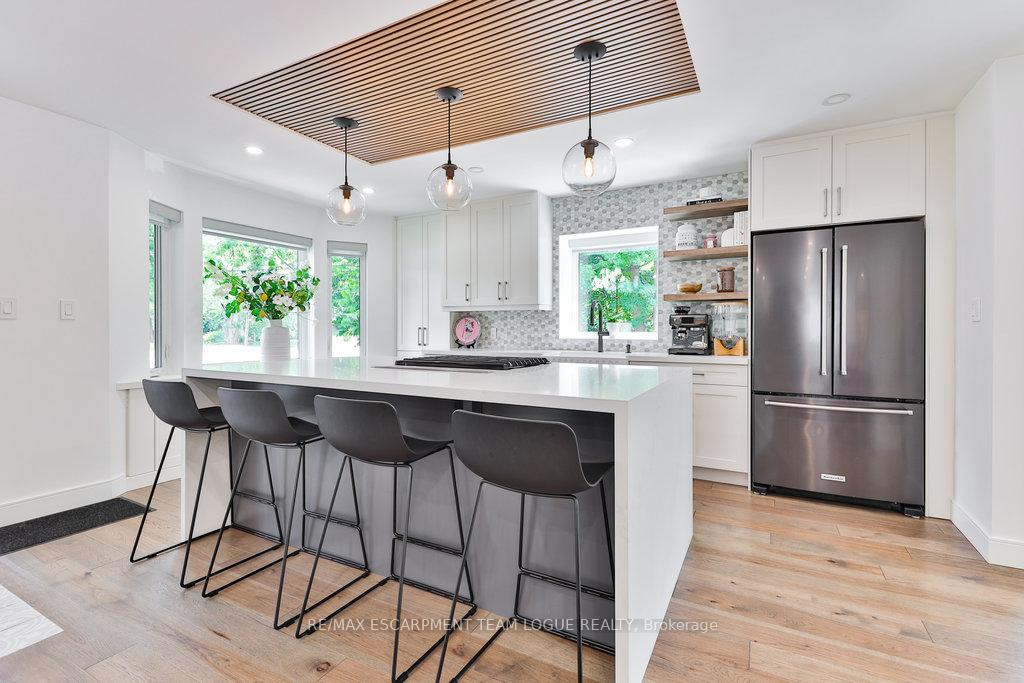
Welcome home. This beautifully updated detached home, that perfectly blends charm with modern luxury with no detail overlooked...from the gleaming wide-plank flooring to the quartz counters and designer tile backsplash - is the epitome of move-in ready! The bright and spacious main level features an inviting open concept living and dining area, anchored by a gourmet kitchen with sleek cabinetry, built-in custom storage, and high-end finishes throughout. A rare main floor bedroom with a stunning ensuite bath adds convenience and flexibility for guests or one level living. Upstairs, you will find a lofted bedroom retreat, ideal for an office, den or serene personal space. Step outside to the huge backyard, perfect for entertaining, gardening or simply relaxing in your own private oasis. The fully finished lower level boasts a separate apartment with a private entrance complete with two spacious bedrooms, a full bath, its own laundry and a fully equipped kitchen...ideal for in-laws, guests, nanny or rental income. This home is turnkey, thoughtfully designed and full of character...all in a great location. Don't miss the opportunity to own this one-of-a-kind gem!
Ask about this home
A HOMEH agent will answer your questions about this home.
Around this home
Daily convenience, out of 100, from the distances below
Schools nearby
School rating, out of 10.
Helpful calculators
Your HOMEH agent

"I would see it this week."