

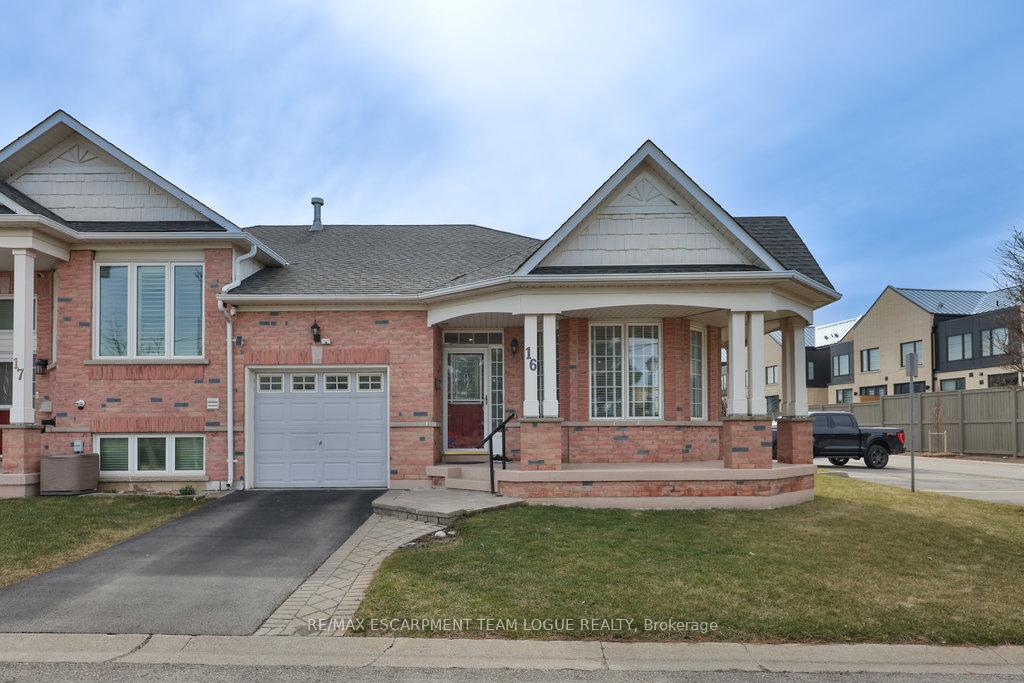
Unit 16, 2243 Turnberry Road
Unit 16, 2243 Turnberry Road
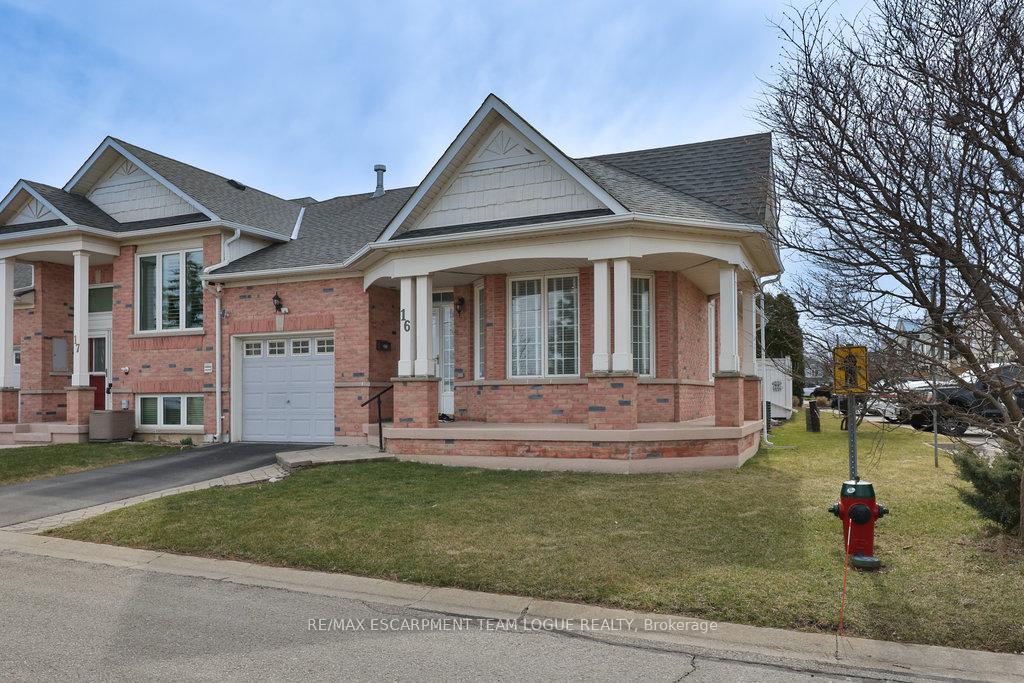
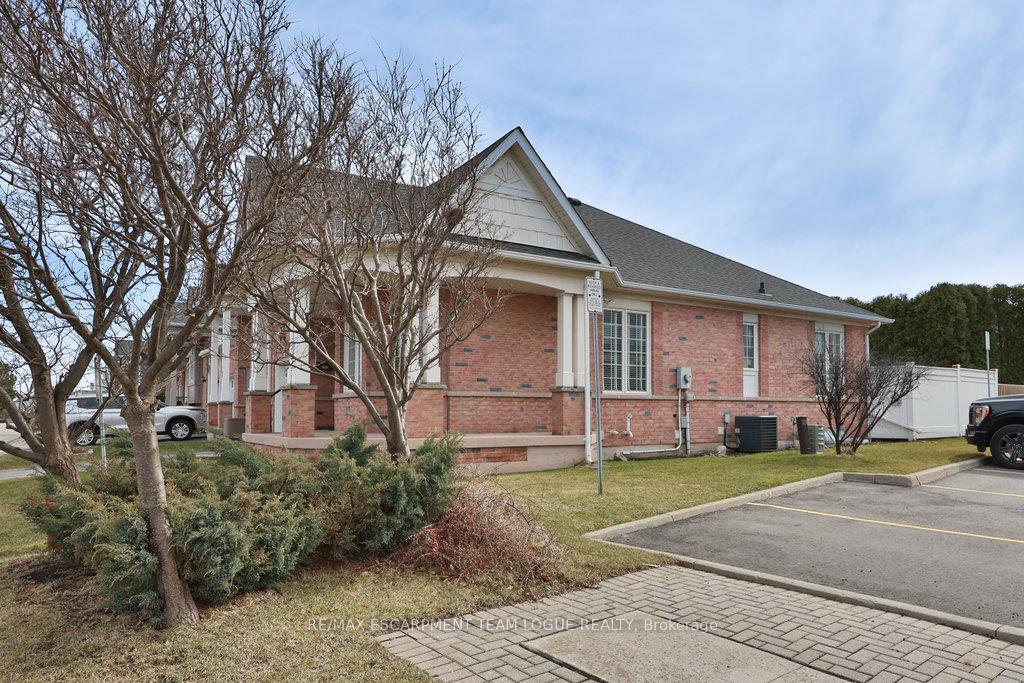
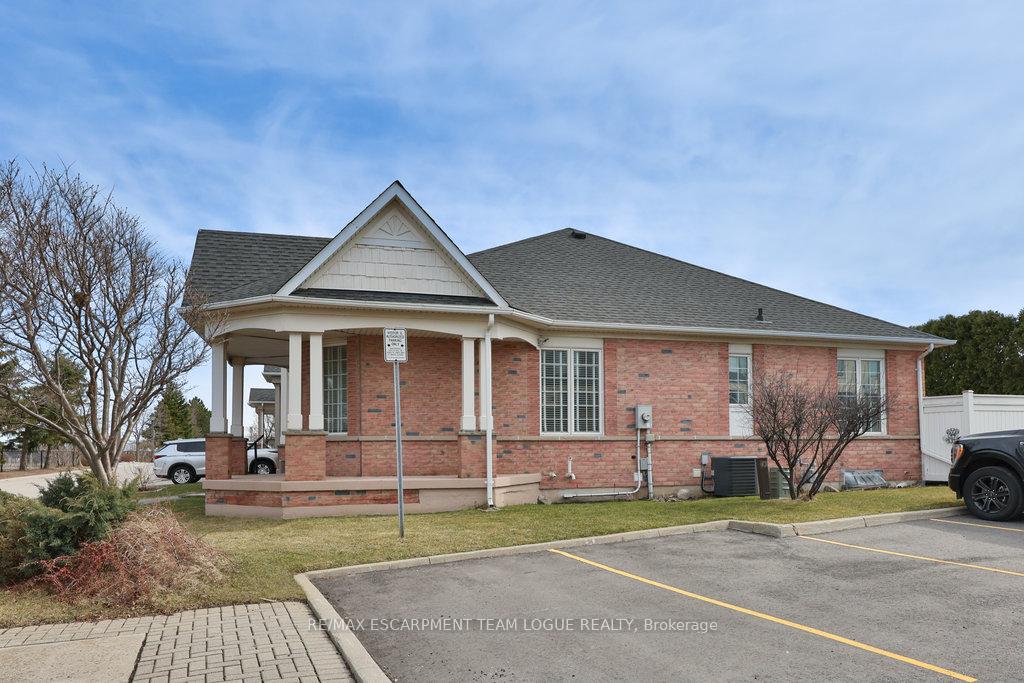
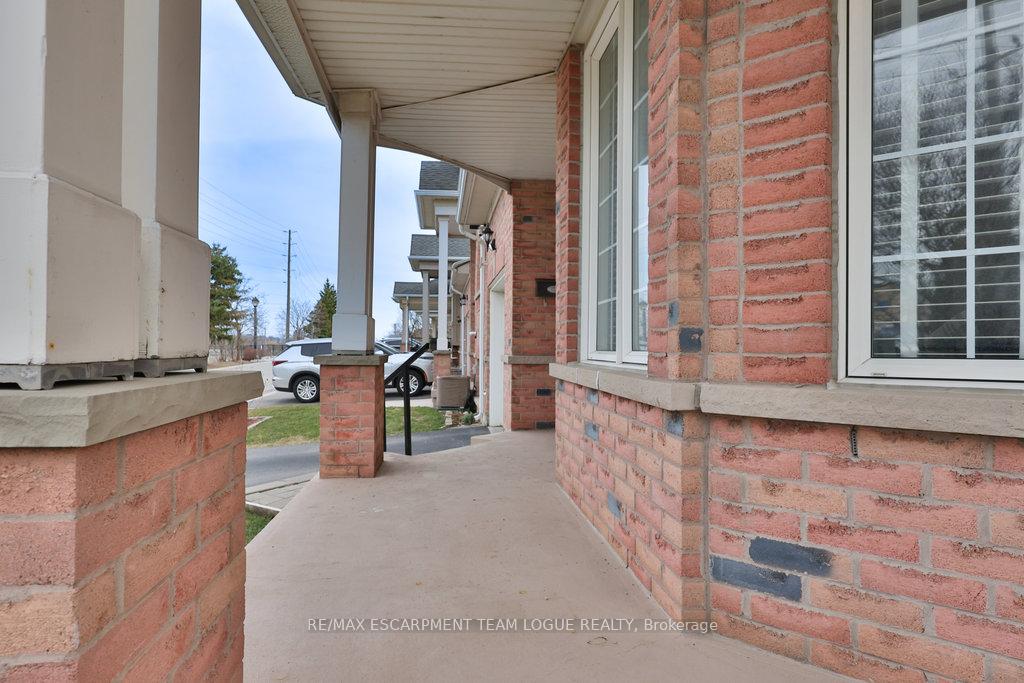 See all 39 photos
Property history
Facts and features
- BasementFinished
- Age of home16–30 years
- Water, sewerMunicipal
- HeatingForced air
- Central air
The homeFreehold Townhouse, Bungalow, Age 16–30 years
- Type: Freehold Townhouse
- Style: Bungalow
- Age: 16–30 years
- Living space: 1,100–1,500 sq ft
- Basement: Full, finished
InsideMain level, Rooms above ground 5, Rooms in the basement 1
- Laundry: Main level
- Rooms above ground: 5
- Rooms in the basement: 1
- Bedrooms: 1 + 1 in the basement
- Bathrooms: 3
- Kitchens: 1
Outside and lotBrick, Asphalt shingle, Poured concrete
- Exterior: Brick
- Roof: Asphalt shingle
- Foundation: Poured concrete
- Size: 50.36 × 90.8 ft
Parking1 Garage, Attached, Private
- Spaces: 1 Garage
- Garage: Attached
- Driveway: Private
Heating, water and powerForced air, gas, Central air, Municipal water
- Heating: Forced air, gas
- Cooling: Central air
- Water: Municipal water
- Sewer: Municipal sewer
Costs and taxesTaxes $4,839 a year, HST included in the price, Hot water heater
- Taxes, 2024: $4,839 a year
- HST: HST included in the price
- Rental items: Hot water heater
Included in the saleFridge, stove, dishwasher, washer, dryer, all electrical light fixtures, all window coverings, all bathroom mirrors, microwave, gdo+ remote, chairlift
- Included: Fridge, stove, dishwasher, washer, dryer, all electrical light fixtures, all window coverings, all bathroom mirrors, microwave, gdo+ remote, chairlift
NearbyPark, golf
- Close to: Park, golf
Listing detailsW12062680, Sold, Apr 4, 2025
- MLS® number: W12062680
- Status: Sold
- Listed on: Apr 4, 2025
- Days on market: 60
- Updated: Jun 3, 2025
- Possession: Flexible
- Occupied by: Owner
- Listing brokerage: RE/MAX ESCARPMENT TEAM LOGUE REALTY
About this home
Unit 16, 2243 Turnberry Road, Burlington (Rose), ON L7M 4Y4
Welcome home. Rare opportunity for freehold bungalow living in the highly sought after neighbourhood of Millcroft. This sun-filled end unit townhome boasts over 1,800 square feet of living, with a newly renovated custom white kitchen, quartz countertops, stainless steel appliances and ample cabinet space. Gleaming hardwood floors throughout, high ceilings, ample windows, upgraded pot lights and an oversized den located off the kitchen for additional entertainment space. Main floor offers a generously sized primary bedroom with a newly renovated 3-piece ensuite, walk in glass shower with a lower level secondary bedroom, generous rec room that can be used as an entertainment lounge or ample storage space. Perfect downsizer opportunity for convenience living!
Ask about this home
A HOMEH agent will answer your questions about this home.
Around this home
Daily convenience, out of 100, from the distances below
Schools nearby
School rating, out of 10.
Helpful calculators
Your HOMEH agent

"I would see it this week."