
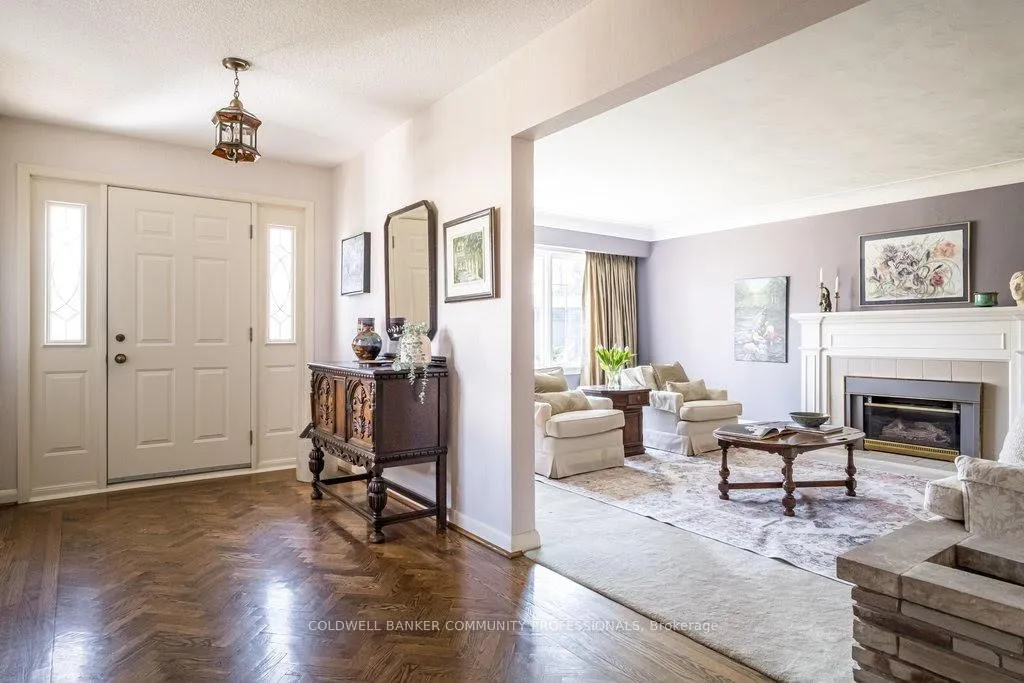
 See all 50 photos
Property history

This home has sold. It is no longer available.
Property not available for sale or for rent.
Ask about this home
A HOMEH agent will answer your questions about this home.Ask HOMEH
About this home
587 Sharalin Court, Burlington
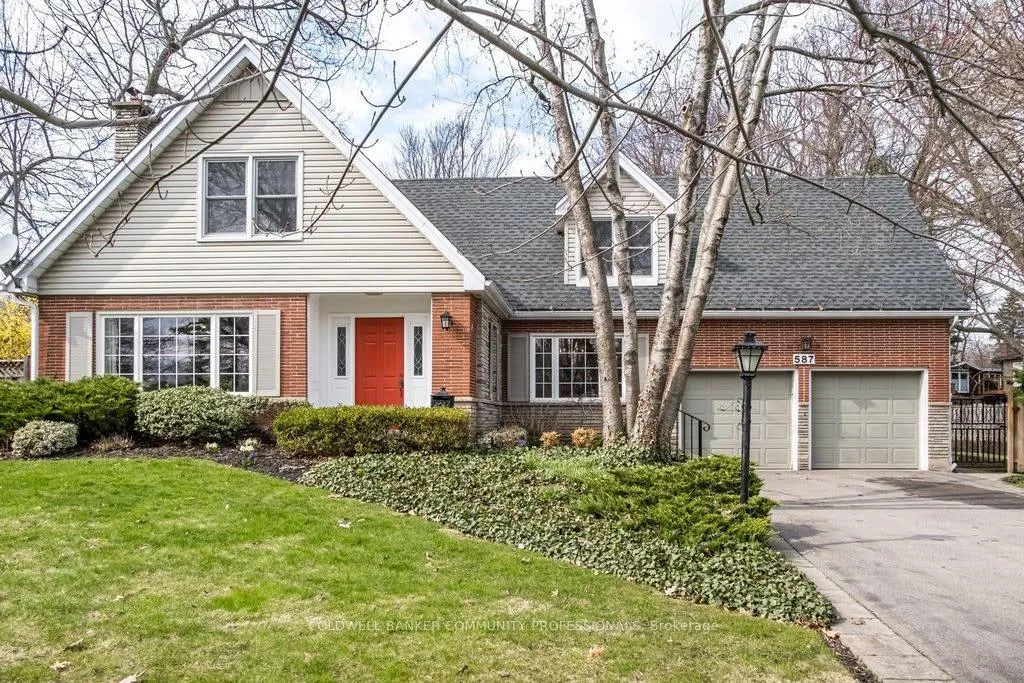
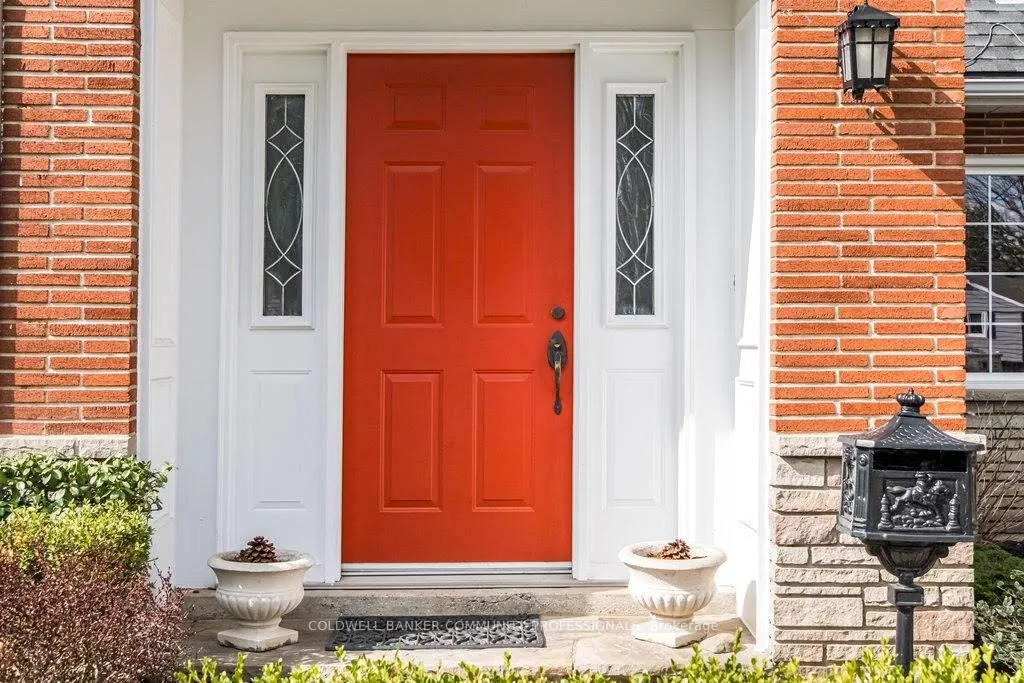
This is the kind of home that rarely comes to market, offered for the first time in nearly half a century. Proudly owned by the same family since 1977, it has been lovingly maintained and cared for throughout the years. Set in a neighbourhood where life still feels the way it used to, kids spill out onto the street for hockey games, ride their bikes until dusk, and knock on doors to see who can come out and play. Surrounded by parks, green space, and trails just minutes away, outdoor living is part of everyday life. The backyard is truly one of a kind. A concrete pool anchors the space, while the cabana with bar and 3 piece bath keeps the activity outdoors where it belongs. Long summer days turn into effortless evenings entertaining family and friends, all set to the backdrop of a nearby stream and birdsong. The home reflects a Cape Cod influenced design with mid century charm. A symmetrical front, original red brick, and clean lines give it a timeless presence. Set on a mature lot with established trees, the approach is as calming as it is inviting. Inside, the layout is designed for family living. The main floor offers a walk out to the deck, an eat in updated kitchen, living room with fireplace, dining room, and a tucked away nook ideal for an office or library overlooking the backyard, perfect for bird watching. Upstairs features four bedrooms, including a spacious primary with walk in closet, 4 piece ensuite, and views of the trees and stream. Two full bathrooms (total) complete the second level. The lower level offers a family room and open space with potential for a games room, gym, or additional living area. Heated 20' x 40' chlorine pool. A quiet court location, strong sense of community, and a home that blends character with everyday practicality.
Facts & features
Ask about this home
A HOMEH agent will answer your questions about this home.
Rooms
14 rooms · 3 bathrooms
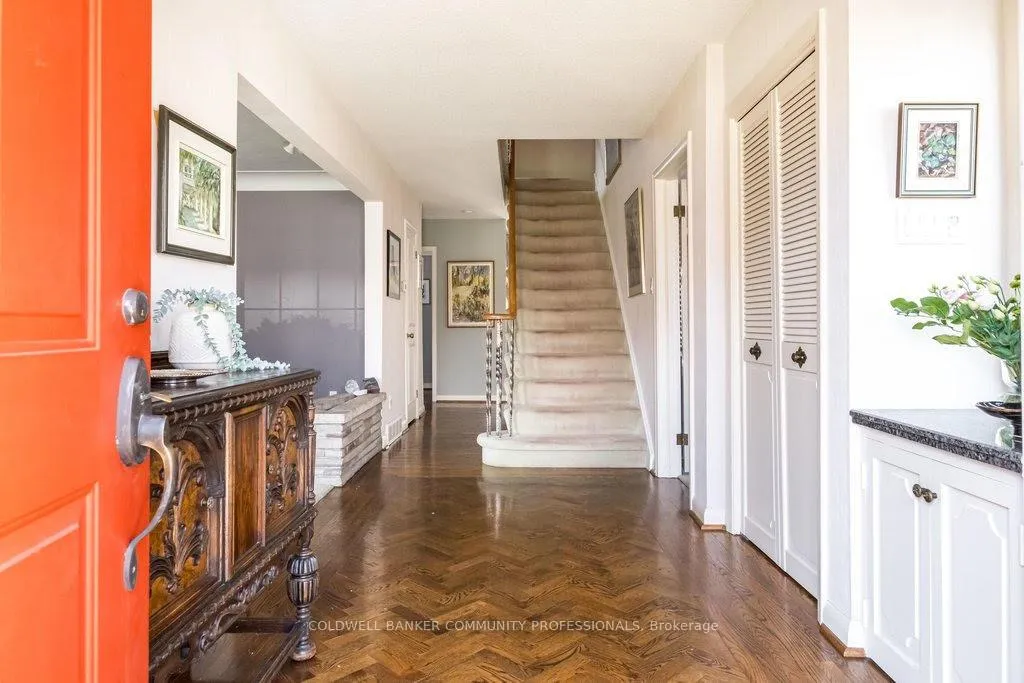
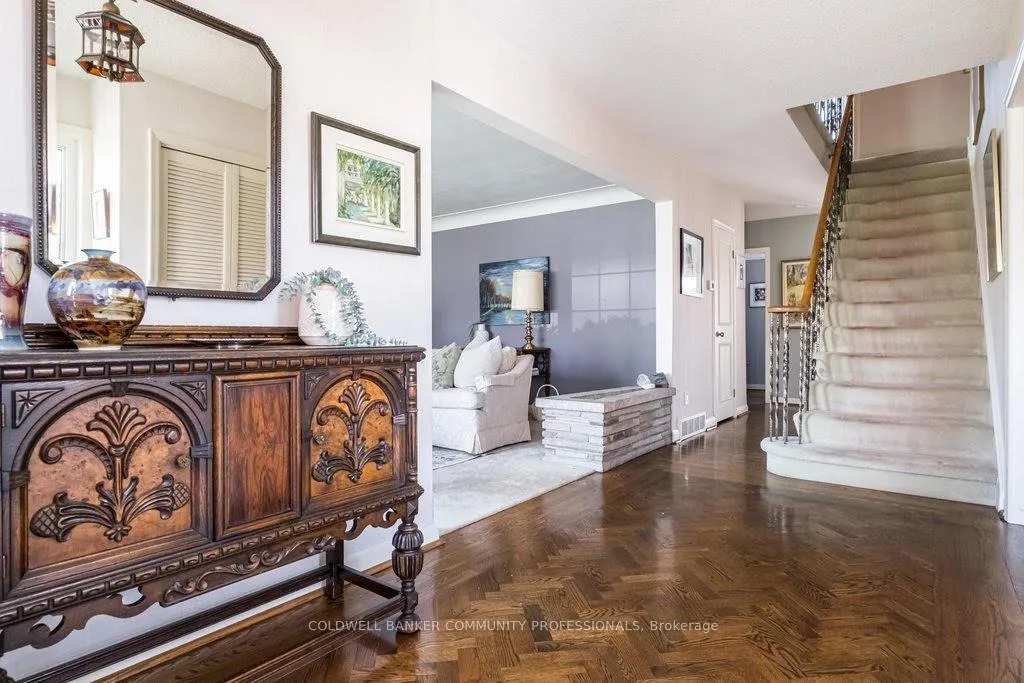
- Foyer11′5″ × 30′342 sq.ft.
- Living room13′10″ × 22′305 sq.ft.
- Dining room13′4″ × 11′5″152 sq.ft.
- Kitchen17′5″ × 10′6″183 sq.ft.
- Den11′3″ × 12′10″144 sq.ft.
- Bathroom5′9″ × 4′10″28 sq.ft.
- Primary bedroom28′3″ × 16′452 sq.ft.
- Bathroom9′2″ × 4′10″44 sq.ft.
- Bedroom 211′6″ × 13′3″153 sq.ft.
- Bedroom 310′ × 19′5″194 sq.ft.
- Bedroom 411′9″ × 12′11″152 sq.ft.
- Bathroom9′4″ × 4′11″46 sq.ft.
- Family room12′9″ × 22′6″287 sq.ft.
- Laundry21′4″ × 36′7″780 sq.ft.
Around this home
Schools nearby
School rating, out of 10.
Listing details
Helpful tools
Your HOMEH agent
"I would see it this week."
Ask HOMEH about this home
Price, neighbourhood, monthly cost. Ask anything.
HOMEH Intelligent Agent is an AI, not a licensed representative. Check anything important with your agent.