
 See all 50 photos
Book a viewing
Ask HOMEH
About this home
5940 Blue Spruce Avenue, Burlington
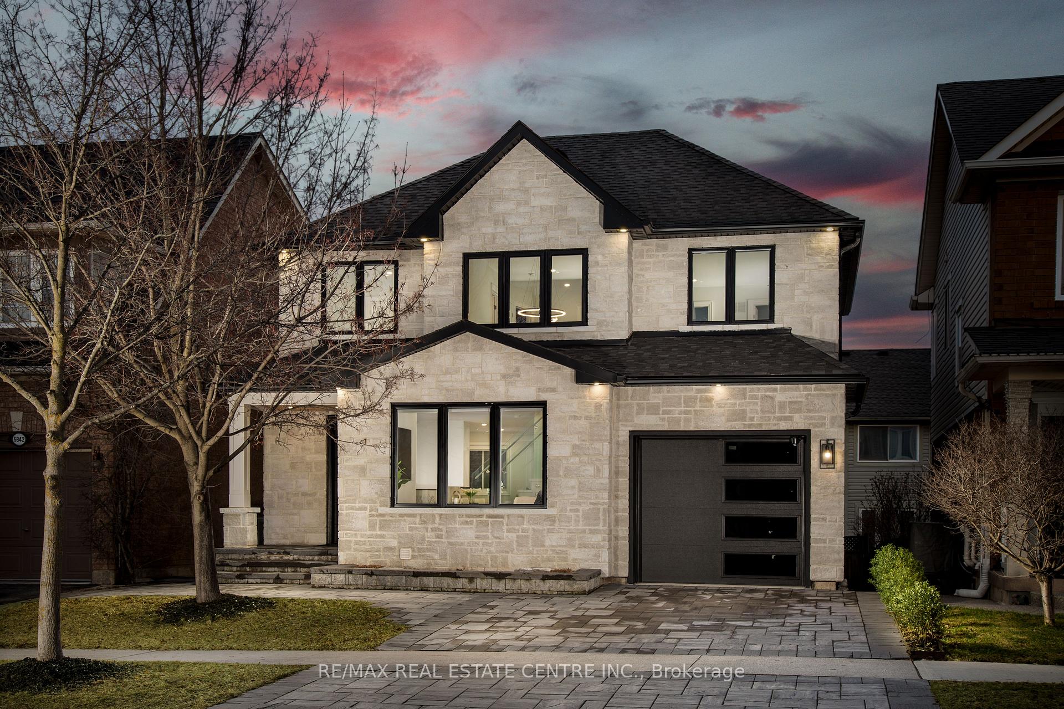
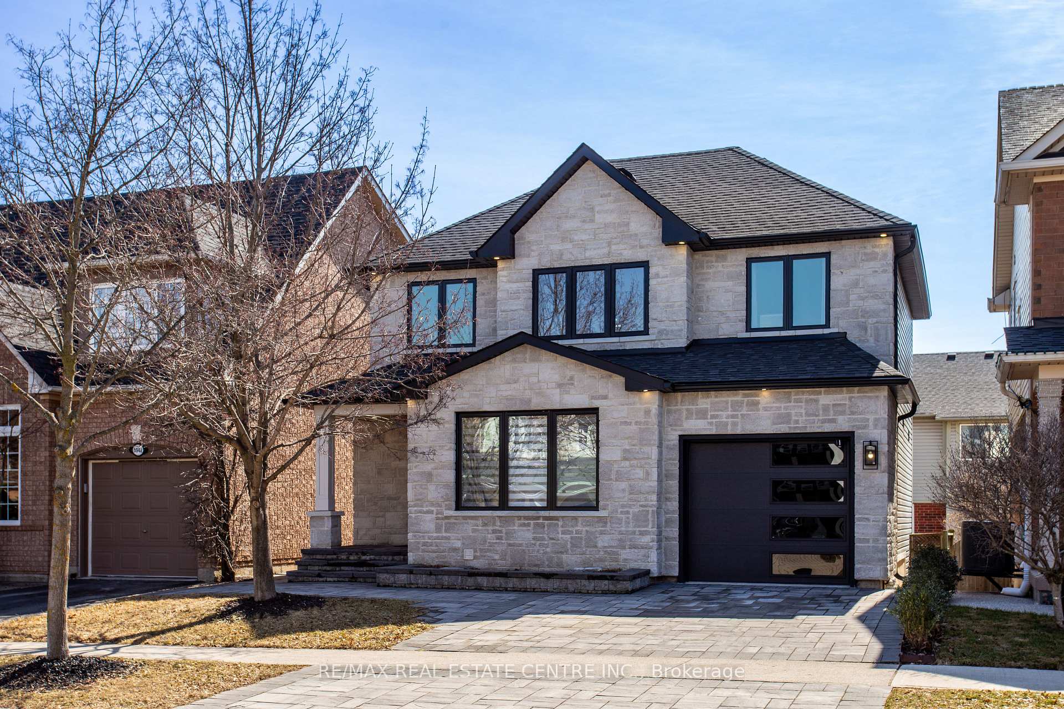
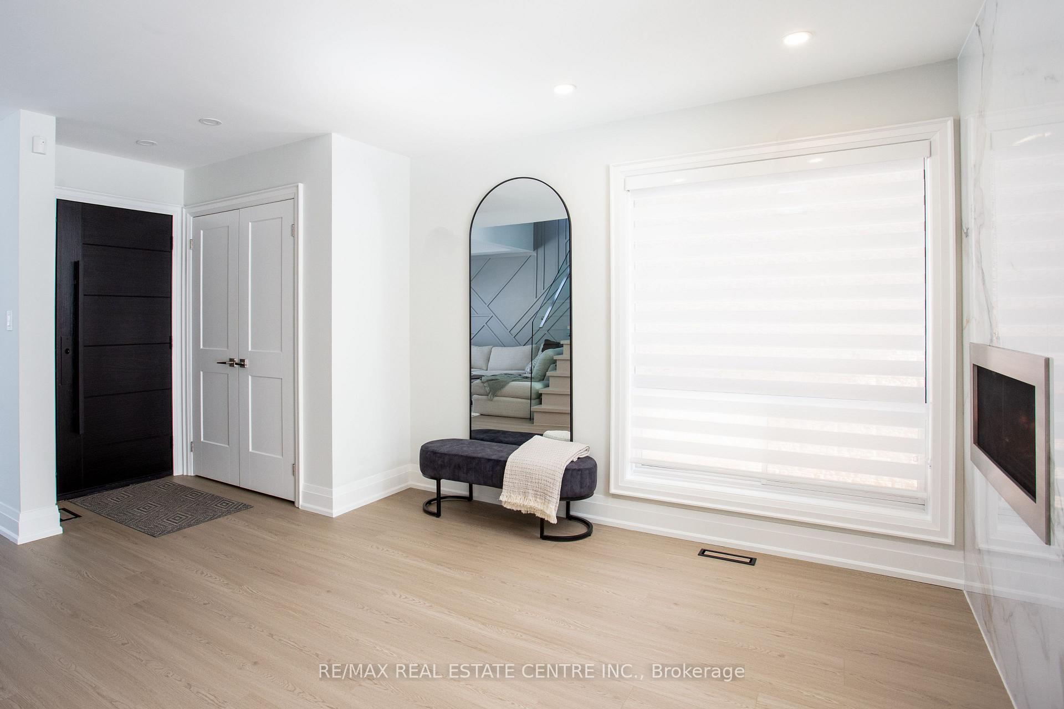
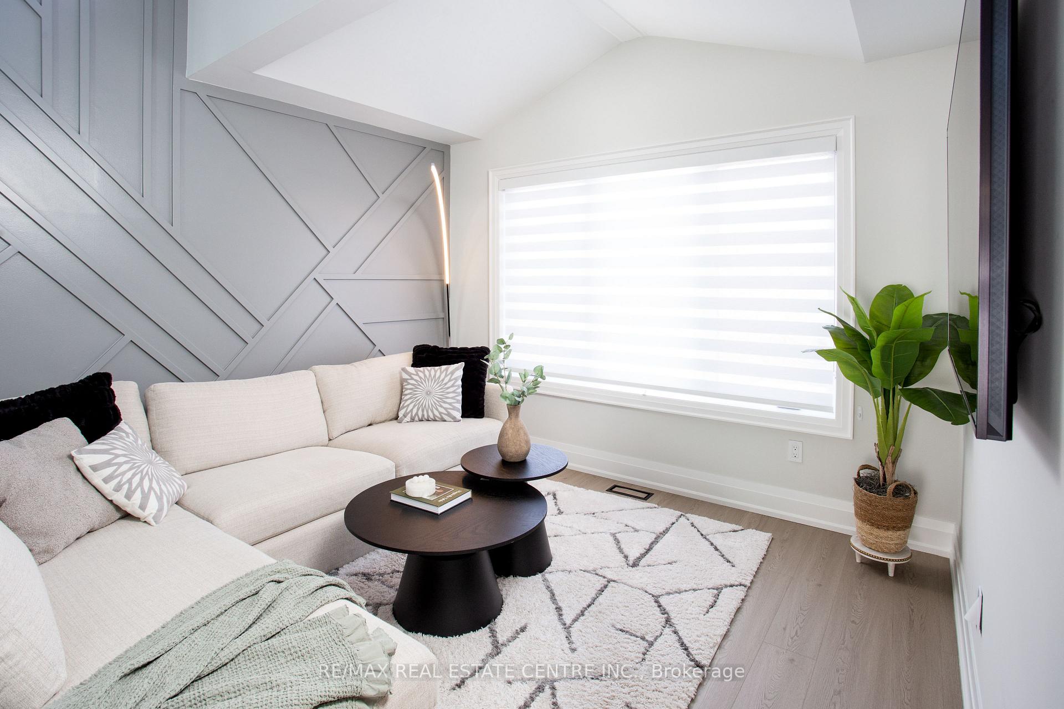
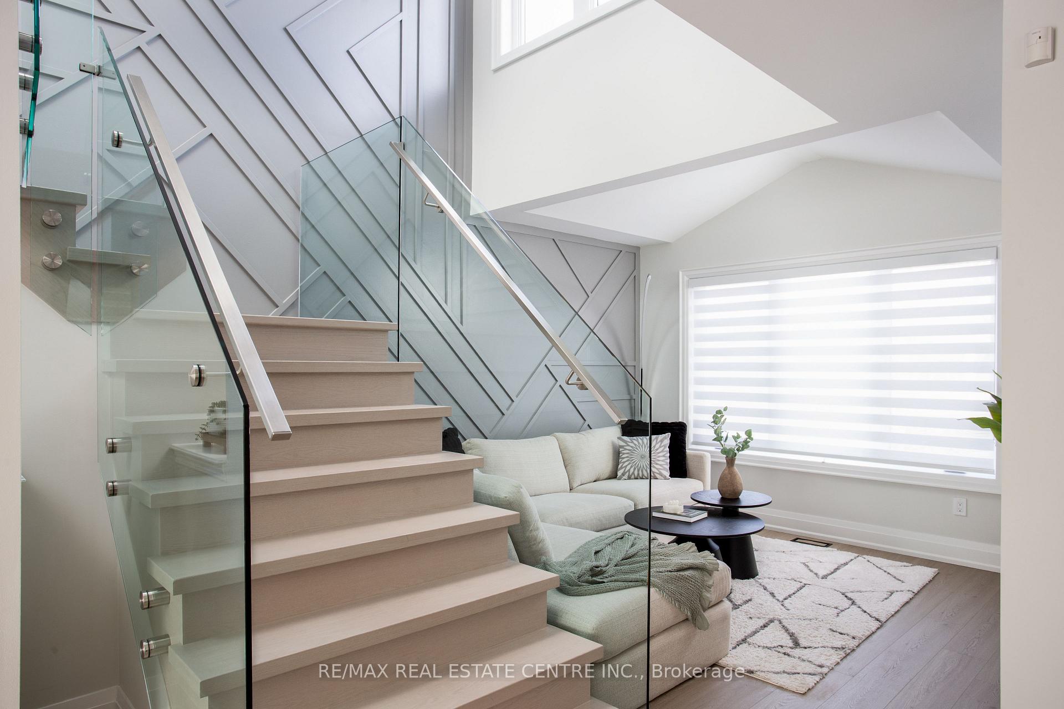
Welcome to 5940 Blue Spruce Avenue, nestled in Burlington's highly sought-after Orchardneighbourhood-renowned for its family-friendly atmosphere, excellent schools, and walking distance to the scenic trails of Bronte Provincial Park. From the moment you step inside, you're welcomed by an abundance of natural light pouring through a stunning cathedral-height window in the great room, creating a bright, open, and inviting atmosphere. The thoughtfully designed main floor offers seamless flow for everyday living and entertaining, featuring a spacious dining area that comfortably accommodates a full-sized table-perfect for hosting family and friends. The home also boasts a beautifully designed custom kitchen, complete with premium KitchenAid stainless steel appliances, including a gas stove, fridge, and dishwasher-ideal for both everyday cooking and entertaining. A convenient powder room and interior garage access add to the home's practicality. Upstairs, a striking double-height staircase leads to a generously sized primary bedroom retreat, complete with a walk-in closet and private ensuite. Two additional well-appointed bedrooms, a full bathroom, and convenient second-floor laundry, provide ample space for a growing family, ensuring comfort and privacy for all. The fully finished walkout basement is a standout feature of this home, offering exceptional versatility and income potential. Complete with its own kitchen, full bathroom, and separate laundry, this space is ideal for extended family, guests, or as a potential in-law suite or rental opportunity. This move-in ready home combines bright, spacious interiors with incredible functionality and flexibility-perfect for families looking to settle into one of Burlington's most desirable communities.
Facts & features
Book a viewing
Rooms
14 rooms · 4 bathrooms
- Dining room16′3″ × 12′1″196 sq.ft.
- Family room11′2″ × 11′4″127 sq.ft.
- Breakfast13′2″ × 11′2″147 sq.ft.
- Bathroom4′4″ × 5′4″23 sq.ft.
- Kitchen17′ × 11′2″190 sq.ft.
- Bedroom11′5″ × 10′114 sq.ft.
- Primary bedroom17′6″ × 13′227 sq.ft.
- Bedroom13′9″ × 8′10″121 sq.ft.
- Bathroom9′ × 7′7″68 sq.ft.
- Bathroom9′ × 5′6″50 sq.ft.
- Laundry11′6″ × 7′3″83 sq.ft.
- Bathroom8′8″ × 5′5″47 sq.ft.
- Living room13′8″ × 10′10″148 sq.ft.
- Kitchen15′7″ × 7′8″120 sq.ft.
Around this home
Listing details
Helpful tools
Your HOMEH agent

"Priced 26% over our estimate. I would see it this week."
Ask HOMEH about this home
Price, neighbourhood, monthly cost. Ask anything.
HOMEH Intelligent Agent is an AI, not a licensed representative. Check anything important with your agent.