
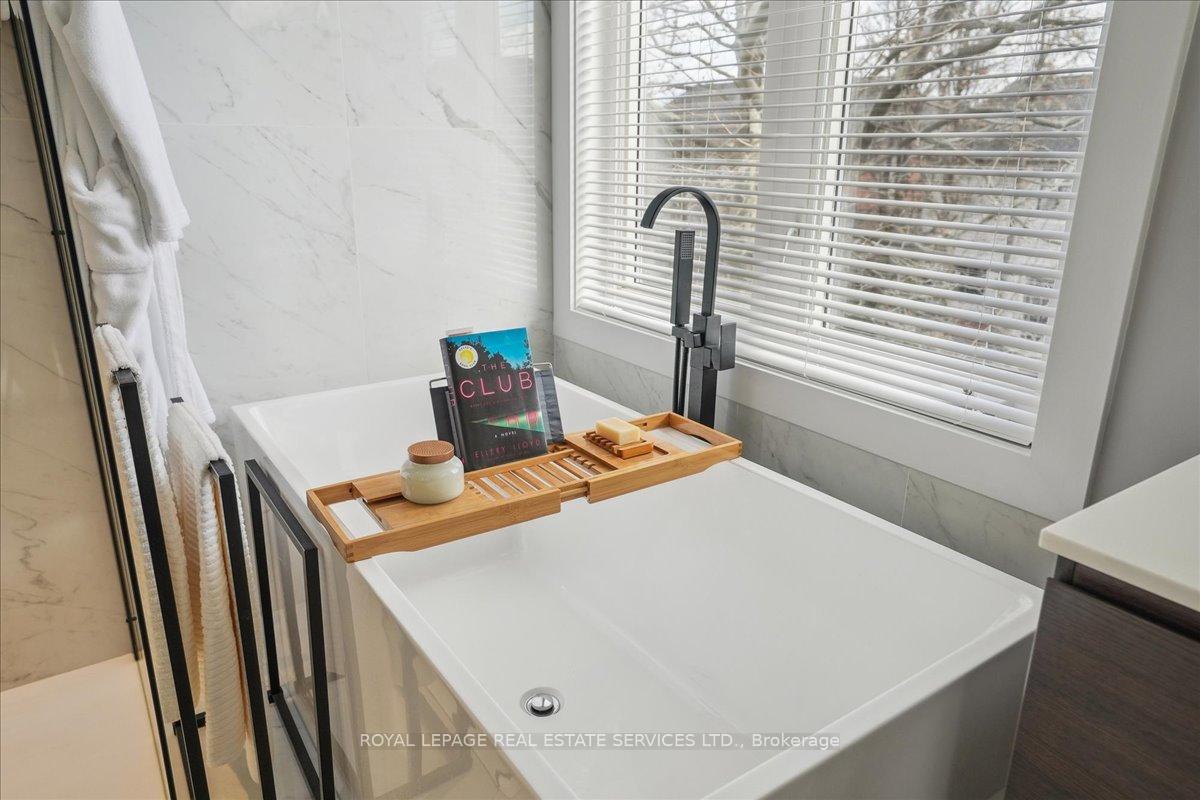
 See all 30 photos
Property history

This home has sold. It is no longer available.
Property not available for sale or for rent.
Ask about this home
A HOMEH agent will answer your questions about this home.Ask HOMEH
About this home
5956 Chercover Court, Burlington
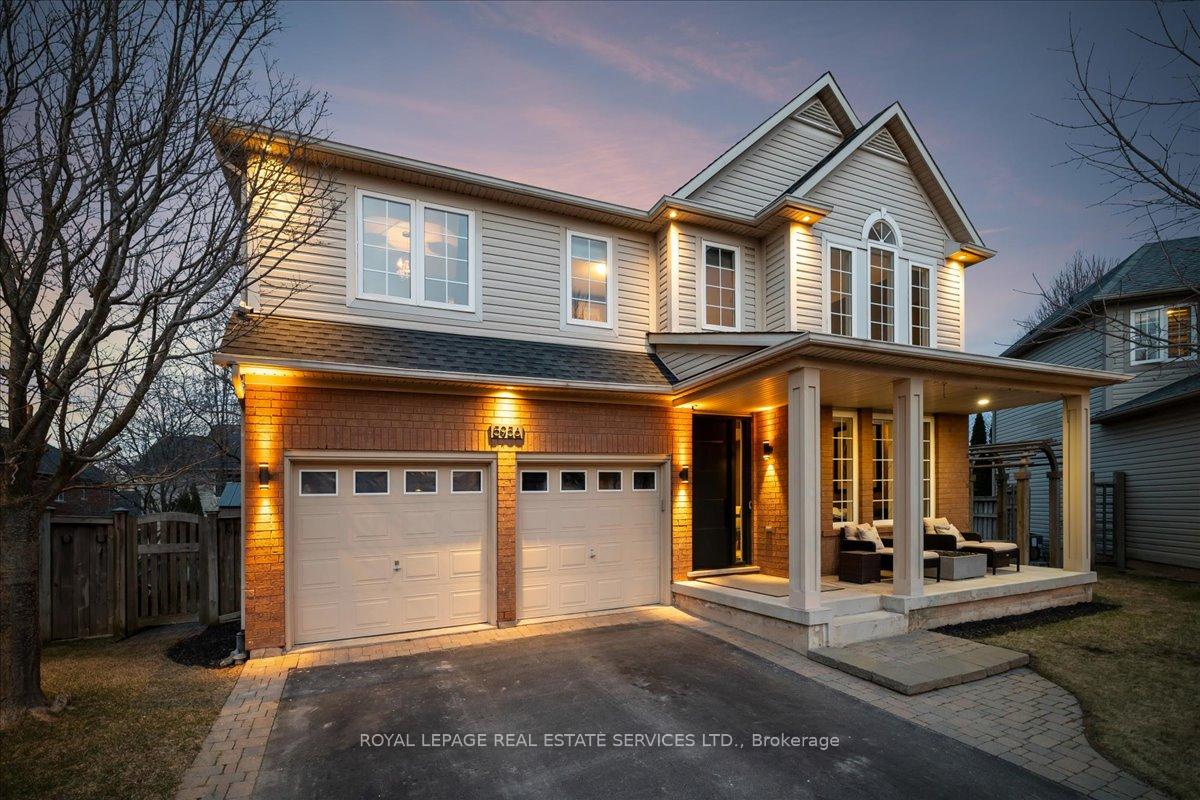
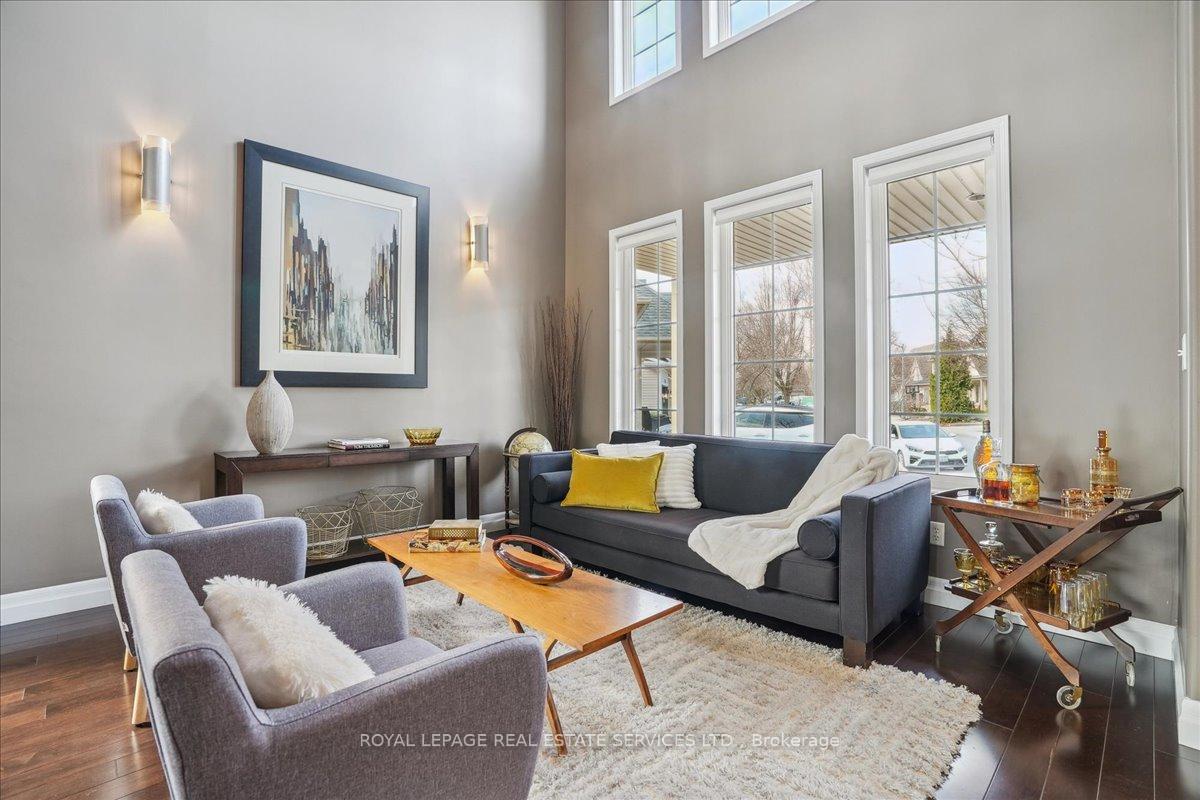
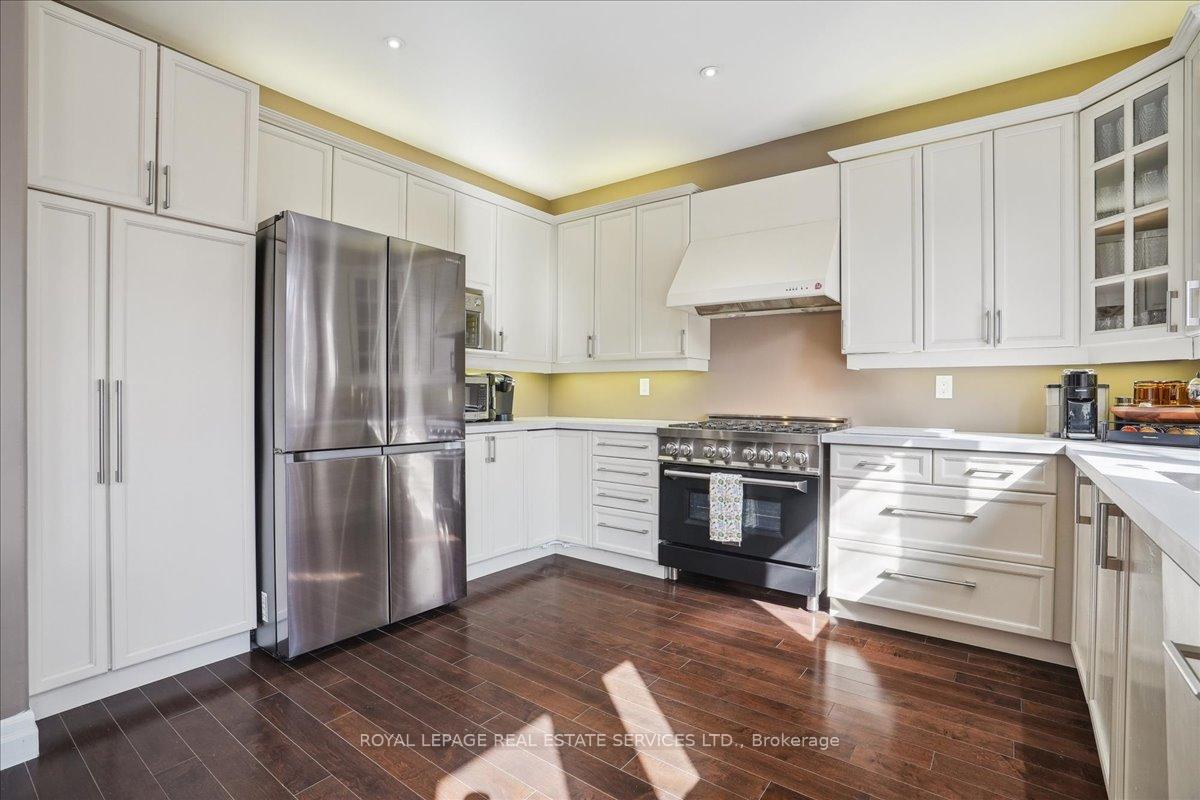
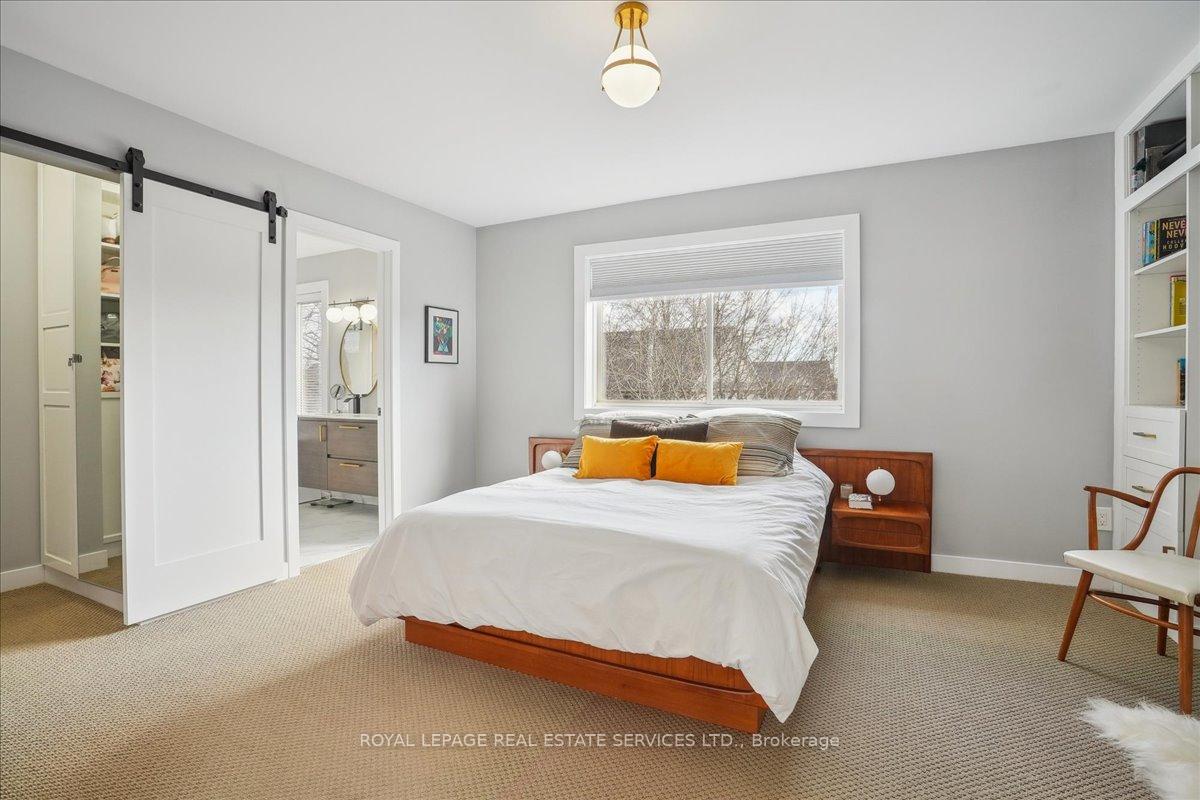
Rare opportunity to own this stunning 4+1 bedroom, 5 bathroom home on a highly sought after family friendly court in the Orchard. The pie shaped pool-sized, treed lot has endless opportunities for a pool, play area or an outdoor retreat for family and friends to enjoy. Driving up you will notice the great curb appeal with a custom grand entry door, covered porch and double car garage with inside access. Step inside to a great open concept layout with beautiful high ceilings, large windows for loads of natural light, stylish living, dining and family room with a gas fireplace and TV insert and a 2pc powder room. Leading into the kitchen, you will find a huge island with an induction cooktop (wired for a double oven), an upgraded kitchen featuring quartz counters, stainless steel fridge, dishwasher, gas stove and custom patio doors. The upper level leads to a separate loft area, primary bedroom with an updated 5 piece bathroom, walk-in closet and extra shelving for book lovers; 3 spacious bedrooms, a remodeled 5 pc bathroom (2025) and a convenient 2nd floor laundry room. A thoughtfully designed lower level with a separate entrance boasts a mudroom, cozy living room, 2 pc powder room, laundry room, office/den, full kitchen, bedroom with 3 pc ensuite & walk-in closet which makes it ideal for possible income, multigenerational living in-law, kids retreat to play or guest suite. Other upgrades include roof (2018), some windows (2020), Furnace (2021 & A/C (2012), Toro 12 Zone In-Ground Sprinkler System, Bali Power Roller Blinds in Living Room, Central Vacuum, Owned Tankless Water Heater, In Floor Heating in bathrooms and mudroom. Minutes to Bronte Creek Provincial Park, trails, great schools and all amenities.
Facts & features
Ask about this home
A HOMEH agent will answer your questions about this home.
Rooms
15 rooms · 5 bathrooms
- Living room12′1″ × 12′7″152 sq.ft.
- Dining room12′8″ × 12′10″163 sq.ft.
- Family room12′ × 18′5″220 sq.ft.
- Kitchen13′ × 20′11″271 sq.ft.
- Primary bedroom12′6″ × 14′11″186 sq.ft.
- Bedroom 210′2″ × 11′6″117 sq.ft.
- Bedroom 312′5″ × 11′5″142 sq.ft.
- Bedroom 411′9″ × 12′6″147 sq.ft.
- Loft11′2″ × 13′145 sq.ft.
- Laundry4′11″ × 4′11″24 sq.ft.
- Bedroom 512′7″ × 16′201 sq.ft.
- Kitchen11′9″ × 14′6″170 sq.ft.
- Living room14′2″ × 11′9″167 sq.ft.
- Office7′7″ × 8′10″67 sq.ft.
- Laundry6′ × 8′48 sq.ft.
Around this home
Listing details
Helpful tools
Your HOMEH agent
"I would see it this week."
Ask HOMEH about this home
Price, neighbourhood, monthly cost. Ask anything.
HOMEH Intelligent Agent is an AI, not a licensed representative. Check anything important with your agent.