
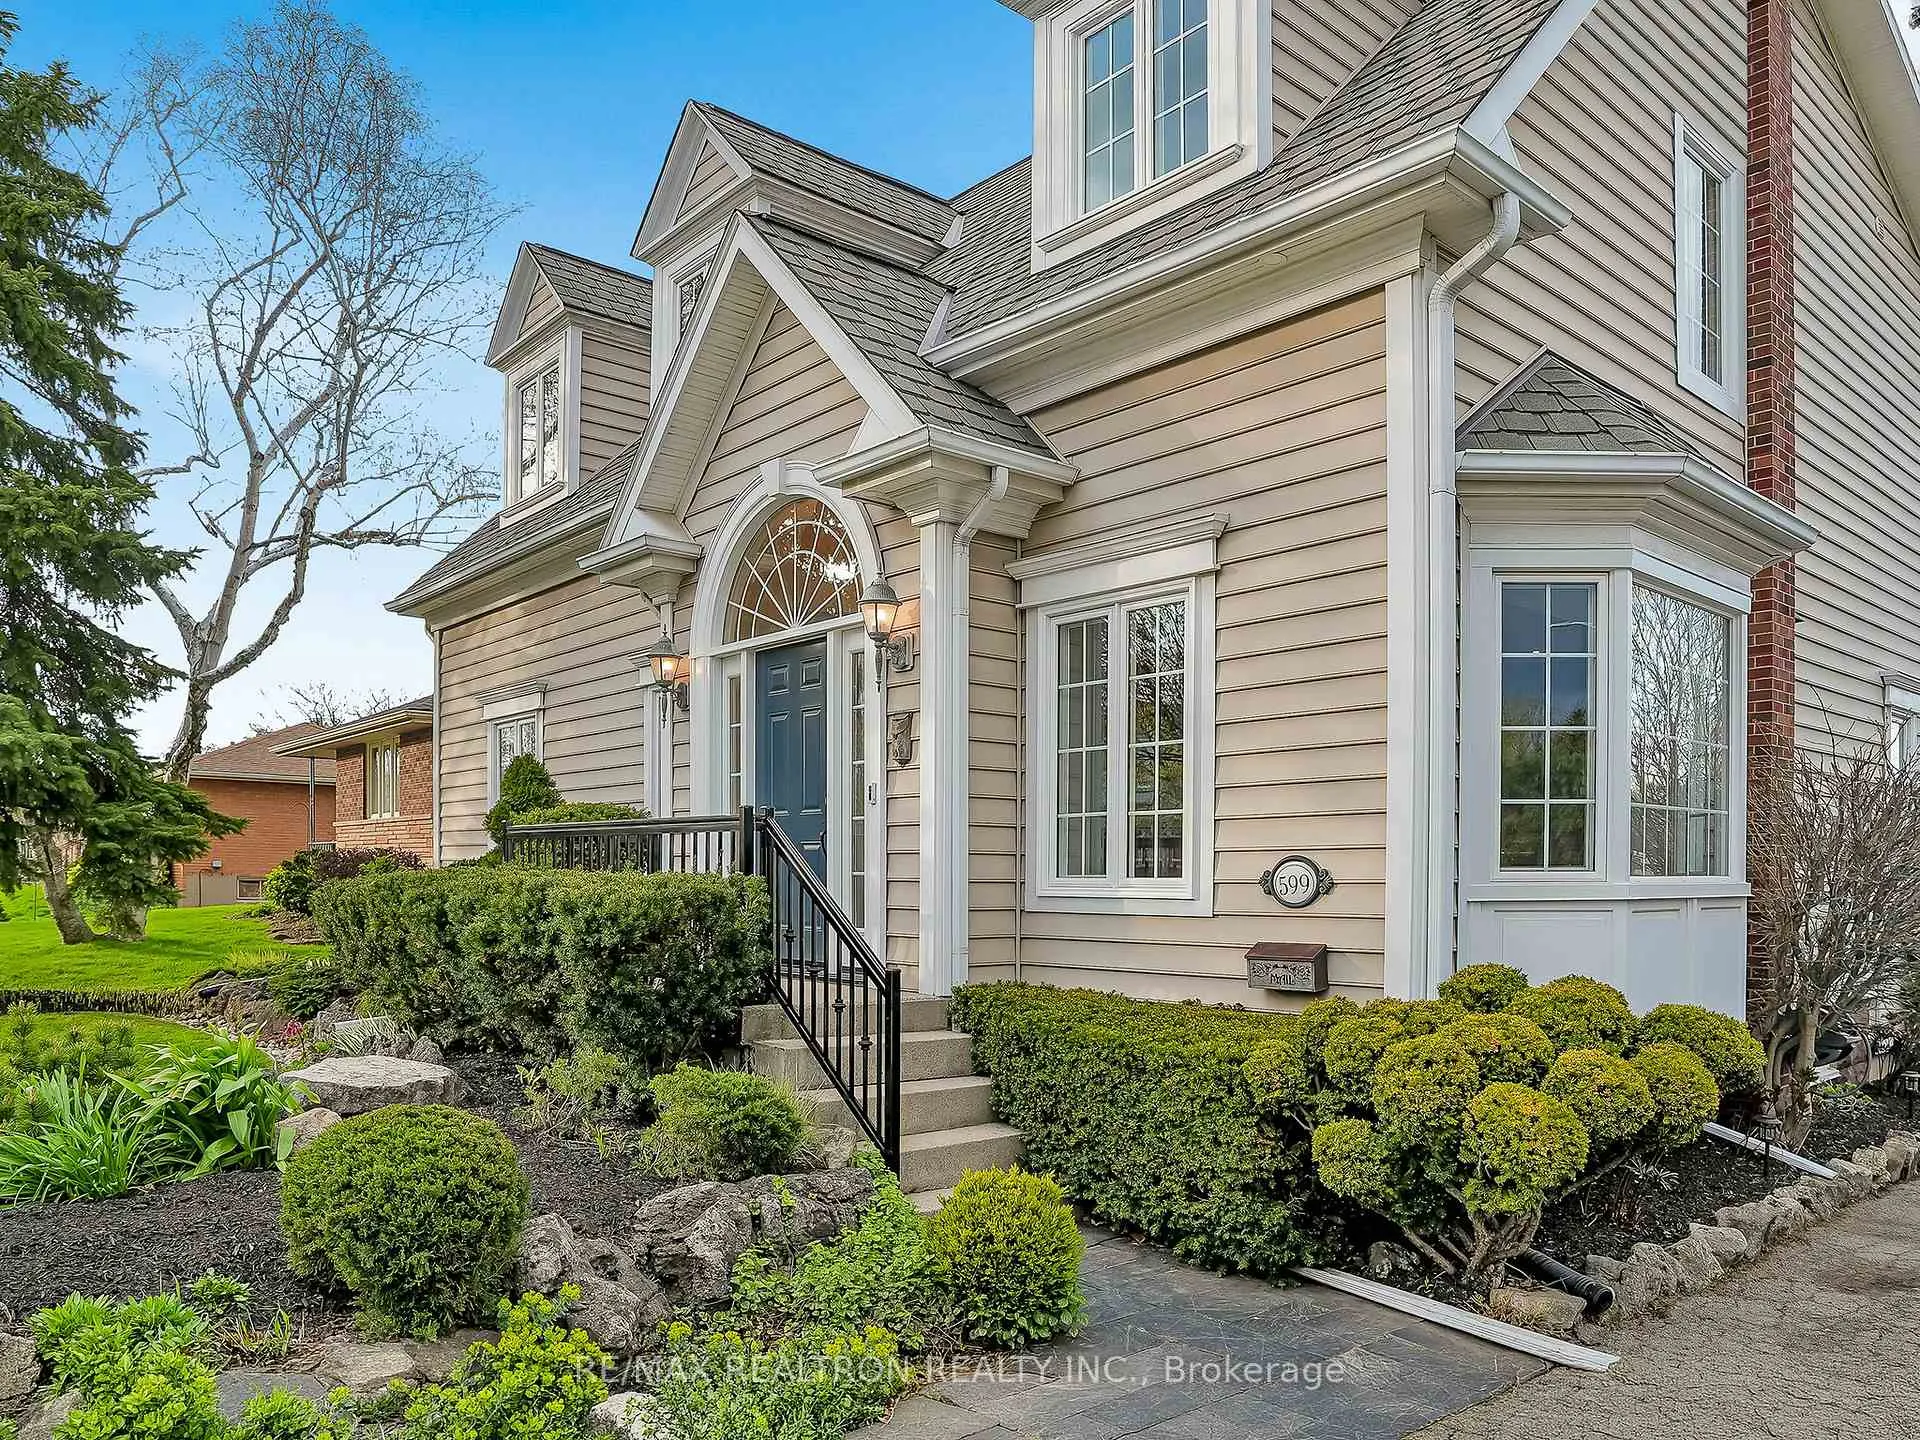
 See all 39 photos
Property history

This home has sold. It is no longer available.
Property not available for sale or for rent.
Book a viewing
Ask HOMEH
About this home
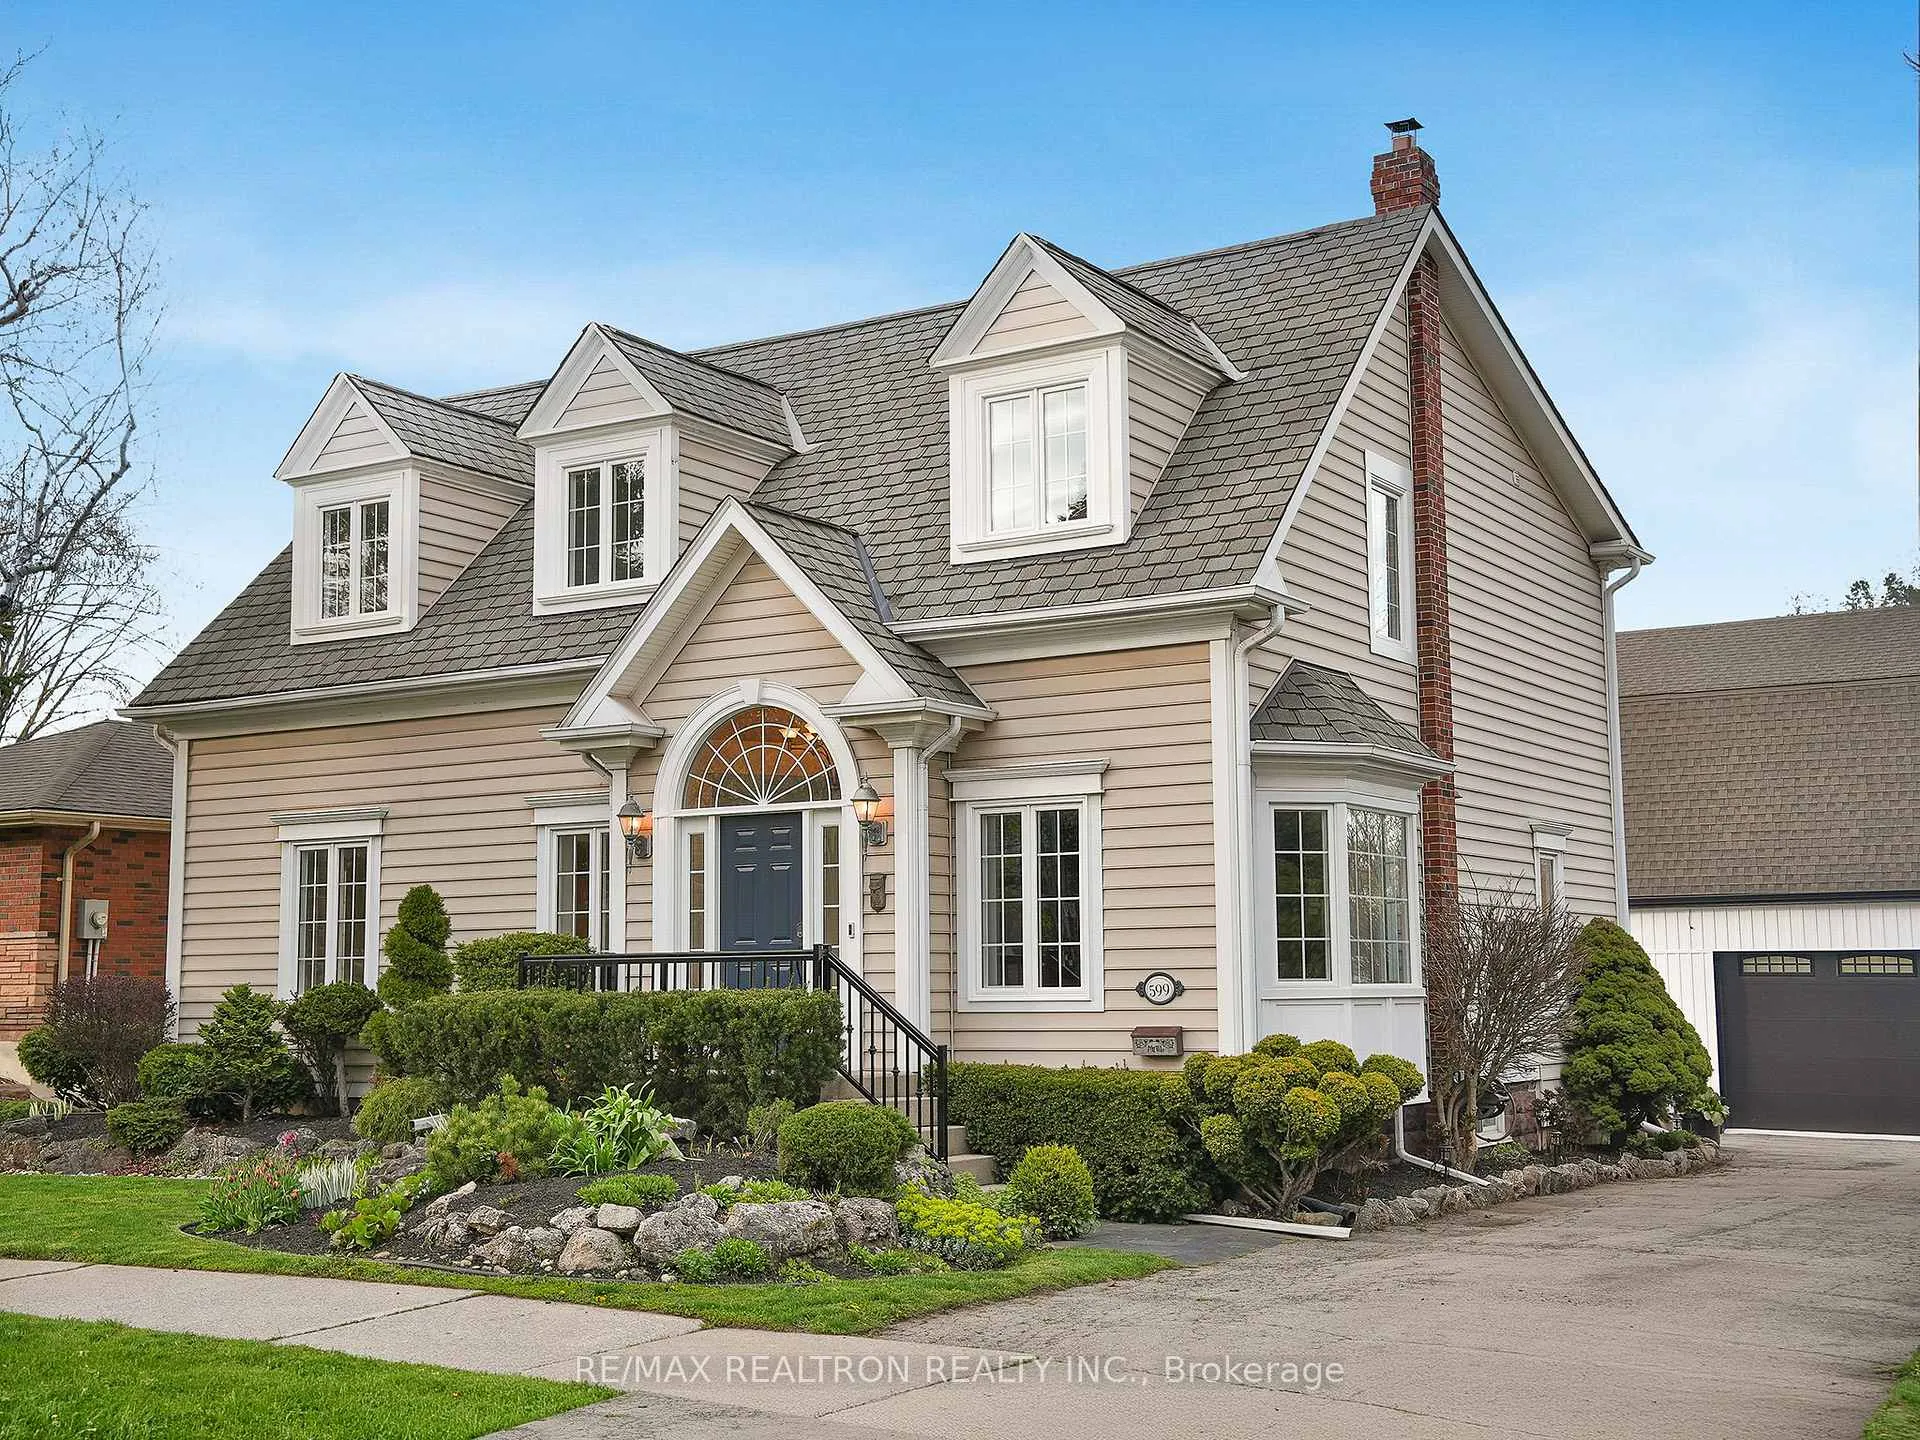
599 Cumberland Avenue, Burlington
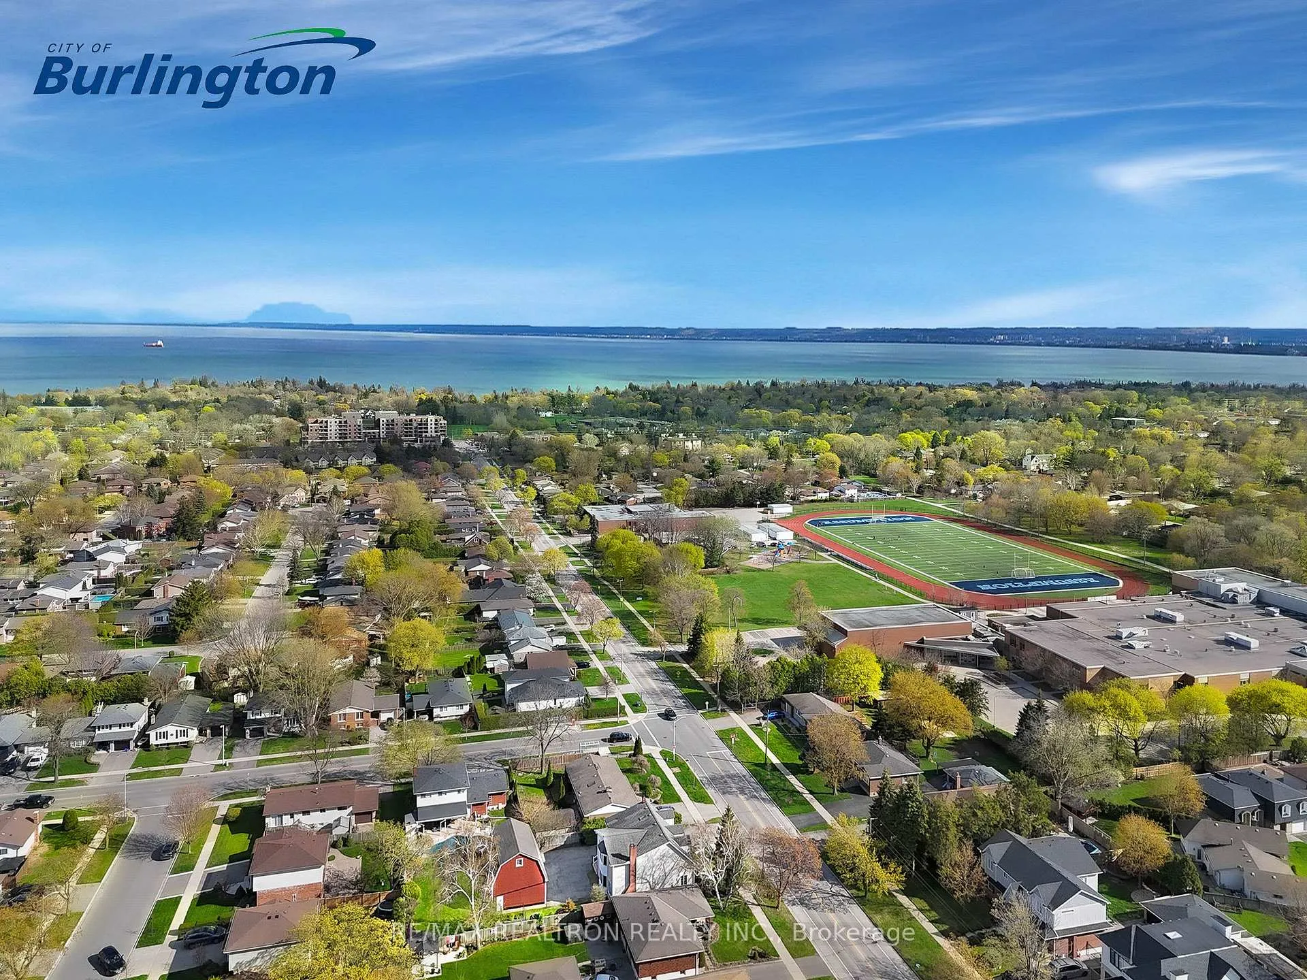
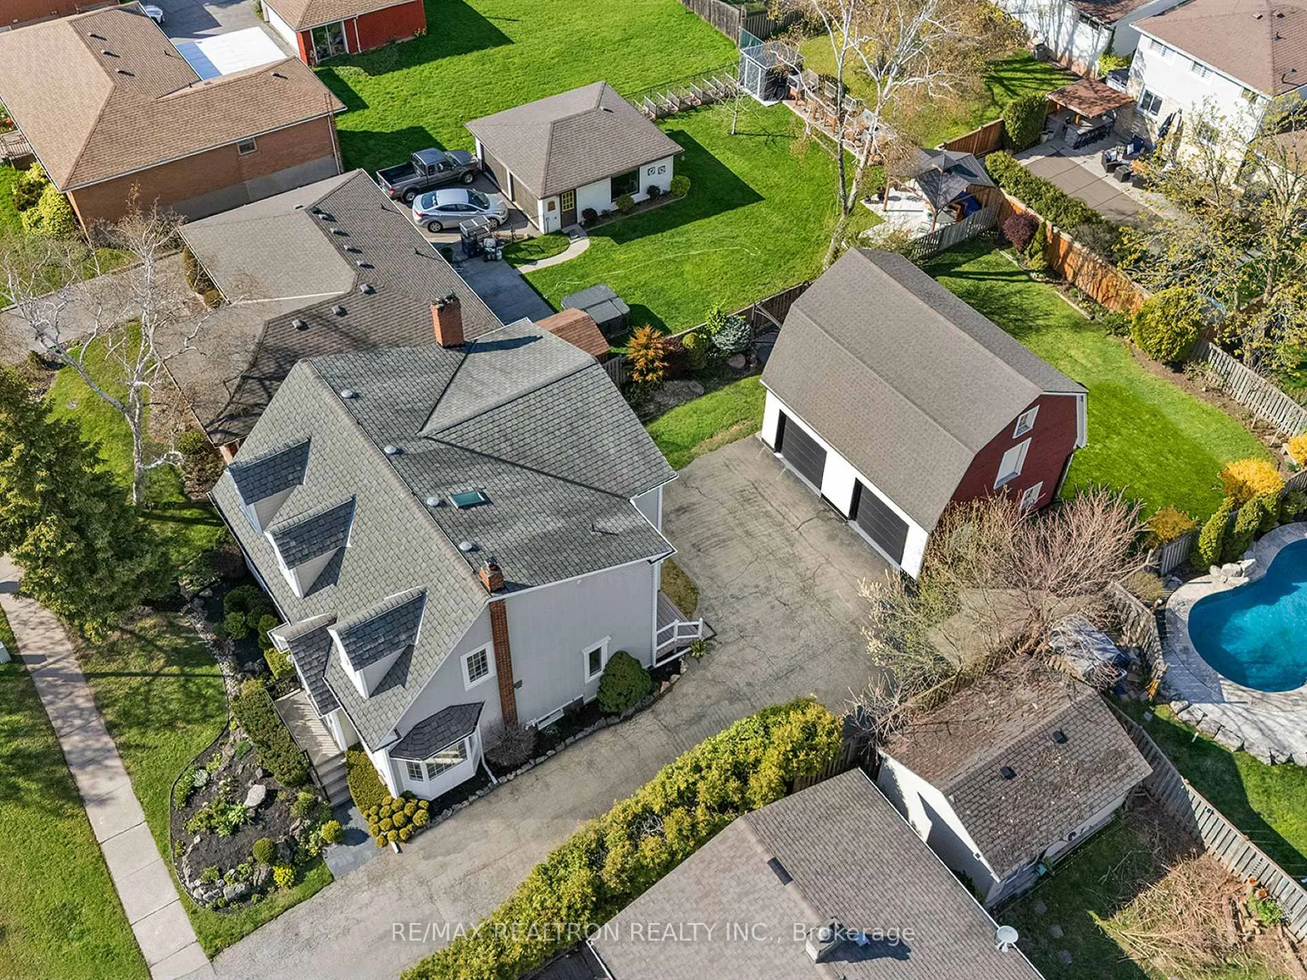
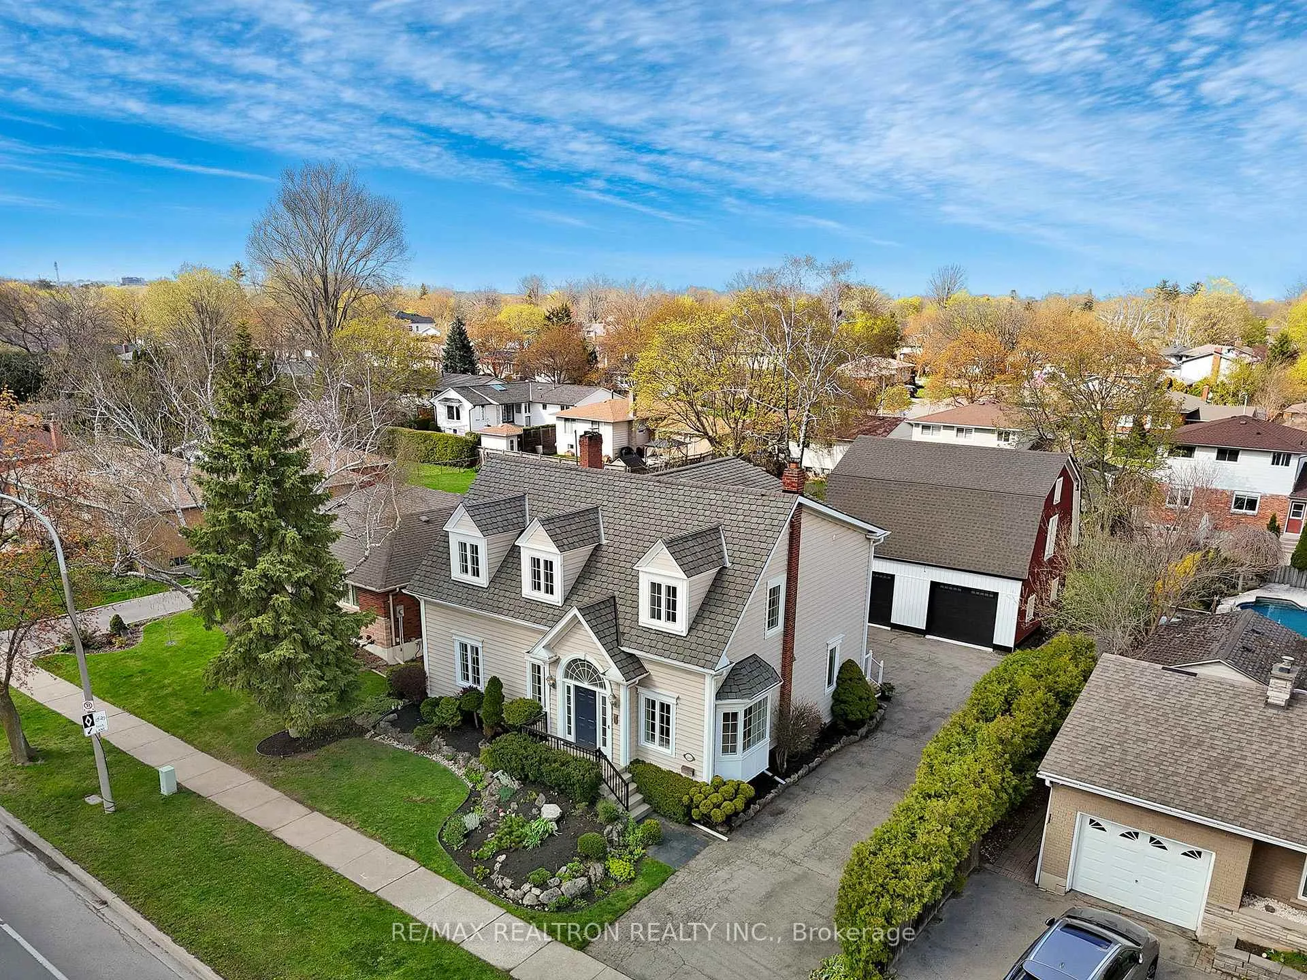
Located on an exceptional 65 x 140 ft lot within Burlington's prestigious Roseland neighbourhood, this thoughtfully renovated home blends timeless traditional architecture with carefully integrated refinement. Meticulously manicured gardens and upgraded interiors reflect true pride of ownership, while the newly installed steel front door creates a dramatic yet welcoming entry. Over $250K invested in recent improvements. Designed for entertaining, hobbies, work, family life, and versatility beyond the ordinary, the home offers a rare sense of scale, airy interiors, effortless flow, and exceptional functionality. Large newly installed efficiency windows, doors, and skylight flood the home with natural light, while vaulted ceilings and dual-access layouts create an atmosphere that feels refined & effortlessly livable. Rich wood millwork, detailed trimwork, hardwood flooring, and carefully selected finishes provide warmth, character, and enduring quality. A beautifully appointed kitchen w. premium appliances, bright breakfast area, & walk-through butler's pantry elevates everyday living & hosting alike. Dining & living spaces comfortably accommodate intimate or larger gatherings. The upper level features a principal retreat, renovated 5-piece ensuite, vaulted bedroom ceilings, & integrated closet organizers throughout. The renovated lower level offers high ceilings, large windows, flexible living areas, a separate bedroom, and rough-ins for a 4th bathroom - ideal for guests, office space, recreation, fitness, & more. Outside, layered gardens, mature greenery, and thoughtfully arranged landscaping surround the home. A recently upgraded detached 2-storey barn/garage with new siding, oversized commercial-grade doors, dedicated electrical service, and remarkable versatility surely sets the property apart. Located minutes from Burlington's waterfront, downtown amenities, top-rated schools, shopping, and convenient access to the QEW, 403, and 407.
Facts & features
Book a viewing
Rooms
12 rooms · 3 bathrooms
- Kitchen13′1″ × 12′8″165 sq.ft.
- Dining room12′ × 21′11″262 sq.ft.
- Living room21′1″ × 18′2″382 sq.ft.
- Bathroom—
- Primary bedroom19′7″ × 19′371 sq.ft.
- Bedroom 212′3″ × 17′2″210 sq.ft.
- Bedroom 310′9″ × 16′6″177 sq.ft.
- Bedroom 49′6″ × 19′1″181 sq.ft.
- Bathroom—
- Bedroom 519′1″ × 18′6″352 sq.ft.
- Family room14′5″ × 19′9″284 sq.ft.
- Recreation22′ × 21′5″470 sq.ft.
Around this home
Schools nearby
School rating, out of 10.
Listing details
Helpful tools
Your HOMEH agent
"I would see it this week."
Ask HOMEH about this home
Price, neighbourhood, monthly cost. Ask anything.
HOMEH Intelligent Agent is an AI, not a licensed representative. Check anything important with your agent.