
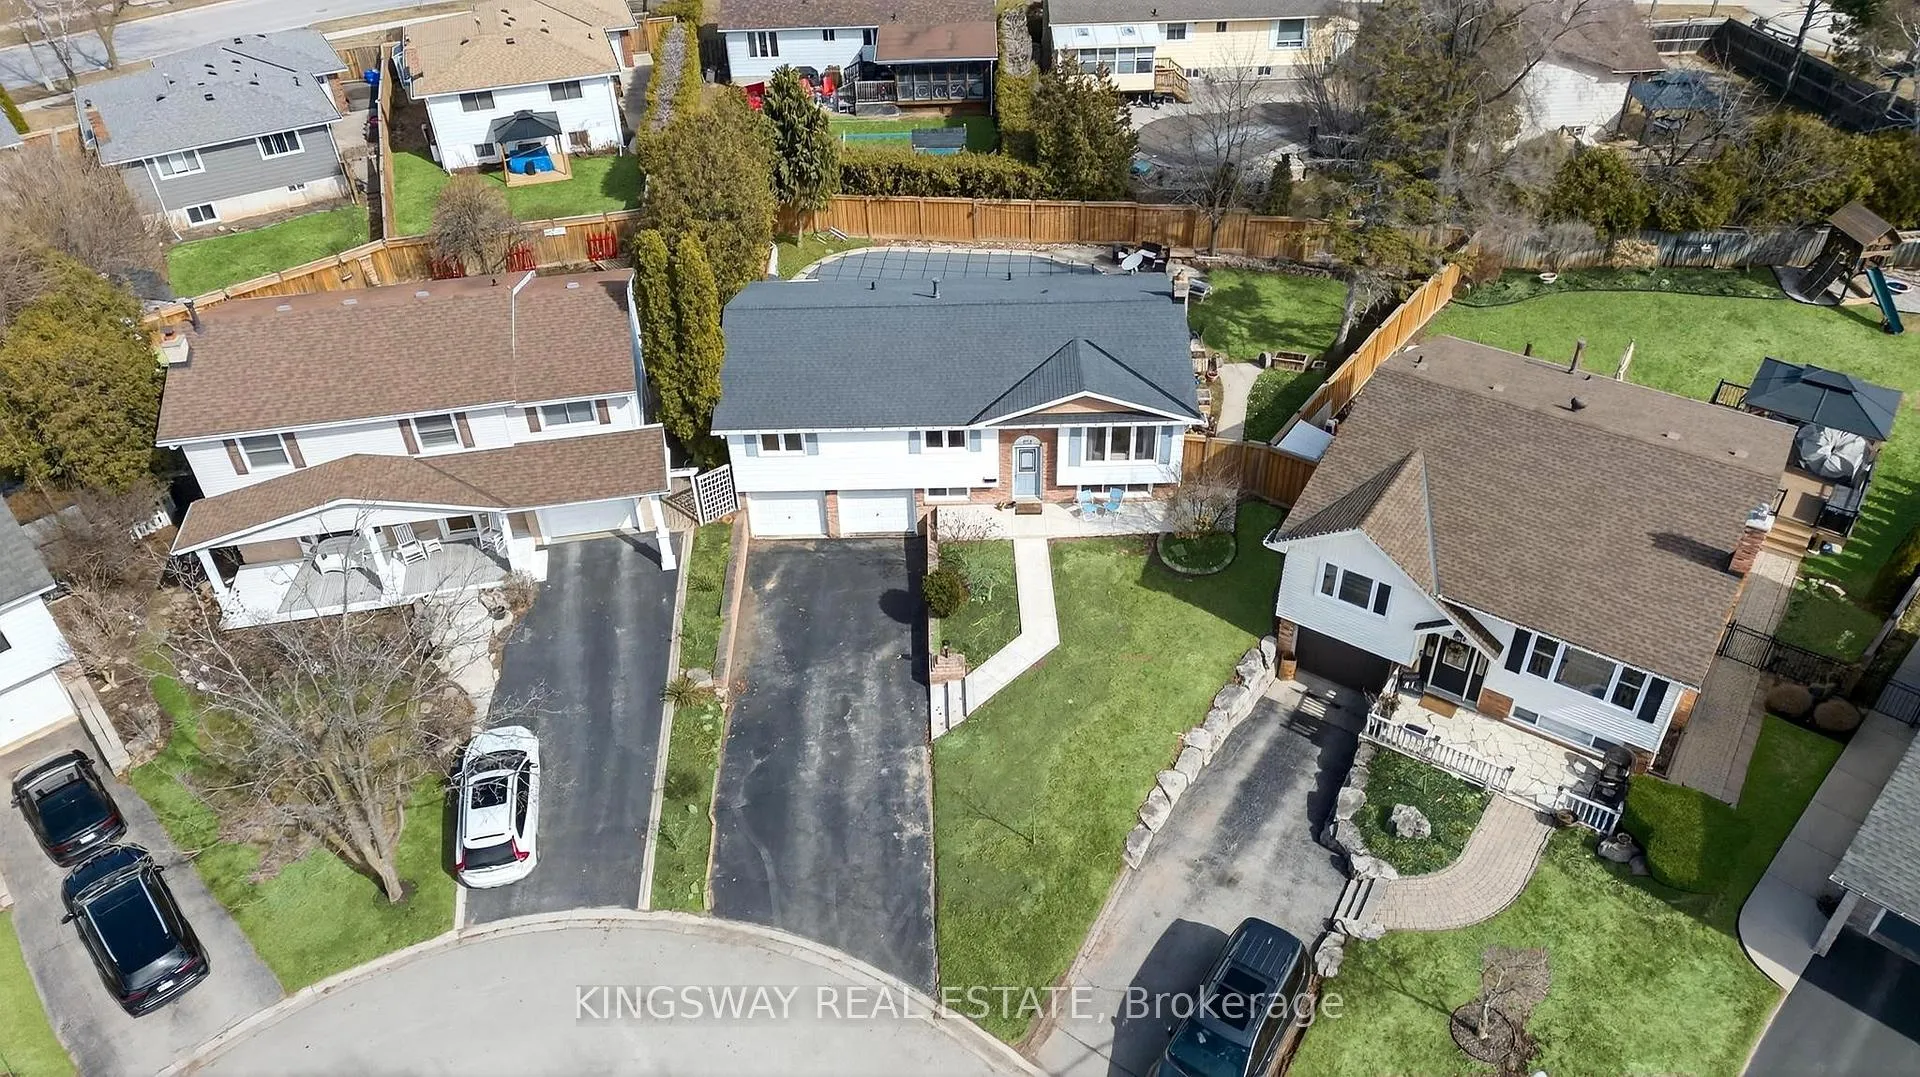
 See all 46 photos
Property history

This listing has ended. It is no longer available.
Property not available for sale or for rent.
Ask about this home
A HOMEH agent will answer your questions about this home.Ask HOMEH
About this home
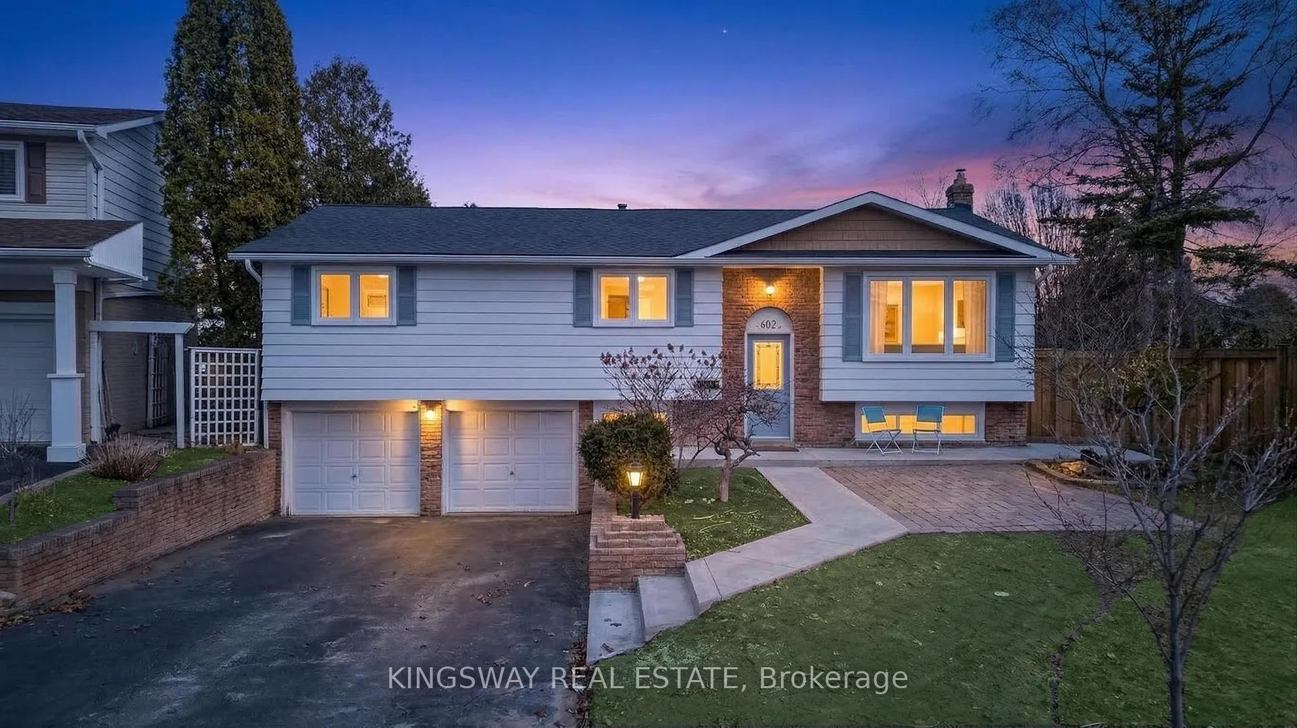
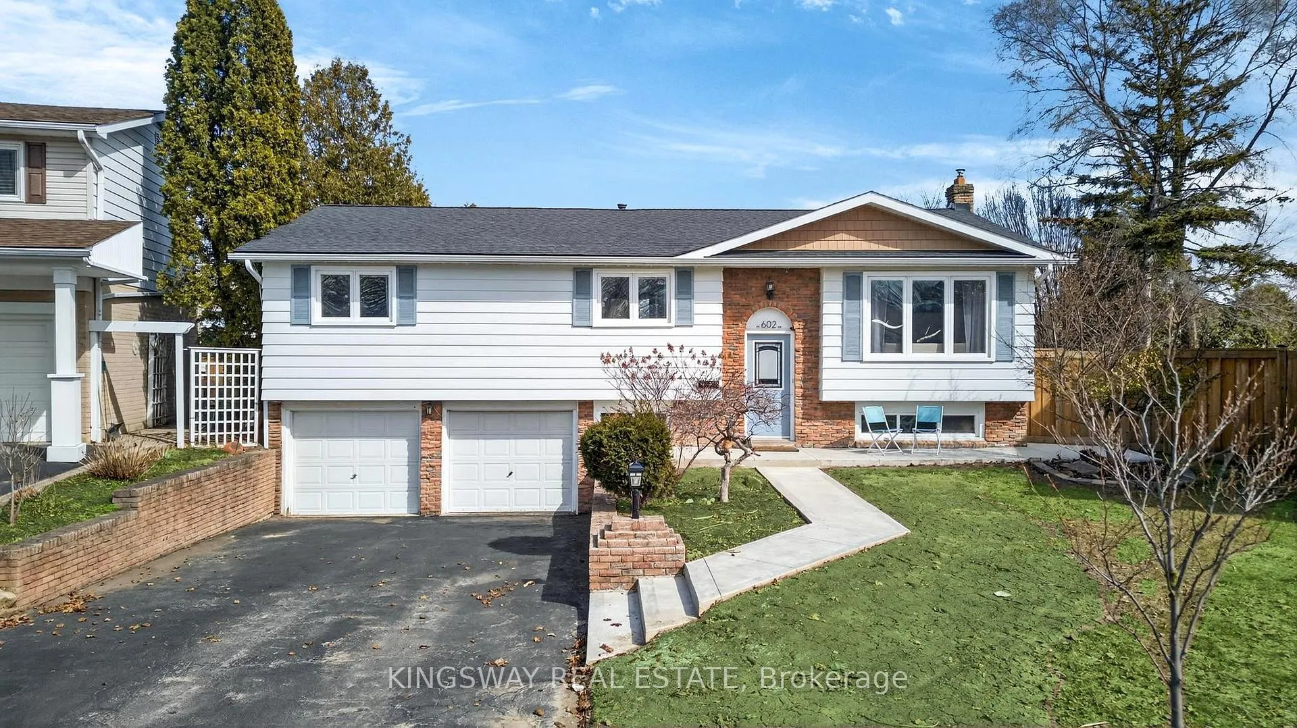
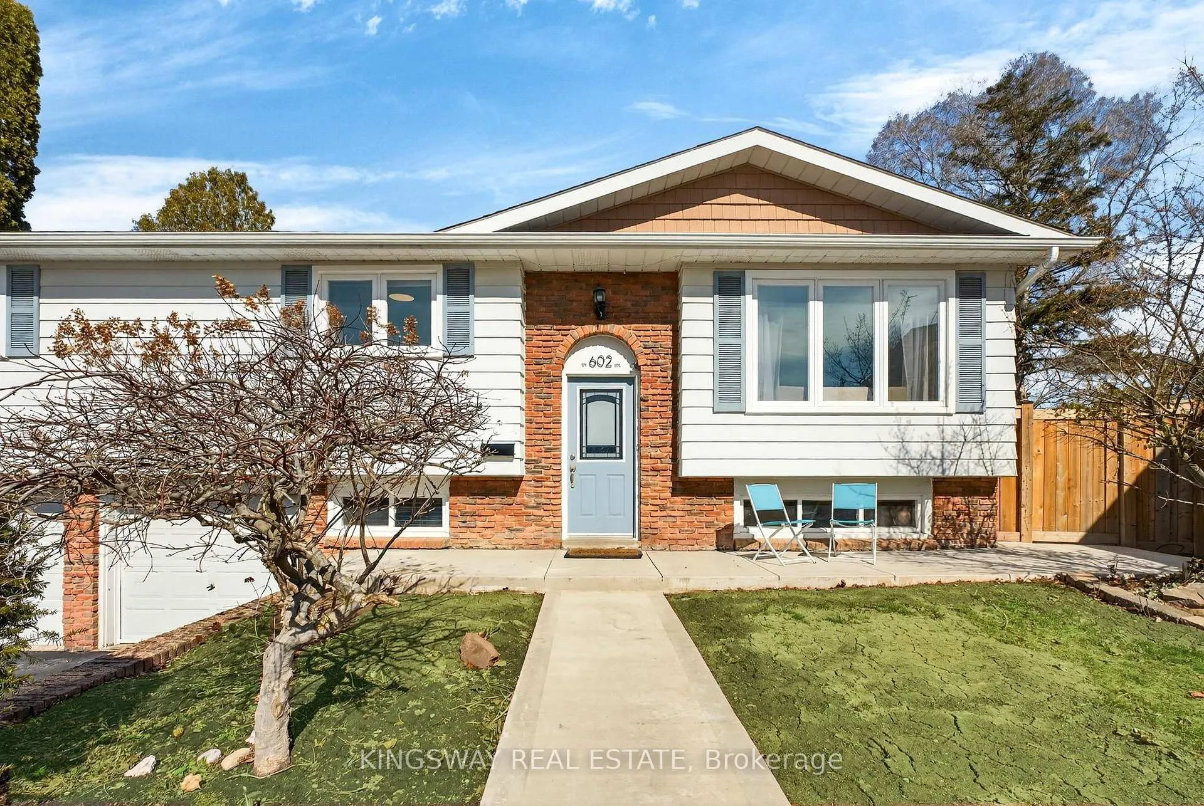
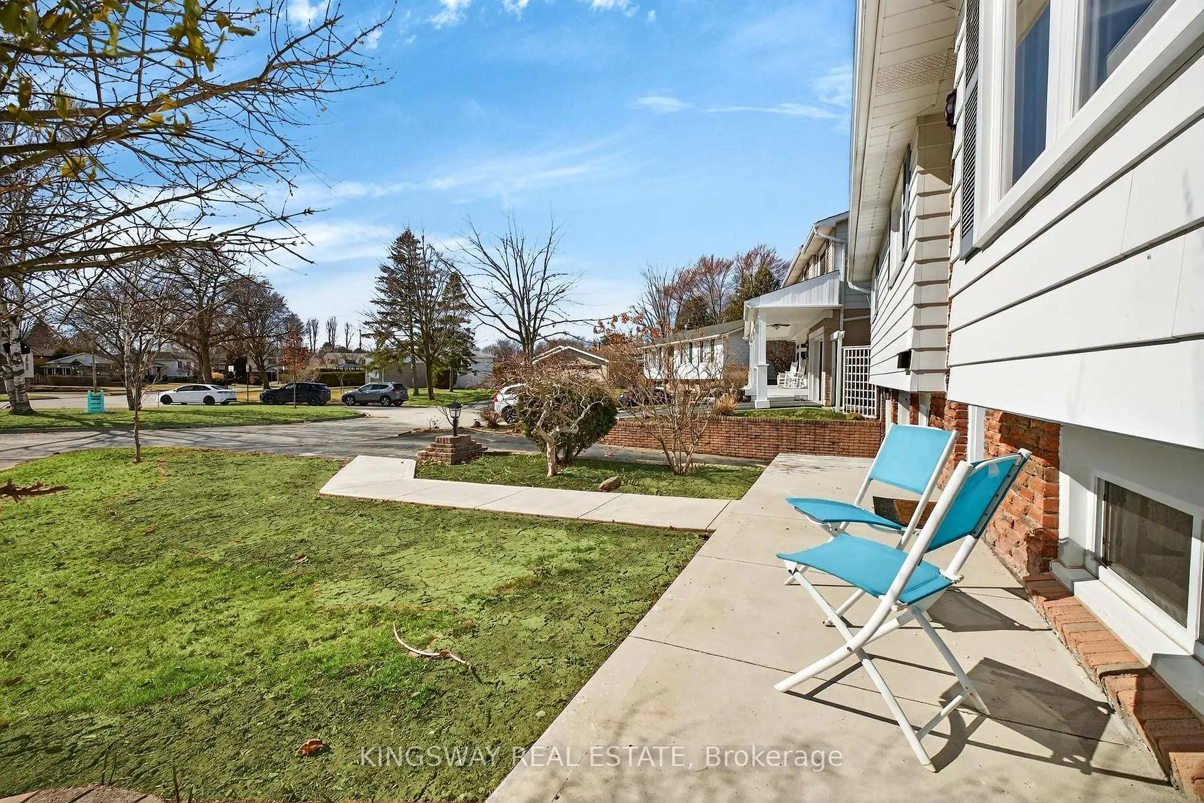
Welcome to 602 Clare pl, this beautifully updated raised bungalow in the highly sought-after Longmoor neighbourhood. Offering 3+1 bedrooms and 2 bathrooms, this home features a fully renovated main level designed for comfortable family living and entertaining.The bright and spacious living room flows seamlessly into a separate dining area accented with elegant wainscoting. The updated kitchen features granite countertops, stainless steel appliances, white cabinetry, and a walk-out to your private backyard oasis. Step outside to enjoy summer days by the inground pool, a treed yard for added privacy, and cozy evenings with BBQs and fires under the stars.The main level is completed by an oversized primary bedroom with a walk-in closet, two additional spacious bedrooms, and a beautifully renovated 5-piece bathroom.The lower level offers excellent versatility with a separate entrance and finished basement apartment-perfect for an in-law suite, extended family, or potential rental income. The former garage has been thoughtfully converted into additional interior living space, ideal for a home office, gym, or recreation area.Recent upgrades include new fence (2024), front yard concrete steps (2025), dishwasher (2024), windows (2021), retaining wall (2021), main bathroom renovation (2021), second kitchen (2014), roof (2014), pool liner & cover (2015), and pool filter (2020).Ideally located close to top-rated schools, parks, shopping, major highways, and GO Transit-making commuting and everyday living incredibly convenient.
Facts & features
Ask about this home
A HOMEH agent will answer your questions about this home.
Rooms
13 rooms · 2 bathrooms
- Bedroom 39′11″ × 9′7″95 sq.ft.
- Dining room11′4″ × 10′8″121 sq.ft.
- Living room11′10″ × 12′7″148 sq.ft.
- Bedroom 29′11″ × 9′8″96 sq.ft.
- Primary bedroom11′8″ × 9′105 sq.ft.
- Bathroom—
- Kitchen11′4″ × 10′5″118 sq.ft.
- Living room11′4″ × 11′5″130 sq.ft.
- Bathroom—
- Recreation22′8″ × 11′4″257 sq.ft.
- Bedroom9′5″ × 9′1″85 sq.ft.
- Office7′3″ × 6′5″47 sq.ft.
- Kitchen11′4″ × 11′5″130 sq.ft.
Around this home
Listing details
Helpful tools
Your HOMEH agent
"I would see it this week."
Ask HOMEH about this home
Price, neighbourhood, monthly cost. Ask anything.
HOMEH Intelligent Agent is an AI, not a licensed representative. Check anything important with your agent.