
6101 Walkers Line
Burlington (Rural Burlington)6101 Walkers Line
Burlington (Rural Burlington)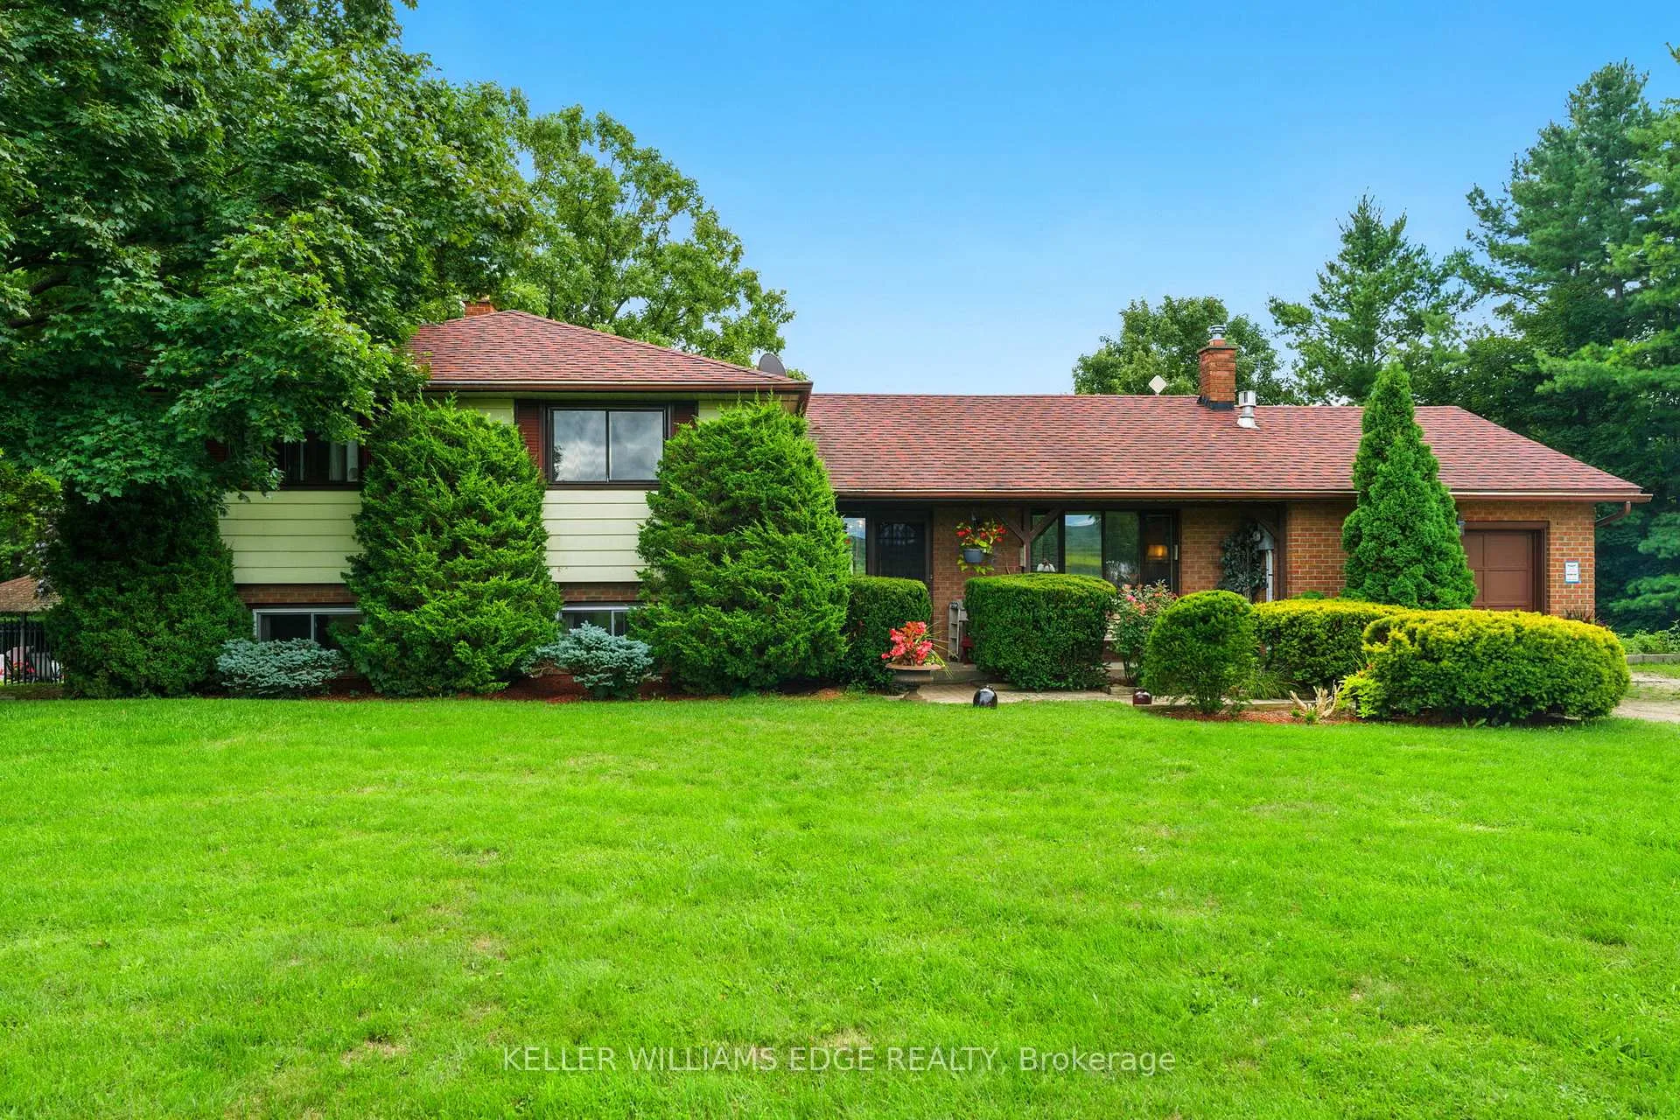
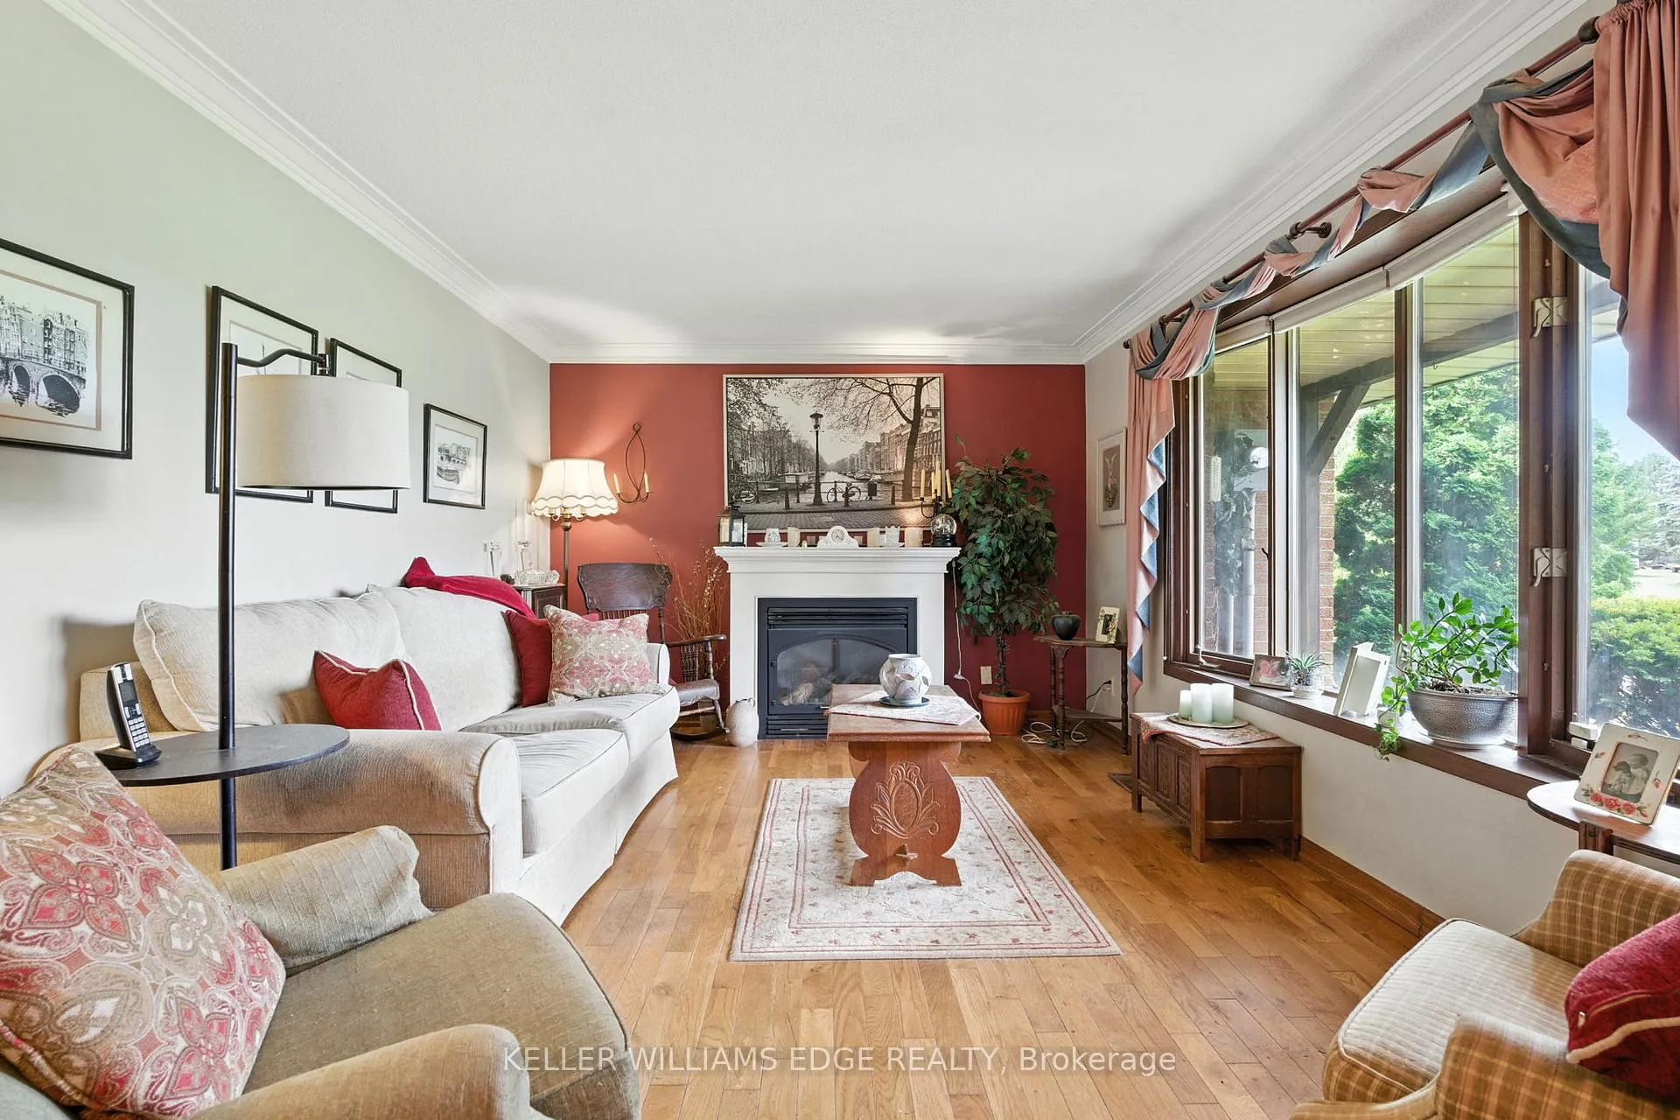 See all 30 photos
Property history

This listing has ended. It is no longer available.
Property not available for sale or for rent.
Ask about this home
A HOMEH agent will answer your questions about this home.Ask HOMEH
About this home
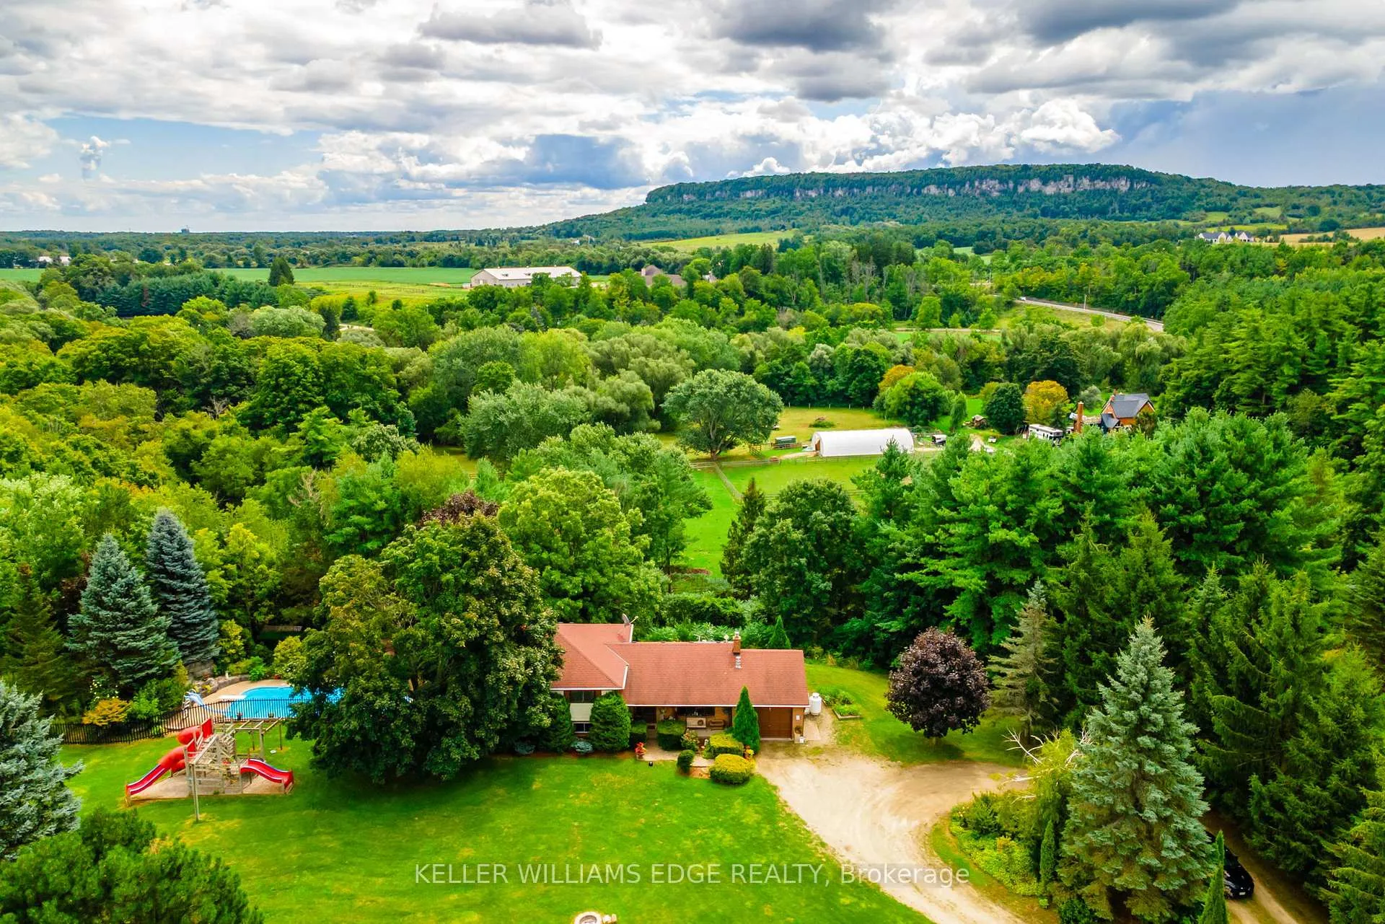
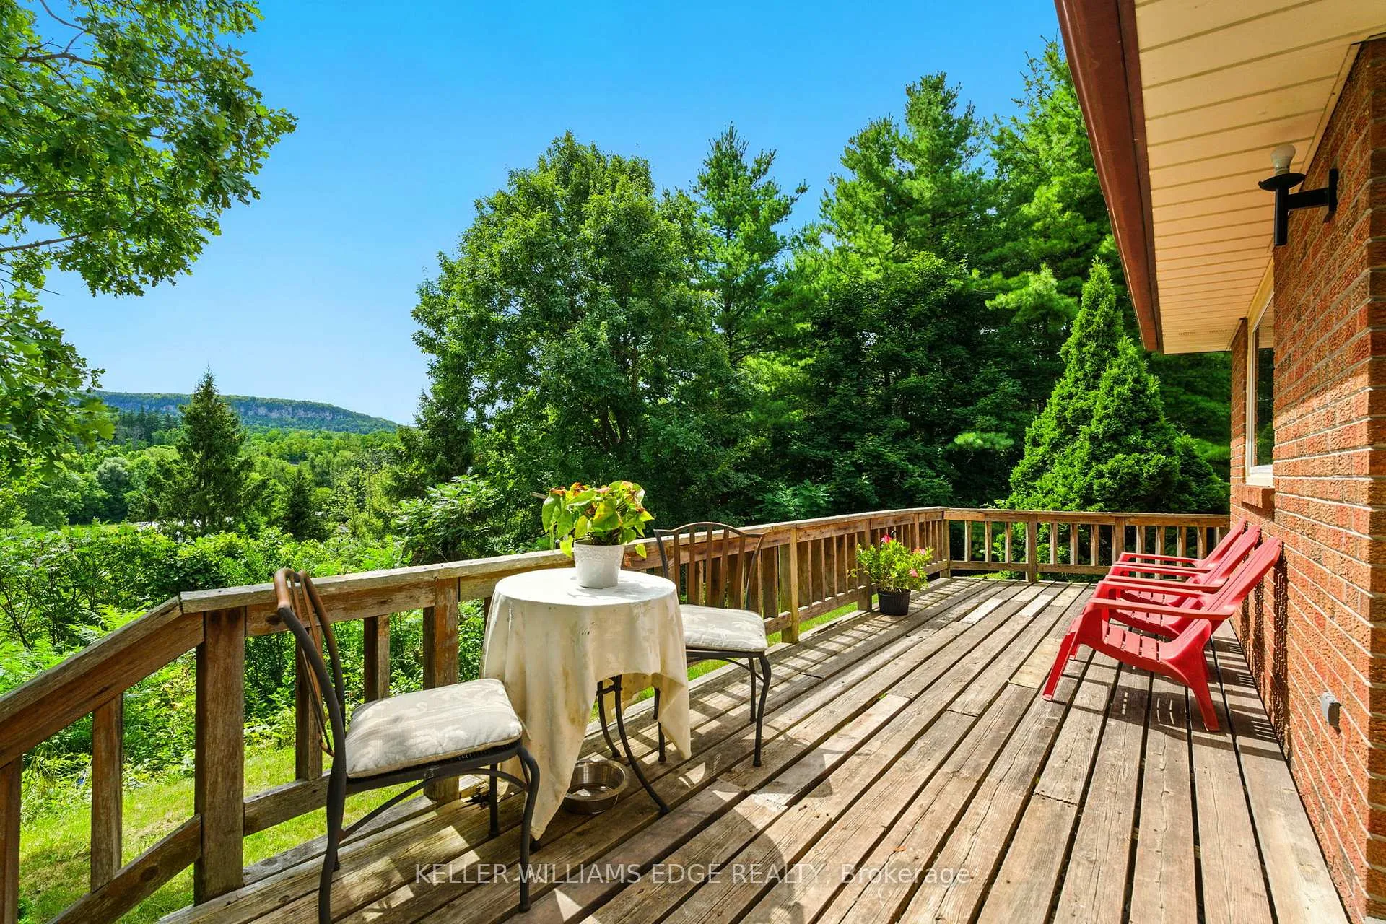
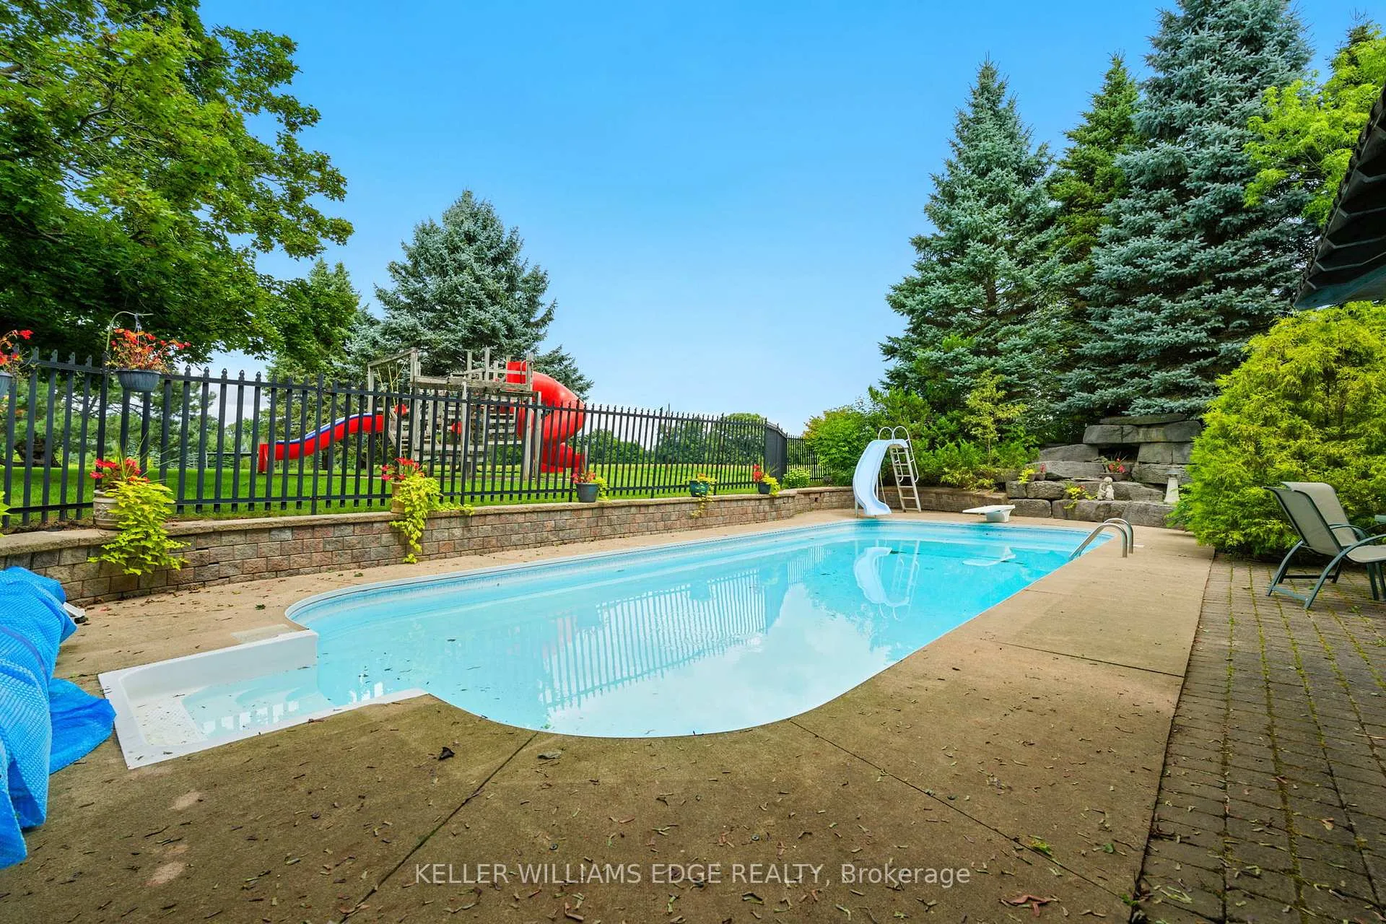
Welcome to 6101 Walker Line, a rare offering featuring 26 acres of lush farm fields, towering evergreens, and multiple working outbuildings, including a new greenhouse with automated watering systems. This exceptional property offers endless potential from hobby farming and agricultural ventures to creating your own private country retreat. The custom-built home (1975) showcases solid bones and provides the perfect footprint for a stunning modern redesign or luxury rebuild. Enjoy peaceful summer days by the separately fenced inground pool, surrounded by open skies and complete tranquility. A long, tree-lined private driveway ensures ultimate privacy and separation from road traffic. Conveniently located just 8 minutes to Highway 407 and 8 minutes to retail, dining, and groceries in Burlington or Milton, this property offers the best of both worlds, country serenity with city convenience. Take in breathtaking panoramic views of Rattlesnake Point and Mount Nemo, and enjoy the natural beauty of Bronte Creek, where the salmon run every October. This is the ideal property for the true country dweller who desires privacy, potential income opportunities, and an unparalleled connection to nature all within reach of modern amenities.
Facts & features
Ask about this home
A HOMEH agent will answer your questions about this home.
Rooms
14 rooms · 2 bathrooms
- Bathroom3′7″ × 7′11″28 sq.ft.
- Family room26′2″ × 15′7″408 sq.ft.
- Foyer11′4″ × 5′6″62 sq.ft.
- Kitchen10′6″ × 24′4″256 sq.ft.
- Laundry8′ × 8′64 sq.ft.
- Living room11′4″ × 15′6″175 sq.ft.
- Office9′2″ × 8′5″77 sq.ft.
- Bathroom7′7″ × 10′76 sq.ft.
- Bedroom 210′10″ × 8′5″91 sq.ft.
- Bedroom 313′8″ × 9′3″127 sq.ft.
- Bedroom 49′3″ × 13′7″126 sq.ft.
- Primary bedroom10′9″ × 13′6″145 sq.ft.
- Cold room/cantina3′5″ × 23′5″80 sq.ft.
- Recreation21′11″ × 24′1″528 sq.ft.
Around this home
Listing details
Helpful tools
Your HOMEH agent
"I would see it this week."
Ask HOMEH about this home
Price, neighbourhood, monthly cost. Ask anything.
HOMEH Intelligent Agent is an AI, not a licensed representative. Check anything important with your agent.