
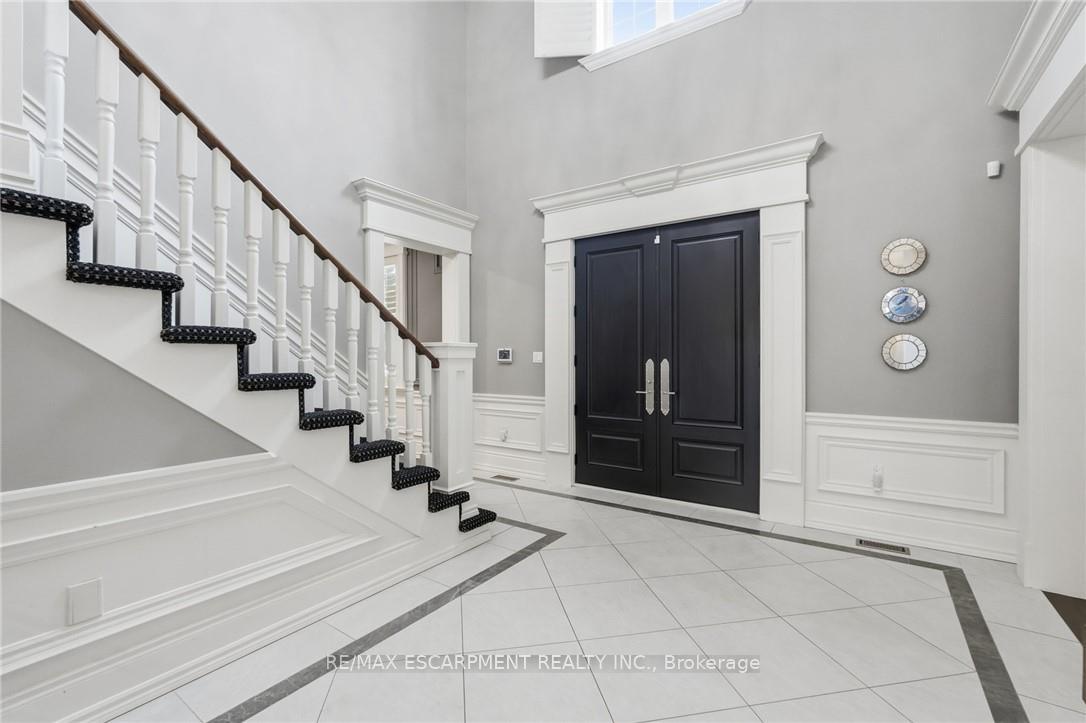
 See all 36 photos
Book a viewing
Ask HOMEH
About this home
6195 Milburough Line, Burlington
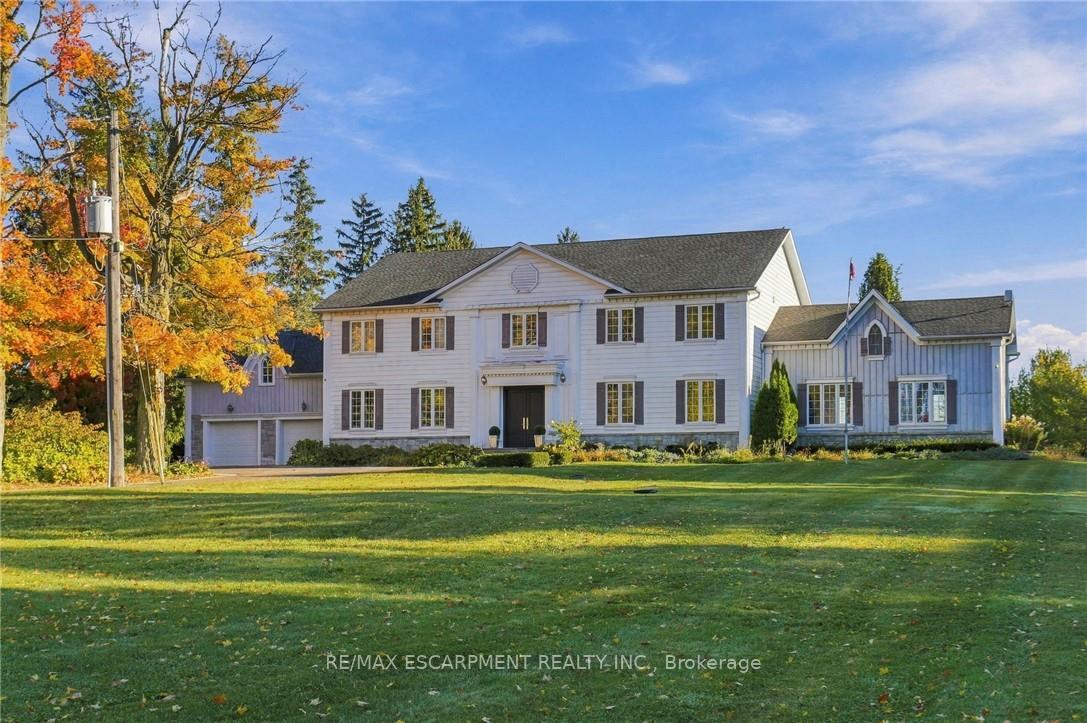
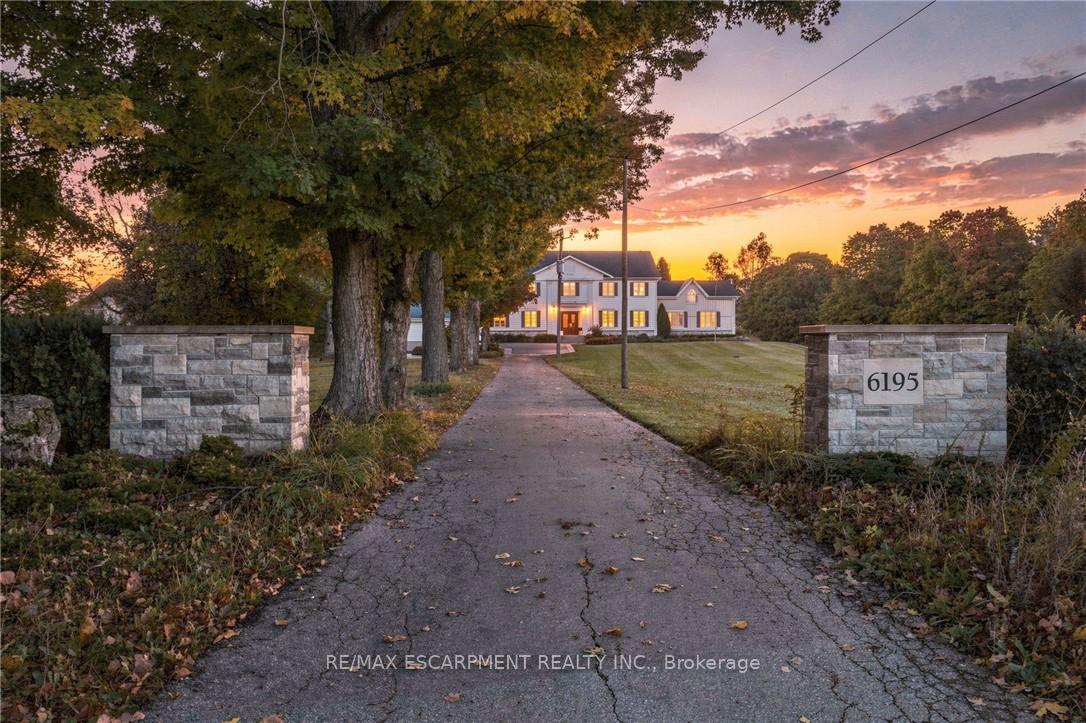
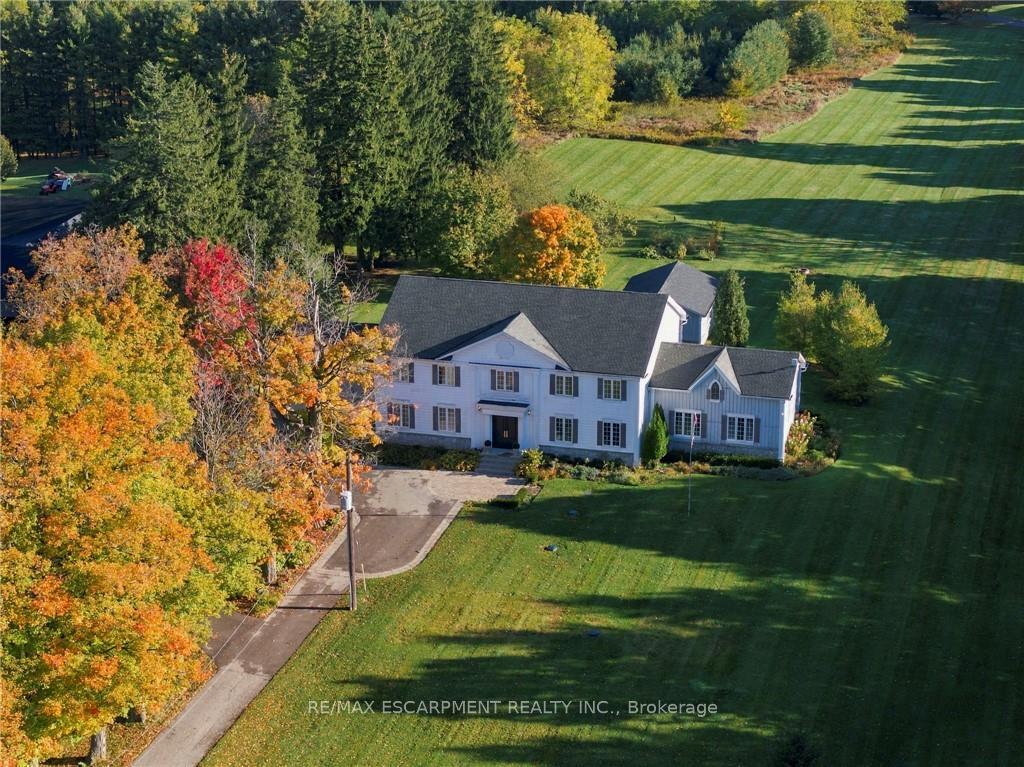
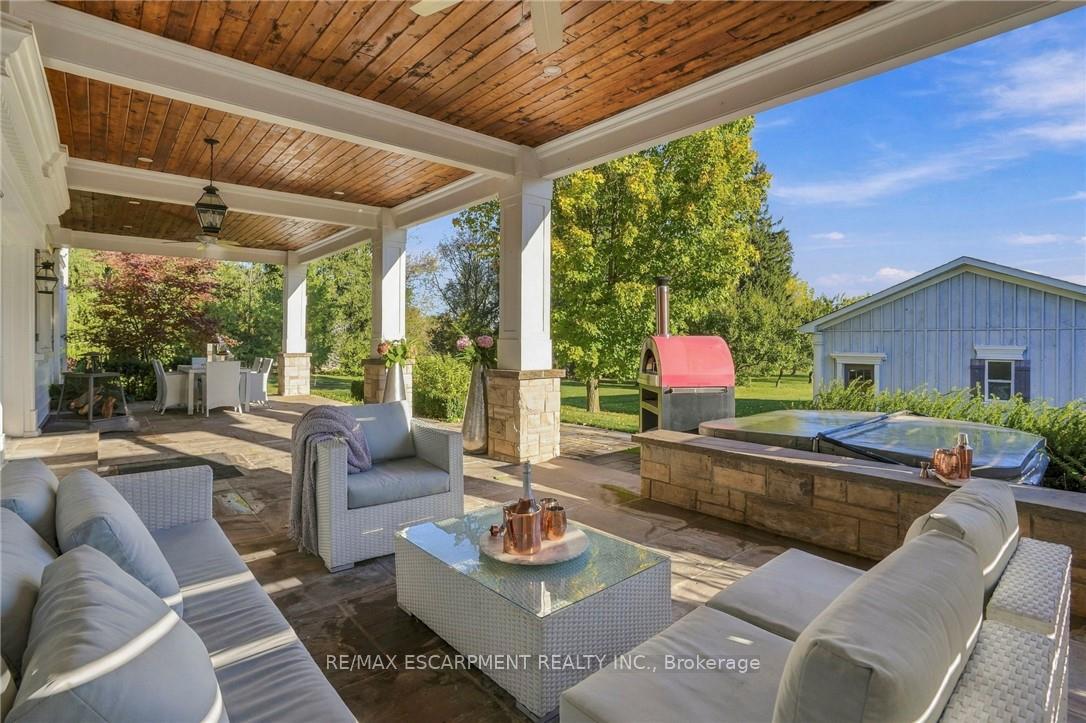
Nestled on 3 acres in North Burlington, this custom-built residence offers approximately 6,146 sq. ft. of luxurious living space across two levels. A picturesque tree-lined laneway leads to an impressive estate showcasing timeless architecture, exceptional craftsmanship and exquisite finishes throughout. Featuring soaring ceilings, extensive custom millwork, rich hardwood flooring, three fireplaces and a wine room. The elegant main level offers gracious principal rooms, two private offices and a stunning gourmet kitchen with walk-in pantry. The upper level features four spacious bedrooms, each with its own private ensuite. An expansive unspoiled basement offers endless possibilities to create additional living and entertaining space tailored to your lifestyle. Spectacular outdoor amenities include an expansive covered porch, hot tub, shed and putting green. An extraordinary opportunity to enjoy privacy, sophistication and refined estate living, just minutes from Burlington and Oakville amenities. Luxury Certified.
Facts & features
Book a viewing
Rooms
16 rooms · 5 bathrooms
- Kitchen19′8″ × 20′3″398 sq.ft.
- Den13′9″ × 13′7″187 sq.ft.
- Breakfast14′2″ × 20′2″286 sq.ft.
- Family room29′3″ × 23′673 sq.ft.
- Dining room21′2″ × 17′5″368 sq.ft.
- Office9′9″ × 13′8″133 sq.ft.
- Living room20′3″ × 17′8″357 sq.ft.
- Bedroom 321′5″ × 16′4″350 sq.ft.
- Bedroom 221′1″ × 18′3″385 sq.ft.
- Bathroom—
- Bathroom—
- Bathroom—
- Bedroom 421′3″ × 13′9″292 sq.ft.
- Bathroom—
- Primary bedroom24′7″ × 20′6″504 sq.ft.
- Bathroom—
Around this home
Listing details
Helpful tools
Your HOMEH agent

"Priced 7% under our estimate. I would see it this week."
Ask HOMEH about this home
Price, neighbourhood, monthly cost. Ask anything.
HOMEH Intelligent Agent is an AI, not a licensed representative. Check anything important with your agent.