

625 Ardleigh Crescent
625 Ardleigh Crescent
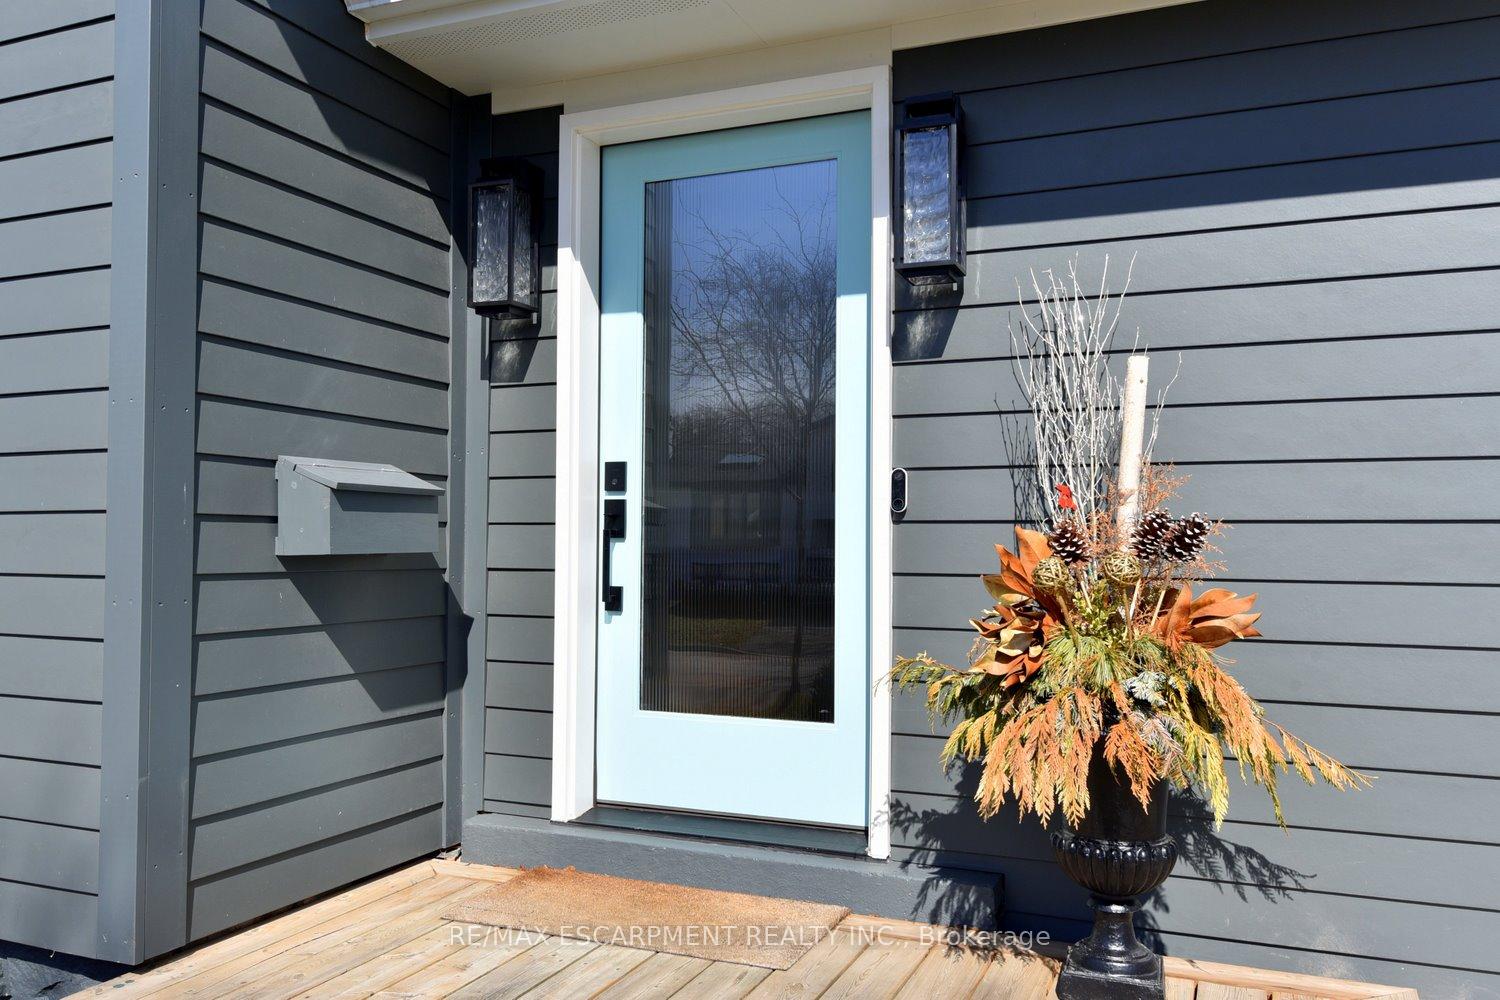 See all 49 photos
Property history
Facts and features
- BasementFull
- Age of home51–99 years
- Water, sewerMunicipal
- HeatingForced air
- Fireplace
- Central air
The homeDetached, Sidesplit 3, Age 51–99 years
- Type: Detached
- Style: Sidesplit 3
- Age: 51–99 years
- Living space: 1,100–1,500 sq ft
- Basement: Full
InsideFireplace Yes, natural gas, Lower level, Water heater owned
- Fireplace: Yes, natural gas
- Laundry: Lower level
- Features: Water heater owned
- Security: Carbon monoxide detectors, smoke detector
- Rooms above ground: 7
- Bedrooms: 3
- Bathrooms: 2
- Kitchens: 1
- Family room: Yes
Outside and lotOther, Asphalt shingle, Poured concrete
- Exterior: Other
- Roof: Asphalt shingle
- Foundation: Poured concrete
- Features: Hot tub
- Size: 116.34 × 56.59 ft
Parking1 Garage, Attached, Front yard parking
- Spaces: 1 Garage
- Garage: Attached
- Driveway: Front yard parking
Heating, water and powerForced air, gas, Central air, Municipal water
- Heating: Forced air, gas
- Cooling: Central air
- Water: Municipal water
- Sewer: Municipal sewer
Costs and taxesTaxes $4,747 a year, HST No HST, Rental items None
- Taxes, 2024: $4,747 a year
- HST: No HST
- Rental items: None
Included in the saleFridge, stove, dw, microwave, w/d, elf's, window coverings, hot tub, bbq, fireplace, gdo & remote
- Included: Fridge, stove, dw, microwave, w/d, elf's, window coverings, hot tub, bbq, fireplace, gdo & remote
NearbyPlace of worship, school
- Close to: Place of worship, school
Listing detailsW12029912, Sold, Mar 19, 2025
- MLS® number: W12029912
- Status: Sold
- Listed on: Mar 19, 2025
- Days on market: 8
- Updated: Mar 27, 2025
- Possession: Flexible
- Occupied by: Owner
- Listing brokerage: RE/MAX ESCARPMENT REALTY INC.
About this home
625 Ardleigh Crescent, Burlington (Appleby), ON L7L 4K7
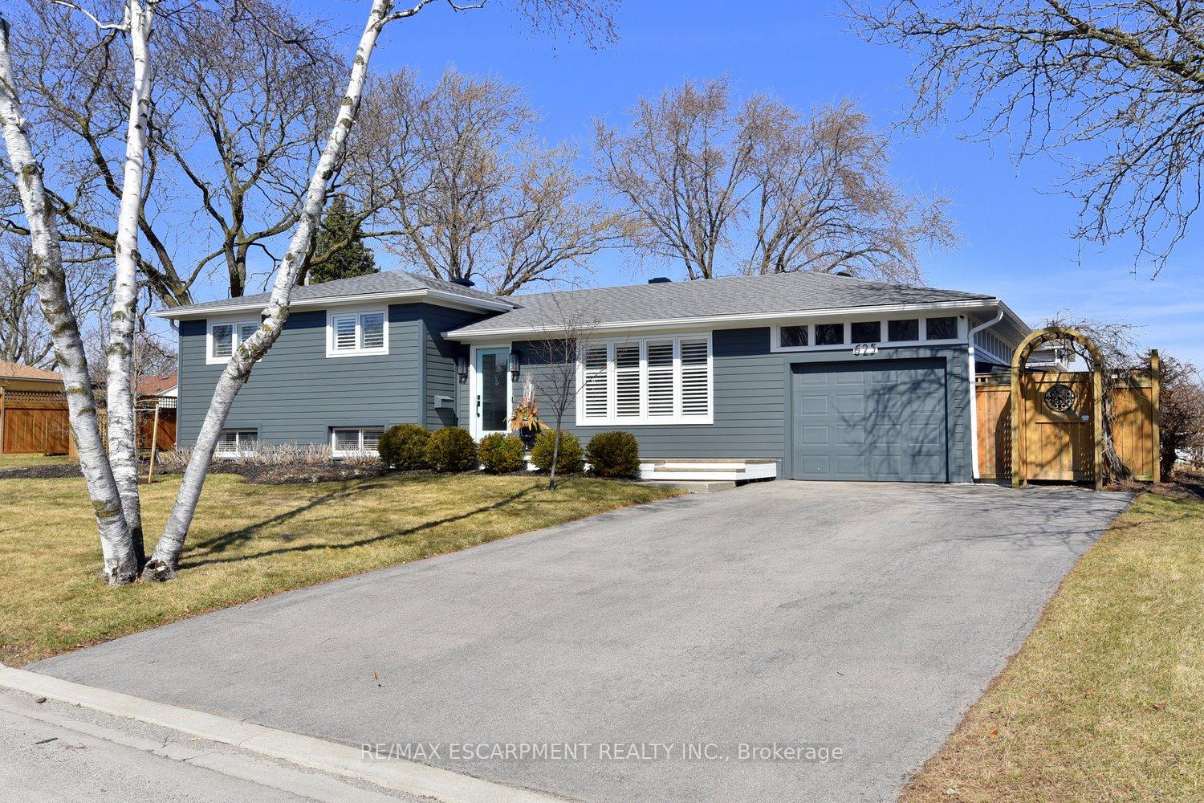
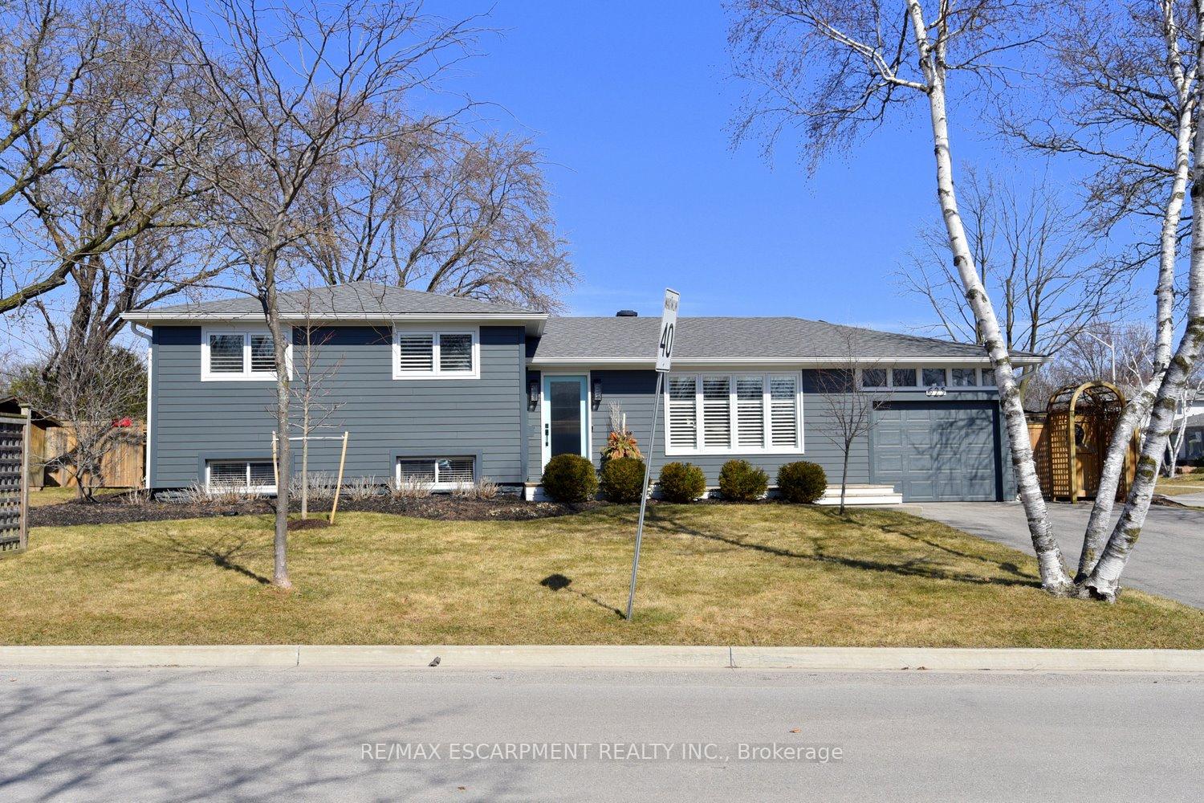
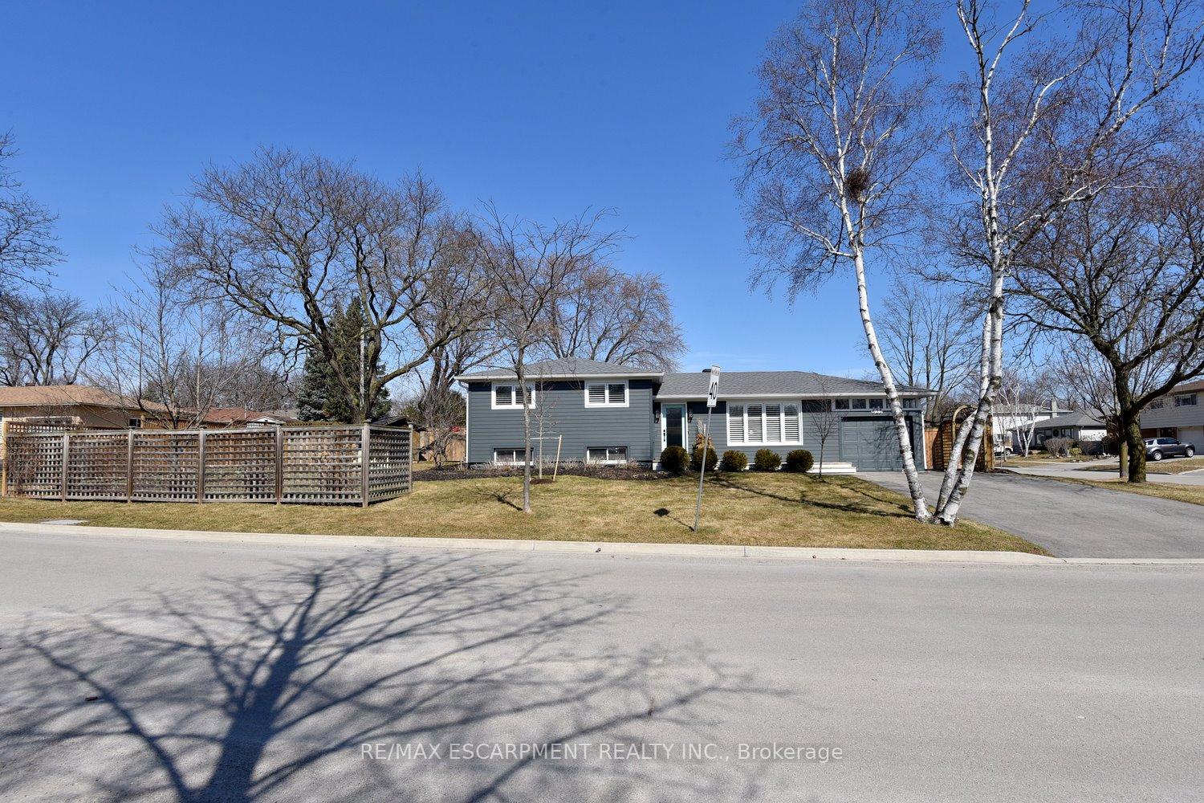
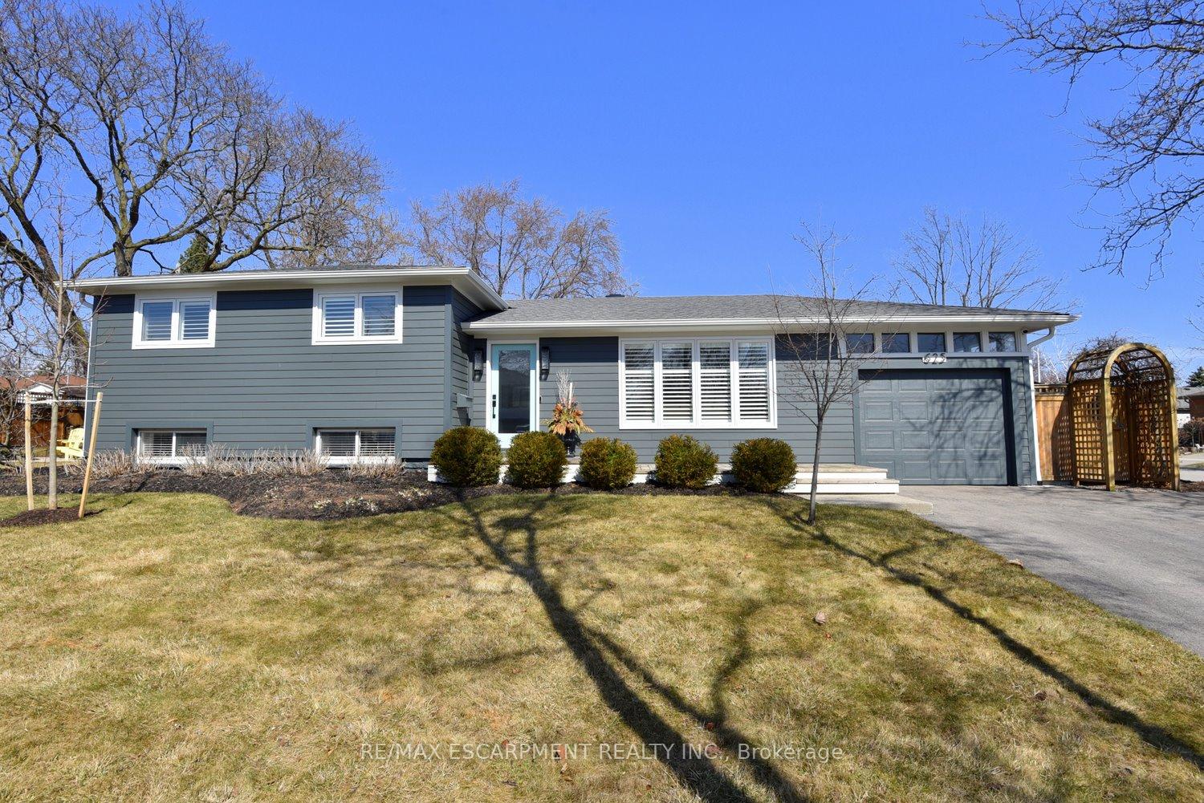
ABSOLUTELY STUNNING HOME! Pride of ownership, for the last 23yrs, the sellers have updated every inch of the this special home. The list of Exterior upgrades include; 2023 Roof Shingles, 2023eavestroughs with leaf guard, 2020 'iron gray' Hardie Board siding, trendy front door 2022, windows replaced in the last 5-10yrs. Large Deck with Jacuzzi Hot Tub(2020) and Weber bbq(natural gas), 4 car driveway + garage. Interior upgrades; main floor family room with vaulted cedar ceiling and cozy gas fireplace, high end light fixtures, gorgeous gourmet kitchen with top-of-line appliances(Wolfe dual fuel stove, Microwave & DW2025), custom millwork with panel moldings & built in cabinetry, solid 3/4" hardwood throughout main &upper level, 2 completely redone baths(victoria & albert)Free standing tub. Direct vent high efficient Hvac (2023), owned gas water heater(2023). This Family friendly home sits on a large lot and a quiet street in south east Burlington, close to schools and shopping.
Ask about this home
A HOMEH agent will answer your questions about this home.
Around this home
Daily convenience, out of 100, from the distances below
Schools nearby
School rating, out of 10.
Helpful calculators
Your HOMEH agent

"I would see it this week."