
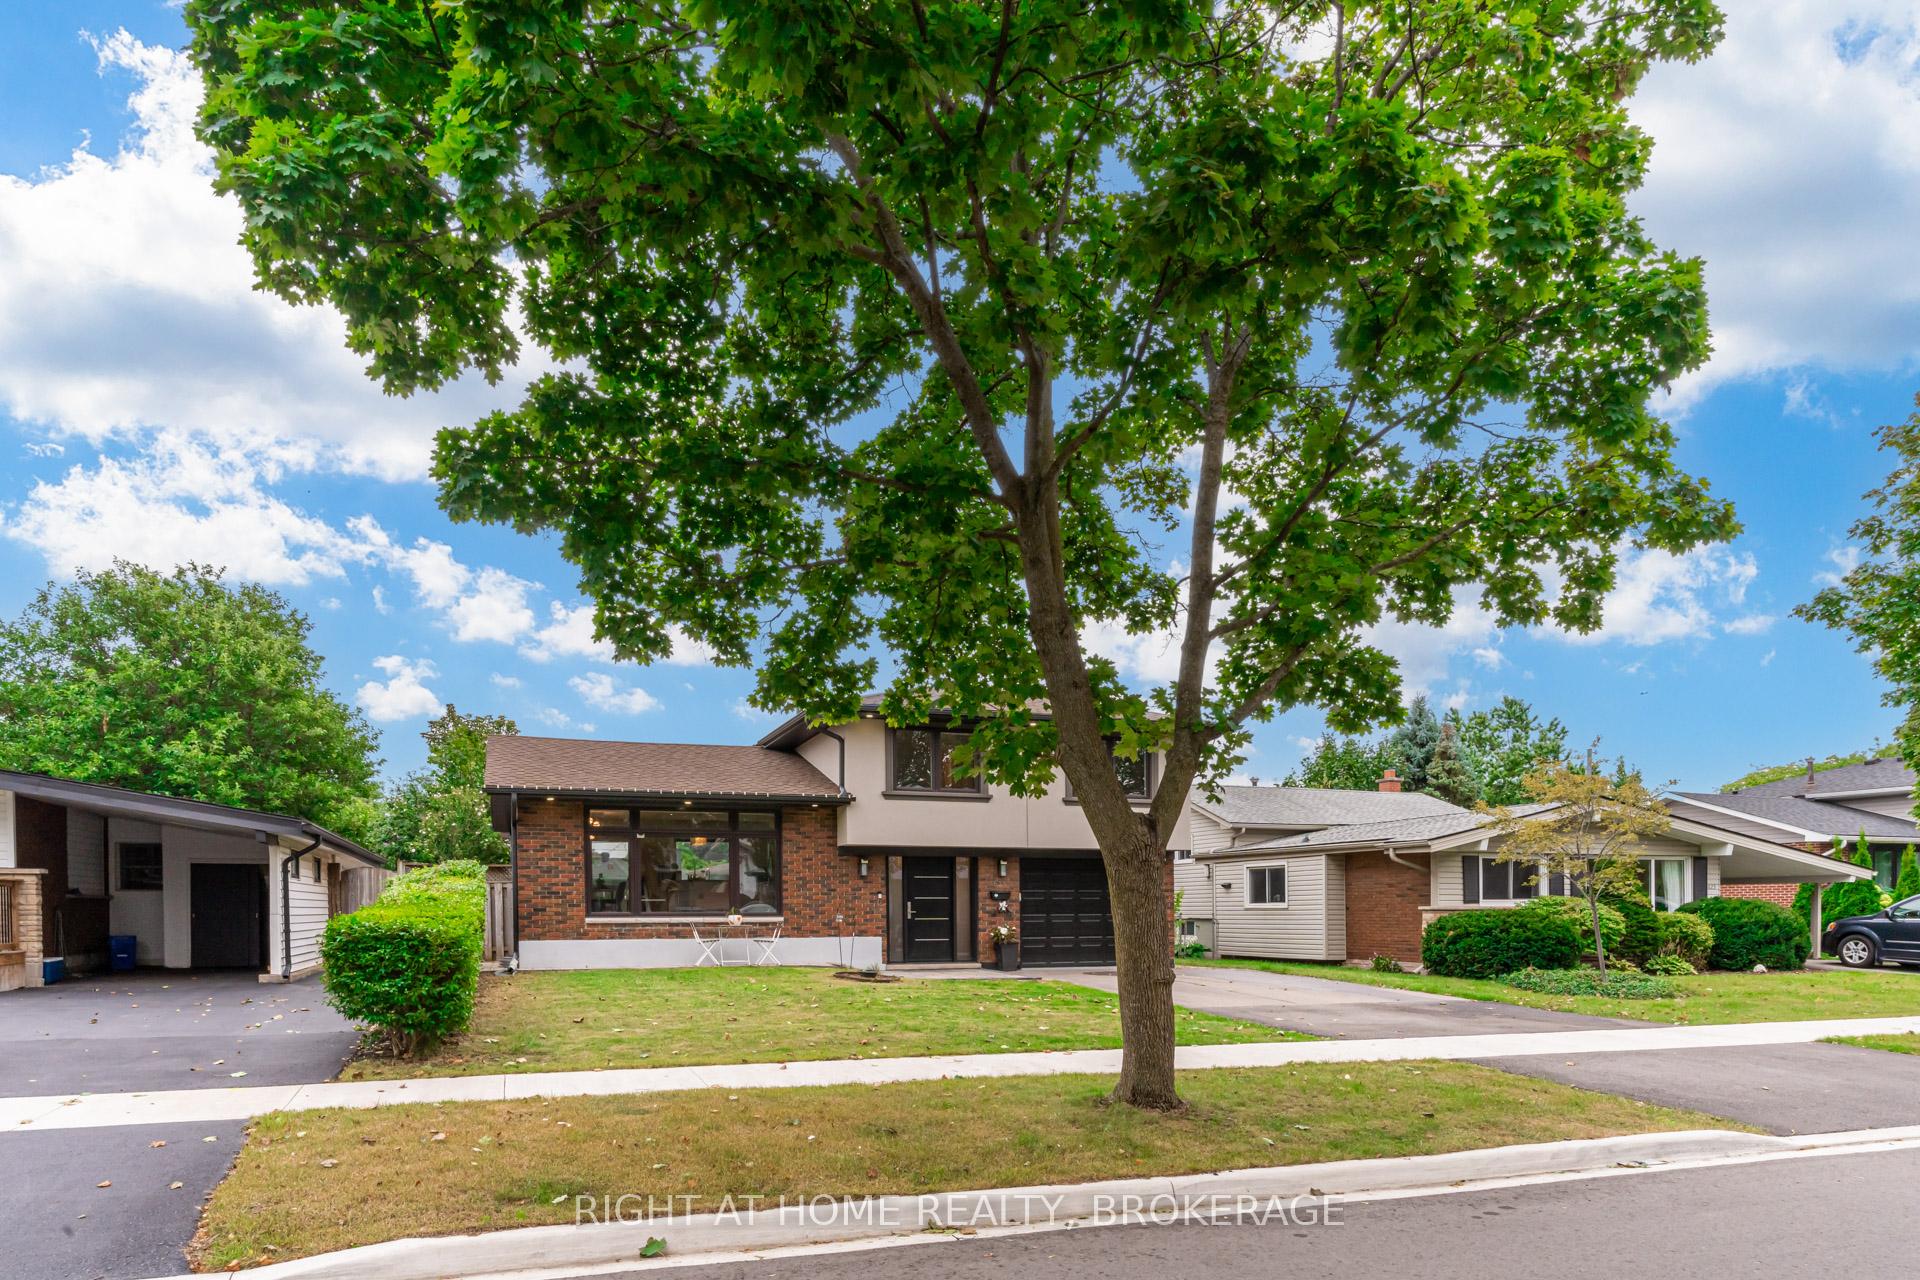
625 Braemore Road
Burlington (Roseland)625 Braemore Road
Burlington (Roseland)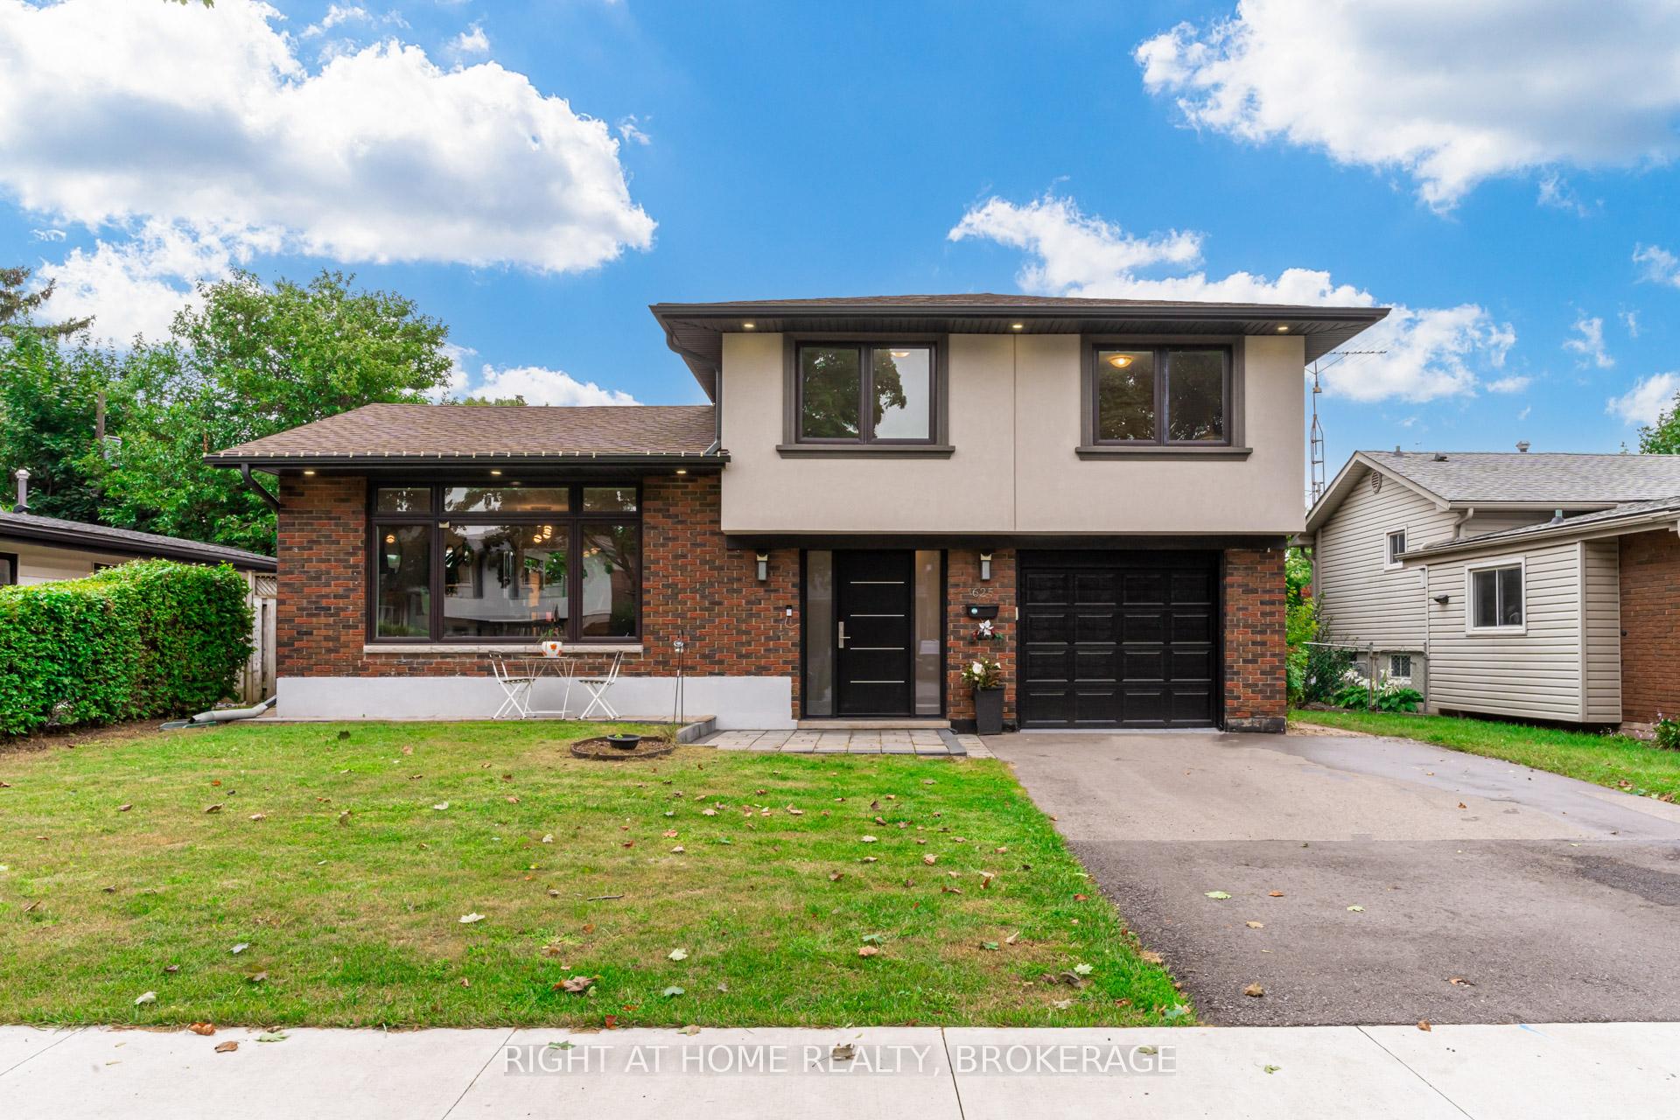
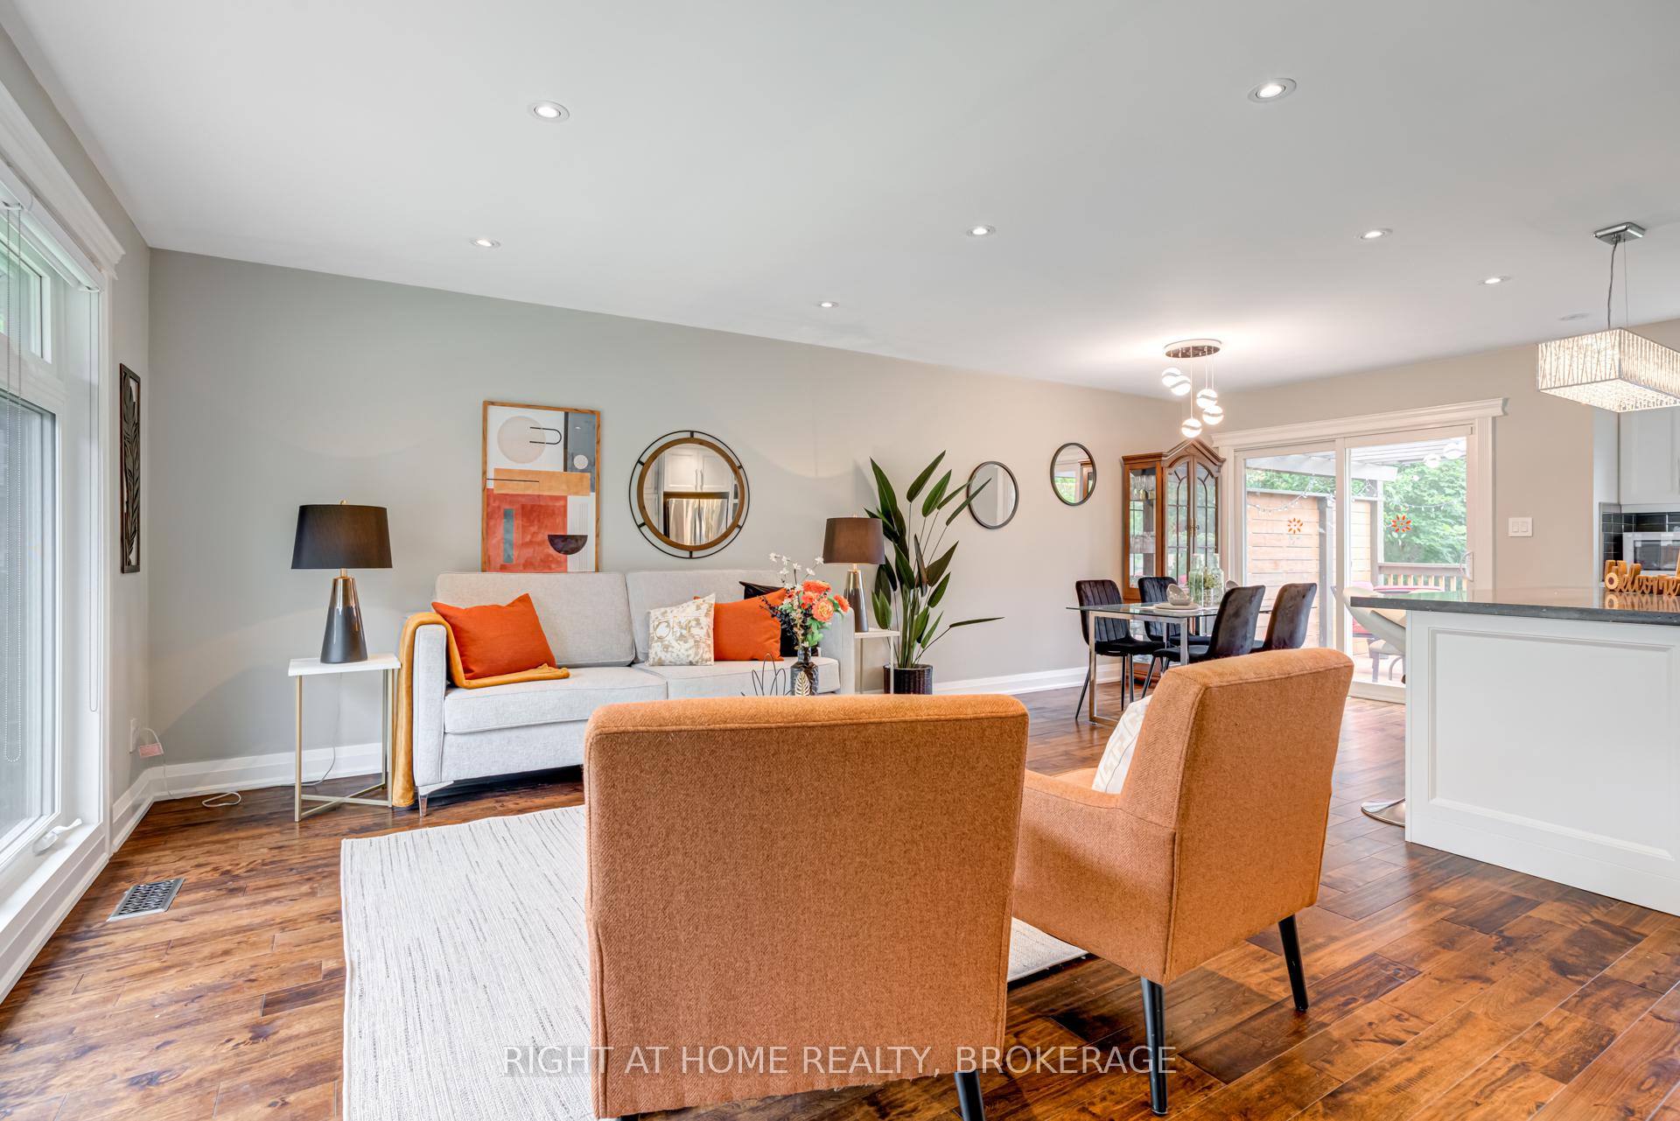 See all 42 photos
Property history

This listing has ended. It is no longer available.
Property not available for sale or for rent.
Ask about this home
A HOMEH agent will answer your questions about this home.Ask HOMEH
About this home
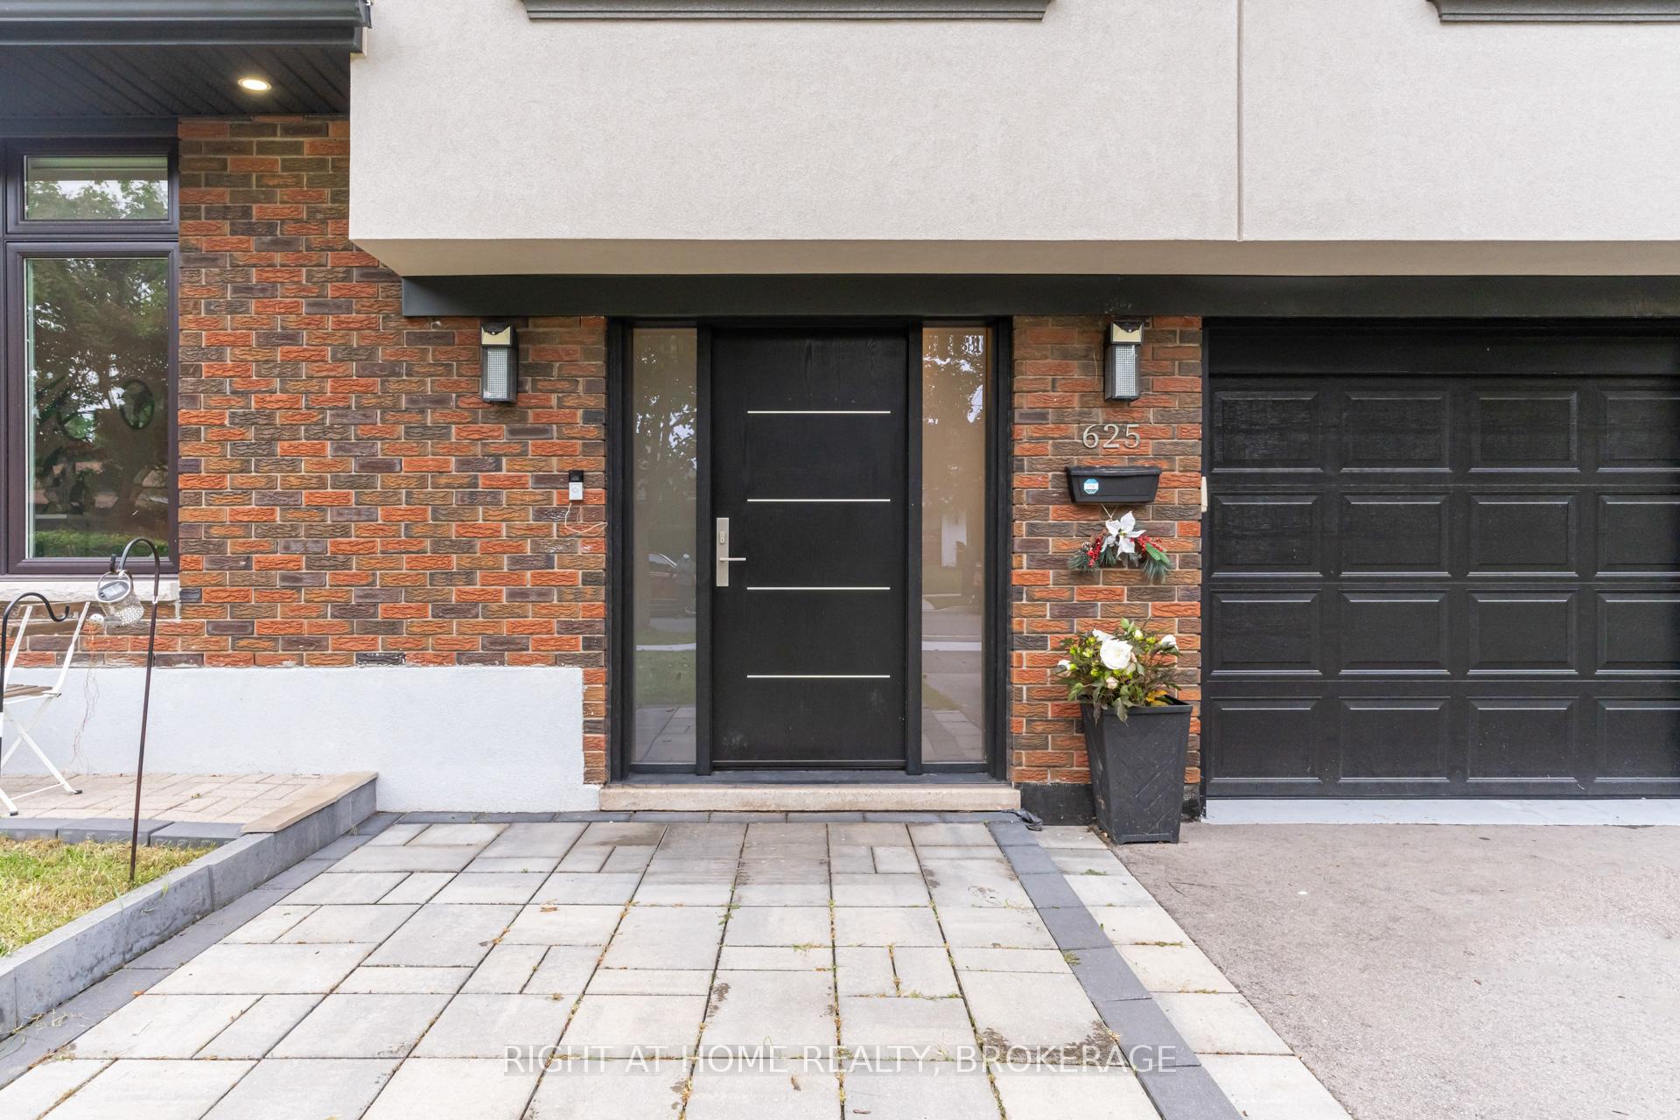
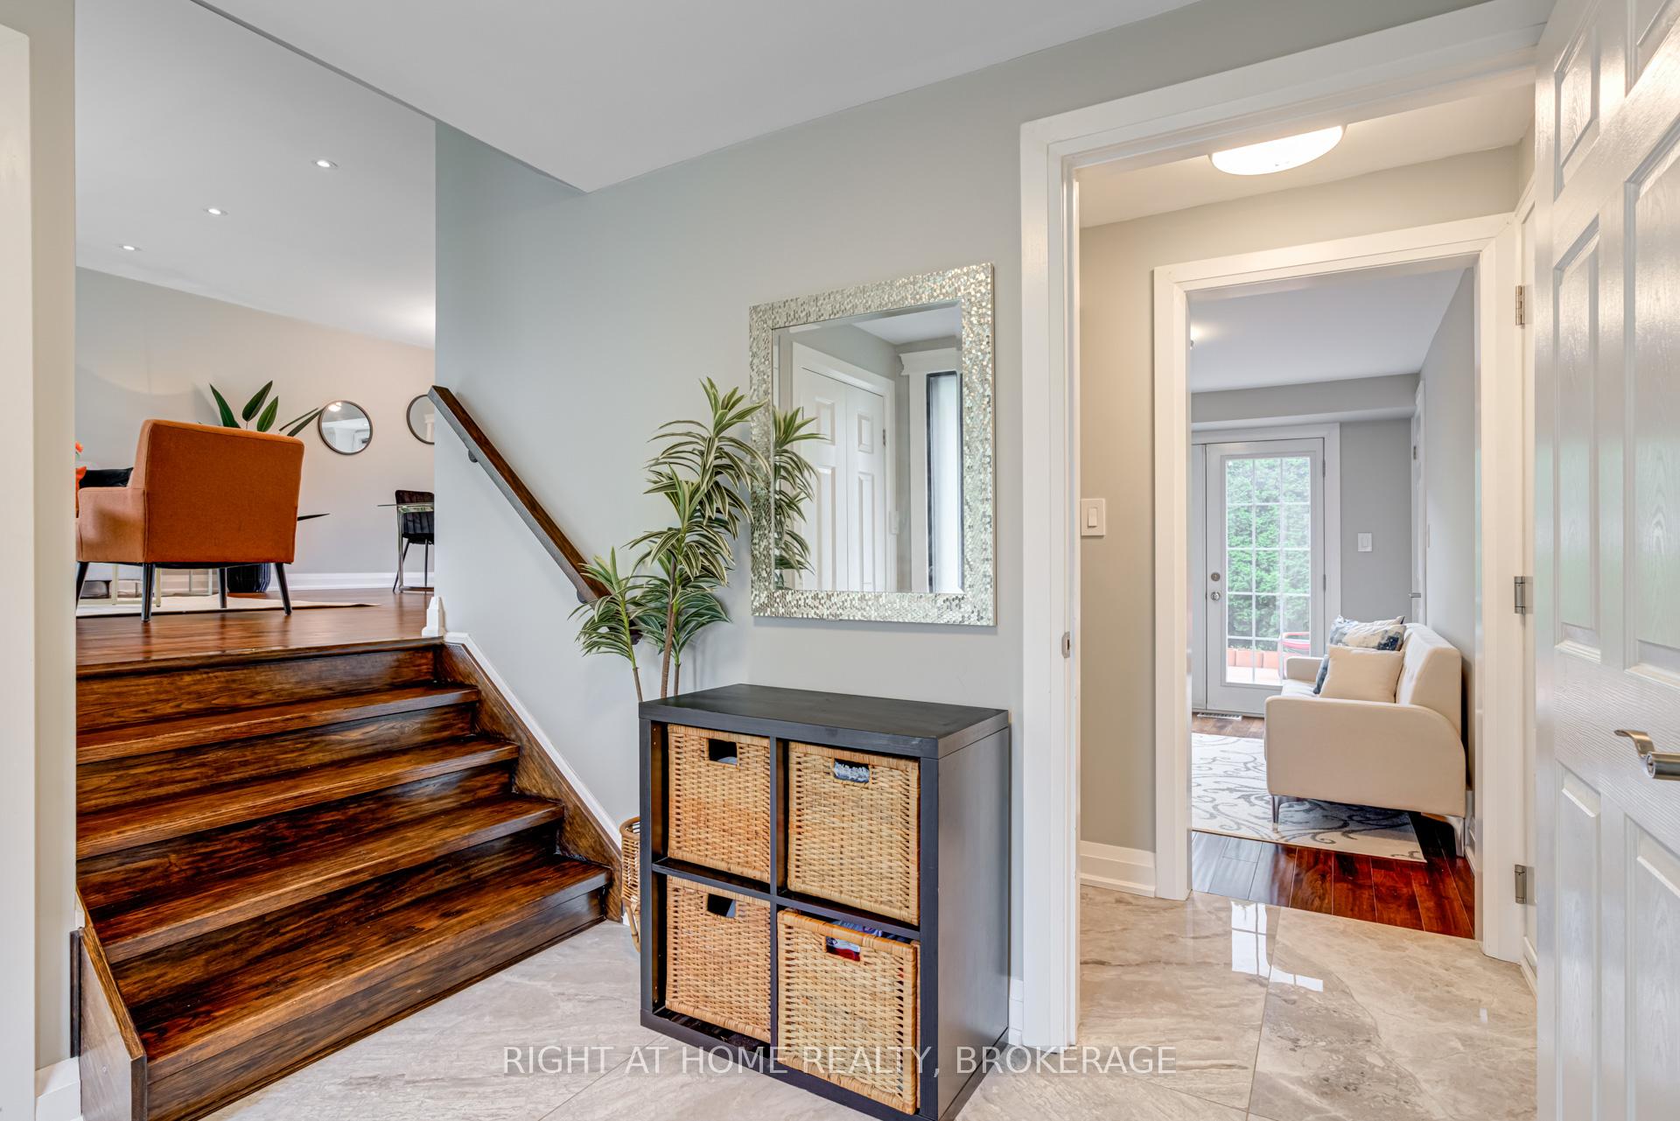
Welcome to this beautifully updated home nestled in one of Burlingtons most prestigious neighborhoods, just minutes from the QEW, GO stations, and scenic Lakeshore Road. This thoughtfully designed residence offers a bright, open-concept layout featuring a sunlit family room, elegant dining area, and a custom kitchen with quartz countertops, high-end stainless steel appliances, and a large island ideal for entertaining. The home boasts three spacious bedrooms, including a primary with double closets, and a fully renovated bathroom with quartz finishes. The versatile lower level provides additional living space with a cozy family room, a fourth bedroom, a full bath, a powder room, and a separate laundry areaperfect for use as an in-law or nanny suite, or for generating rental income. Step outside into your private backyard oasis, complete with mature landscaping, a two-tiered deck, and a pergola designed for outdoor relaxation. Recent upgrades include new windows and doors (2021), a roof replacement (2016), a 200-amp electrical panel with a 40-amp EV charger outlet, and a separate entrance for added flexibility. Offering modern style, functionality, and exceptional location, this home is a rare gem not to be missed.
Facts & features
Ask about this home
A HOMEH agent will answer your questions about this home.
Rooms
14 rooms · 3 bathrooms
- Bedroom 411′1″ × 8′5″93 sq.ft.
- Family room13′10″ × 16′1″223 sq.ft.
- Kitchen9′7″ × 12′11″124 sq.ft.
- Dining room9′9″ × 11′5″111 sq.ft.
- Laundry2′6″ × 2′6″6 sq.ft.
- Bedroom13′2″ × 9′119 sq.ft.
- Bedroom 213′1″ × 9′1″119 sq.ft.
- Bedroom 39′ × 10′90 sq.ft.
- Bathroom9′1″ × 5′10″53 sq.ft.
- Bedroom 511′1″ × 8′2″91 sq.ft.
- Living room18′3″ × 10′1″184 sq.ft.
- Laundry6′2″ × 5′31 sq.ft.
- Bathroom3′ × 6′4″19 sq.ft.
- Bathroom9′ × 4′5″40 sq.ft.
Around this home
Listing details
Helpful tools
Your HOMEH agent
"Priced 11% under our estimate. I would see it this week."
Ask HOMEH about this home
Price, neighbourhood, monthly cost. Ask anything.
HOMEH Intelligent Agent is an AI, not a licensed representative. Check anything important with your agent.