
6406 Cedar Springs Road
Burlington (Rural Burlington)6406 Cedar Springs Road
Burlington (Rural Burlington)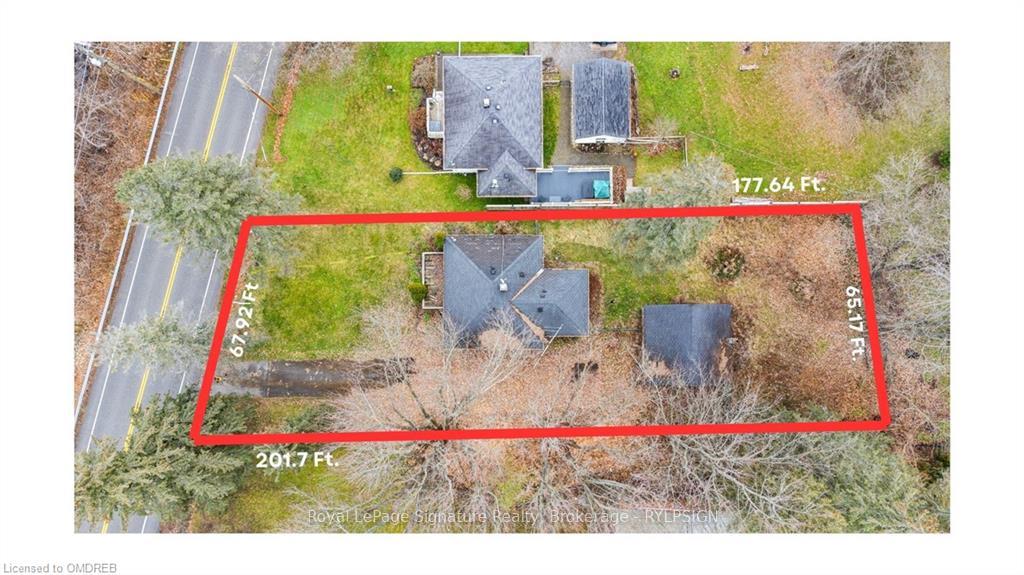
 See all 18 photos
Property history

This listing has ended. It is no longer available.
Property not available for sale or for rent.
Ask about this home
A HOMEH agent will answer your questions about this home.Ask HOMEH
About this home
6406 Cedar Springs Road, Burlington
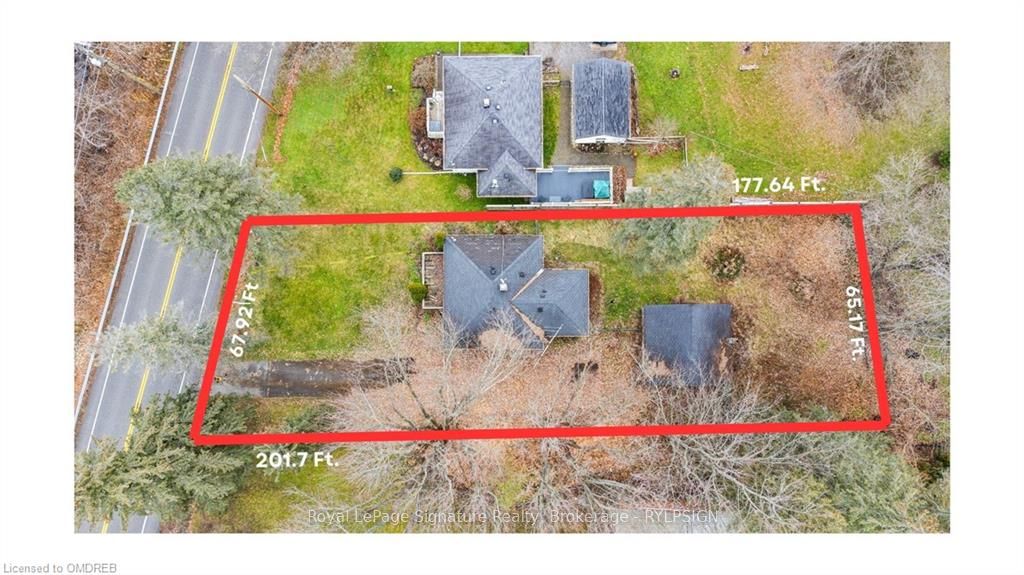
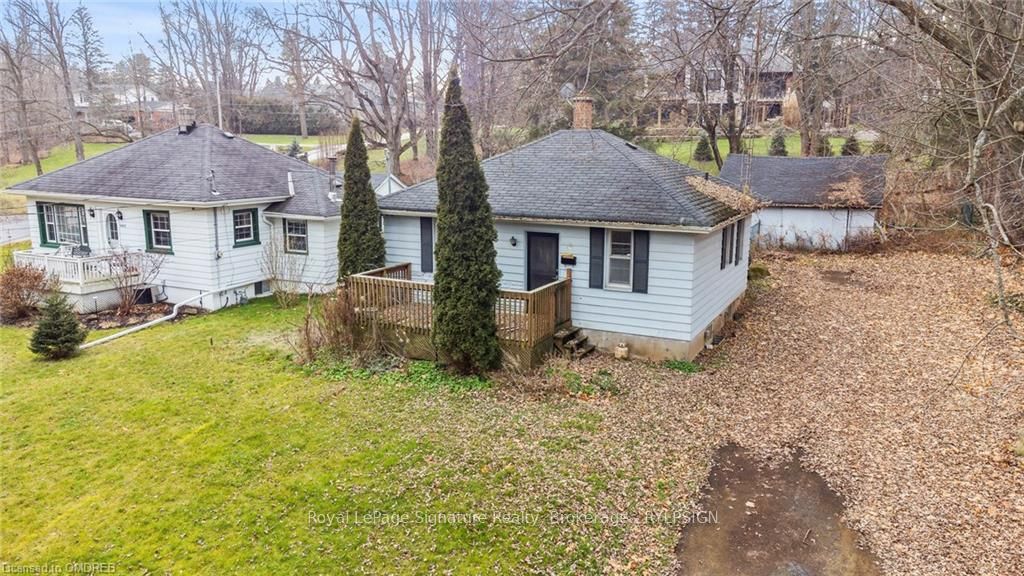
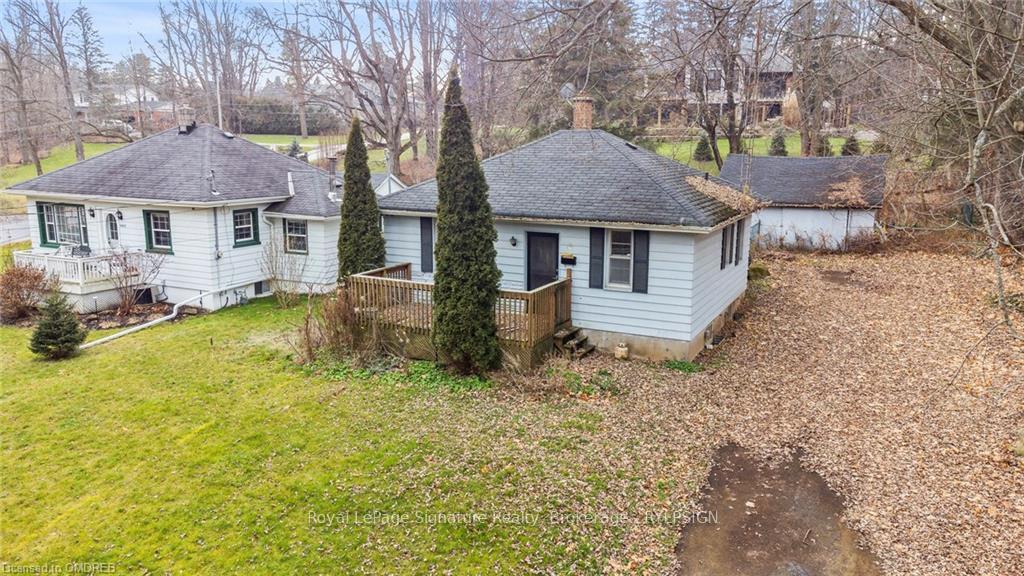
Attention Investors, Builders, Developers, and Renovators! The building plans are underway and the Seller is willing to provide a Vendor Take Back Mortgage (meaning the Seller is willing to provide the Buyer with a Mortgage upon agreeable terms.) Here's A Fantastic Chance To Purchase a Property In The Charming Village Of Kilbride In Rural Burlington. This Presents An Excellent Opportunity For Investors And Developers To Construct Their Dream Home Or Renovate On This Expansive Lot (67x175 Ft), Enveloped By Majestic Trees And Stunning Views. Just Minutes Away From The Bruce Trail And A Short Drive To All The Amenities Burlington Has To Offer. Property is in as-is condition.
Facts & features
Ask about this home
A HOMEH agent will answer your questions about this home.
Rooms
36 rooms · 1 bathroom
- Kitchen14′ × 10′140 sq.ft.
- Dining room14′ × 10′140 sq.ft.
- Living room14′ × 10′140 sq.ft.
- Primary bedroom10′ × 11′110 sq.ft.
- Bedroom10′ × 10′100 sq.ft.
- Bathroom6′ × 6′36 sq.ft.
- Kitchen14′ × 10′140 sq.ft.
- Dining room14′ × 10′140 sq.ft.
- Living room14′ × 10′140 sq.ft.
- Primary bedroom10′ × 11′110 sq.ft.
- Bedroom10′ × 10′100 sq.ft.
- Bathroom6′ × 6′36 sq.ft.
- Kitchen14′ × 10′140 sq.ft.
- Dining room14′ × 10′140 sq.ft.
- Living room14′ × 10′140 sq.ft.
- Primary bedroom10′ × 11′110 sq.ft.
- Bedroom10′ × 10′100 sq.ft.
- Bathroom6′ × 6′36 sq.ft.
- Kitchen14′ × 10′140 sq.ft.
- Dining room14′ × 10′140 sq.ft.
- Living room14′ × 10′140 sq.ft.
- Primary bedroom10′ × 11′110 sq.ft.
- Bedroom10′ × 10′100 sq.ft.
- Bathroom6′ × 6′36 sq.ft.
- Kitchen14′ × 10′140 sq.ft.
- Dining room14′ × 10′140 sq.ft.
- Living room14′ × 10′140 sq.ft.
- Primary bedroom10′ × 11′110 sq.ft.
- Bedroom10′ × 10′100 sq.ft.
- Bathroom6′ × 6′36 sq.ft.
- Kitchen14′ × 10′140 sq.ft.
- Dining room14′ × 10′140 sq.ft.
- Living room14′ × 10′140 sq.ft.
- Primary bedroom10′ × 11′110 sq.ft.
- Bedroom10′ × 10′100 sq.ft.
- Bathroom6′ × 6′36 sq.ft.
Around this home
Listing details
Helpful tools
Your HOMEH agent
"I would see it this week."
Ask HOMEH about this home
Price, neighbourhood, monthly cost. Ask anything.
HOMEH Intelligent Agent is an AI, not a licensed representative. Check anything important with your agent.