

644 Amelia Crescent
644 Amelia Crescent
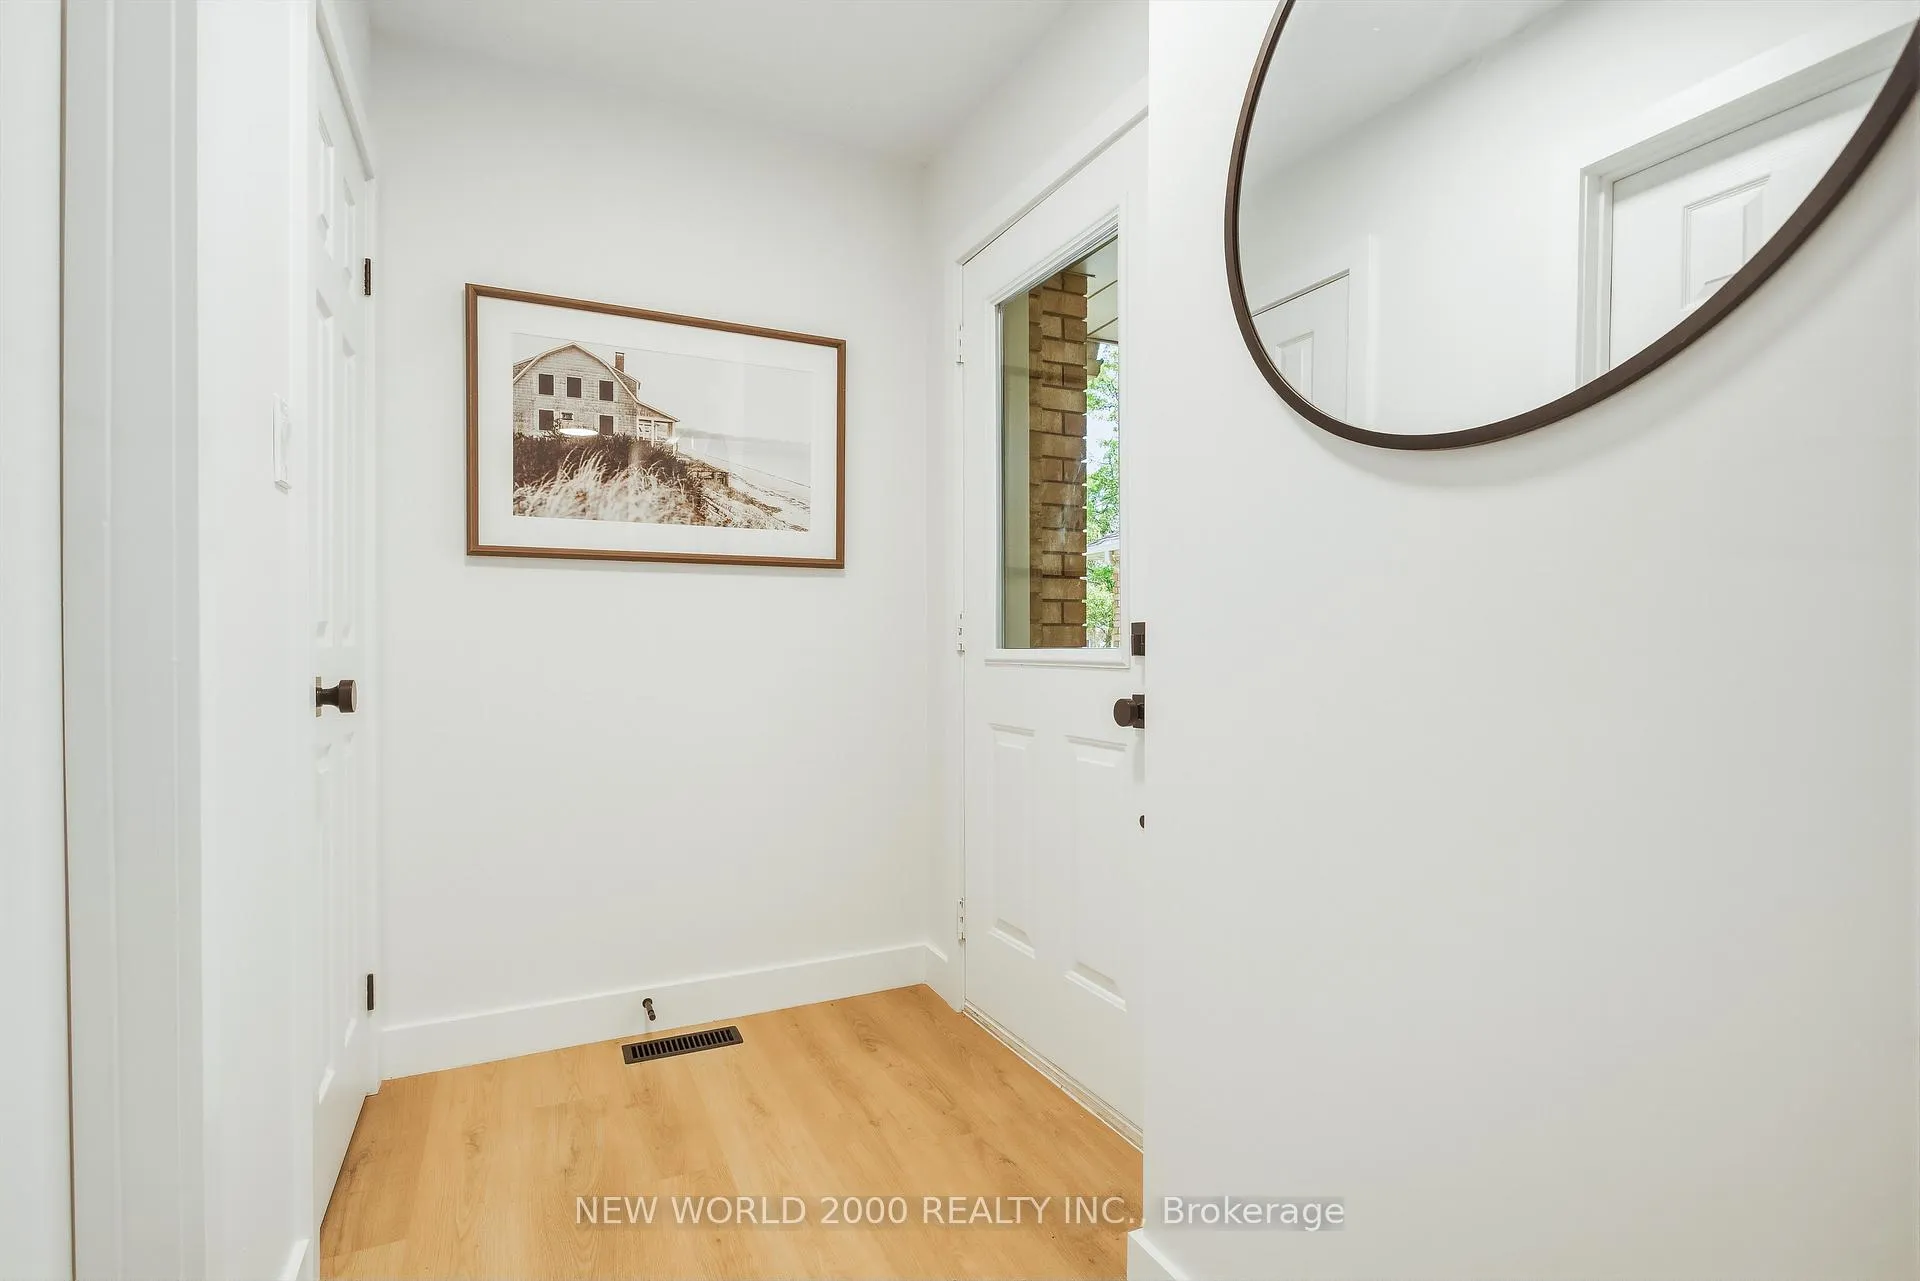 See all 43 photos
Property history
Facts and features
- BasementUnfinished
- Water, sewerMunicipal
- HeatingForced air
- CoolingCentral air
- Central air
The homeSemi-Detached, 2-storey, 1,100–1,500 sq ft
- TypeSemi-Detached
- Style2-storey
- Living space1,100–1,500 sq ft
- BasementFull, unfinished
InsideLower level, Central vacuum, water heater, Carbon monoxide detectors, smoke detector
- LaundryLower level
- FeaturesCentral vacuum, water heater
- SecurityCarbon monoxide detectors, smoke detector
- Rooms above ground6
- Bedrooms3
- Bathrooms3
- Kitchens1
Outside and lotBrick, Asphalt shingle, Poured concrete
- ExteriorBrick
- RoofAsphalt shingle
- FoundationPoured concrete
- FeaturesPatio
- Other structuresShed
- Size29.86 × 118.11 ft
Parking1 Garage, Attached, Private
- Spaces1 Garage
- GarageAttached
- DrivewayPrivate
Heating, water and powerForced air, gas, Central air, Municipal water
- HeatingForced air, gas
- CoolingCentral air
- WaterMunicipal water
- SewerMunicipal sewer
Costs and taxesTaxes $4,421 a year, HST included in the price, Rental items None
- Taxes, 2025$4,421 a year
- HSTHST included in the price
- Rental itemsNone
Included in the saleFridge, stove, dishwasher, washer, dryer, all elfs, shed, Not included None
- IncludedFridge, stove, dishwasher, washer, dryer, all elfs, shed
- Not includedNone
NearbyPlace of worship, park, fenced yard, public transit, school, school bus route
- Close toPlace of worship, park, fenced yard, public transit, school, school bus route
Listing detailsW13240424, Sold, Jun 4, 2026
- MLS® numberW13240424
- StatusSold
- Listed onJun 4, 2026
- Days on market35
- UpdatedJul 9, 2026
- PossessionImmediate
- Occupied byVacant
- Listing brokerageNEW WORLD 2000 REALTY INC.
About this home
644 Amelia Crescent, Burlington (Appleby), ON L7L 6E5
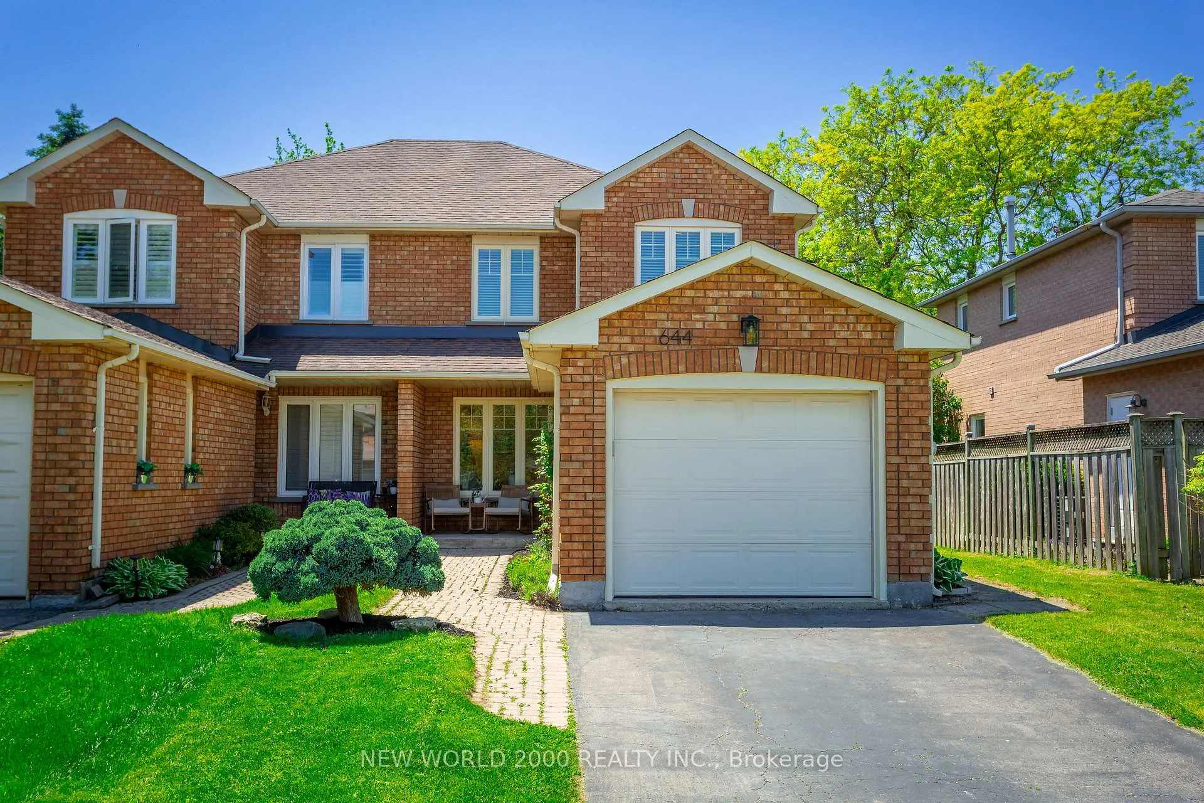
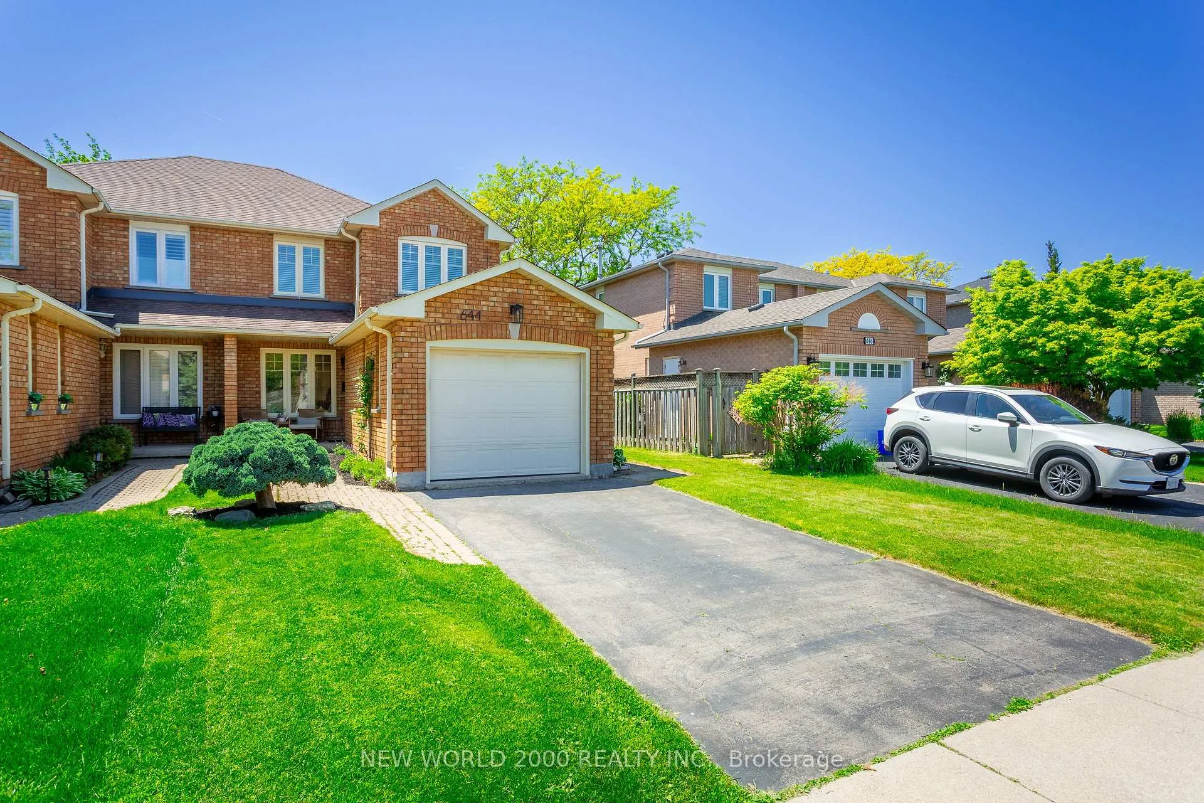
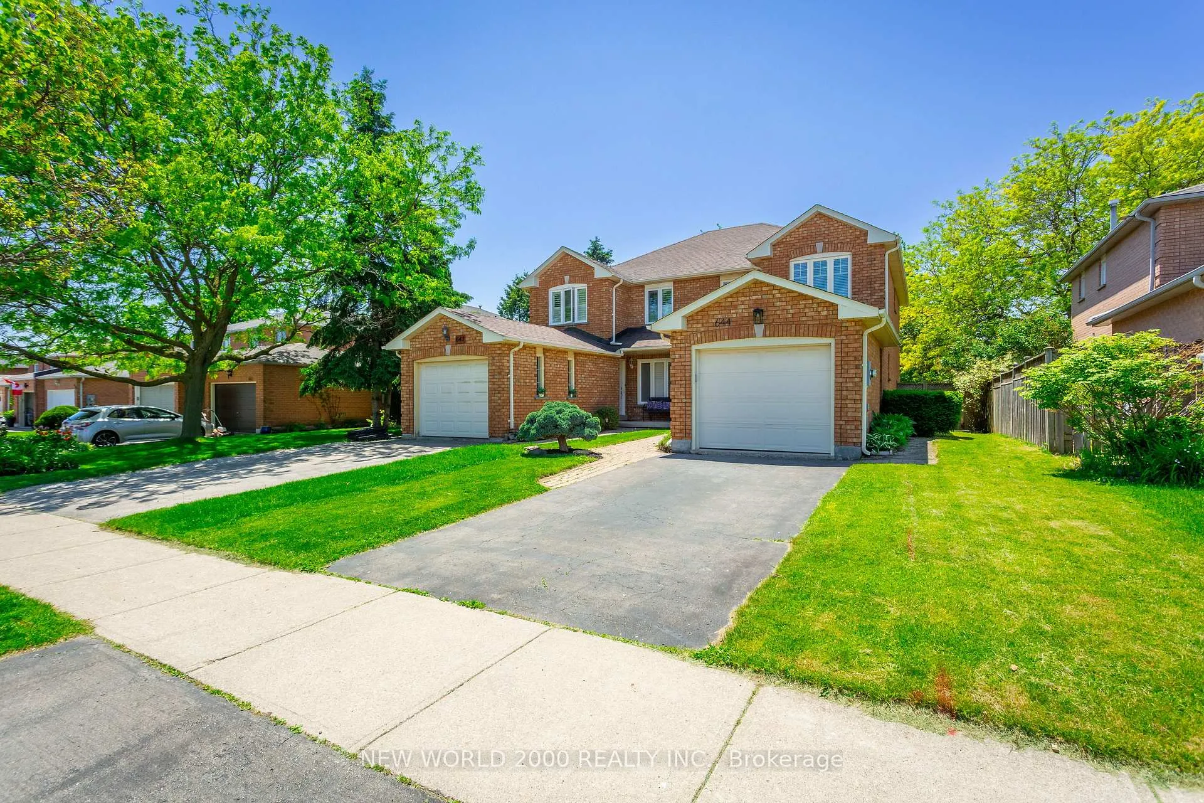
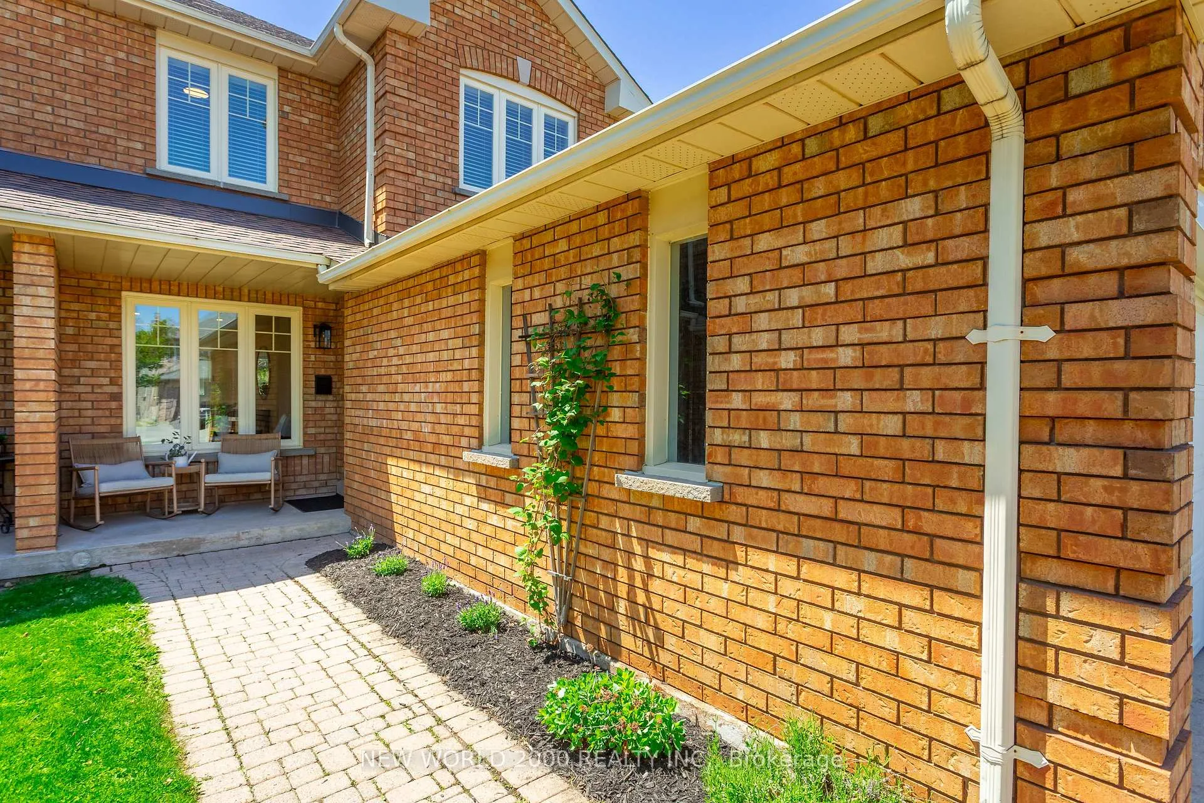
Welcome to 644 Amelia Crescent - a beautifully renovated freehold semi-detached in the heart of Burlington's sought-after Pinedale community, tucked on a quiet, family-friendly street. Thoughtfully updated from top to bottom with stylish new upgrades throughout, this move-in-ready home offers modern finishes, a smart layout, and incredible value in one of Burlington's most established neighbourhoods. Perfect for families, first-time buyers, and downsizers alike.The main floor impresses with an open-concept feel and stylish new finishes throughout - perfect for everyday living and entertaining. Upstairs you'll find three well-proportioned bedrooms, including a primary retreat complete with a private ensuite and walk-in closet. Two additional bathrooms - one on the upper level and one on the main floor - ensure comfort and convenience for the whole family.The unfinished basement with bathroom rough-in offers endless potential - whether you envision a rec room, home gym, home office, or future in-law suite.Outside, enjoy a generous 30' x 118' lot - larger than most in the area. The private, west-facing backyard is a true entertainer's dream, bathed in afternoon and evening sun, featuring a deck, stone patio, and shed, all within a fully fenced, professionally landscaped yard. The brand new widened driveway (June 2026) adds instant curb appeal and parking convenience from day one.Major mechanicals already done - furnace and central air conditioning both replaced in 2021 - for true worry-free living.Minutes to top-rated schools, parks, trails, and everyday amenities, plus the boutique shops and waterfront dining of Bronte Village and Lake Ontario. Quick access to the QEW and GO Transit makes commuting a breeze.Nothing to do but move in and enjoy. Opportunities like this don't last!
Ask about this home
A HOMEH agent will answer your questions about this home.
Around this home
Daily convenience, out of 100, from the distances below
Schools nearby
School rating, out of 10.
Helpful calculators
Your HOMEH agent

"I would see it this week."