

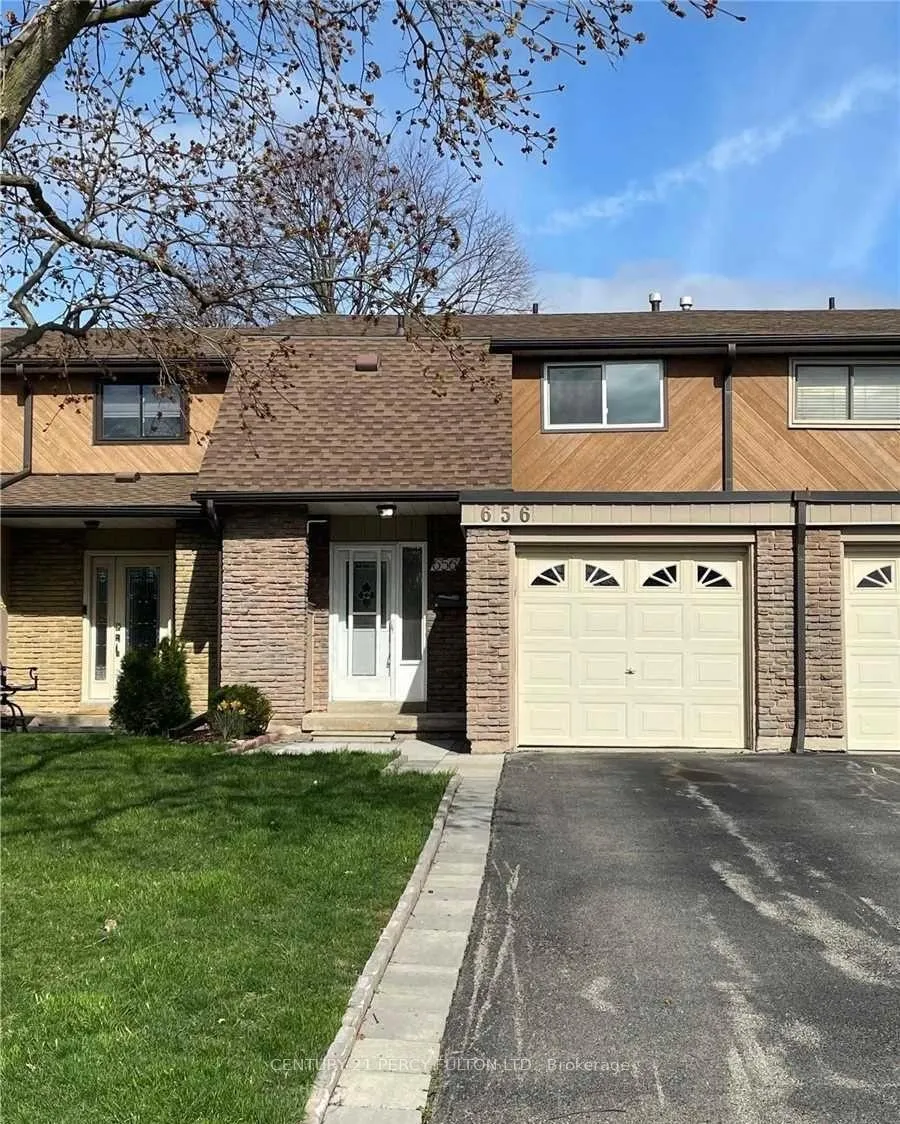
Unit 18, 656 Forestwood Crescent
Freehold Townhouse Rented
1/16Unit 18, 656 Forestwood Crescent
Freehold Townhouse Rented
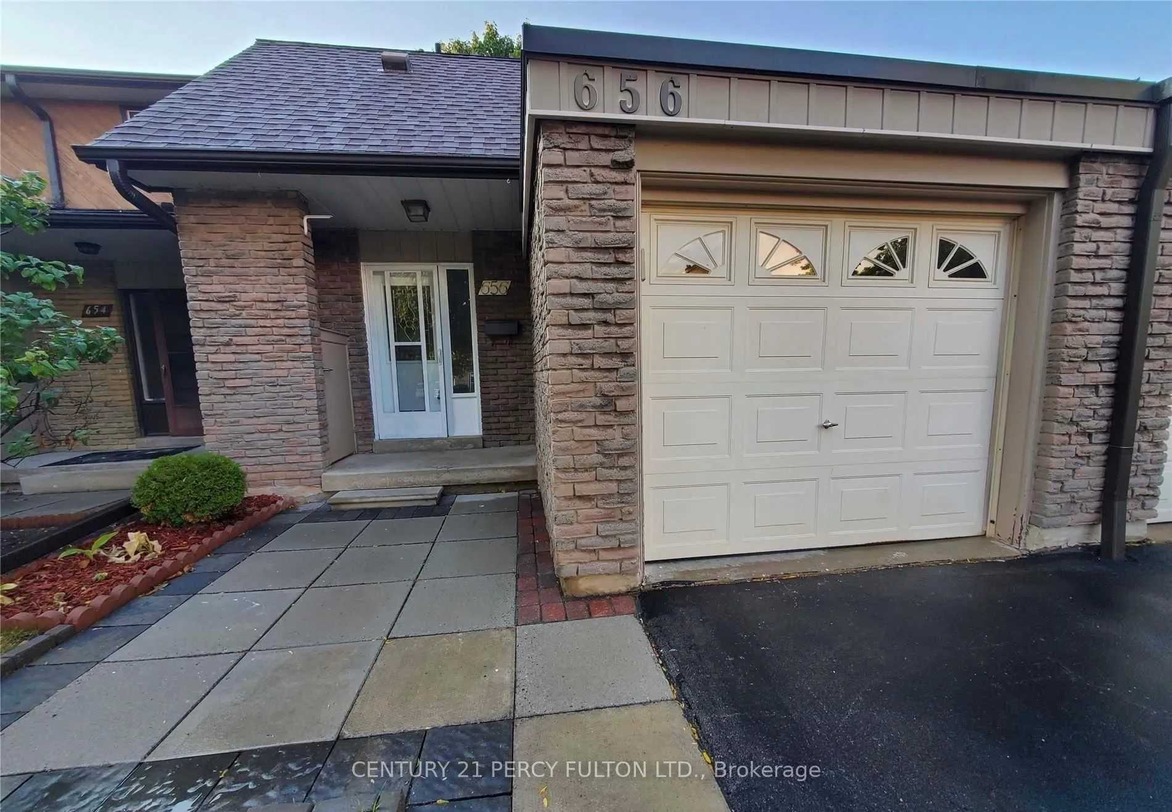
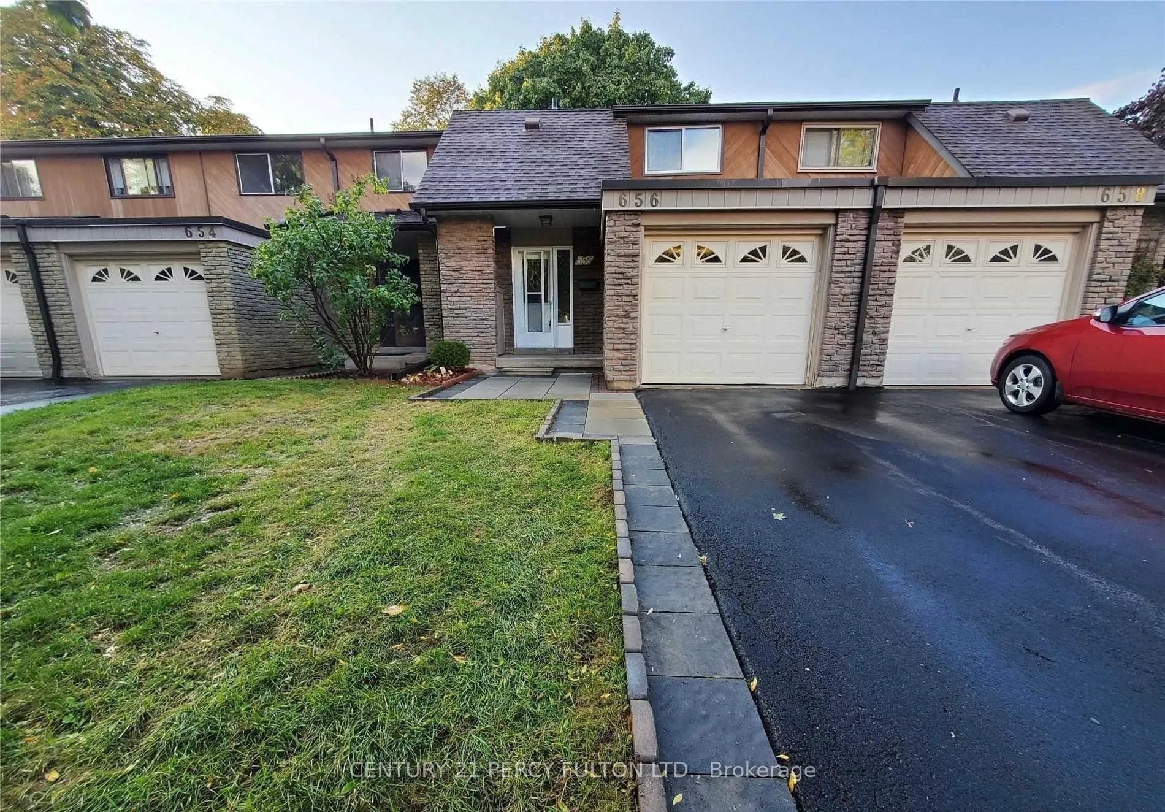
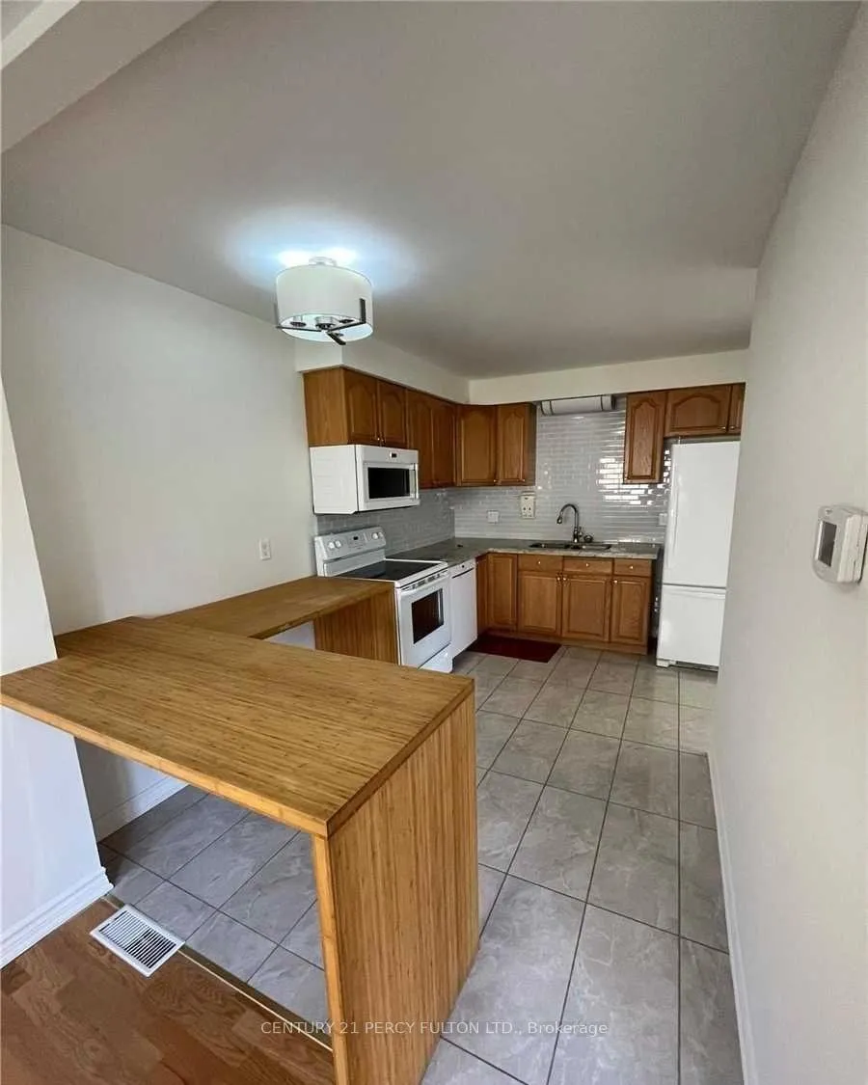
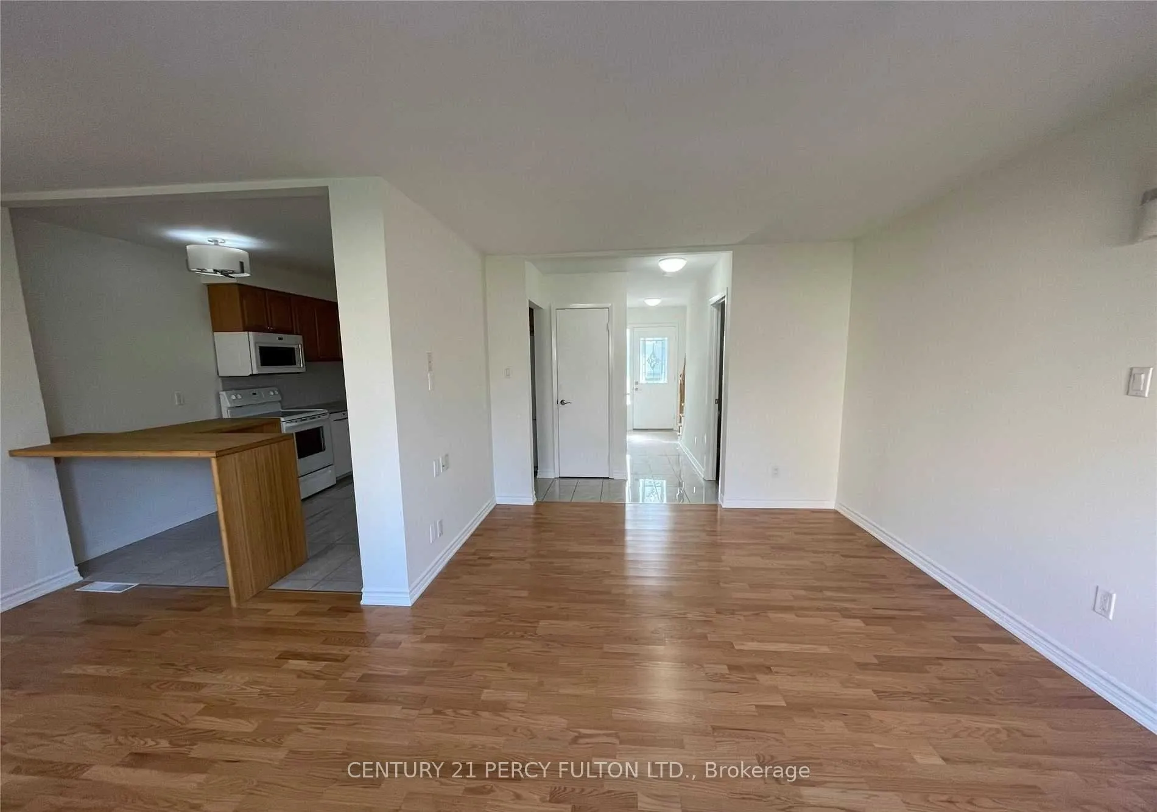 See all 16 photos
3 Bedrooms
3 Bathrooms
1 Garage
1.1K–1.5K sq.ft
Entire Home
— Unit
Property history
Facts and features
- BasementFull
- Lease term12 months
- FurnishedUnfurnished
- LaundryIn basement
What stands out
- Central air
The homeFreehold Townhouse, 2-storey, 1,100–1,500 sq ft
- Type: Freehold Townhouse
- Style: 2-storey
- Living space: 1,100–1,500 sq ft
- Basement: Full
InsideIn basement, lower level, Rooms above ground 6, Rooms in the basement 2
- Laundry: In basement, lower level
- Rooms above ground: 6
- Rooms in the basement: 2
- Bedrooms: 3
- Bathrooms: 3
- Kitchens: 1
- Family room: Yes
Outside and lotWood, Shingles, Concrete
- Exterior: Wood
- Roof: Shingles
- Foundation: Concrete
Parking1 Garage, Attached
- Spaces: 1 Garage
- Garage: Attached
Heating, water and powerForced air, gas, Central air, Municipal water
- Heating: Forced air, gas
- Cooling: Central air
- Water: Municipal water
- Sewer: Municipal sewer
Rent and termsRent $3,100 a month, Entire property, Unfurnished
- Rent: $3,100 a month
- Space for rent: Entire property
- Furnished: Unfurnished
- Lease: 12 months
- Paid: Monthly
- Rent includes: Building maintenance, central air conditioning
- Deposit: Required
- Credit check: Required
- Employment letter: Required
- Rental application: Required
- References: Required
IncludedStove, fridge, dishwasher, washer, dryer, all existing light fixtures
- Included: Stove, fridge, dishwasher, washer, dryer, all existing light fixtures
Listing detailsW12772420, Rented, Feb 7, 2026
- MLS® number: W12772420
- Status: Rented
- Listed on: Feb 7, 2026
- Days on market: 60
- Updated: Apr 8, 2026
- Possession: 2026-03-01 / Flexible
- Occupied by: Tenant
- Listing brokerage: CENTURY 21 PERCY FULTON LTD.
About this home
Unit 18, 656 Forestwood Crescent, Burlington (Appleby), ON L7L 4K5
Superb Value In Sought After Burl. 2 Car Drive Plus Single Garage. 3 Bedrooms, 2.5 Baths Offers Space And Affordability. Lovingly Maintained And Cared For, Updated Kitchen With Granite Counters, Subway Tile Backsplash, Pull Out Shelving, Fin. Bsmnt For Perfect Work At Home/Office/Den Plus L Shaped Rec Rm. Mature Trees And Priv Patio Area.
Read more
Ask about this home
A HOMEH agent will answer your questions about this home.
Ask a question
Around this home
Pinedale
Errands
Transit
Parks
Schools
Daily convenience, out of 100, from the distances below
ParkFrontenac Park · 4 within 1 km9 min walk575 m
GroceryFortinos16 min walk1.0 km
SchoolAscension Catholic Elementary School9 min walk540 m
Train stationUnnamed Stop16 min walk997 m
PharmacyPharmasave18 min walk1.1 km
Cafés & foodLoondocks Restaurant18 min walk1.1 km
Gym & rec centreBurlington Centennial Pool10 min walk635 m
LibraryBurlington Public Library - New Appleby Branch11 min walk695 m
WalkDriveStraight-line distance, open map data
Grocery1.0 km
Park0.6 km
Coffee1.1 km
Dining1.1 km
Gym0.8 km
Unnamed Stop1.0 km
Schools nearby
School rating, out of 10.
Ascension Catholic Elementary Schoolelementary · Catholic · 0.5 km
6.7/10Good
Frontenac Public Schoolelementary · Public · 0.6 km
6.9/10Good
Robert Batemansecondary · Public · 0.7 km
—
Contact agent
Helpful calculators
Rent vs buy
Affordability
Mortgage
Down payment
Stress test
CMHC insurance
Your HOMEH agent

NimaHOMEH agent · Burlington
"I would see it this week."
Ask Nima