

Unit 407, 2055 Upper Middle Road
Unit 407, 2055 Upper Middle Road
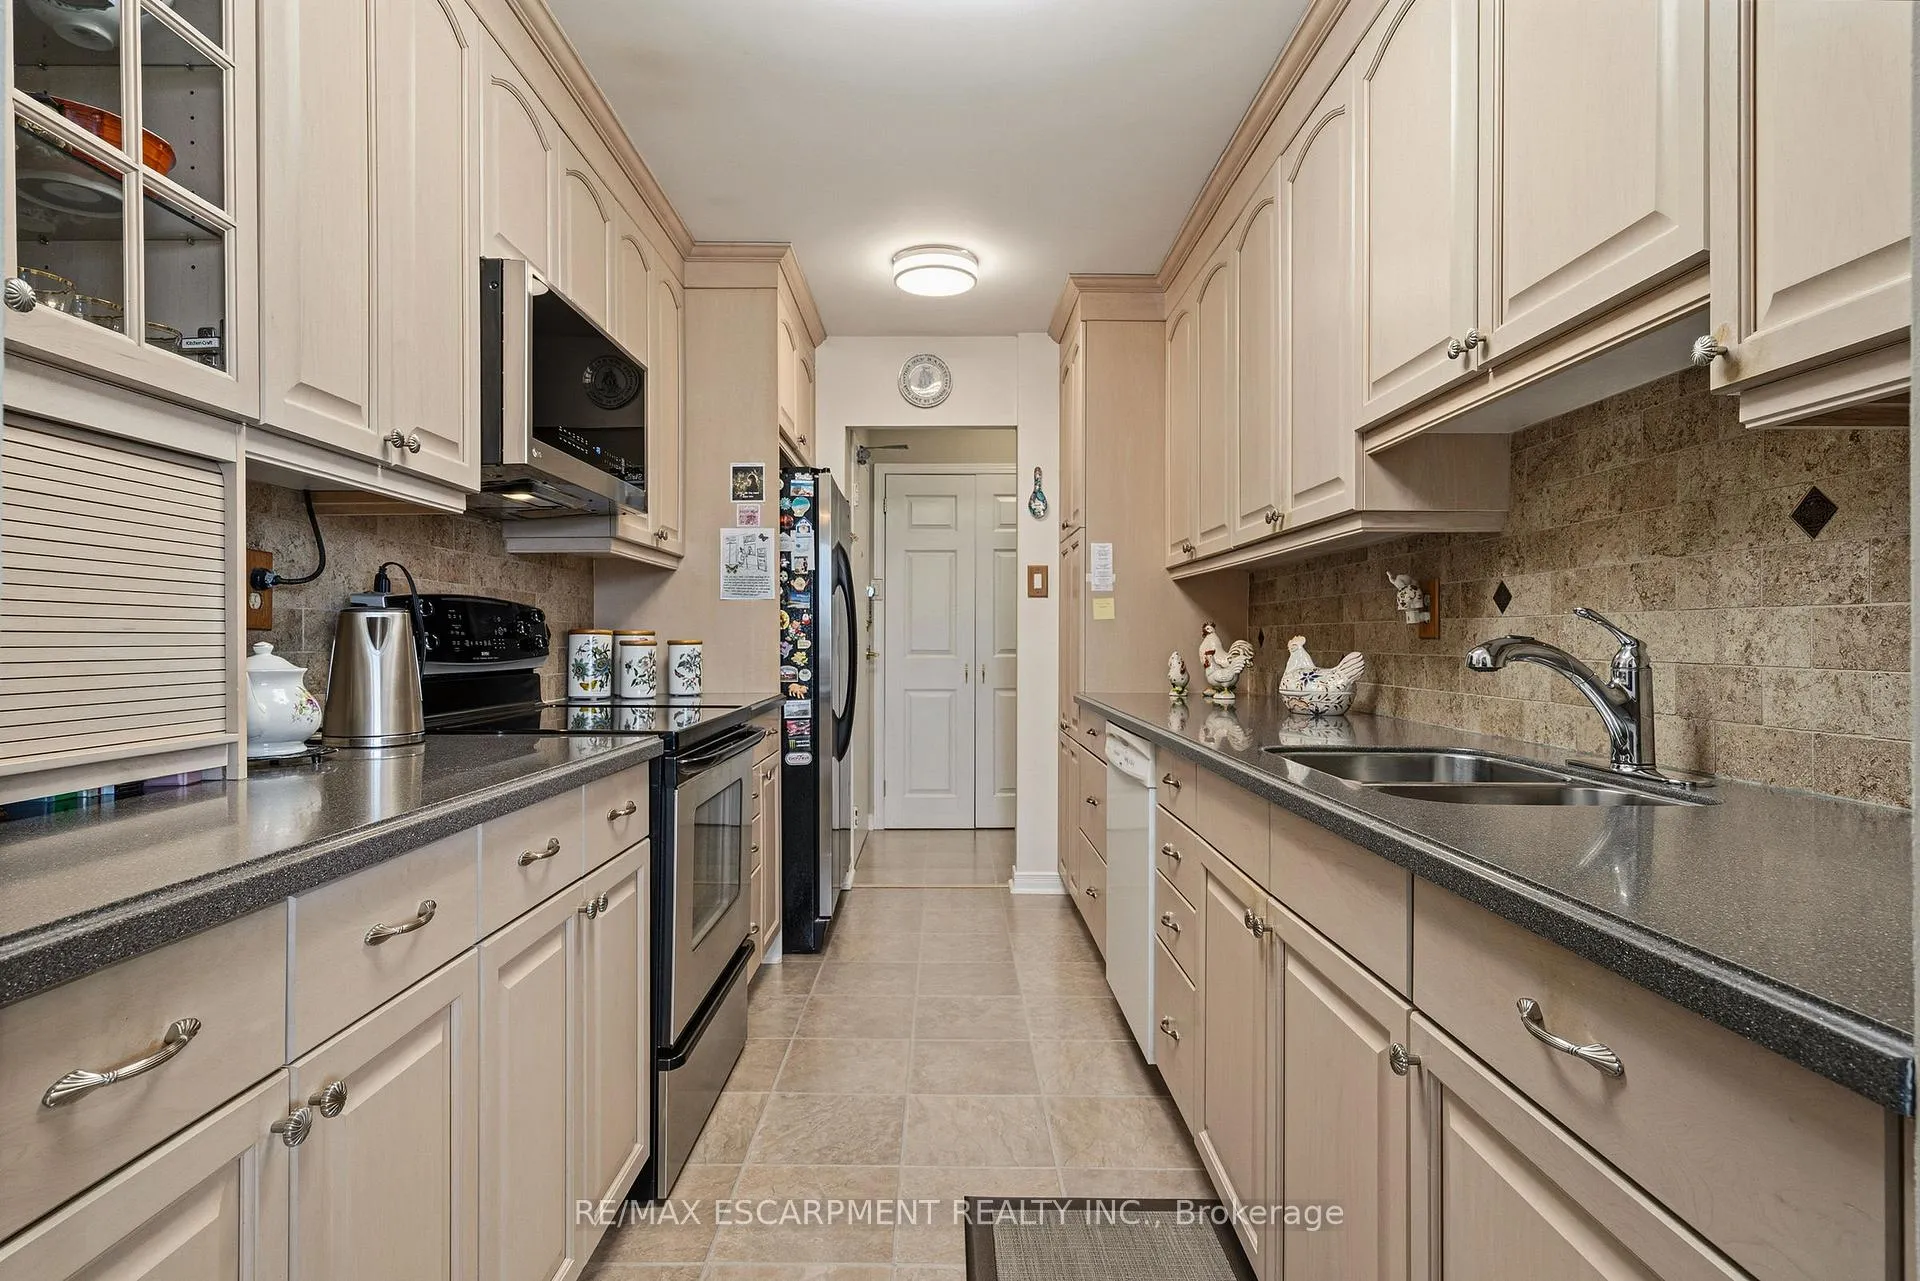 See all 45 photos
Property history
- $649,900ExpiredList: 2026-02-09|End: 2026-05-10|90 daysW12773420
Facts and features
- ExposureNorth west
- LaundryIn area, closet
- LockerNone
- BalconyOpen
- Fireplace
- Central air
- Party room/meeting room
The homeCommon Element Condo, 1 storey/apt, Age 31–50 years
- TypeCommon Element Condo
- Style1 storey/apt
- Age31–50 years
- Living space1,200–1,399 sq ft
- BasementNone
- ExposureNorth West
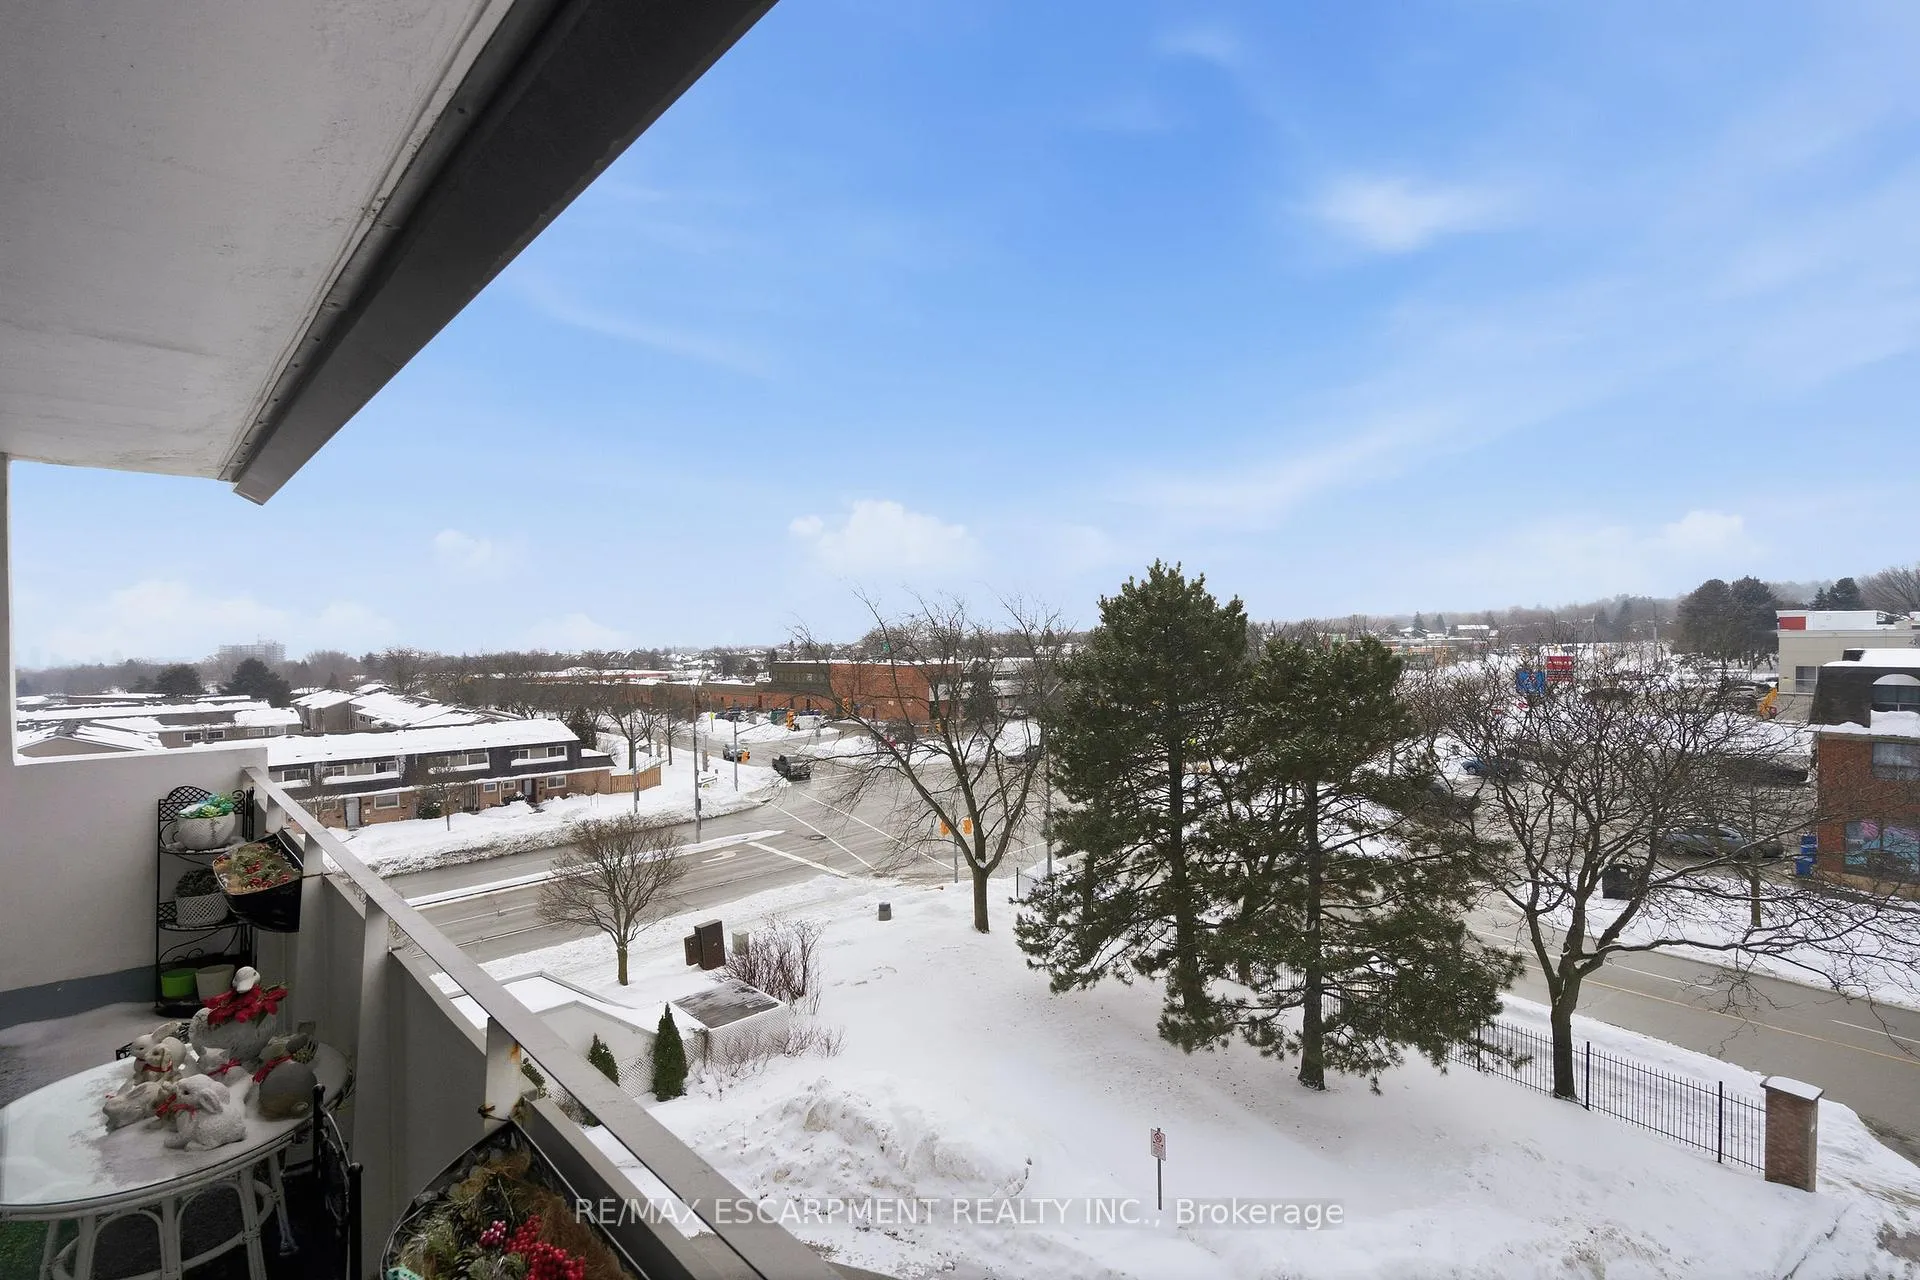
- ViewCity, clear, lake, skyline
InsideFireplace Yes, living room, natural gas, In area, laundry closet, main level, Auto garage door remote, primary bedroom - main floor, sauna, separate heating controls
- FireplaceYes, living room, natural gas
- LaundryIn area, laundry closet, main level
- FeaturesAuto garage door remote, primary bedroom - main floor, sauna, separate heating controls
- SecuritySecurity system, smoke detector
- ElevatorYes
- Rooms above ground6
- Bedrooms3
- Bathrooms2
- Kitchens1
OutsideBrick, stucco (plaster), Flat, Poured concrete
- ExteriorBrick, stucco (plaster)
- RoofFlat
- FoundationPoured concrete
- BalconyOpen
- FeaturesControlled entry, landscaped, lighting, recreational area, year round living
Parking and locker1 Parking, Underground, Exclusive
- Spaces1 Parking
- GarageUnderground
- Parking typeExclusive
- Spot107
- LockerNone
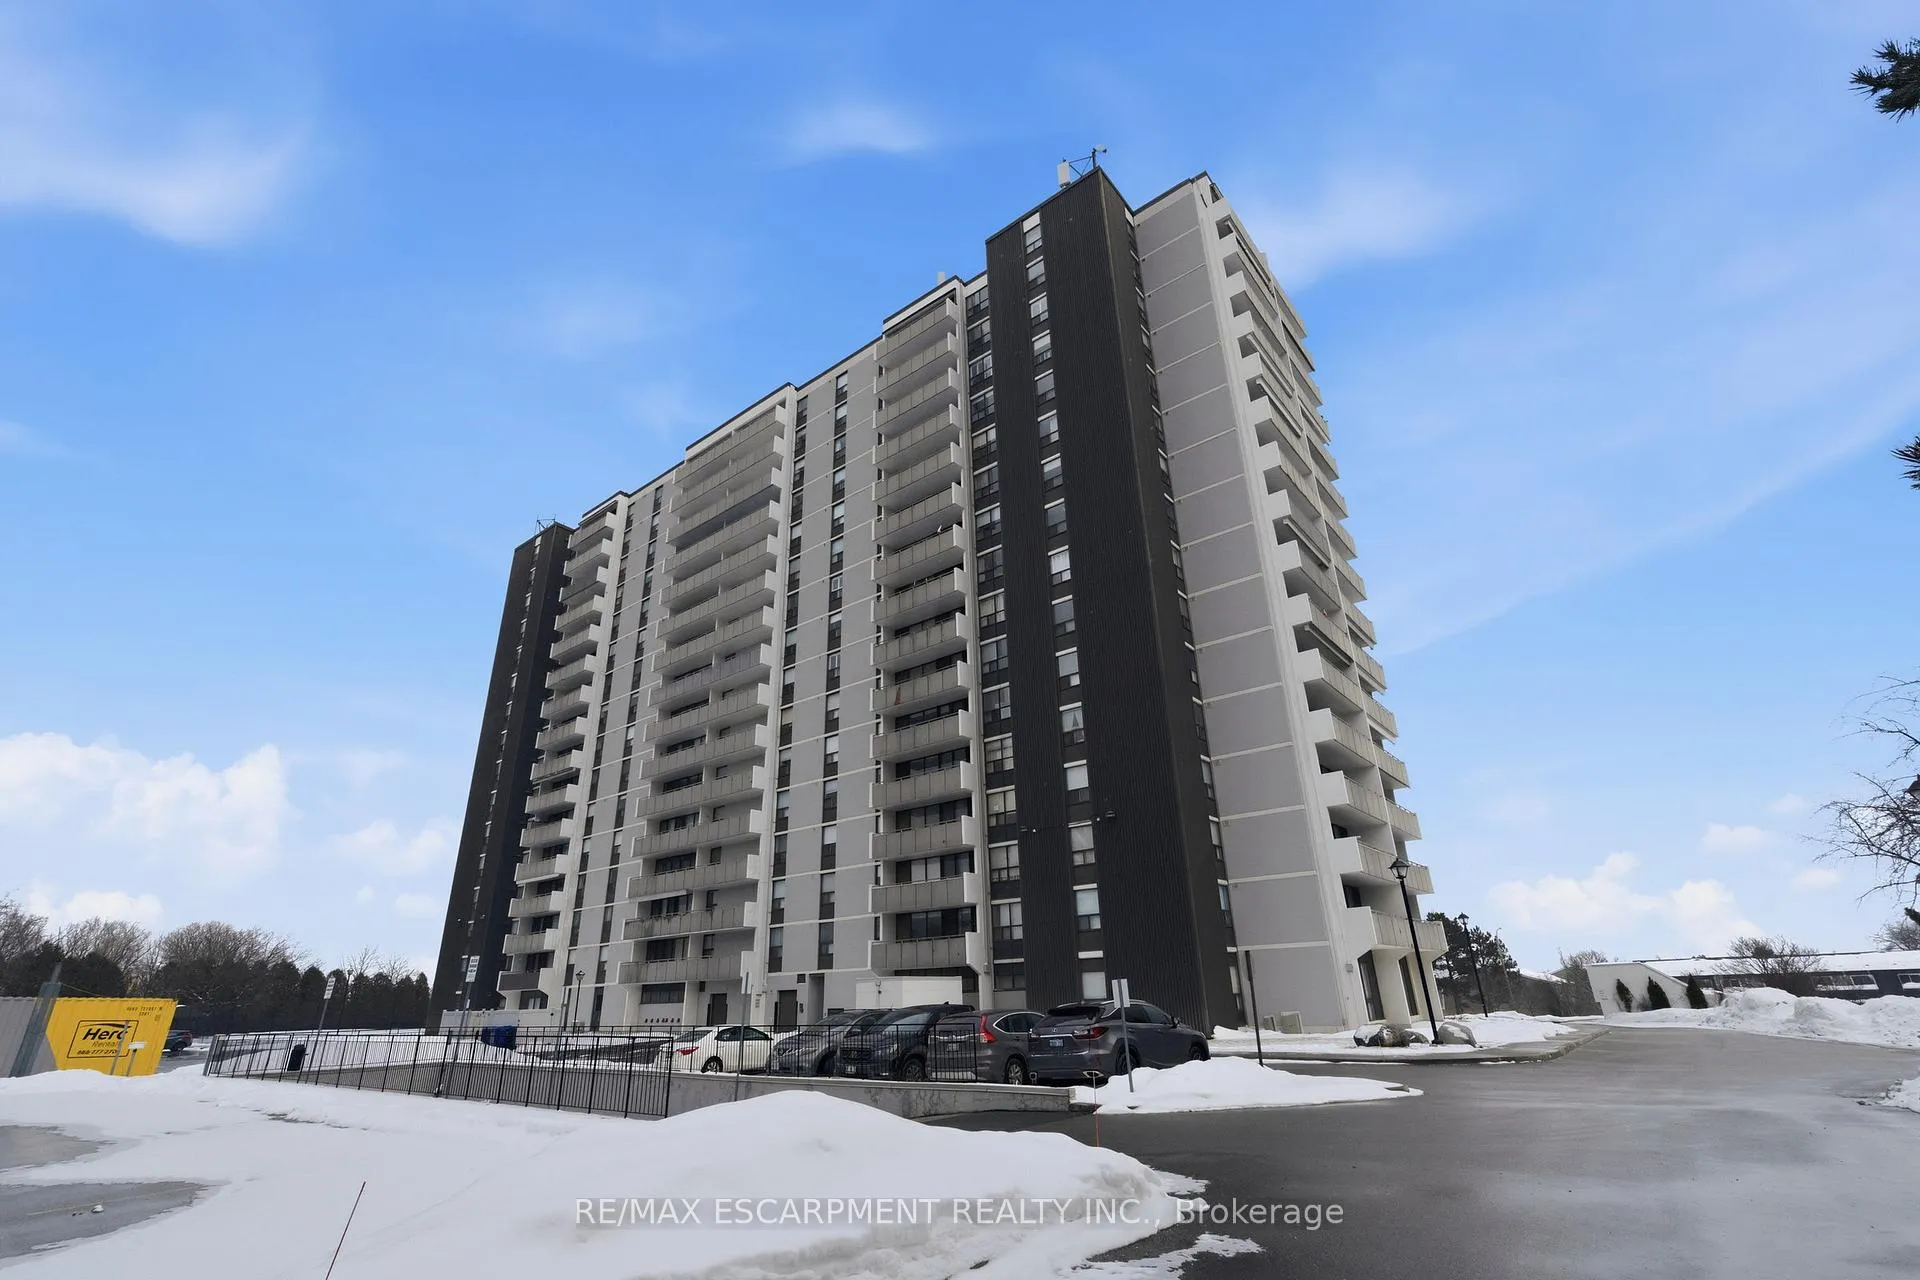
BuildingUpper Middle Place Condos, Storeys 16, Units 150
- NameUpper Middle Place Condos
- Storeys16
- Units150
- Registered1979
- Condo corporation81
- AmenitiesBbqs allowed, car wash, elevator, game room, other, party room/meeting room
- PetsAllowed
Heating, water and powerForced air, gas, Central air
- HeatingForced air, gas
- CoolingCentral air
Costs and taxesTaxes $2,740 a year, Condo fee $1,236 a month, Heat included, hydro included, water included, cable tv included, cac included, common elements included, building insurance included, parking included
- Taxes, 2025$2,740 a year
- Condo fee$1,236 a month
- Fee includesHeat included, hydro included, water included, cable tv included, cac included, common elements included, building insurance included, parking included
- HSTNo HST
Included in the saleDishwasher, dryer, garage door opener, refrigerator, smoke detector, washer, window coverings, built-in microwave
- IncludedDishwasher, dryer, garage door opener, refrigerator, smoke detector, washer, window coverings, built-in microwave
NearbyGolf, park, place of worship, public transit, rec./commun.centre, school
- Close toGolf, park, place of worship, public transit, rec./commun.centre, school
Listing detailsW12773420, Expired, Feb 9, 2026
- MLS® numberW12773420
- StatusExpired
- Listed onFeb 9, 2026
- Days on market90
- UpdatedMay 10, 2026
- Possession60-89 days
- Occupied byVacant
- Listing brokerageRE/MAX ESCARPMENT REALTY INC.
About this home
Unit 407, 2055 Upper Middle Road, Burlington (Brant Hills), ON L7P 3P4
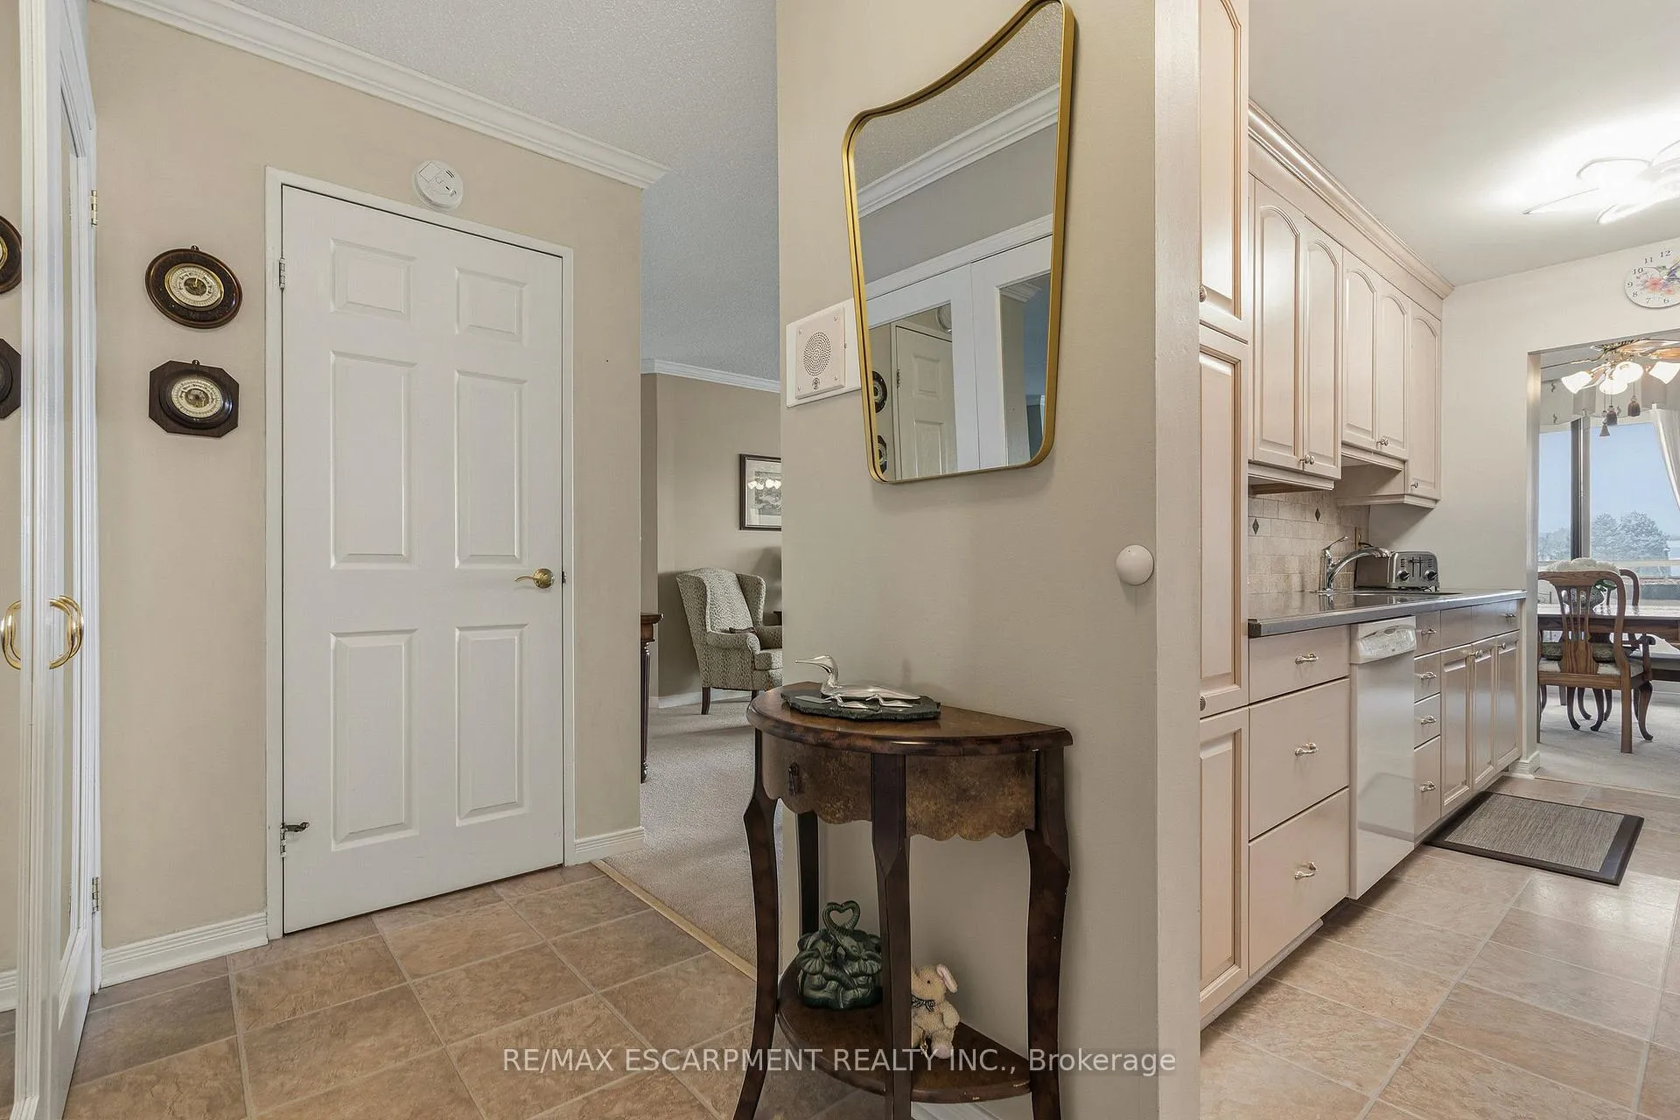
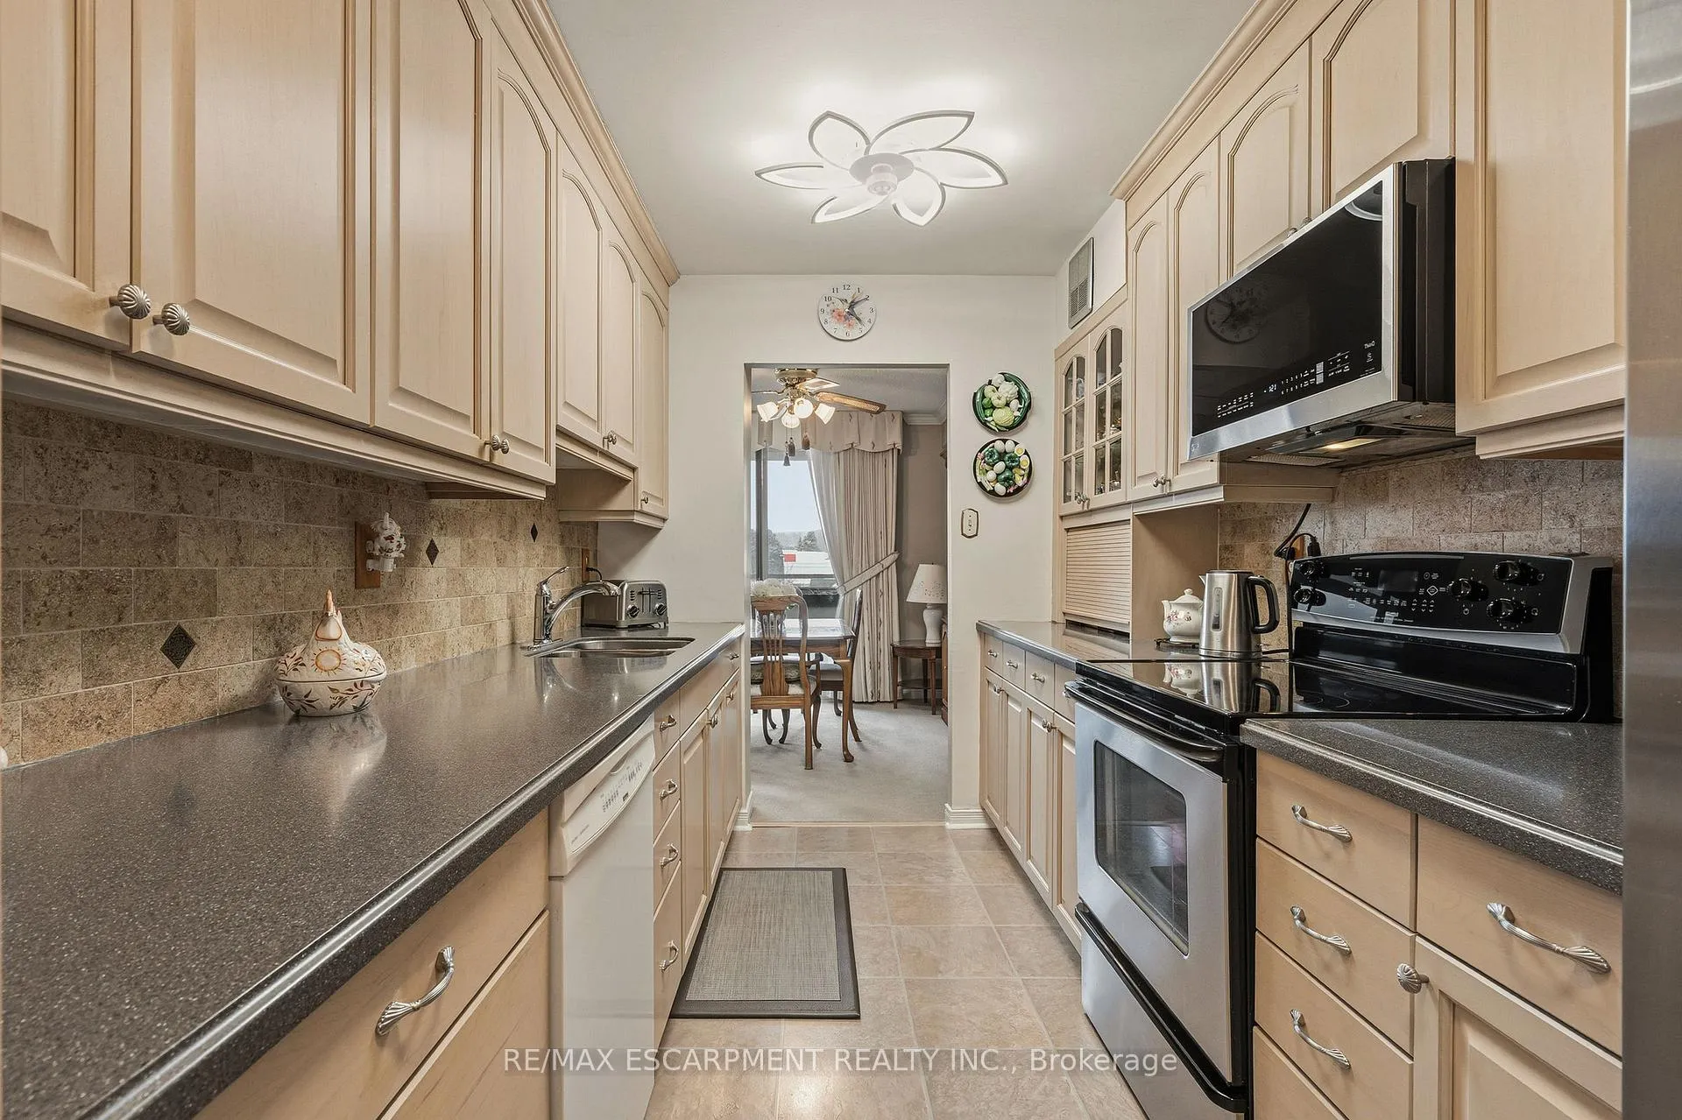
Flooded with natural light, this exceptionally spacious three-bedroom, two-bath corner suite offers a thoughtfully designed layout that feels both open and inviting. Expansive windows capture serene lake and nature views, while the generous living room is anchored by a beautiful gas fireplace-creating a warm, welcoming space to relax or entertain. A separate dining area offers seamless flow and a walk-out to the large private balcony, extending your living space outdoors and providing the perfect setting to enjoy morning coffee or evening sunsets. The updated kitchen is both stylish and functional, featuring stone countertops, abundant cabinetry, and a large pantry that makes everyday living effortless. Each of the three bedrooms offer versatility, ideal for family living, guests, or a dedicated home office. The primary suite serves as a private retreat with a walk-in closet and a four-piece ensuite. In-suite laundry and a well-designed floor plan enhance both privacy and comfort throughout. Residents enjoy an exceptional range of building amenities, including a fitness centre, outdoor pool, tennis court, library, games room, craft room, workshop, and guest suite-truly everything you need, right at home. Ideally located within walking distance to shopping, transit, and everyday conveniences, with nearby parks and quick access to major highways. One parking space included #107.
Ask about this home
A HOMEH agent will answer your questions about this home.
Know more about Upper Middle Place Condos
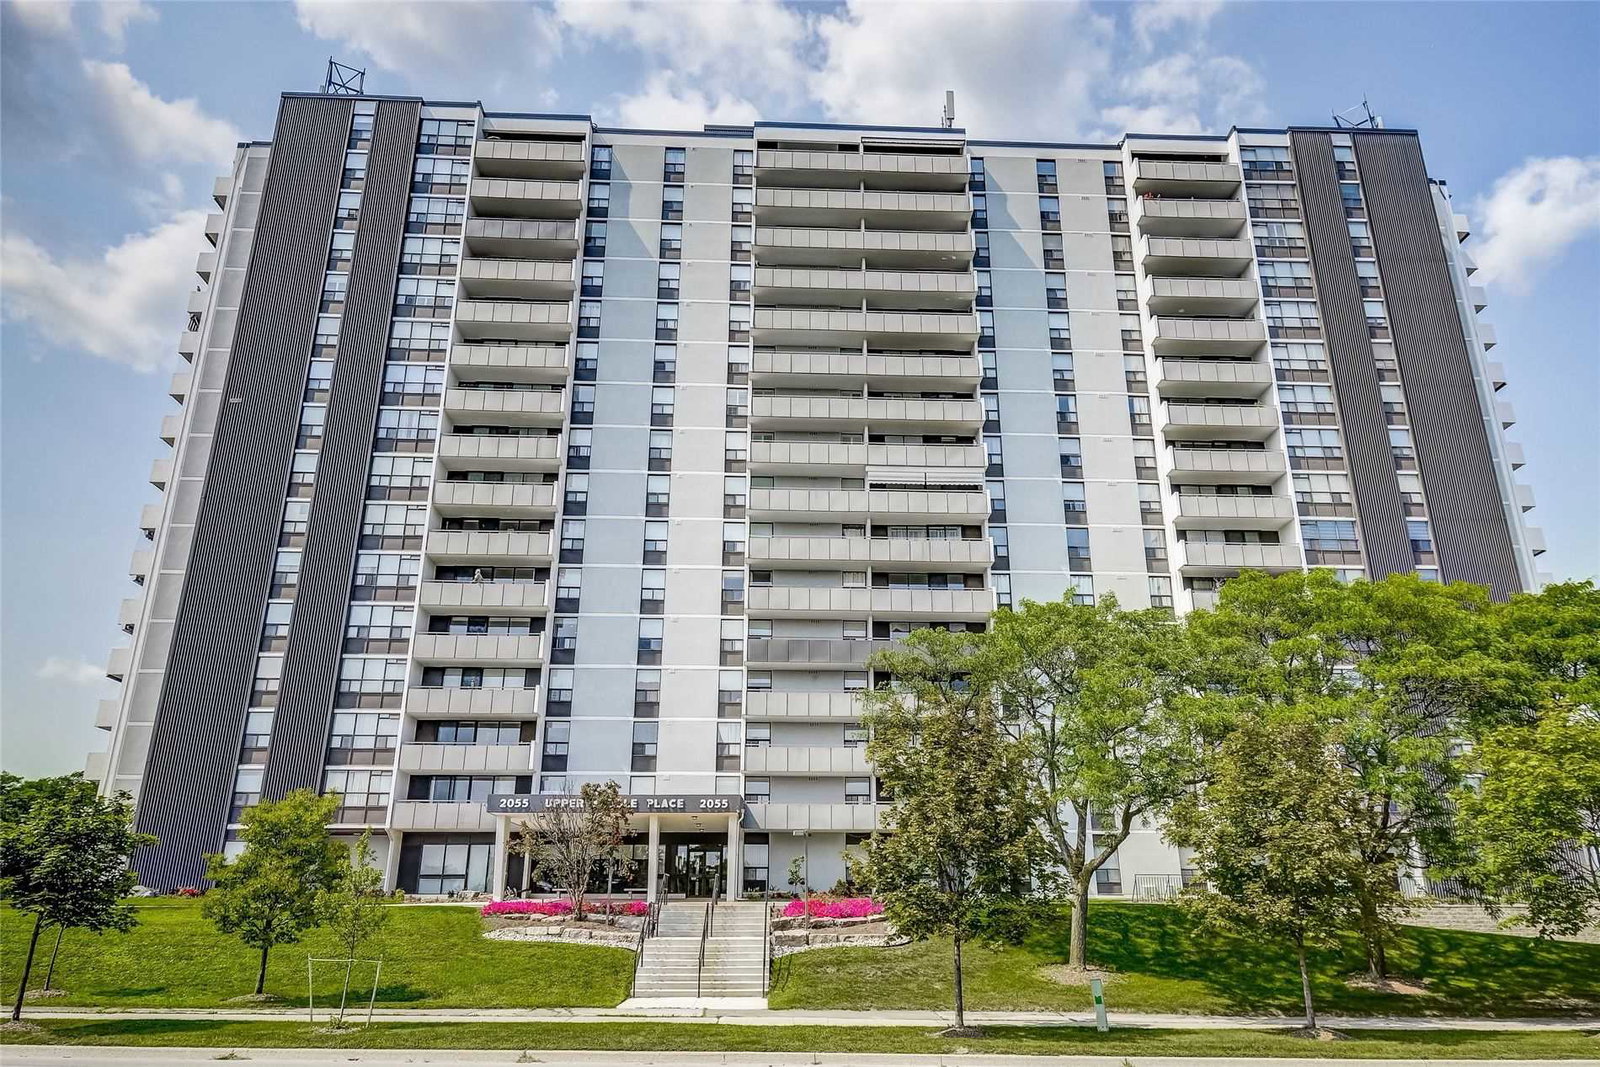
Condo building · 2055 Upper Middle Road
Upper Middle Place Condos is a 16-storey condo with 150 suites, built in 1979 by Marvo Construction Co. Ltd. Right now 3 for sale and 1 for rent are on the market here.
- 16storeys
- 150suites
- $426/sq ft
- 1979built
No similar units for sale in Upper Middle Place Condos right now.
Around this home
Daily convenience, out of 100, from the distances below
Schools nearby
School rating, out of 10.
Helpful calculators
Your HOMEH agent

"I would see it this week."