
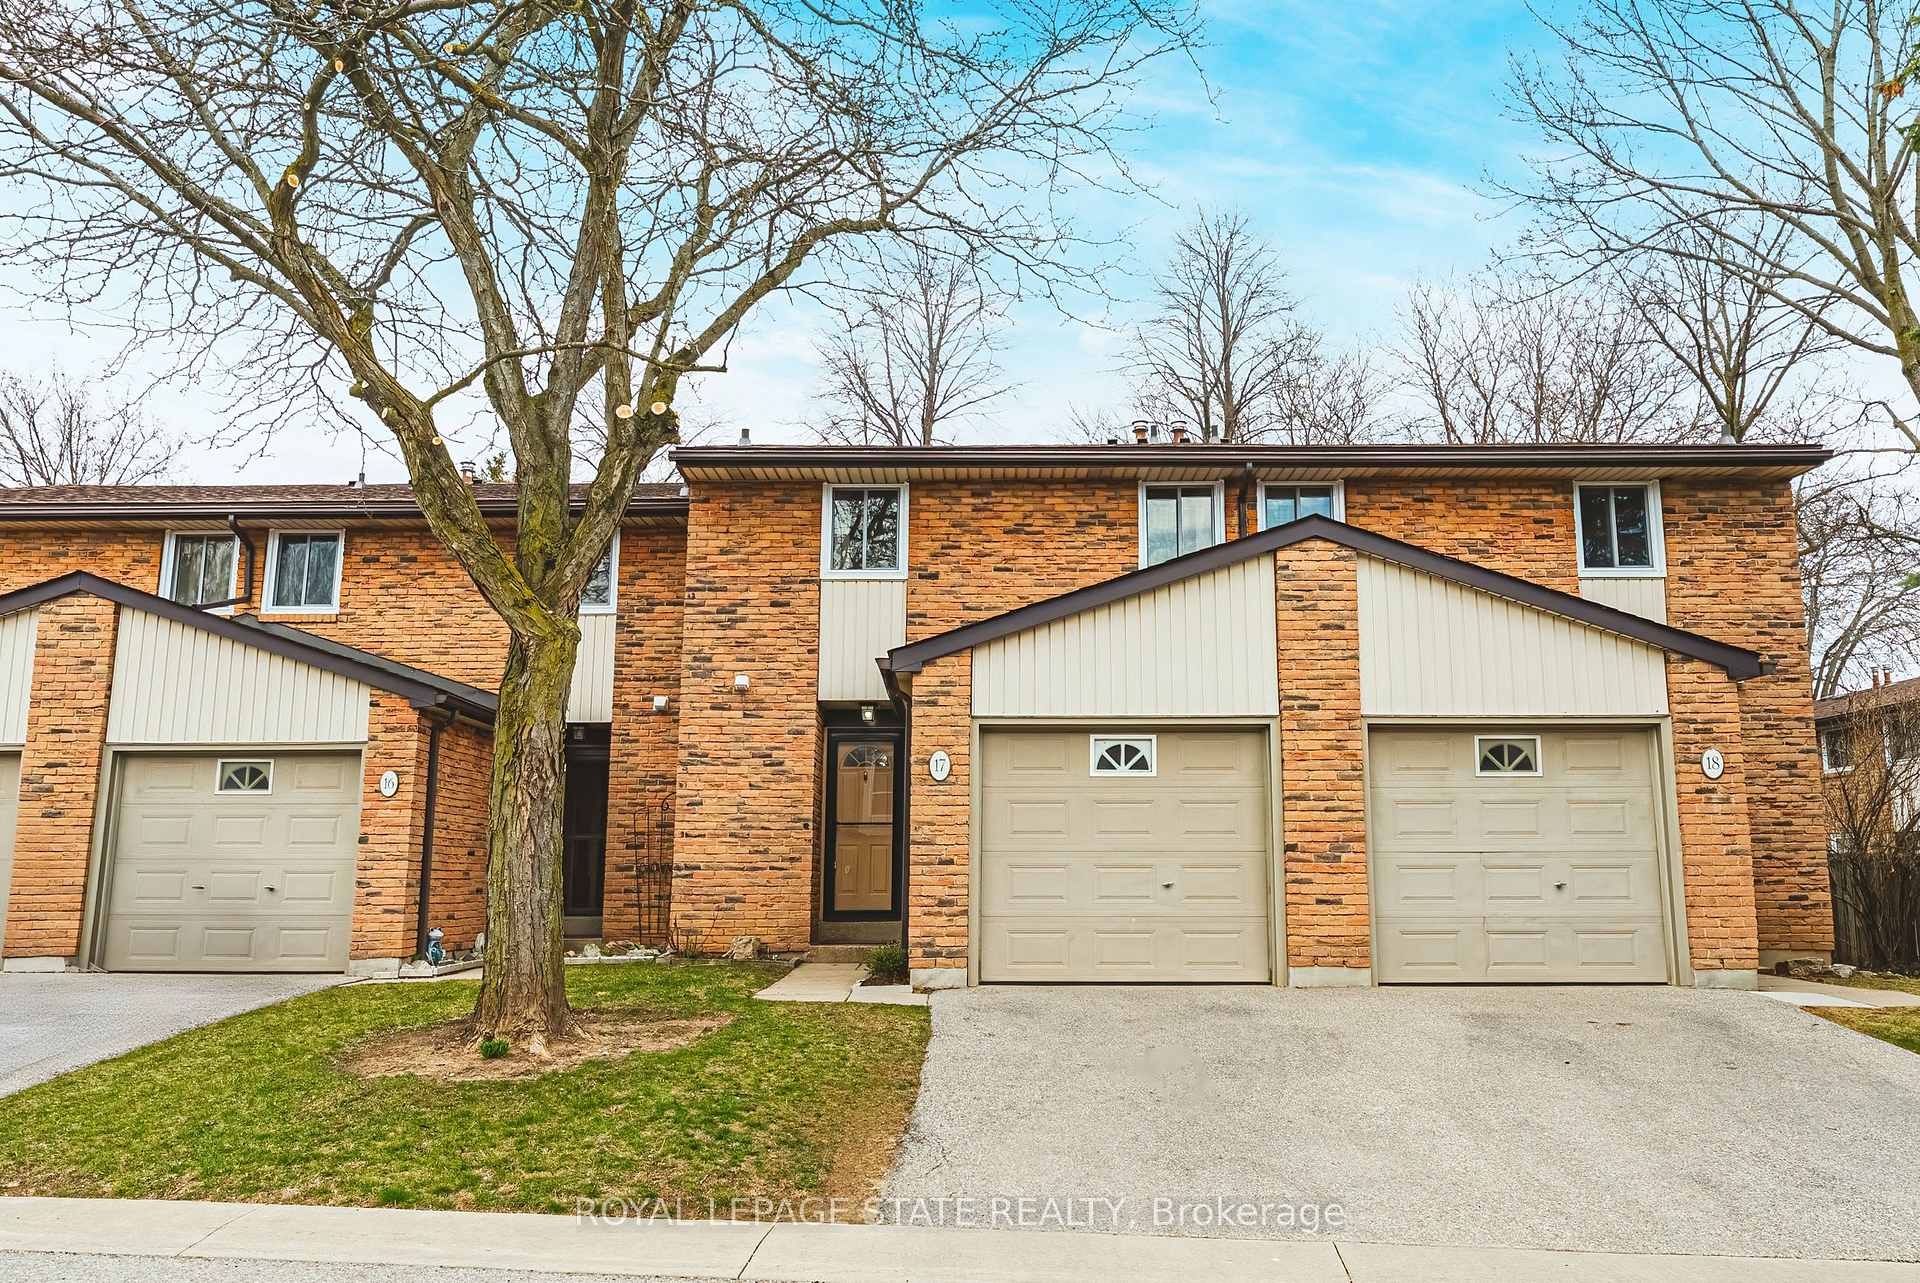
Unit 17, 660 Oxford Road
Burlington (Roseland)Unit 17, 660 Oxford Road
Burlington (Roseland)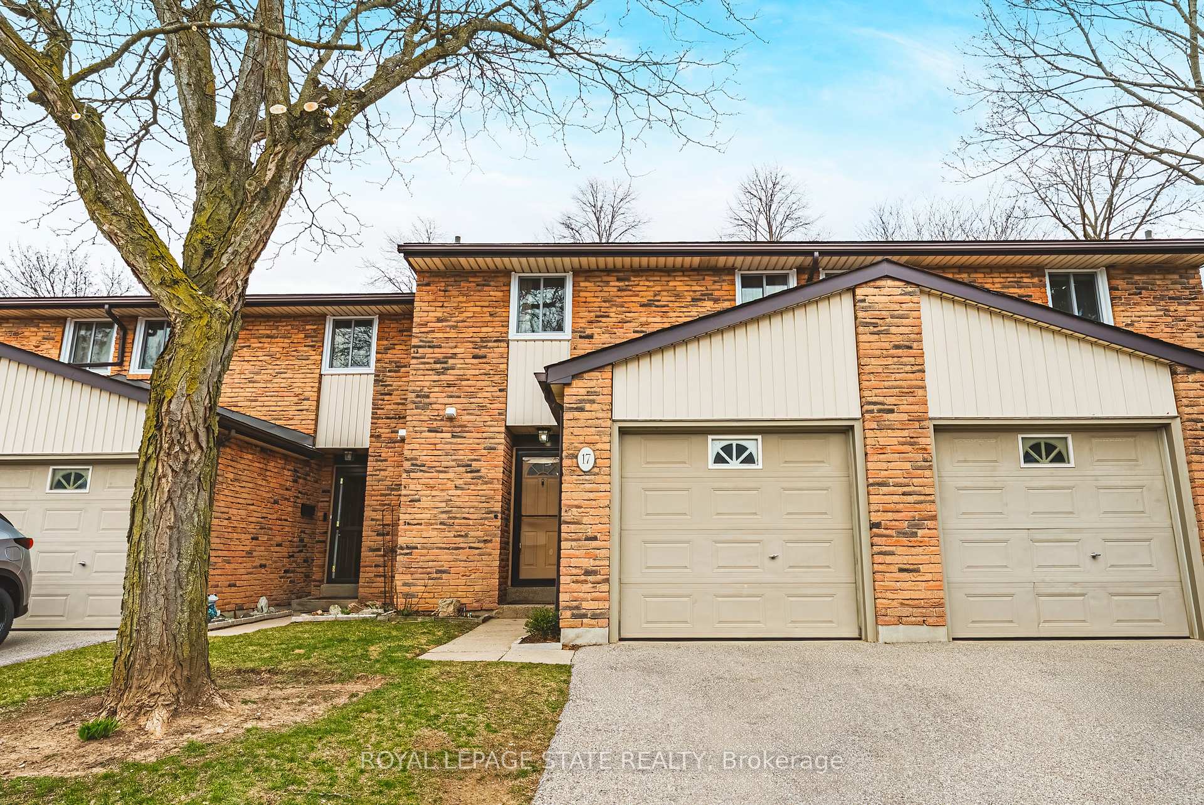
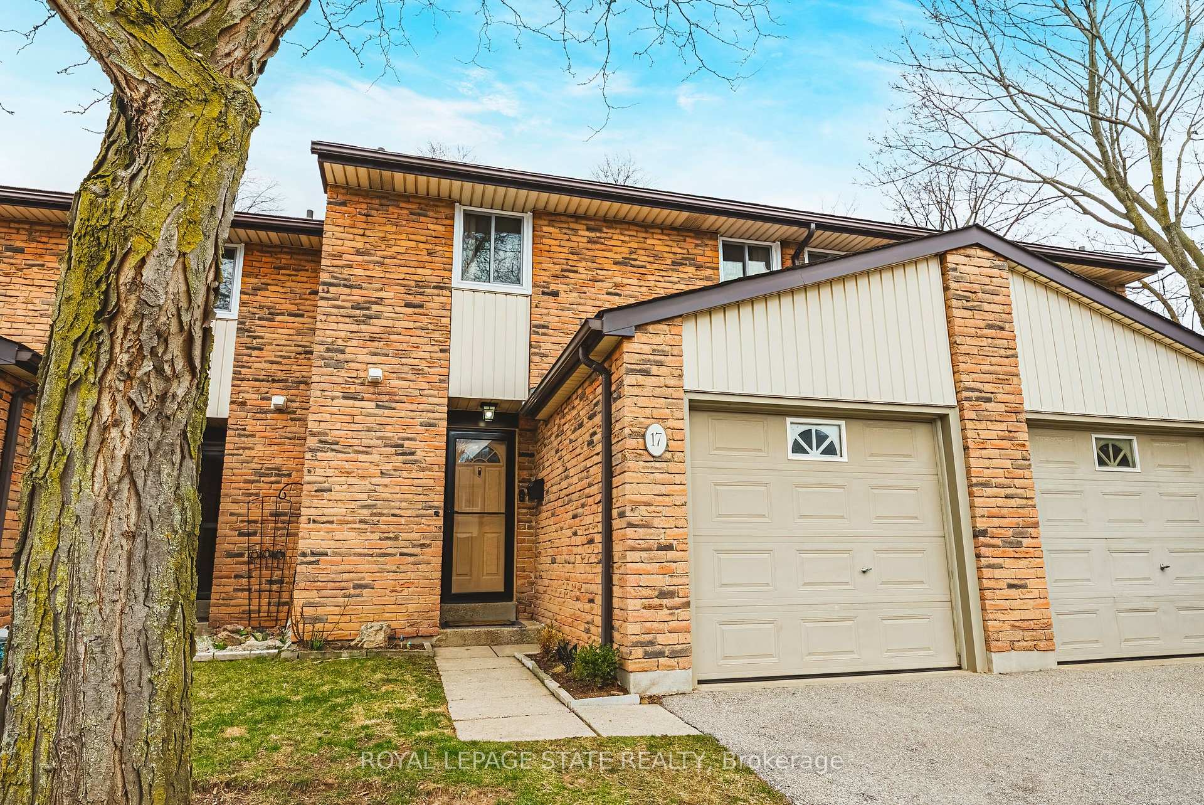
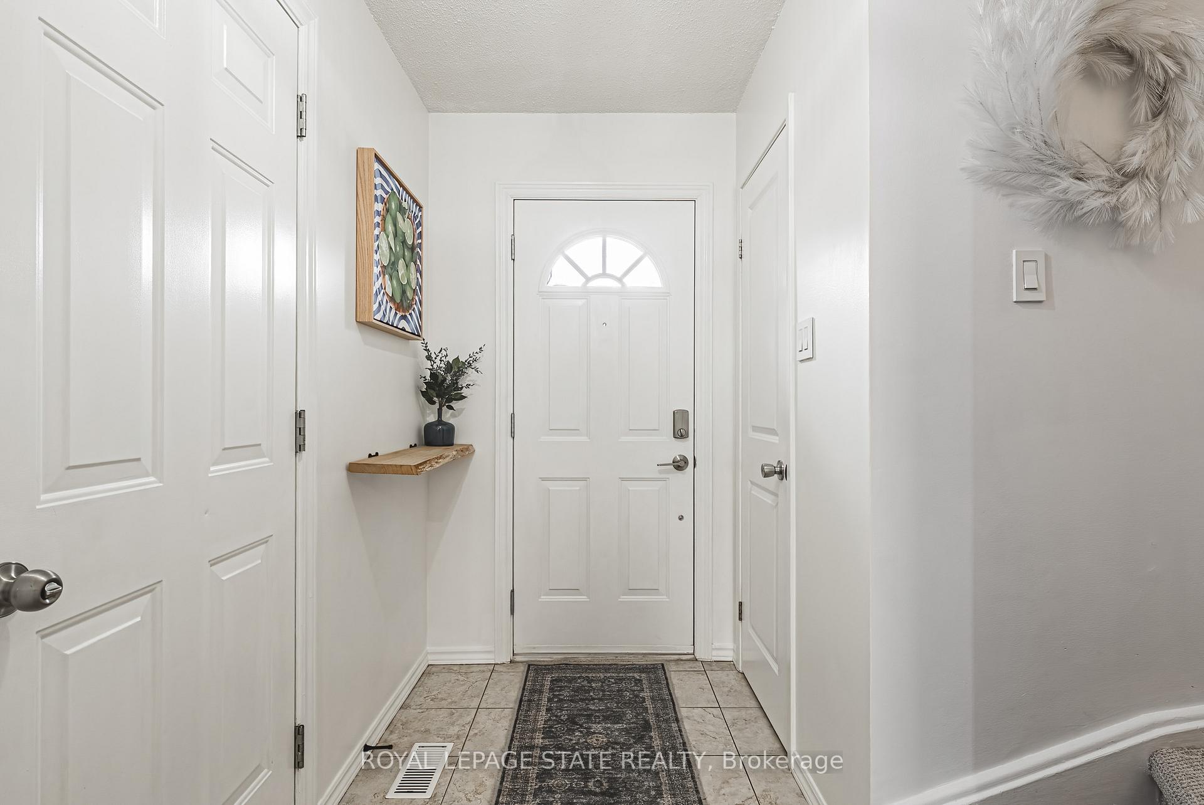
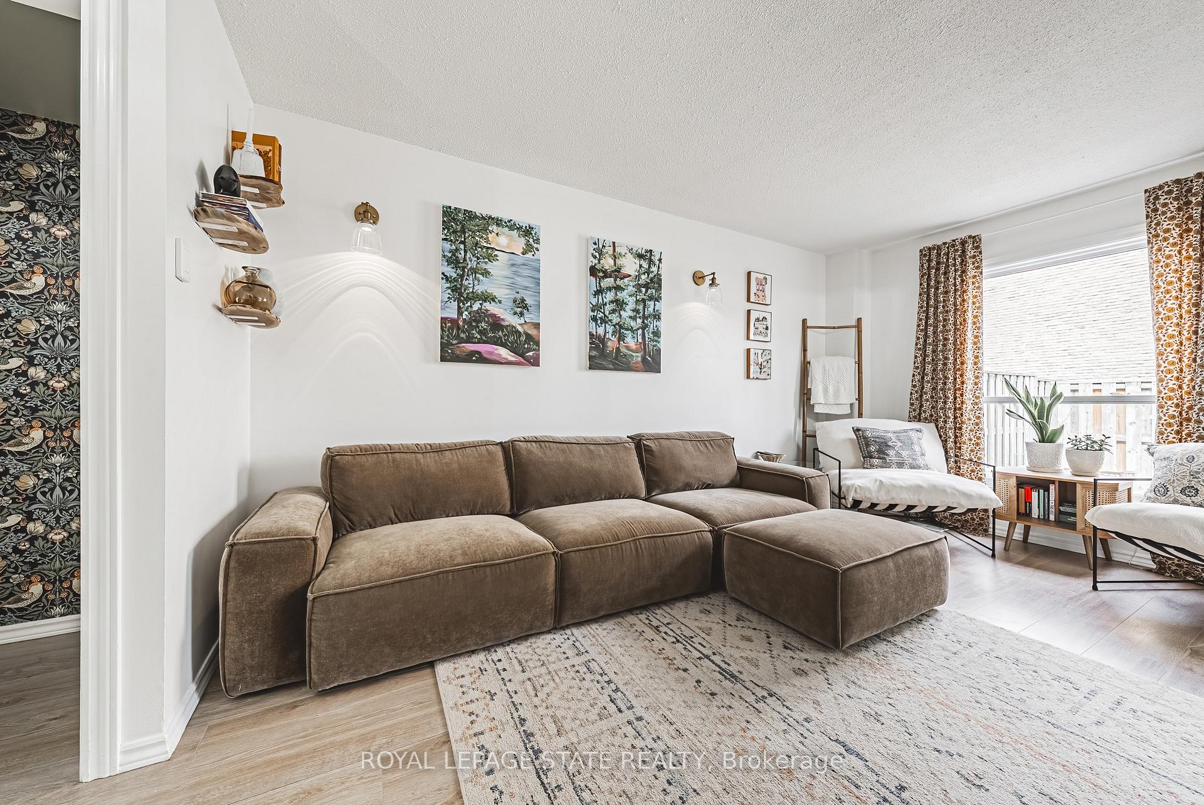 See all 47 photos
Property history

This listing has ended. It is no longer available.
Property not available for sale or for rent.
Ask about this home
A HOMEH agent will answer your questions about this home.Ask HOMEH
About this home
Unit 17, 660 Oxford Road, Burlington
Welcome to Unit 17 at 660 Oxford Road, a thoughtfully updated 3-bedroom, 2-bathroom condo townhouse offering comfortable and move-in-ready living in a convenient and family-friendly neighborhood. The main floor was fully renovated in November 2022, featuring a bright, functional layout with updated flooring and fresh paint throughout the entire home (completed between 2022 and 2023). The spacious kitchen flows into the dining and living areas, creating an inviting space perfect for both everyday living and hosting guests. Upstairs, you'll find three generous bedrooms and a beautifully redone bathroom, completed in March 2025. The primary bedroom features a walk-in closet, thoughtfully added in the summer of 2023, providing excellent storage and a touch of personal comfort. This home is packed with value-added updates, including new windows installed in November 2023, a brand-new furnace added in April 2024, and an owned tankless water heater for efficient, on-demand hot water. The updated flooring on both the main and second floors brings a fresh, clean feel to the entire home. The basement includes a custom climbing wall that can be removed at the buyers request. Situated close to schools, the mall, the GO Station, highway access, and all necessary amenities, this location is ideal for families, commuters, and anyone seeking convenience without compromise. All the work has been donejust move in and enjoy everything this well-maintained home has to offer
Facts & features
Ask about this home
A HOMEH agent will answer your questions about this home.
Rooms
11 rooms · 2 bathrooms
- Foyer16′3″ × 6′2″100 sq.ft.
- Living room16′1″ × 10′7″170 sq.ft.
- Dining room15′3″ × 7′6″115 sq.ft.
- Kitchen10′11″ × 9′4″102 sq.ft.
- Bathroom6′3″ × 3′1″19 sq.ft.
- Primary bedroom14′11″ × 10′11″163 sq.ft.
- Bedroom 213′4″ × 8′10″118 sq.ft.
- Bedroom 312′7″ × 9′1″114 sq.ft.
- Bathroom9′1″ × 7′10″71 sq.ft.
- Recreation18′4″ × 14′8″269 sq.ft.
- Laundry10′10″ × 9′3″100 sq.ft.
Around this home
Listing details
Helpful tools
Your HOMEH agent
"I would see it this week."
Ask HOMEH about this home
Price, neighbourhood, monthly cost. Ask anything.
HOMEH Intelligent Agent is an AI, not a licensed representative. Check anything important with your agent.