
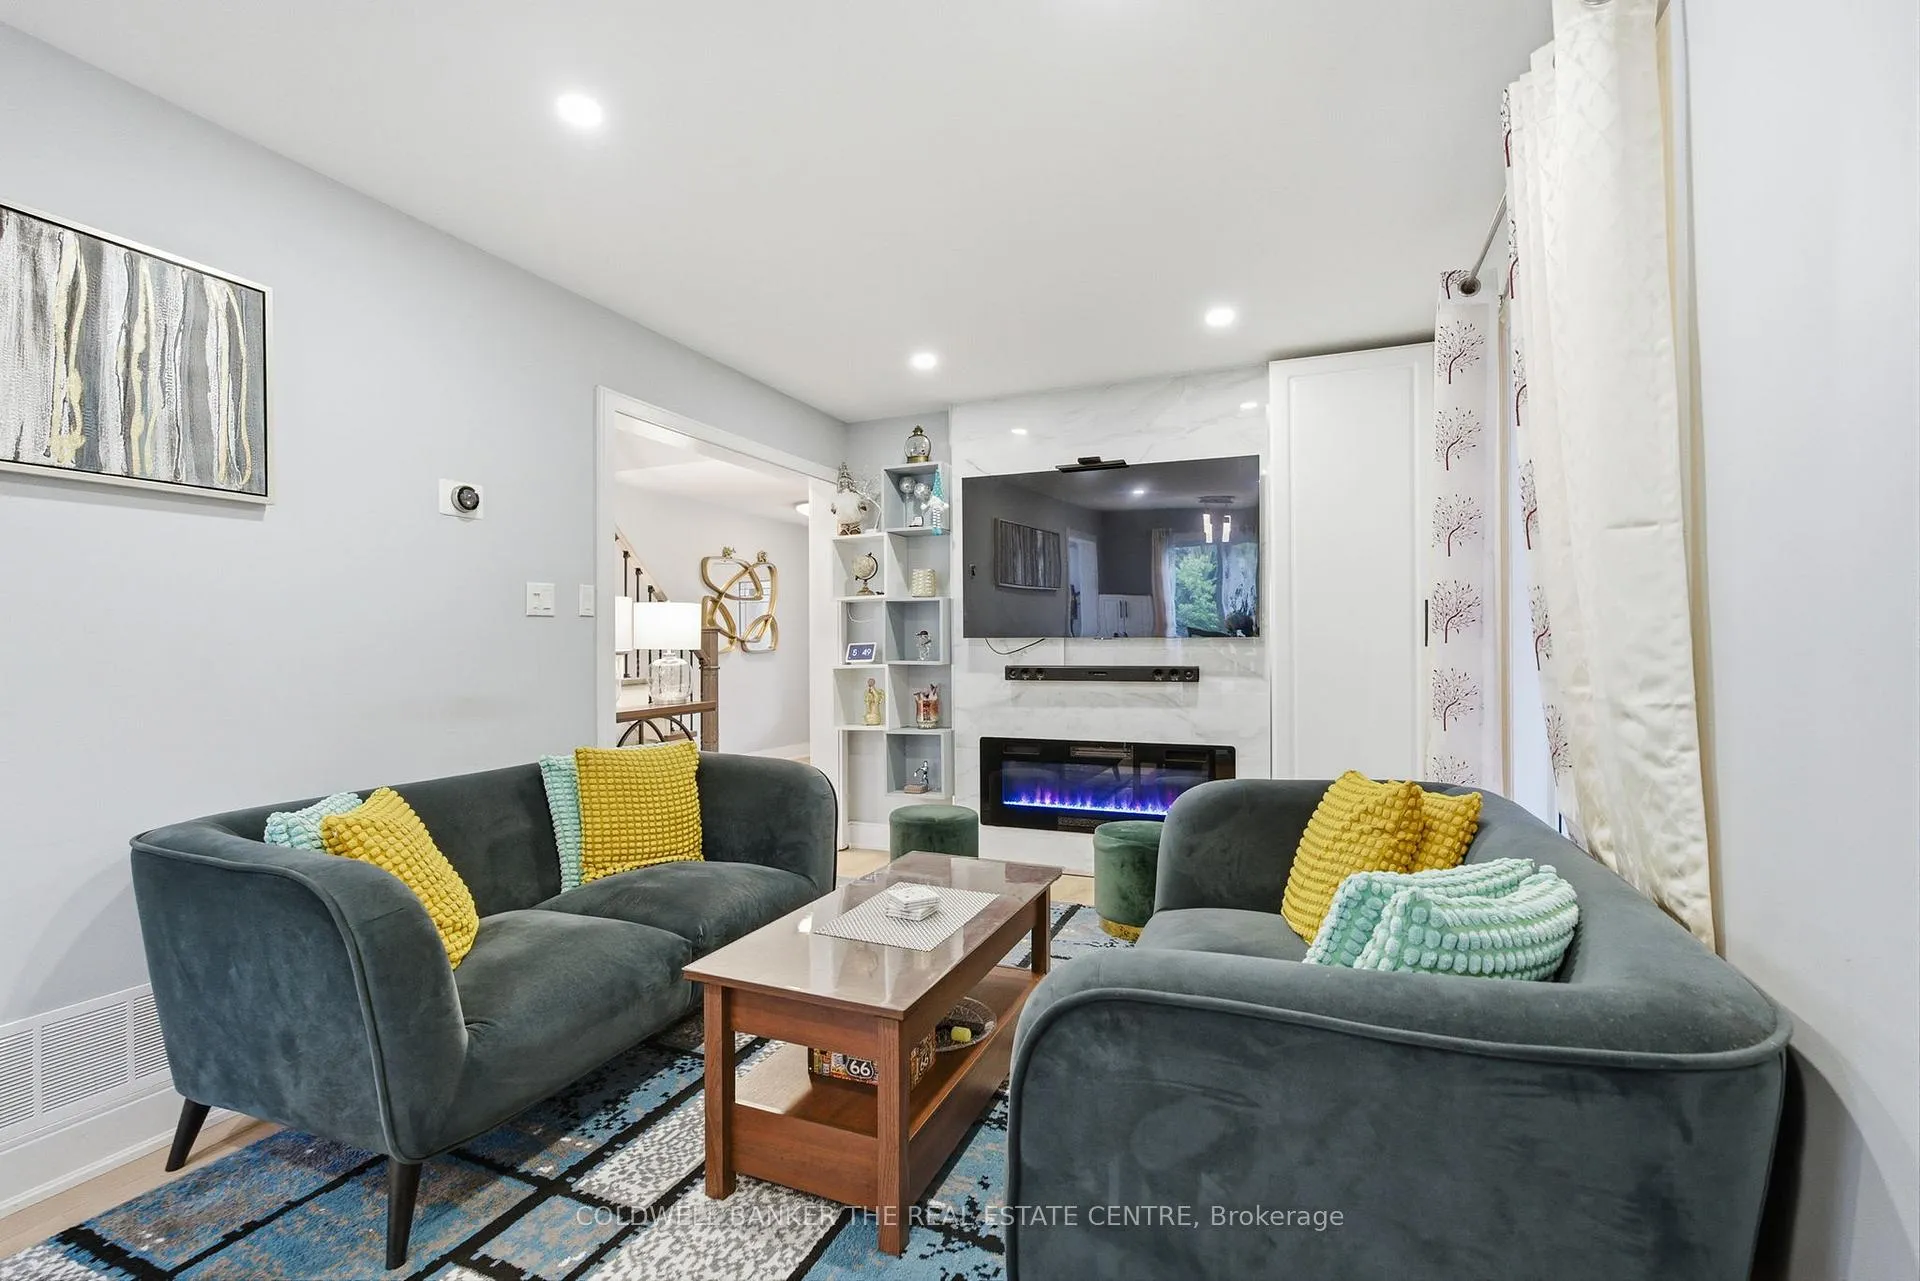
 See all 22 photos
Property history

This listing has ended. It is no longer available.
Property not available for sale or for rent.
Ask about this home
A HOMEH agent will answer your questions about this home.Ask HOMEH
About this home
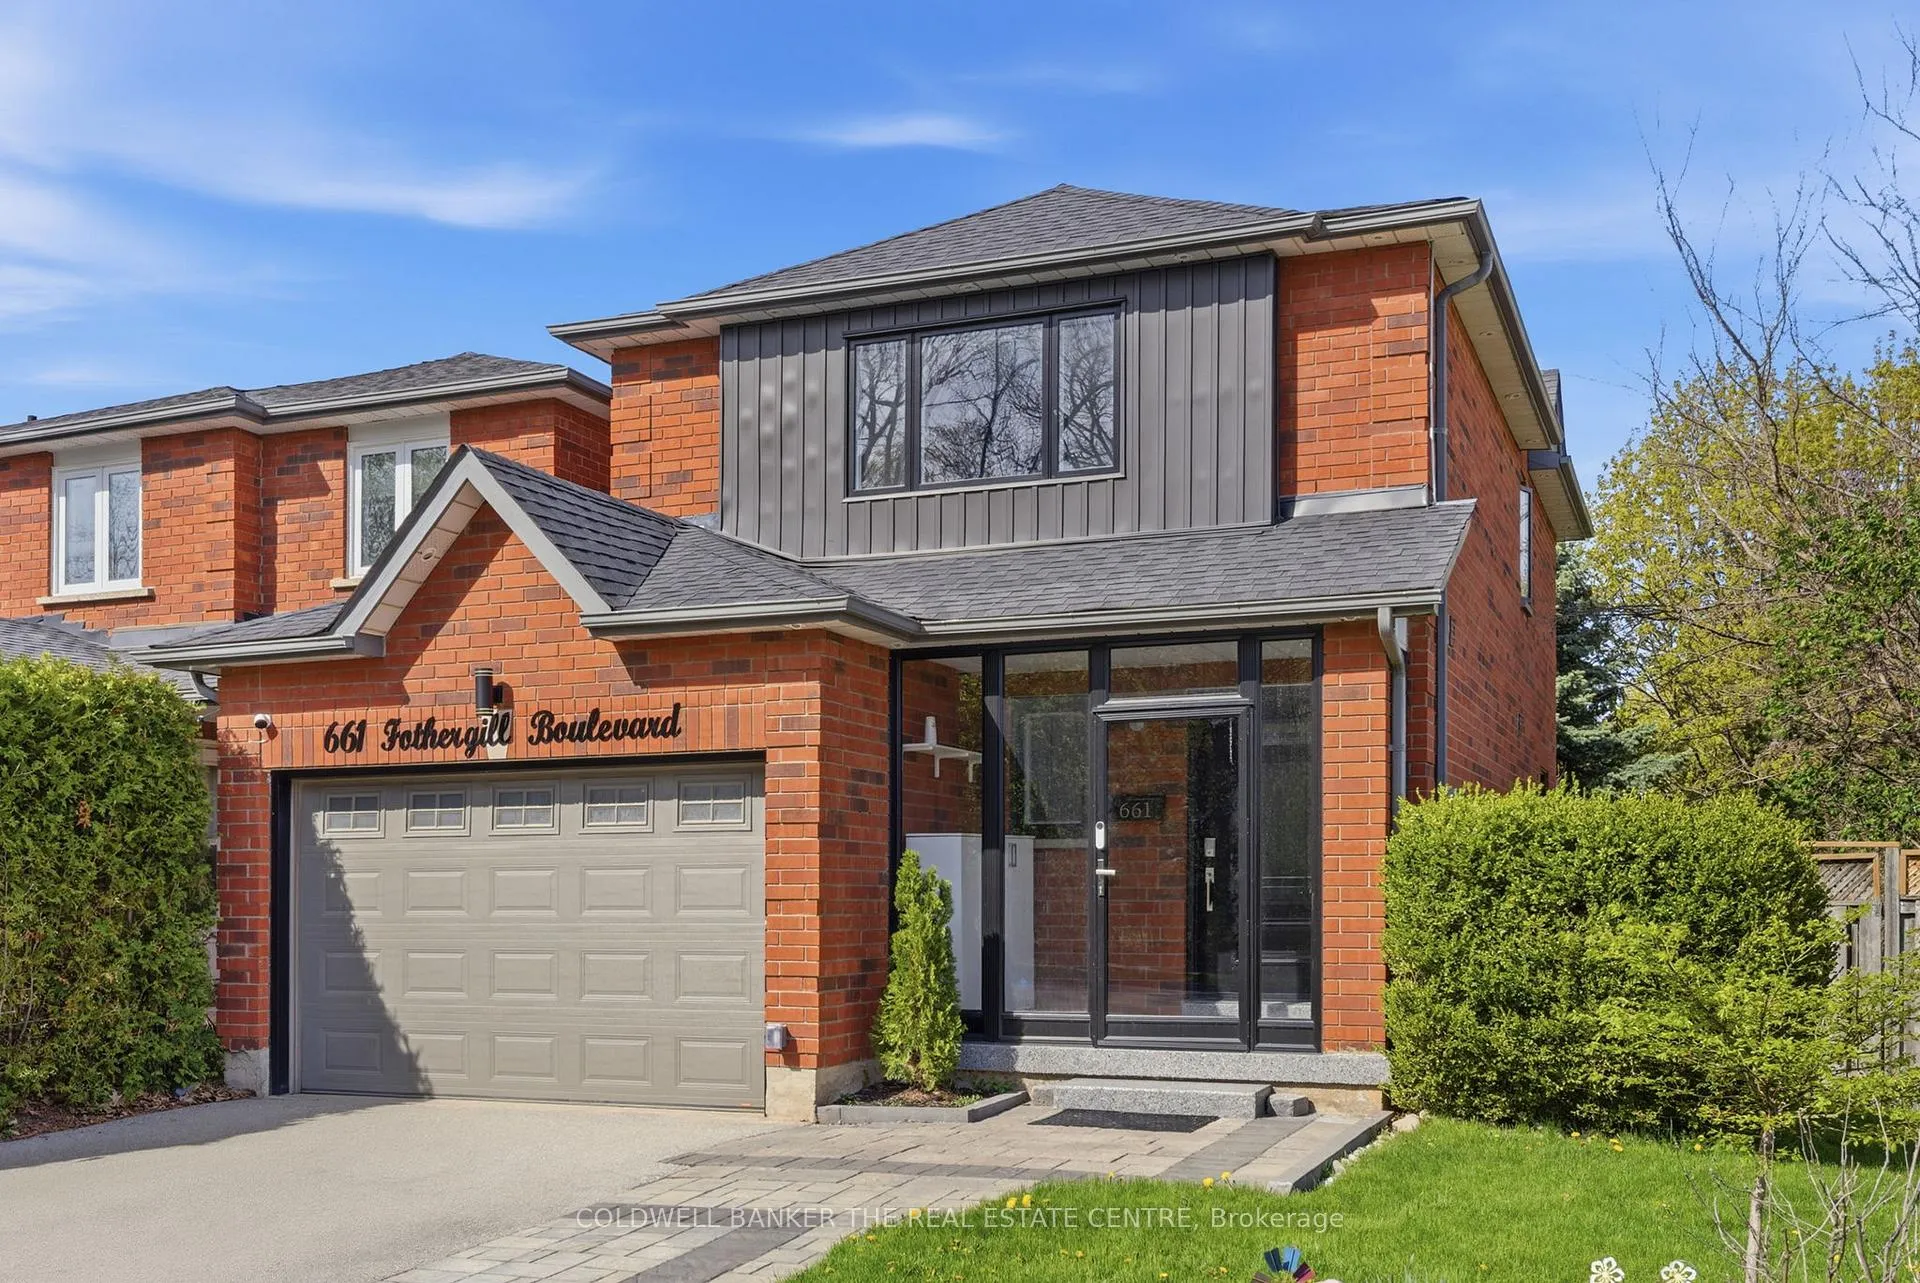
661 Fothergill Blvd Avenue, Burlington
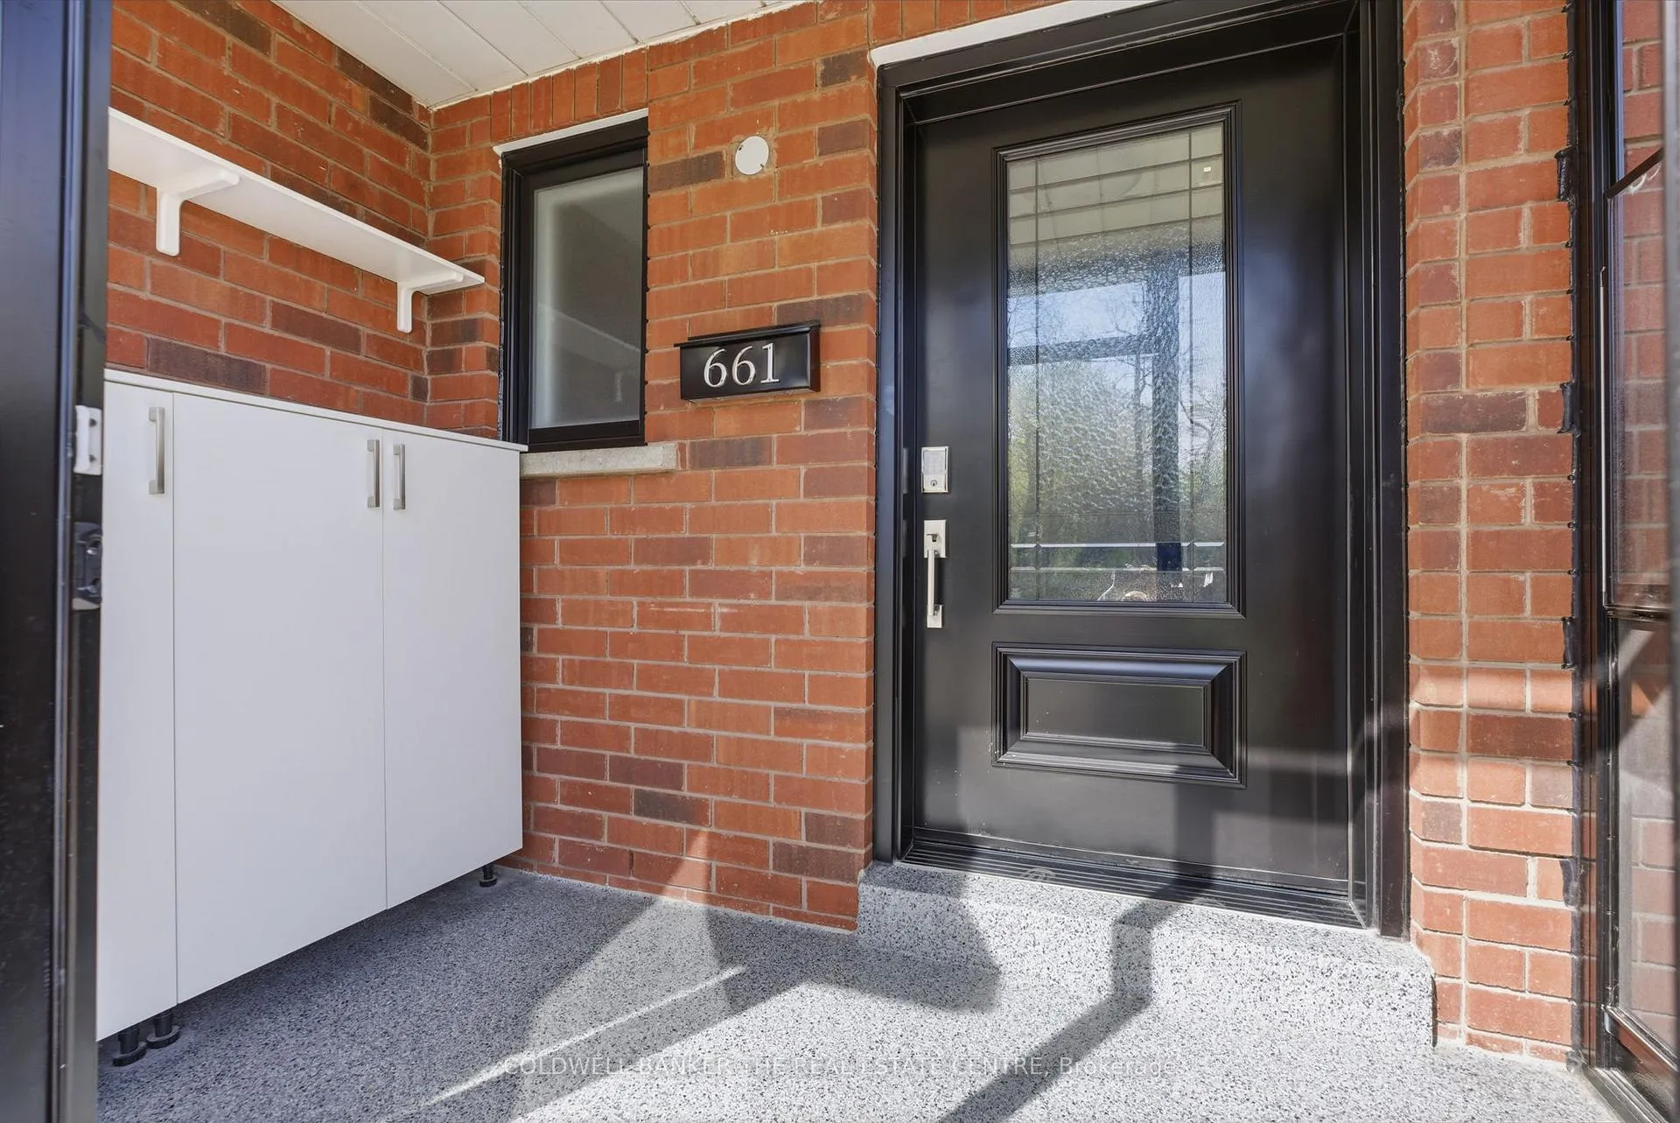
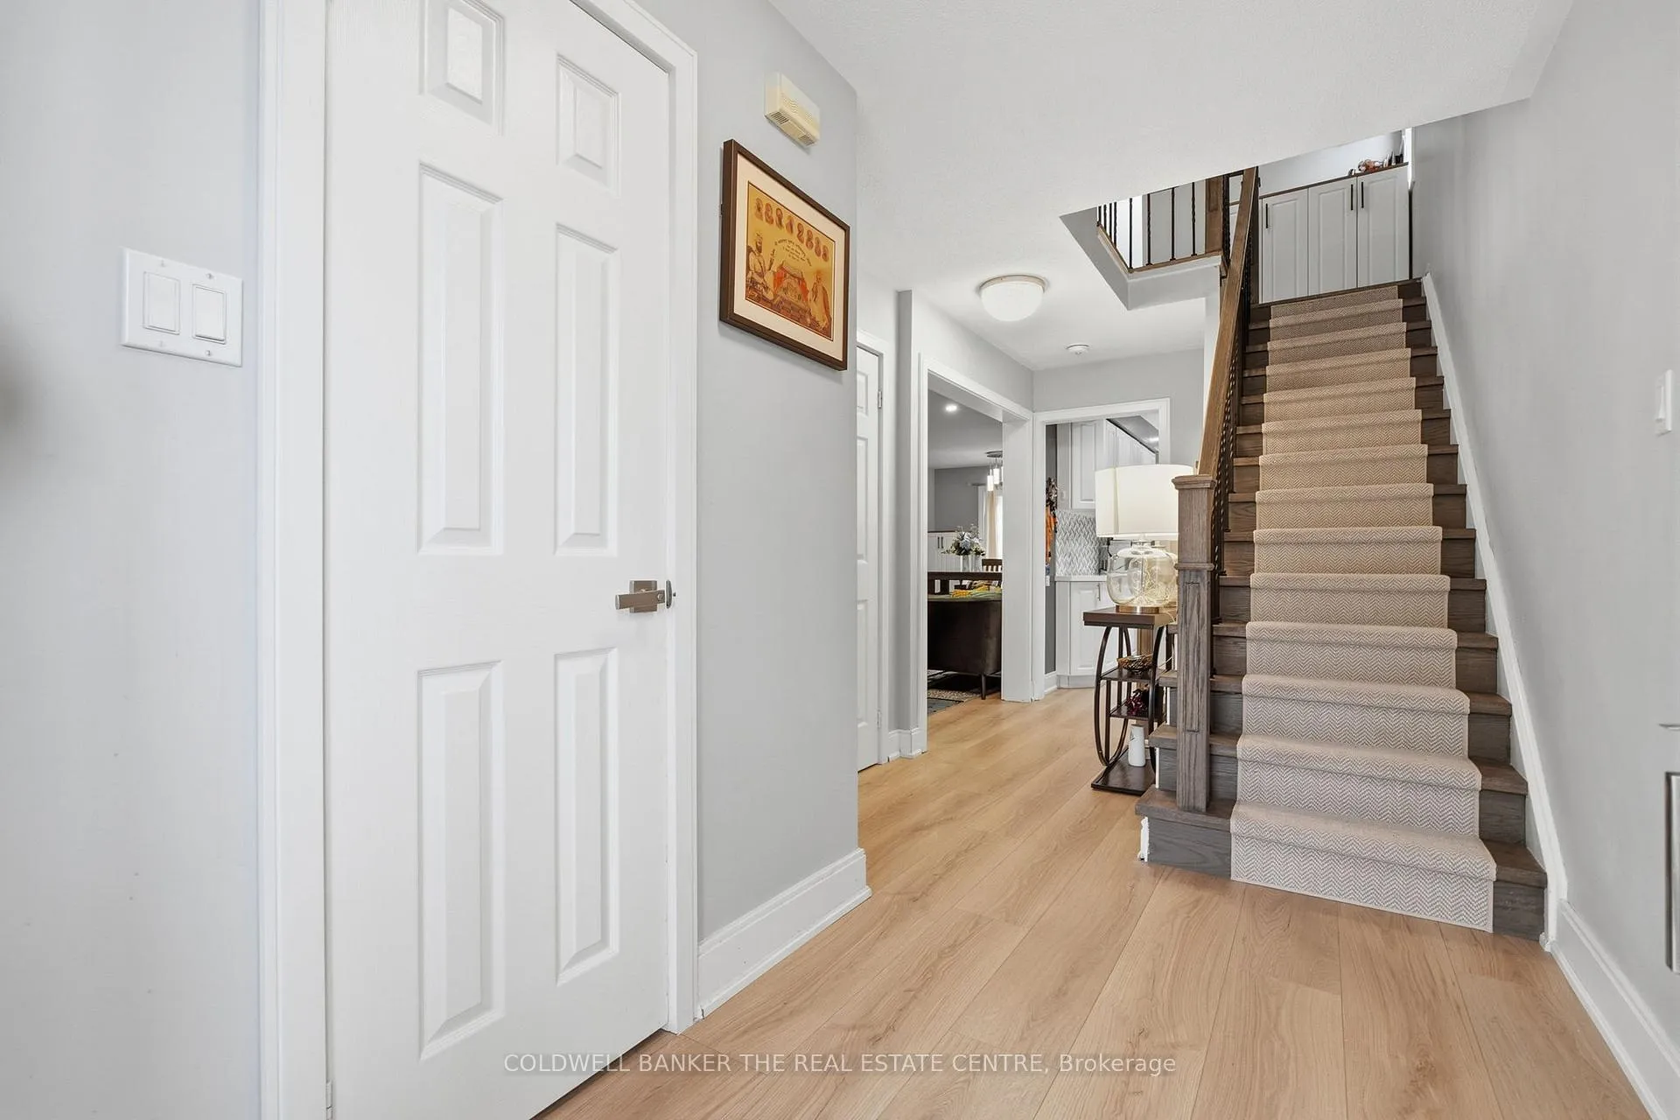
Detached (Link) | 3 Bed | 2.5 Bath | 1,960 Sq Ft Finished Living | Burlington - Appleby* Rarely offered 52-ft front corner premium lot on a quiet, tree-lined street facing a forest - this freehold link home has no shared walls and windows on all four sides, delivering a true detached experience at exceptional value. The sun-filled interior opens to a *showstopper kitchen* with new countertops (2025), LG gas stove (2025), LG refrigerator (2023), Bosch dishwasher (2024), and KitchenAid microwave (2025), plus an eat-in breakfast area with walk-out to a private deck and backyard oasis. Three generous bedrooms feature custom his/her closet organizers throughout, with the primary offering a semi-ensuite. The *fully finished basement* adds a spacious rec room, full 3-piece bath, and dedicated laundry with new LG washer/dryer (2025). Major mechanical and structural upgrades include *energy-efficient Nordik windows and main door (2024)*, added attic insulation, gas fireplace with feature wall (2022), and interior/exterior pot lights (2023). *2-car attached garage* plus 4-car driveway - 5 total parking. Steps to Sherwood Forest Park, trails, and Lake Ontario. Minutes to Appleby GO, QEW/403/407, top-rated schools, and shopping - with a *new Costco coming to the area*, this location only gets better.
Facts & features
Ask about this home
A HOMEH agent will answer your questions about this home.
Rooms
16 rooms · 3 bathrooms
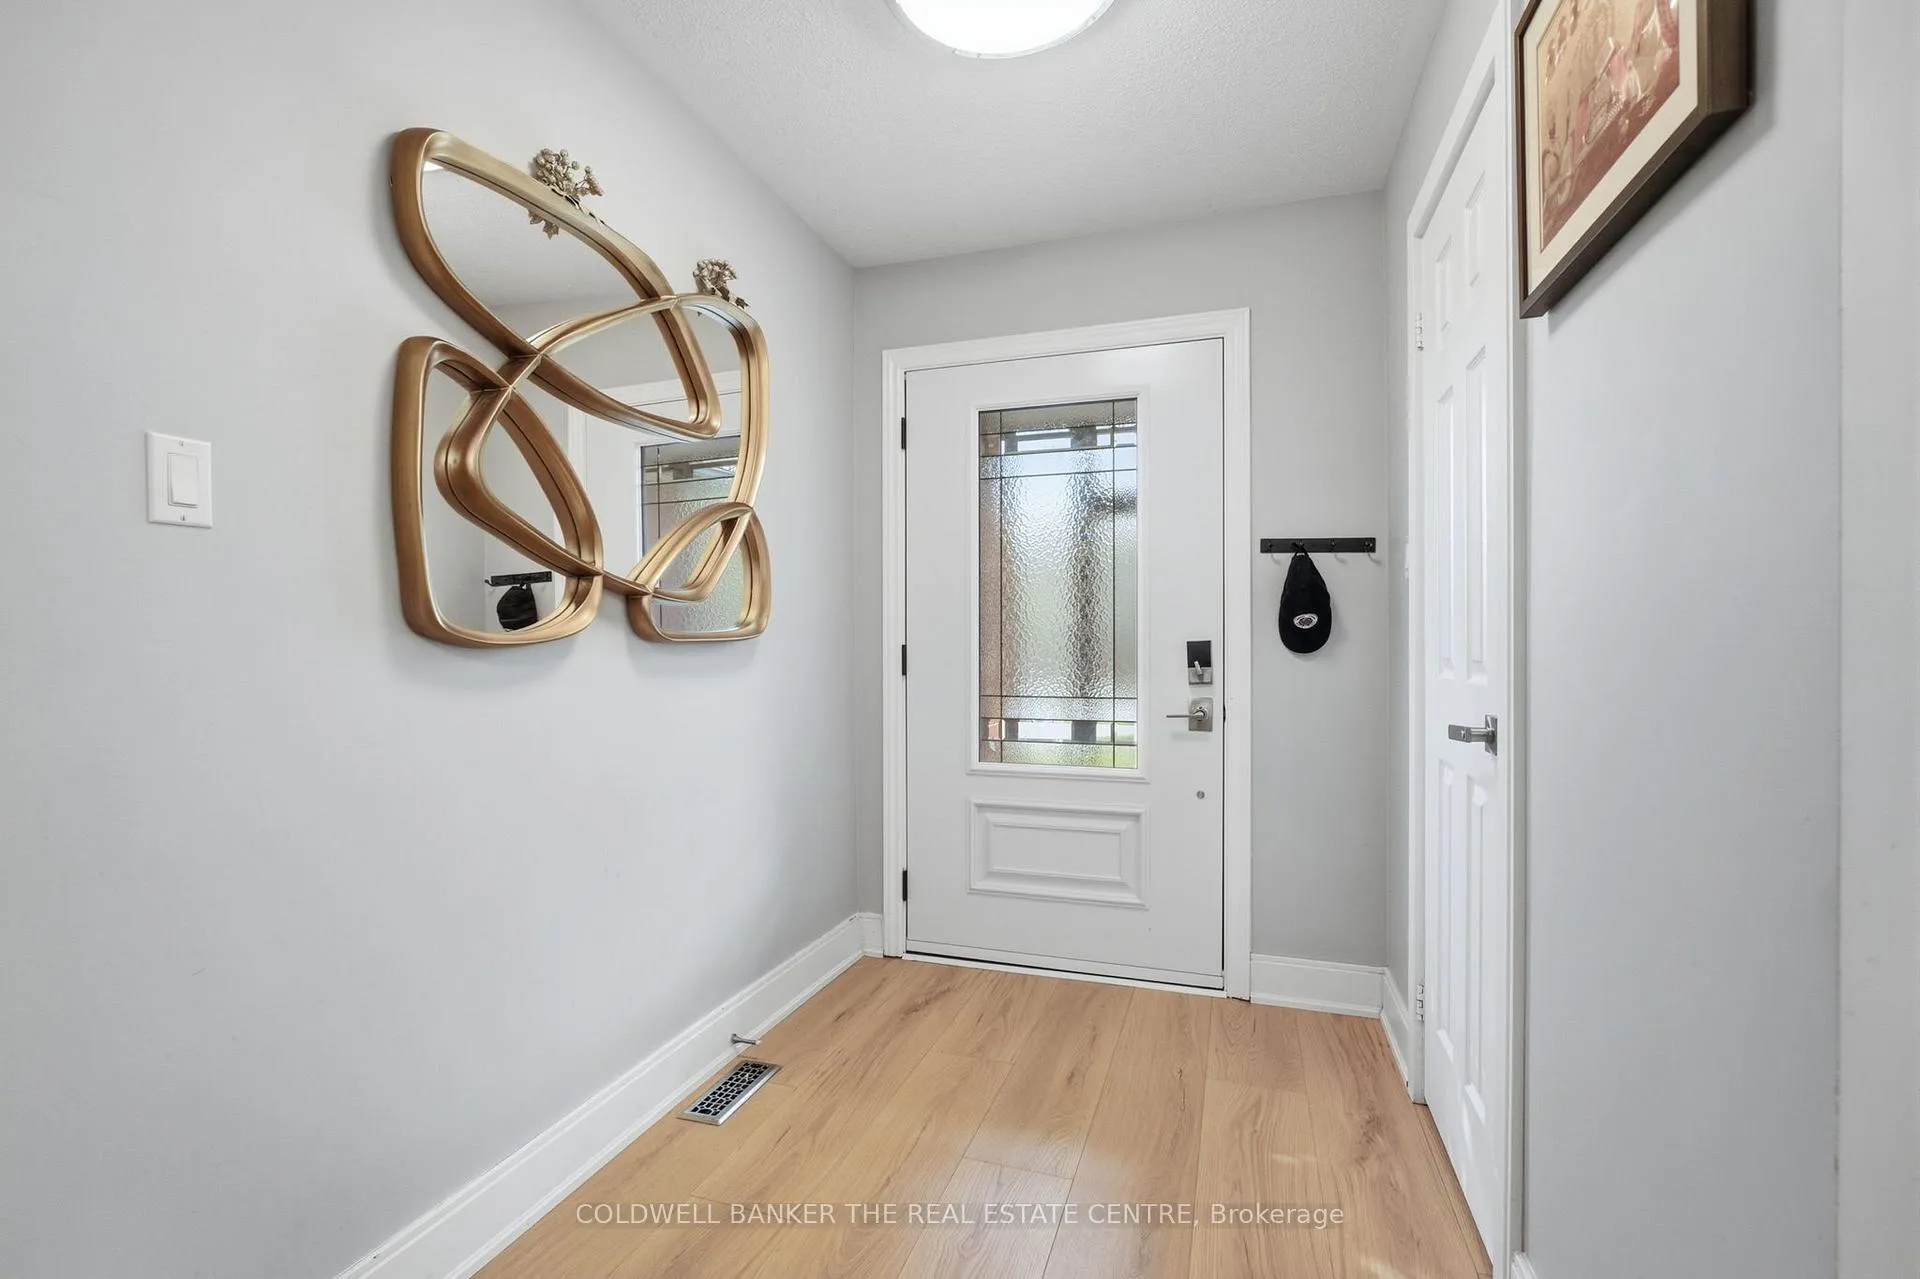
- Foyer9′6″ × 4′4″41 sq.ft.
- Living room9′7″ × 11′8″112 sq.ft.
- Dining room9′8″ × 10′97 sq.ft.
- Kitchen7′7″ × 15′11″121 sq.ft.
- Bathroom3′8″ × 6′7″24 sq.ft.
- Bedroom8′9″ × 8′10″78 sq.ft.
- Primary bedroom17′7″ × 12′2″215 sq.ft.
- Bedroom8′6″ × 13′11″119 sq.ft.
- Bedroom8′9″ × 8′10″78 sq.ft.
- Bathroom8′6″ × 7′8″65 sq.ft.
- Utility room8′2″ × 6′8″54 sq.ft.
- Bedroom9′1″ × 13′3″121 sq.ft.
- Office6′6″ × 8′2″53 sq.ft.
- Laundry8′2″ × 8′11″73 sq.ft.
- Bathroom3′10″ × 7′4″28 sq.ft.
- Room—
Around this home
Listing details
Helpful tools
Your HOMEH agent
"I would see it this week."
Ask HOMEH about this home
Price, neighbourhood, monthly cost. Ask anything.
HOMEH Intelligent Agent is an AI, not a licensed representative. Check anything important with your agent.