

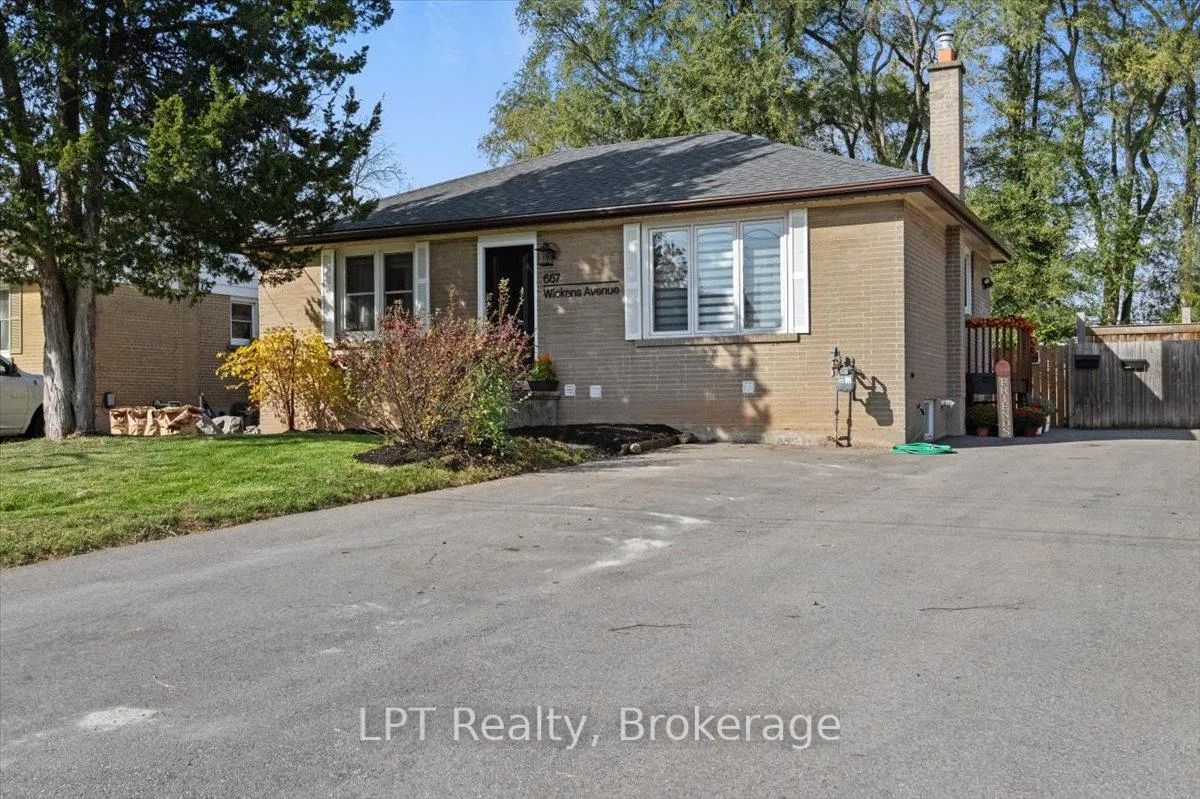
667 Wickens Avenue
667 Wickens Avenue
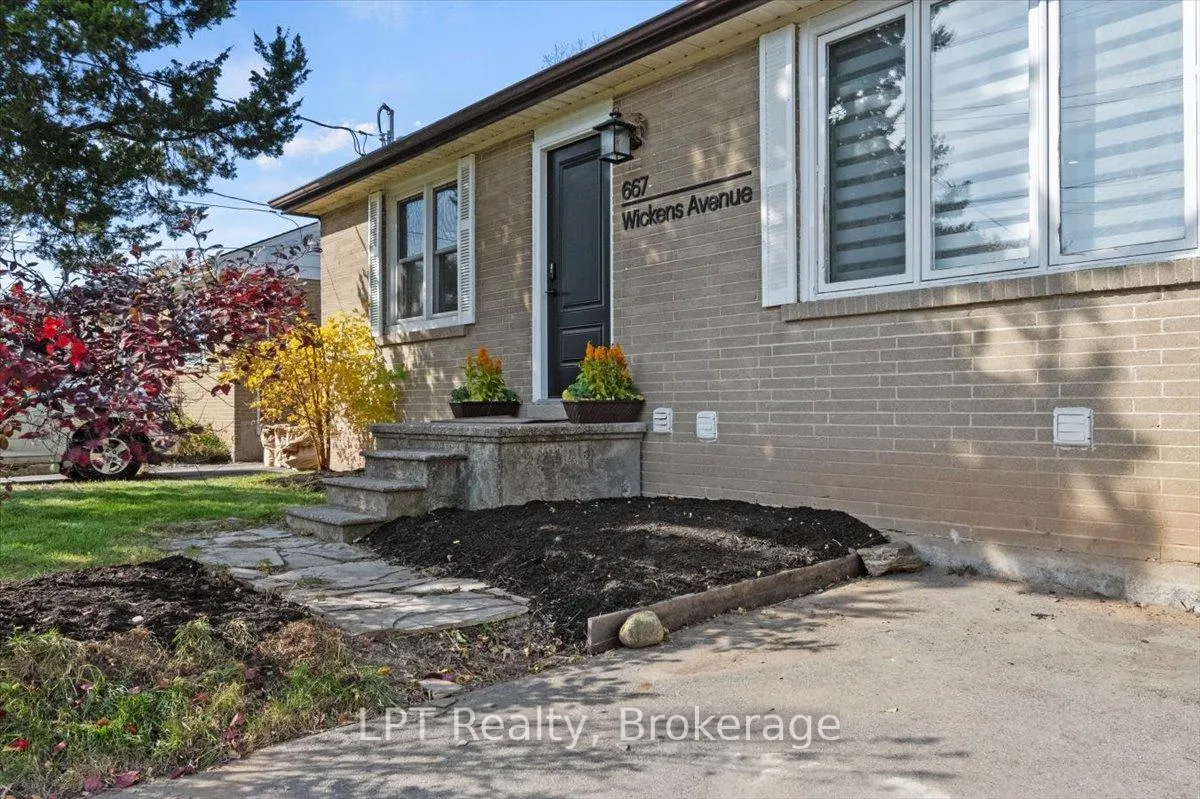
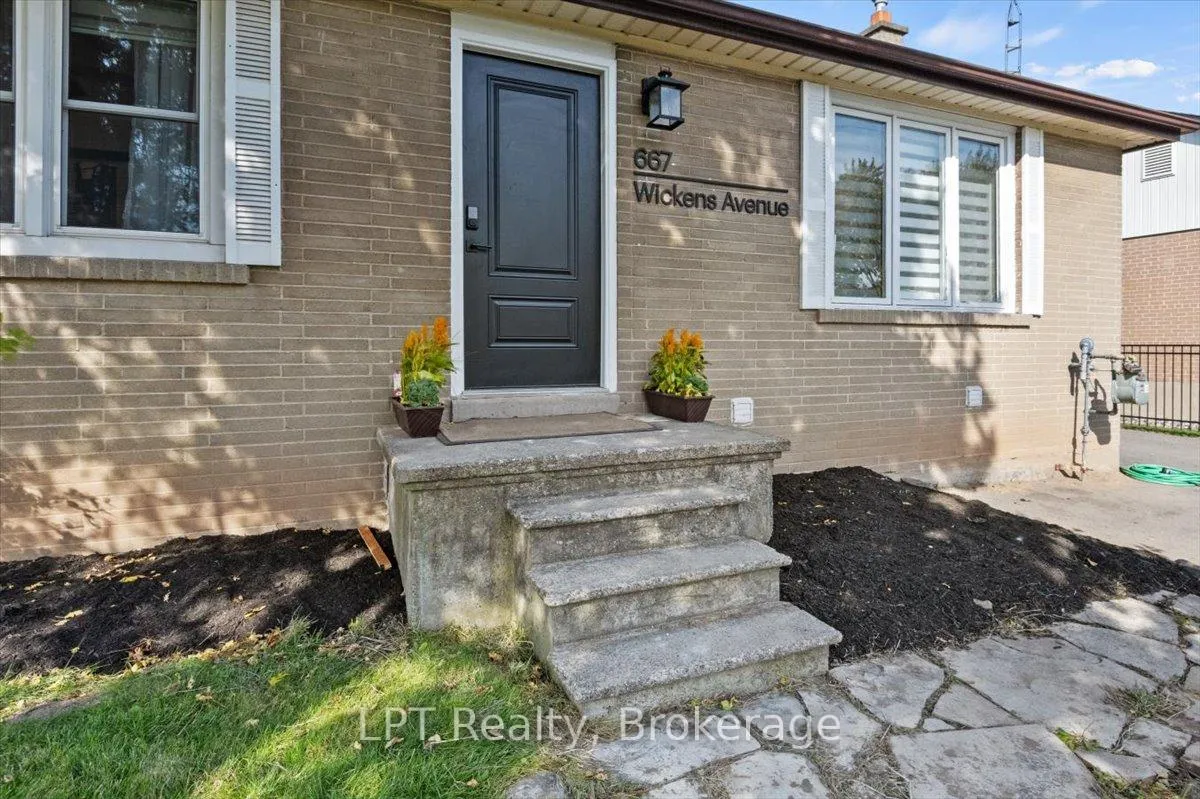
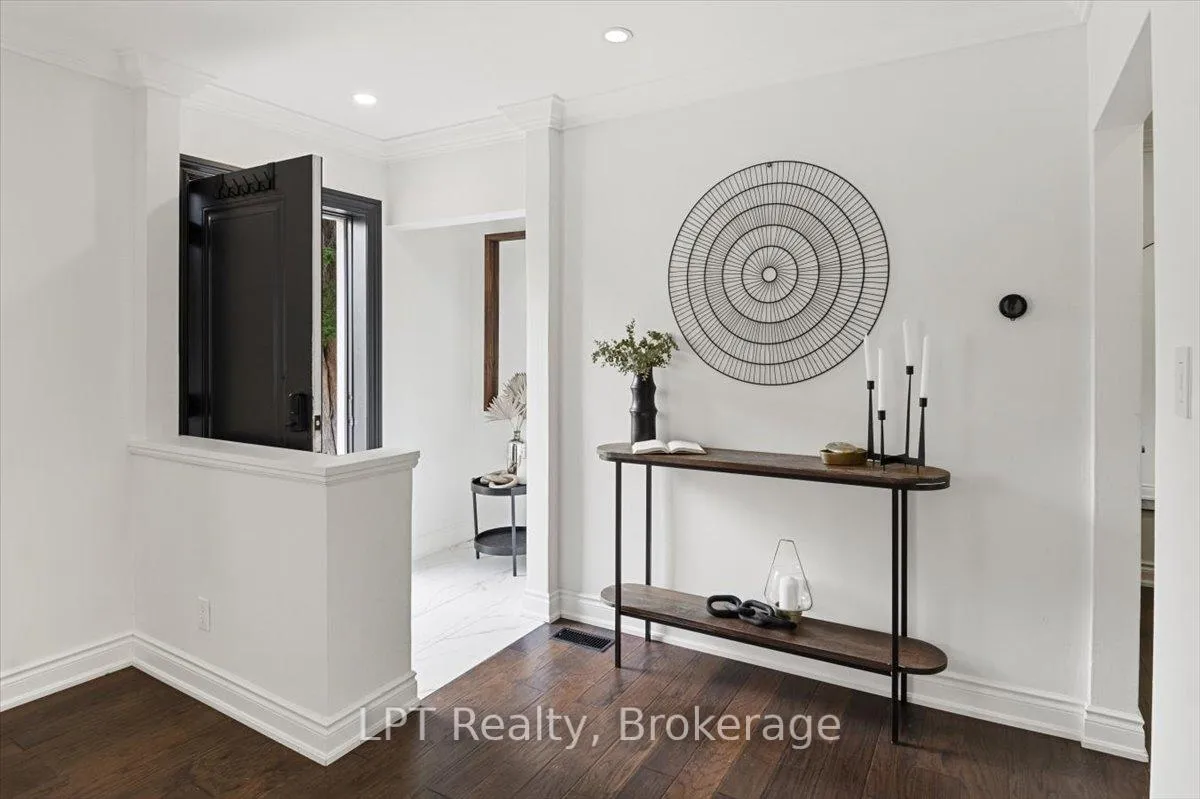
 See all 44 photos
Property history
- $749,900TerminatedList: 2026-10-14|End: 2026-11-12|29 daysW14032718
- $965,000TerminatedList: 2026-08-18|End: 2026-10-14|57 daysW13689456
- $999,900TerminatedList: 2026-06-03|End: 2026-08-18|76 daysW13236784
- $799,900TerminatedList: 2026-05-20|End: 2026-06-03|14 daysW13152554
- $1,099,900TerminatedList: 2026-04-29|End: 2026-05-20|21 daysW13057538
Facts and features
- BasementApartment
- Price per sq ft~$1,222
- Water, sewerMunicipal
- HeatingForced air
- Second kitchen
- Separate entrance
- Hardwood floors
- Central air
The homeDetached, Bungalow-raised, 700–1,100 sq ft
- Type: Detached
- Style: Bungalow-raised
- Living space: 700–1,100 sq ft
- Basement: Apartment, separate entrance
- Waterfront: None
InsideHardwood, Vinyl, Accessory apartment, primary bedroom - main floor, water heater owned, Rooms above ground 4
- Flooring: Hardwood, Vinyl
- Features: Accessory apartment, primary bedroom - main floor, water heater owned
- Rooms above ground: 4
- Rooms in the basement: 5
- Bedrooms: 2 + 1 in the basement
- Bathrooms: 2
- Kitchens: 2
Outside and lotBrick, Shingles, Unknown
- Exterior: Brick
- Roof: Shingles
- Foundation: Unknown
- Size: 54 × 139 ft
Parking5 Parking, Private
- Spaces: 5 Parking
- Driveway: Private
Heating, water and powerForced air, gas, Central air, Municipal water
- Heating: Forced air, gas
- Cooling: Central air
- Water: Municipal water
- Sewer: Municipal sewer
Costs and taxesTaxes $4,839 a year, HST included in the price, Rental items None
- Taxes, 2025: $4,839 a year
- HST: HST included in the price
- Rental items: None
Included in the sale2 fridges, 2 stoves, 2 dishwashers, 2 microwaves, 2 dryers, upright freezer, elfs, garden shed. see incl/excl & things worth noting, All tenants items, stager's rods, drapes and window coverings. see incl/excl & things worth noting
- Included: 2 fridges, 2 stoves, 2 dishwashers, 2 microwaves, 2 dryers, upright freezer, elfs, garden shed. see incl/excl & things worth noting
- Not included: All tenants items, stager's rods, drapes and window coverings. see incl/excl & things worth noting
Listing detailsW13057538, Terminated, Apr 29, 2026
- MLS® number: W13057538
- Status: Terminated
- Listed on: Apr 29, 2026
- Days on market: 21
- Updated: May 20, 2026
- Possession: Flexible
- Occupied by: Tenant
- Listing brokerage: LPT REALTY
About this home
667 Wickens Avenue, Burlington (LaSalle), ON L7T 3T1
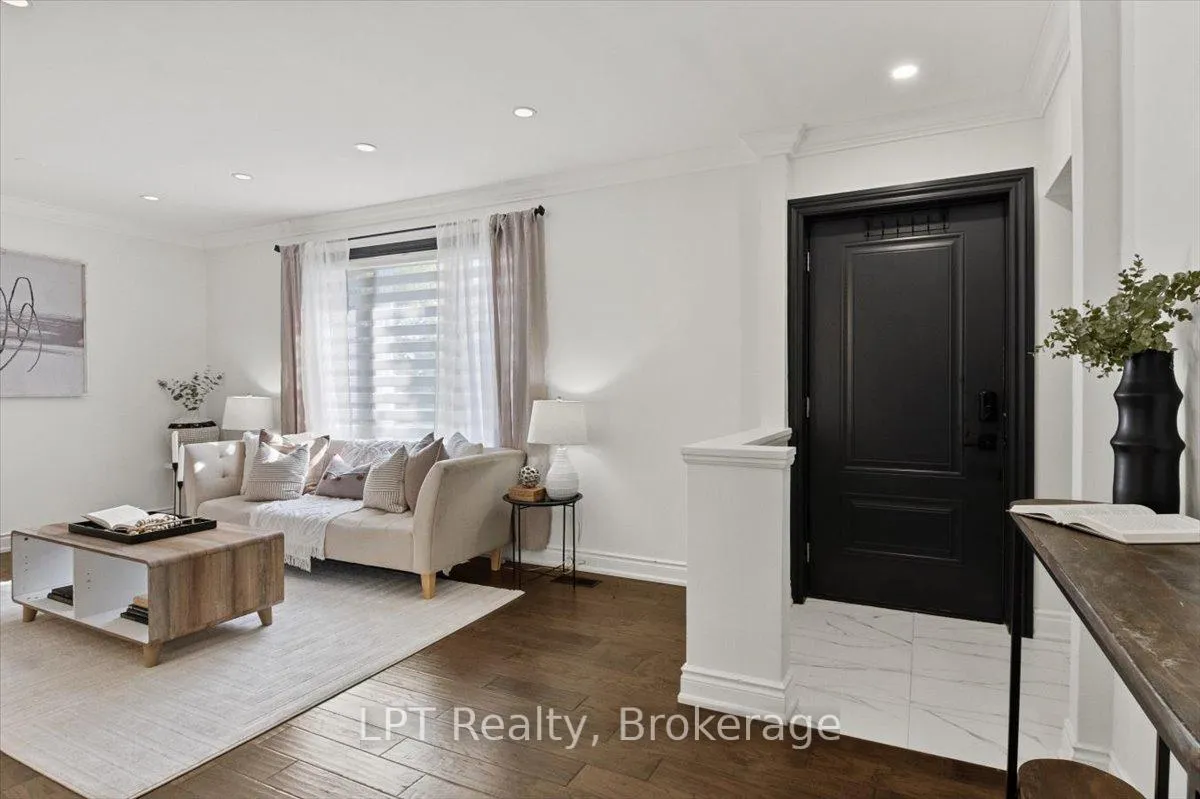
This stunningly renovated home features a spacious, open-concept main floor w/ a chef's kitchen and living room, perfect for entertaining. You'll find two generously sized bedrooms, with the primary bedroom offering a large closet with built-in organizers and a luxurious 3-piece bathroom boasting a walk-in shower with a rain showerhead. The lower legal apartment, tastefully renovated in 2022, is filled w/ natural light and includes two egress windows, a galley kitchen, a living room and dining combo, a large bedroom, and a den (being used as storage), making it a welcoming space for tenants or guests. Both units have their own laundry facilities, ensuring convenience and privacy for all. Situated on an impressively deep, fenced lot, there's ample space to possibly build a freestanding garage or create your own outdoor oasis. Enjoy the tranquility of a quiet neighborhood while being just minutes away from everything! Located near major retail hubs like Mapleview Centre, you'll have access to a variety of shops and restaurants. For outdoor enthusiasts, nearby parks (including being only 4 km to the waterfront Spencer Smith Park and Brant Street Pier) offer perfect settings for recreation and relaxation. Minutes to the prestigious Burlington Golf & Country Club. Families will appreciate the access to reputable schools and public transit, including being only 3.4 km from the Burlington GO Transit, making commutes to Toronto&surrounding areas a breeze. Additionally, the neighborhood features community services such as health facilities, community centers, and libraries for added convenience. Don't miss this opportunity to own a property that combines modern living with flexibility in a desirable location! Move in today & start enjoying all that this fantastic home and its vibrant community have to offer! Help pay your mortgage w/ rental income from the legal basement apartment! EXTRAS: Upper Unit currently rented for: $2550/M & Lower currently rented for $1900/M + Utils
Ask about this home
A HOMEH agent will answer your questions about this home.
Around this home
Daily convenience, out of 100, from the distances below
Schools nearby
School rating, out of 10.
Helpful calculators
Your HOMEH agent

"I would see it this week."