

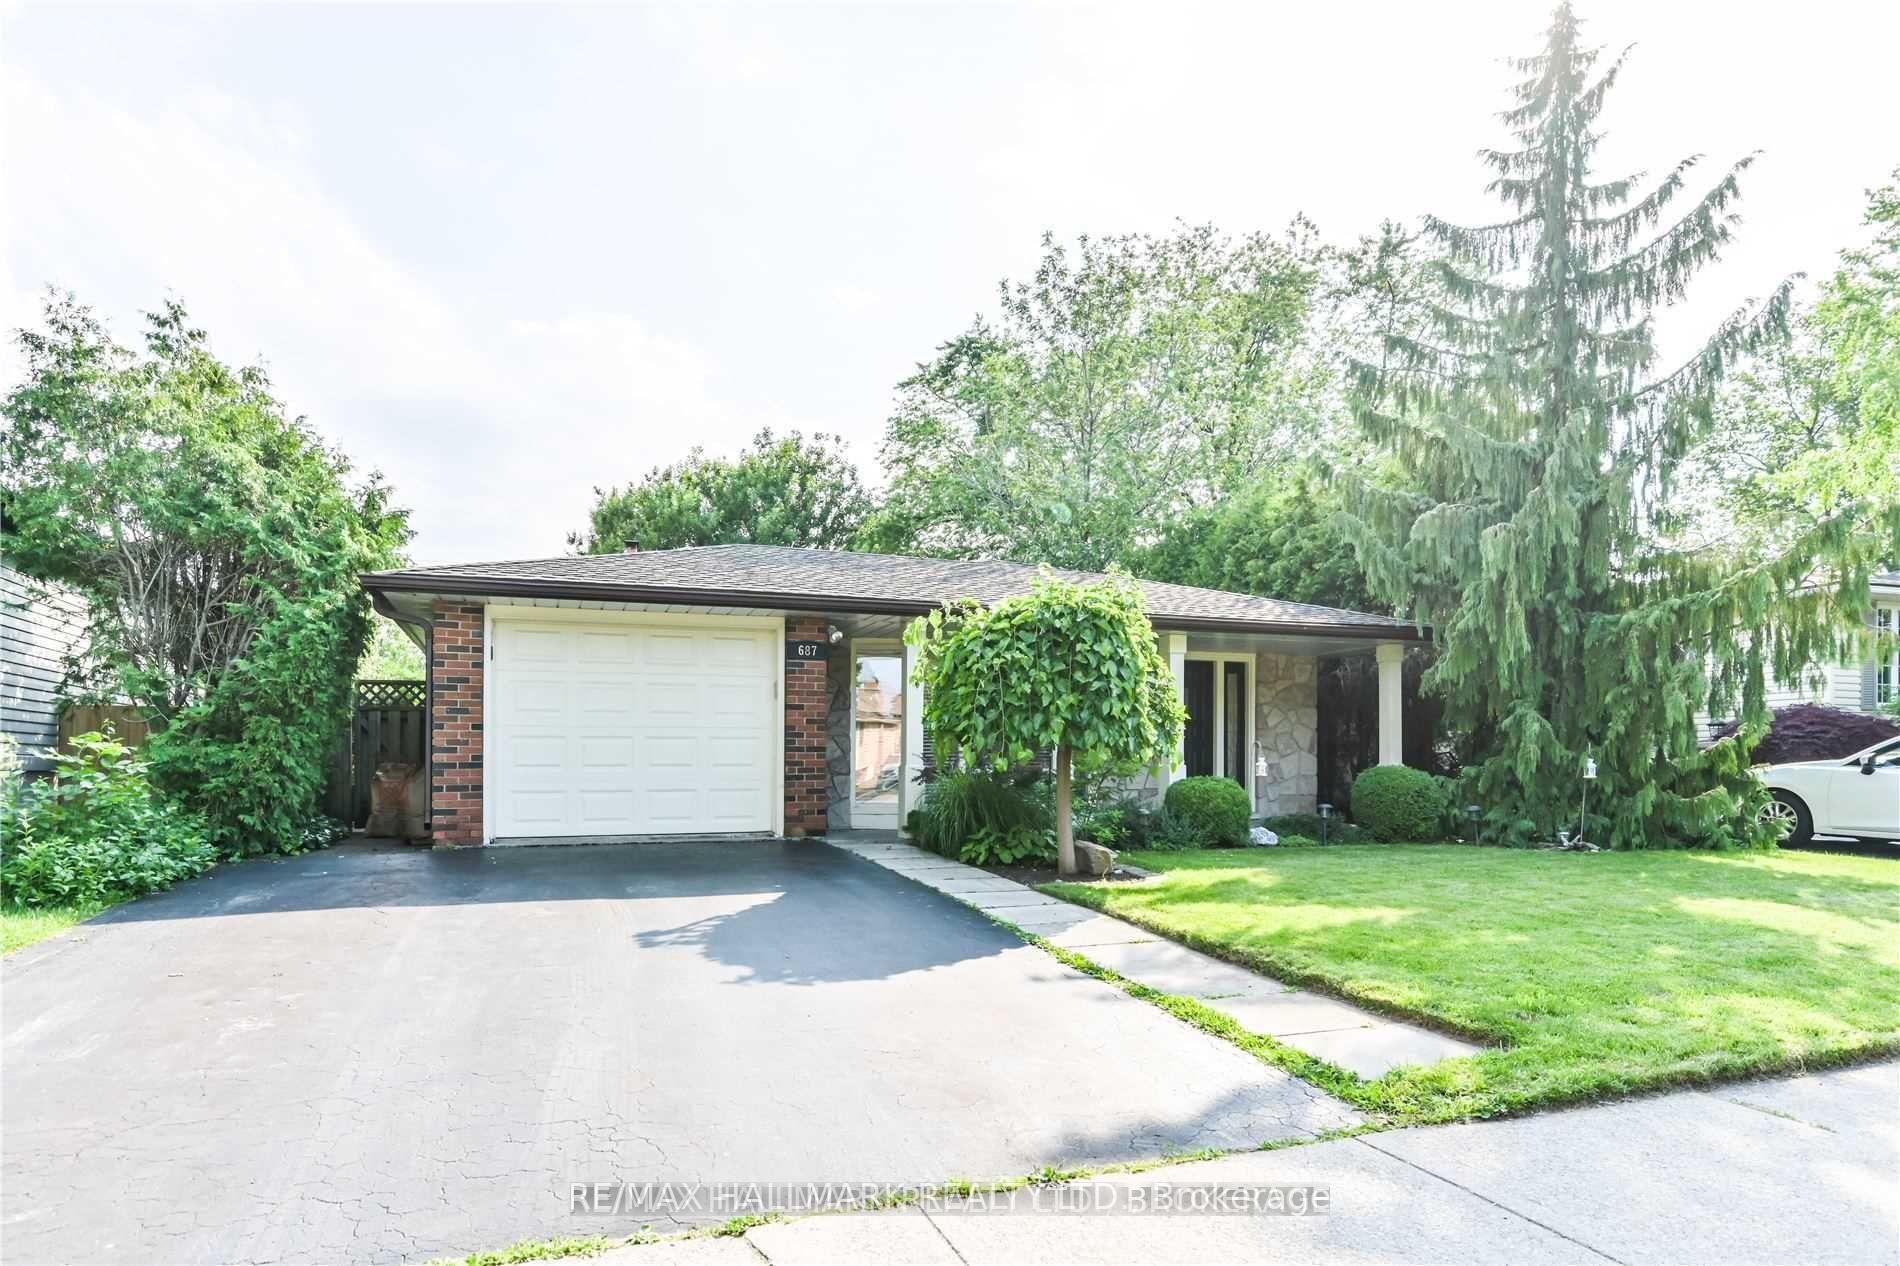
687 Artreva Crescent
Detached For Rent
1/27687 Artreva Crescent
Detached For Rent
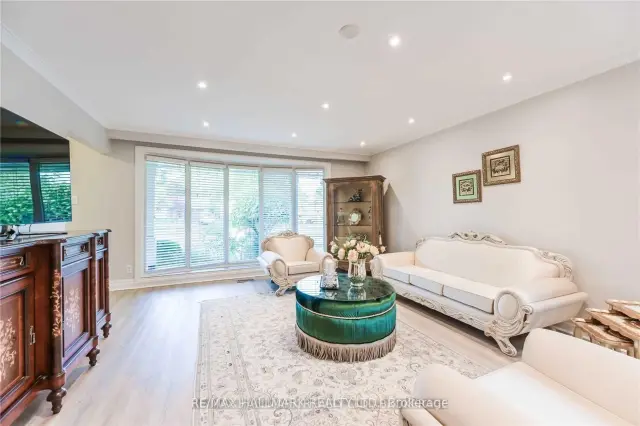 See all 27 photos
3 Bedrooms
2 Bathrooms
1 Garage
1.5K–2K sq.ft
Entire Home
From Dec 1
Facts and features
- BasementFinished
- Lot size51 × 111 ft
- Lease term12 months
- FurnishedFurnished
What stands out
- Hardwood floors
- Fireplace
- Central air
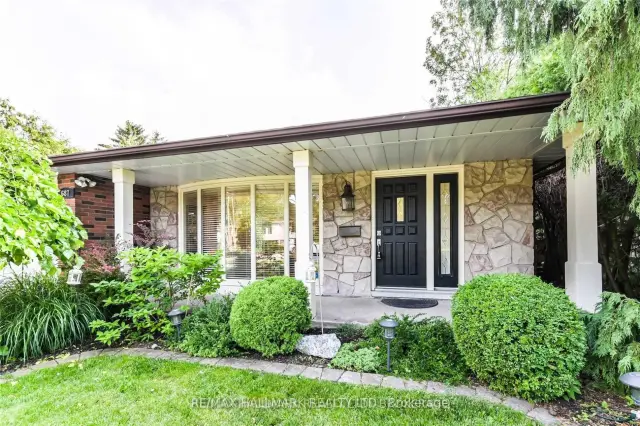
The homeDetached, Sidesplit 3, 1,500–2,000 sq ft
- TypeDetached
- StyleSidesplit 3
- Living space1,500–2,000 sq ft
- BasementFinished
InsideFireplace Yes, Hardwood, Ensuite
- FireplaceYes
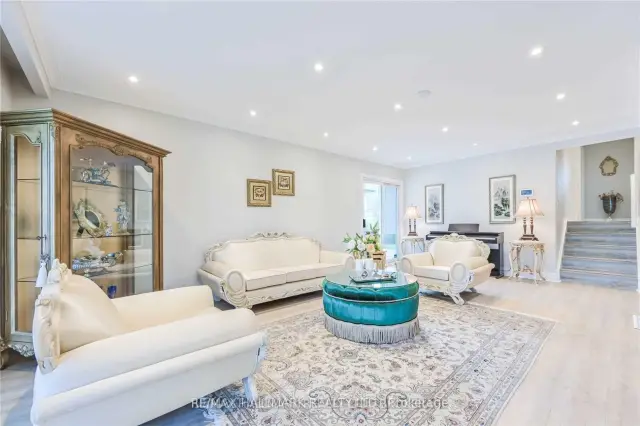
- FlooringHardwood
- LaundryEnsuite
- FeaturesAuto garage door remote
- Rooms above ground8
- Bedrooms3
- Bathrooms2
- Kitchens1
- Family roomYes
Outside and lotBrick, Other, Other
- ExteriorBrick
- RoofOther
- FoundationOther
- Size51.17 × 111 ft
Parking1 Garage, Attached, Available
- Spaces1 Garage
- GarageAttached
- DrivewayAvailable
Heating, water and powerForced air, electric, Central air, Municipal water
- HeatingForced air, electric
- CoolingCentral air
- WaterMunicipal water
- SewerMunicipal sewer
Rent and termsRent $3,800 a month, Entire property, Furnished
- Rent$3,800 a month
- Space for rentEntire property
- FurnishedFurnished
- Lease12 months
- PaidMonthly
- Rent includesParking
- DepositRequired
- Credit checkRequired
- Employment letterRequired
- Rental applicationRequired
- ReferencesRequired
Listing detailsW14149560, For Rent, Nov 4, 2026
- MLS® numberW14149560
- StatusFor Rent
- Listed onNov 4, 2026
- Days on market16
- UpdatedNov 5, 2026
- Possession2026-12-01 / Flexible
- Occupied byTenant
- Listing brokerageRE/MAX HALLMARK REALTY LTD.
About this home
687 Artreva Crescent, Burlington (Shoreacres), ON L7L 2B8
Auto Garage Door Remote
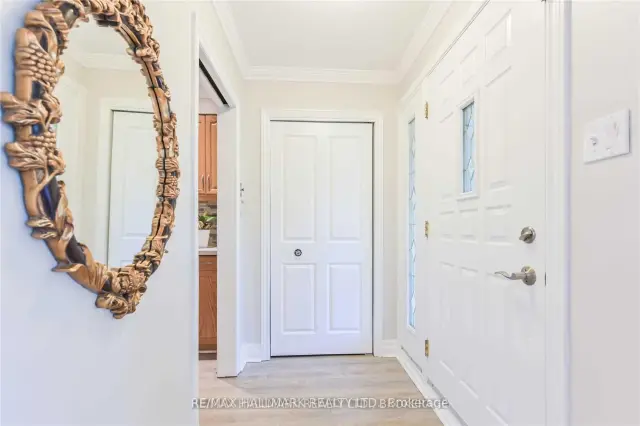
Very Quiet Family Neighborhood: Fresh Paint, New Furnace (Rental), New Hot Water Tank(Rental) Central Air, Updated Oak Kitchen With New Countertops And New Backsplash, Separate Eating Area. Recently Renovated Washrooms. Spacious Family Room.
Read more
Book a viewing
Fri20Nov
Sat21Nov
Sun22Nov
Mon23Nov
Tue24Nov
Wed25Nov
Thu26Nov
Pick A Time
Around this home
Walkers Line /Fairview
Errands
Parks
Schools
Daily convenience, out of 100, from the distances below
ParkIroquois Park · 6 within 1 km4 min walk271 m
GroceryCircle K6 min walk373 m
SchoolFairview Glen Montessori11 min walk660 m
PharmacyLSV Pharmacy13 min walk789 m
Cafés & foodArby's · 15 within 1 km6 min walk361 m
Gym & rec centreF45 Training9 min walk537 m
WalkDriveStraight-line distance, open map data
Grocery0.4 km
Park0.3 km
Coffee0.6 km
Dining0.5 km
Gym0.5 km
Schools nearby
School rating, out of 10.
Fairview Glen Montessorielementary · Private · 0.7 km
—
Ashwood Glenelementary · Private · 0.8 km
—
Nelson High Schoolsecondary · Public · 0.8 km
8.2/10Excellent
Contact agent
Helpful calculators
Rent vs buy
Affordability
Mortgage
Down payment
Stress test
CMHC insurance

Your HOMEH agent
KimHOMEH agent · Burlington
"I would see it this week."
Ask Kim