
4180 Lakeshore Road
Burlington (Shoreacres), ON L7L 1A4
- 4+1Bedrooms
- 5Bathrooms
- 2Garage
- 3500–5000Sq Ft
- $16,993Tax
- 60×145 ftLot Size
 Estimated Value:$3,893,549See Free Estimate Report

Sale & Price History for 4180 Lakeshore Road, Burlington, Shoreacres
| Start Date | End Date | Price | Event | MLS# |
|---|---|---|---|---|
| No listing history available | ||||
Real estate boards require you to or to see the full details of this property.
*Sold prices and complete sale & price history are regulated data. Under the Trust in Real Estate Services Act, 2002 (TRESA) and the rules of the Real Estate Council of Ontario (RECO), and pursuant to the Multiple Listing Service® rules of the Canadian Real Estate Association (CREA) and the Toronto Regional Real Estate Board (TRREB), this information may be shown only to registered users who have agreed to the applicable terms of use (a Virtual Office Website, or "VOW," arrangement). HOMEH Inc., Brokerage therefore provides it to signed-in members only. Creating an account is free and takes under a minute.
About 4180 Lakeshore Road, Burlington, Shoreacres
Summarized Description
- Custom-built home in prestigious Shoreacres district.
- Over 6,300 sqft of luxurious living space.
- Massive chef's kitchen with two oversized islands.
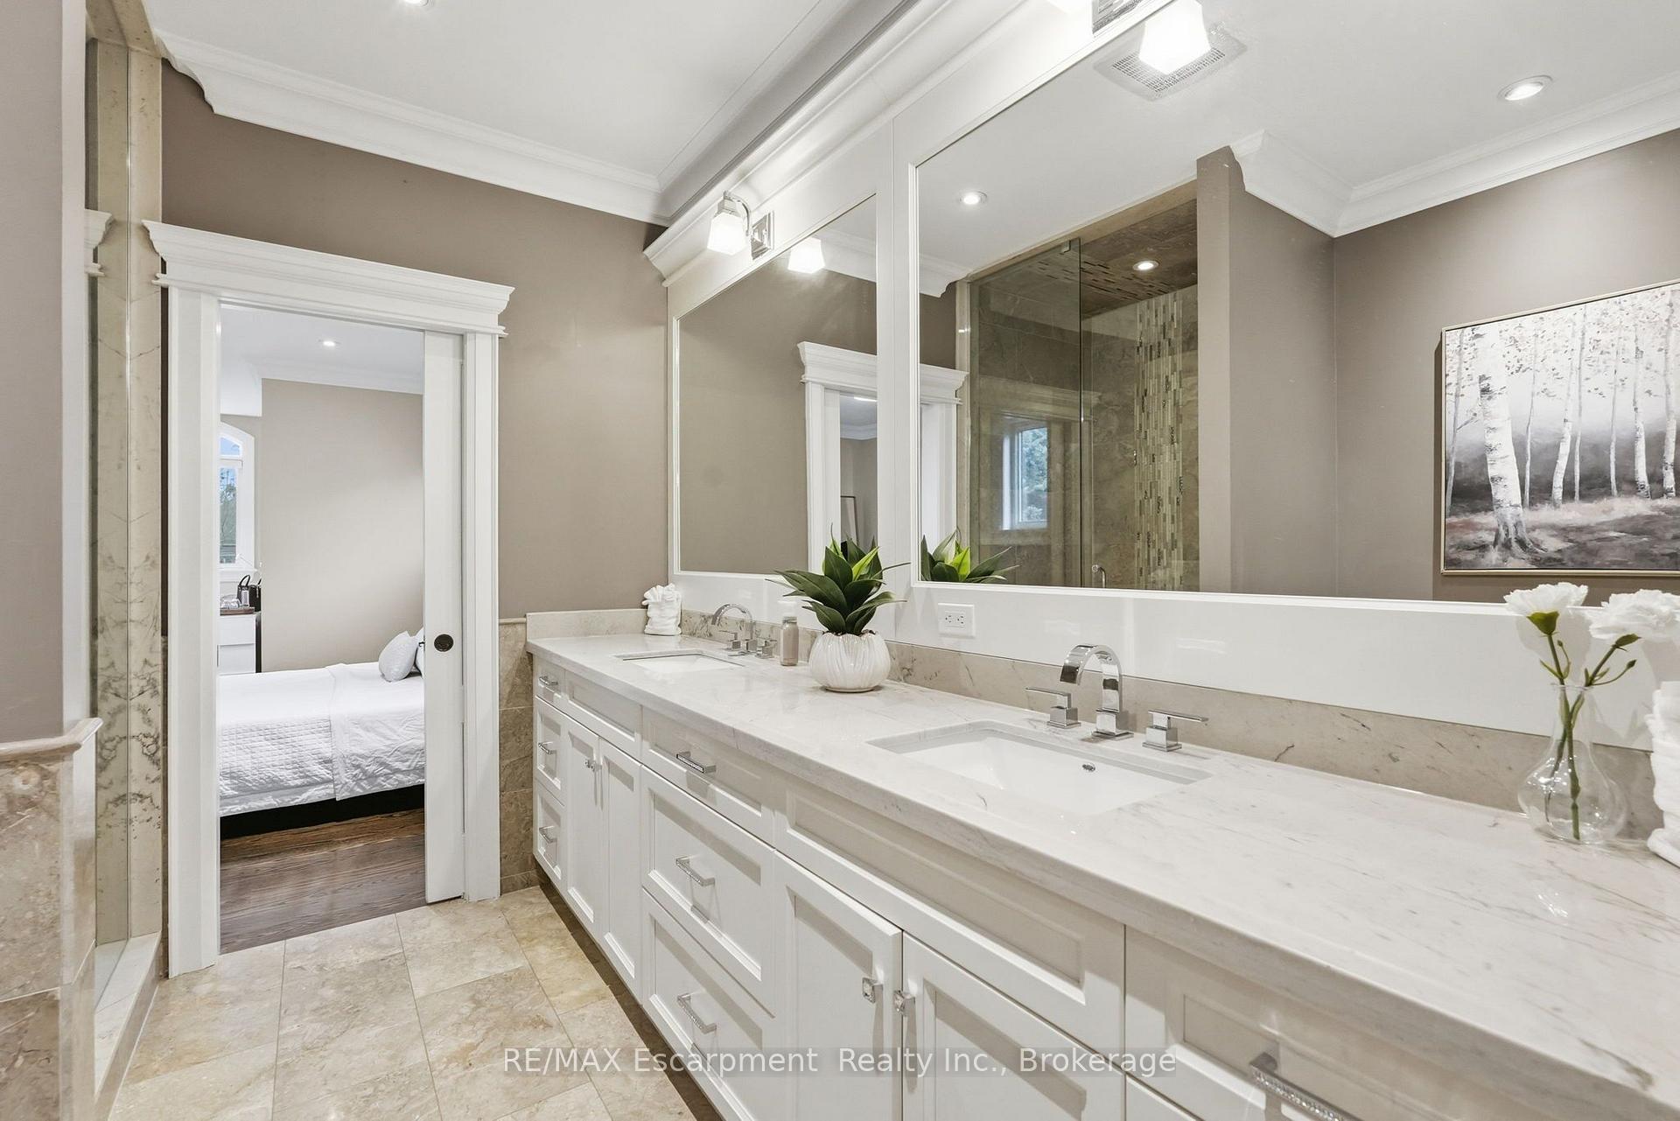
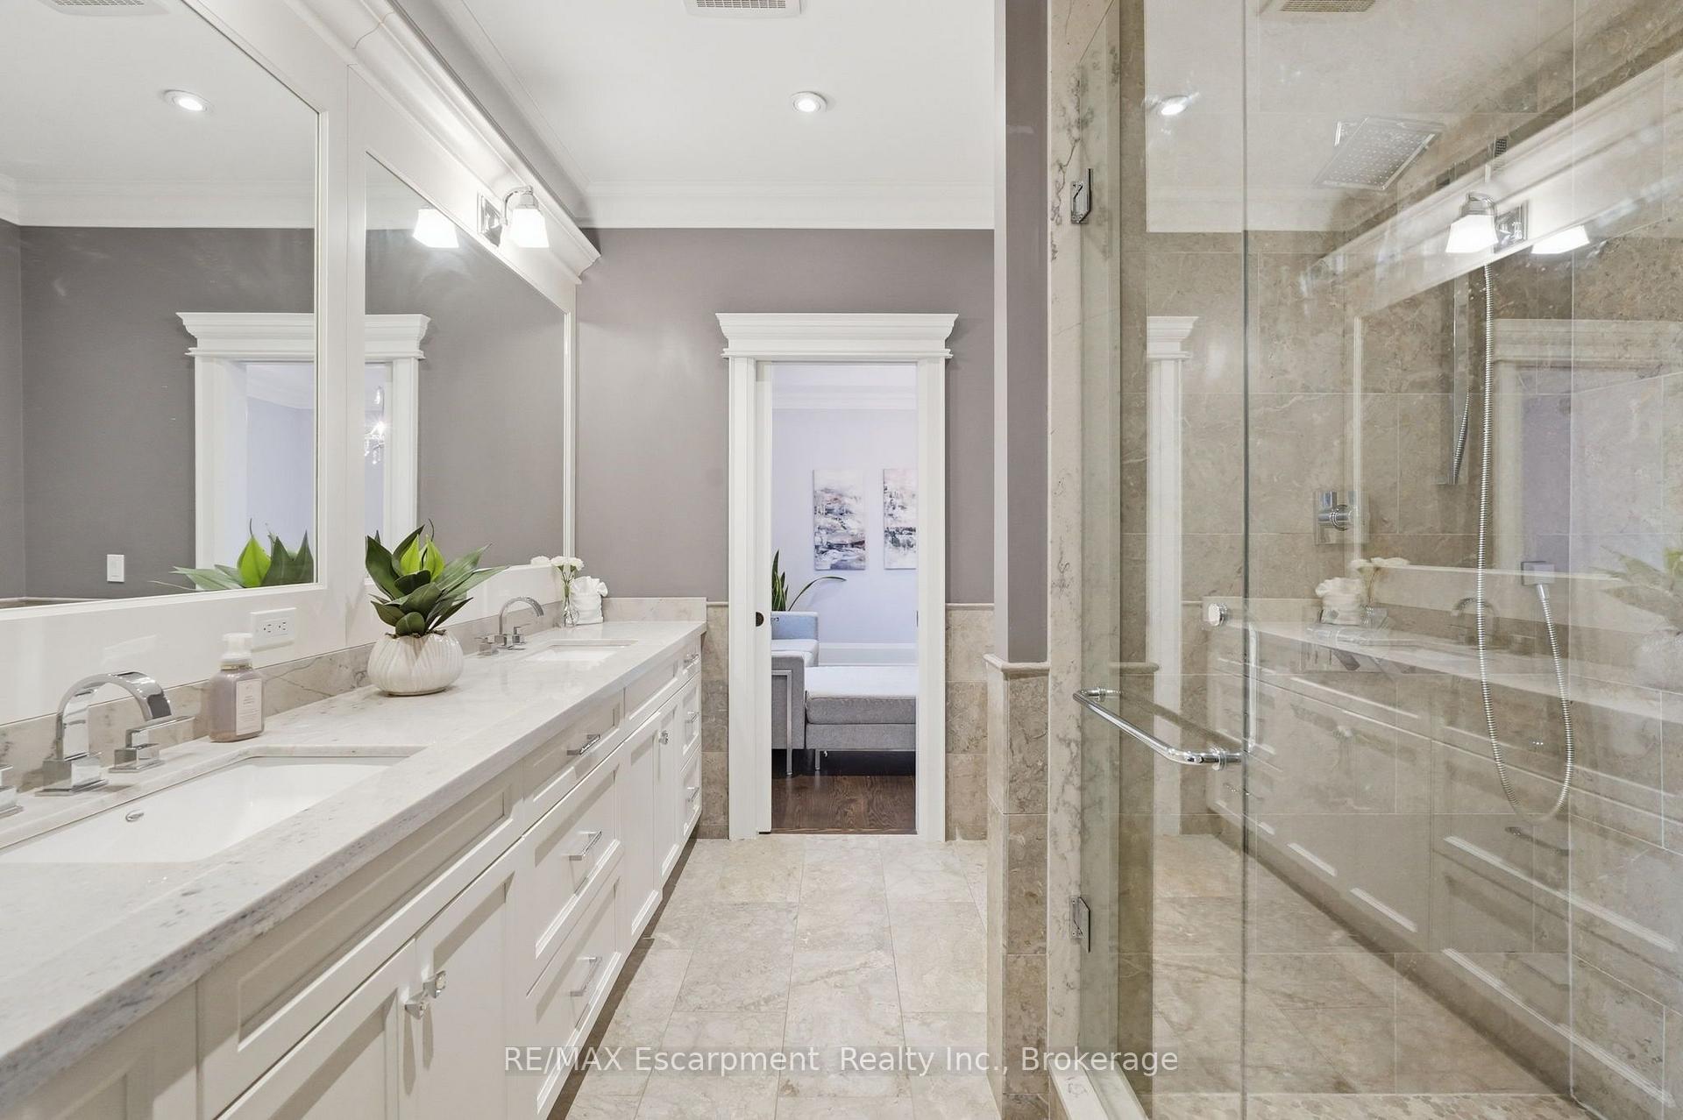
- Private sauna and spa-like ensuite in primary suite.
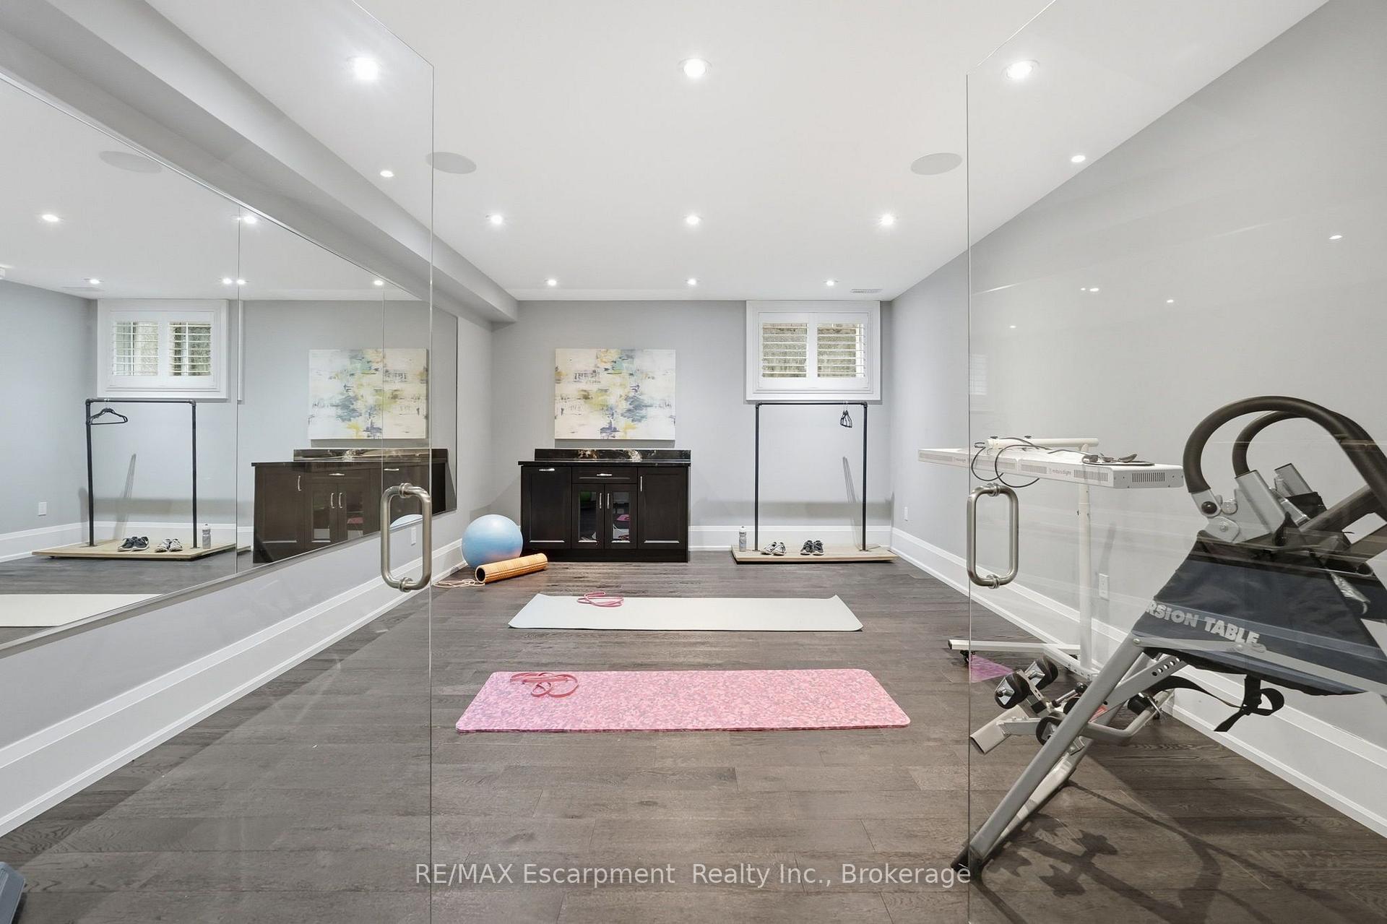
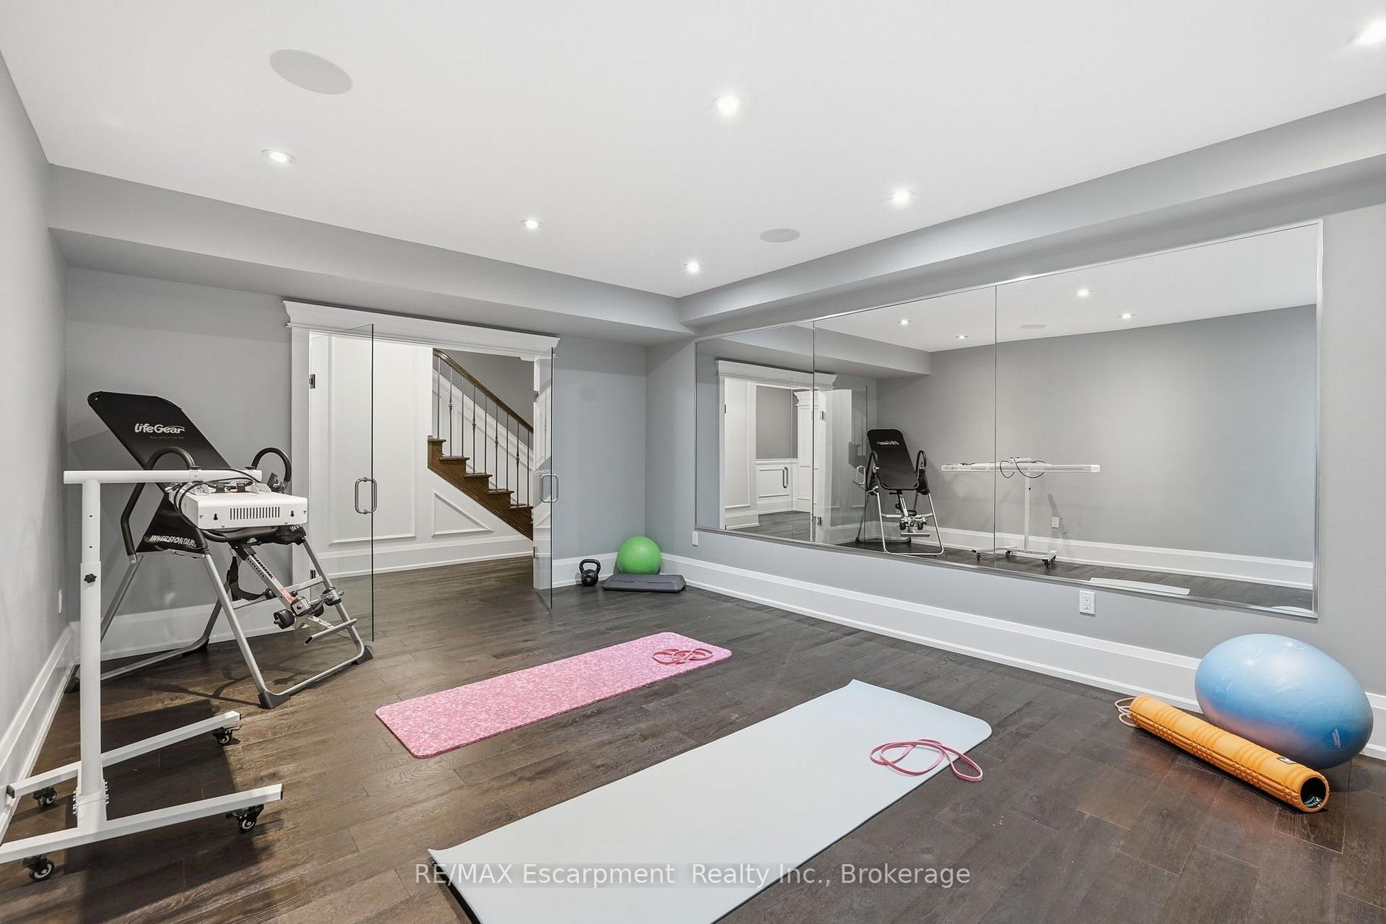
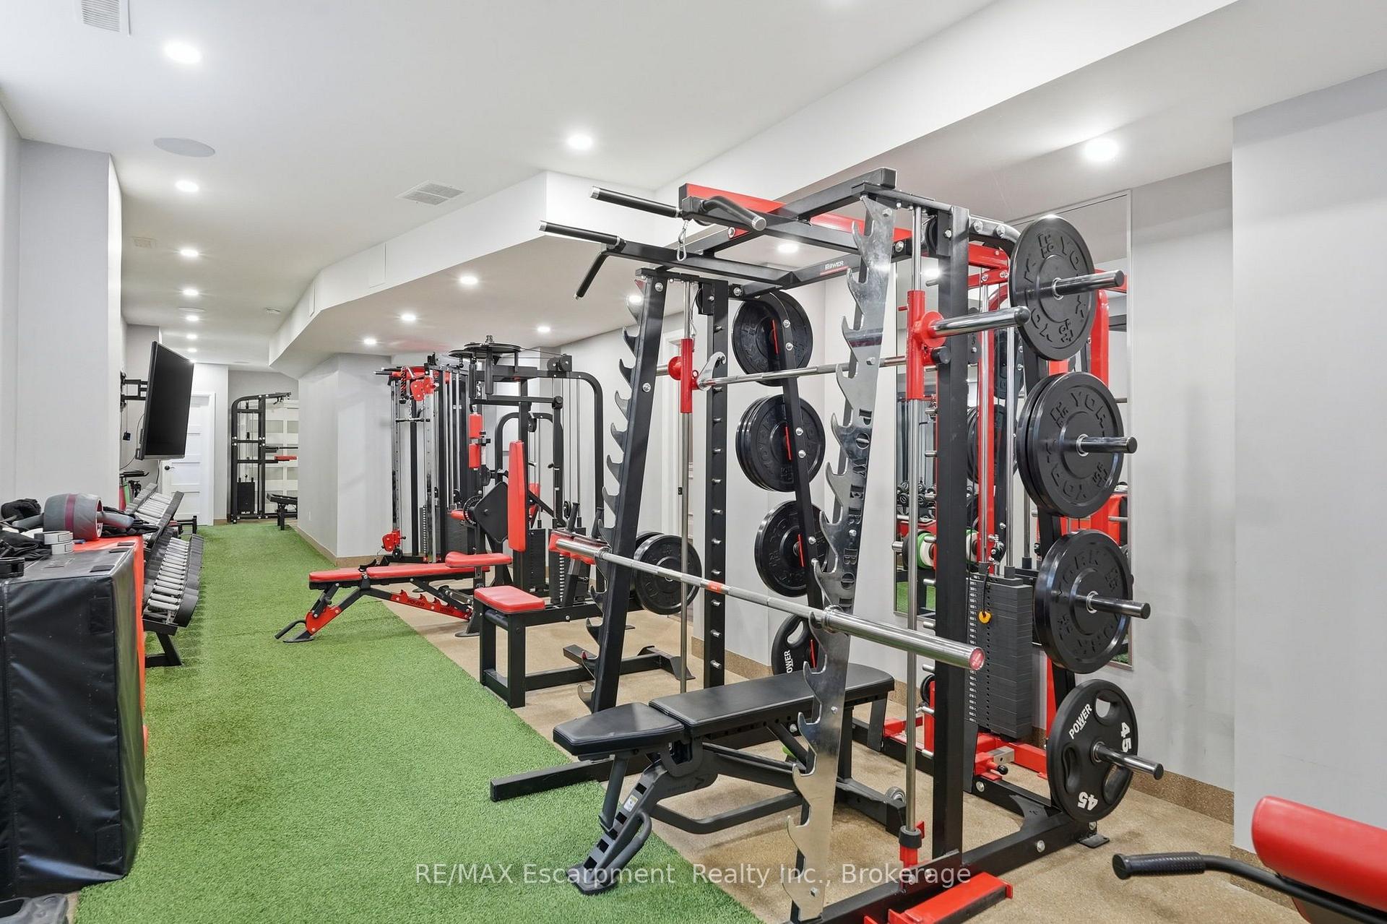
- Finished lower level with home theatre and gym.
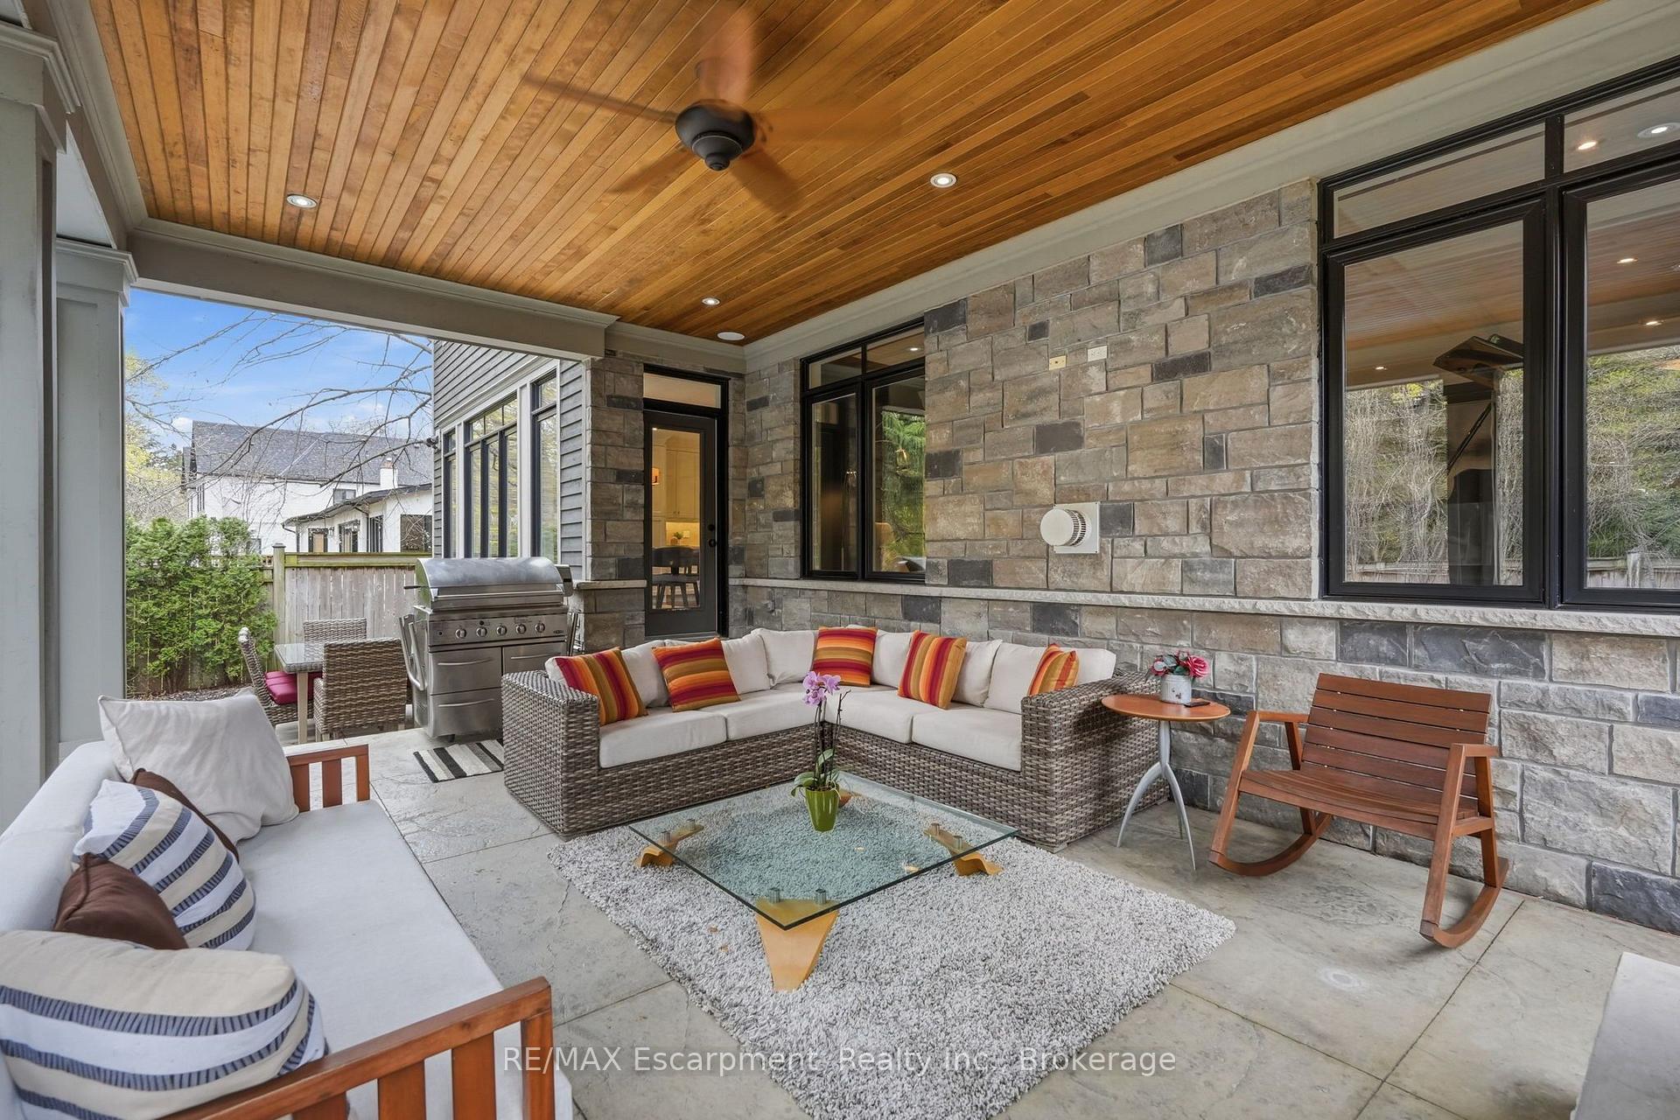
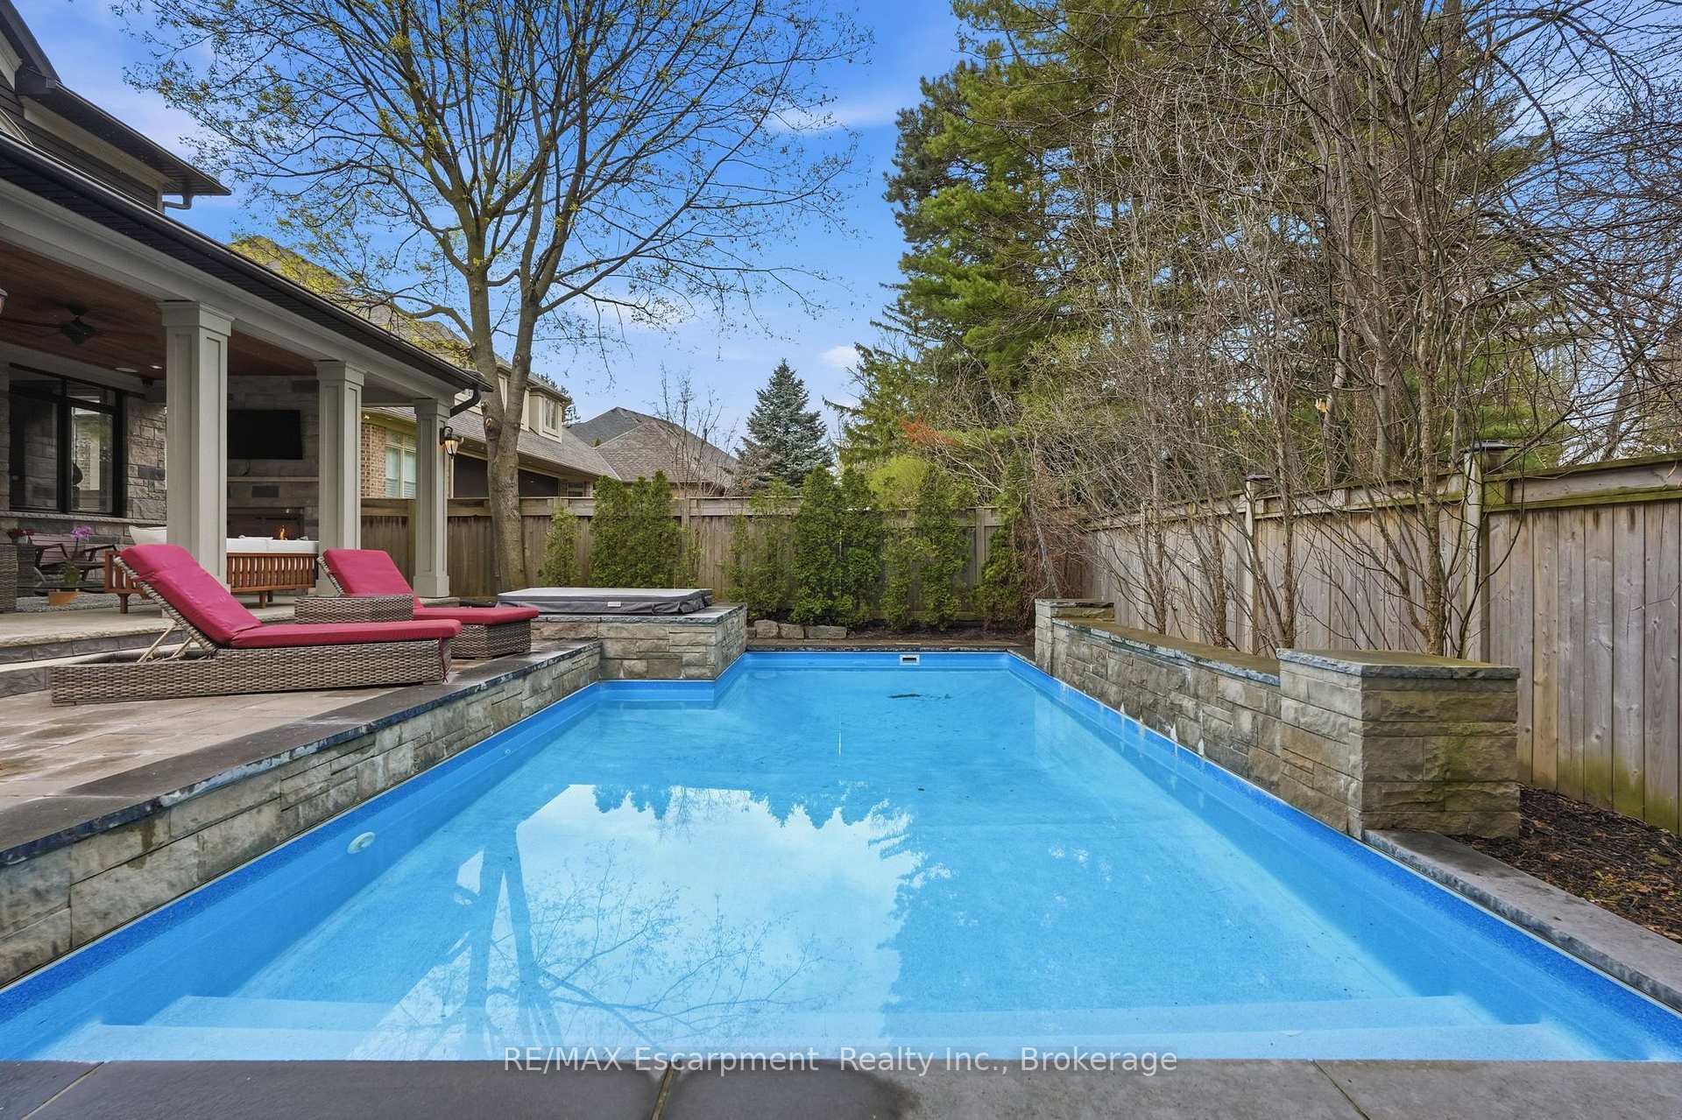
- Heated saltwater pool and covered terrace for relaxation.
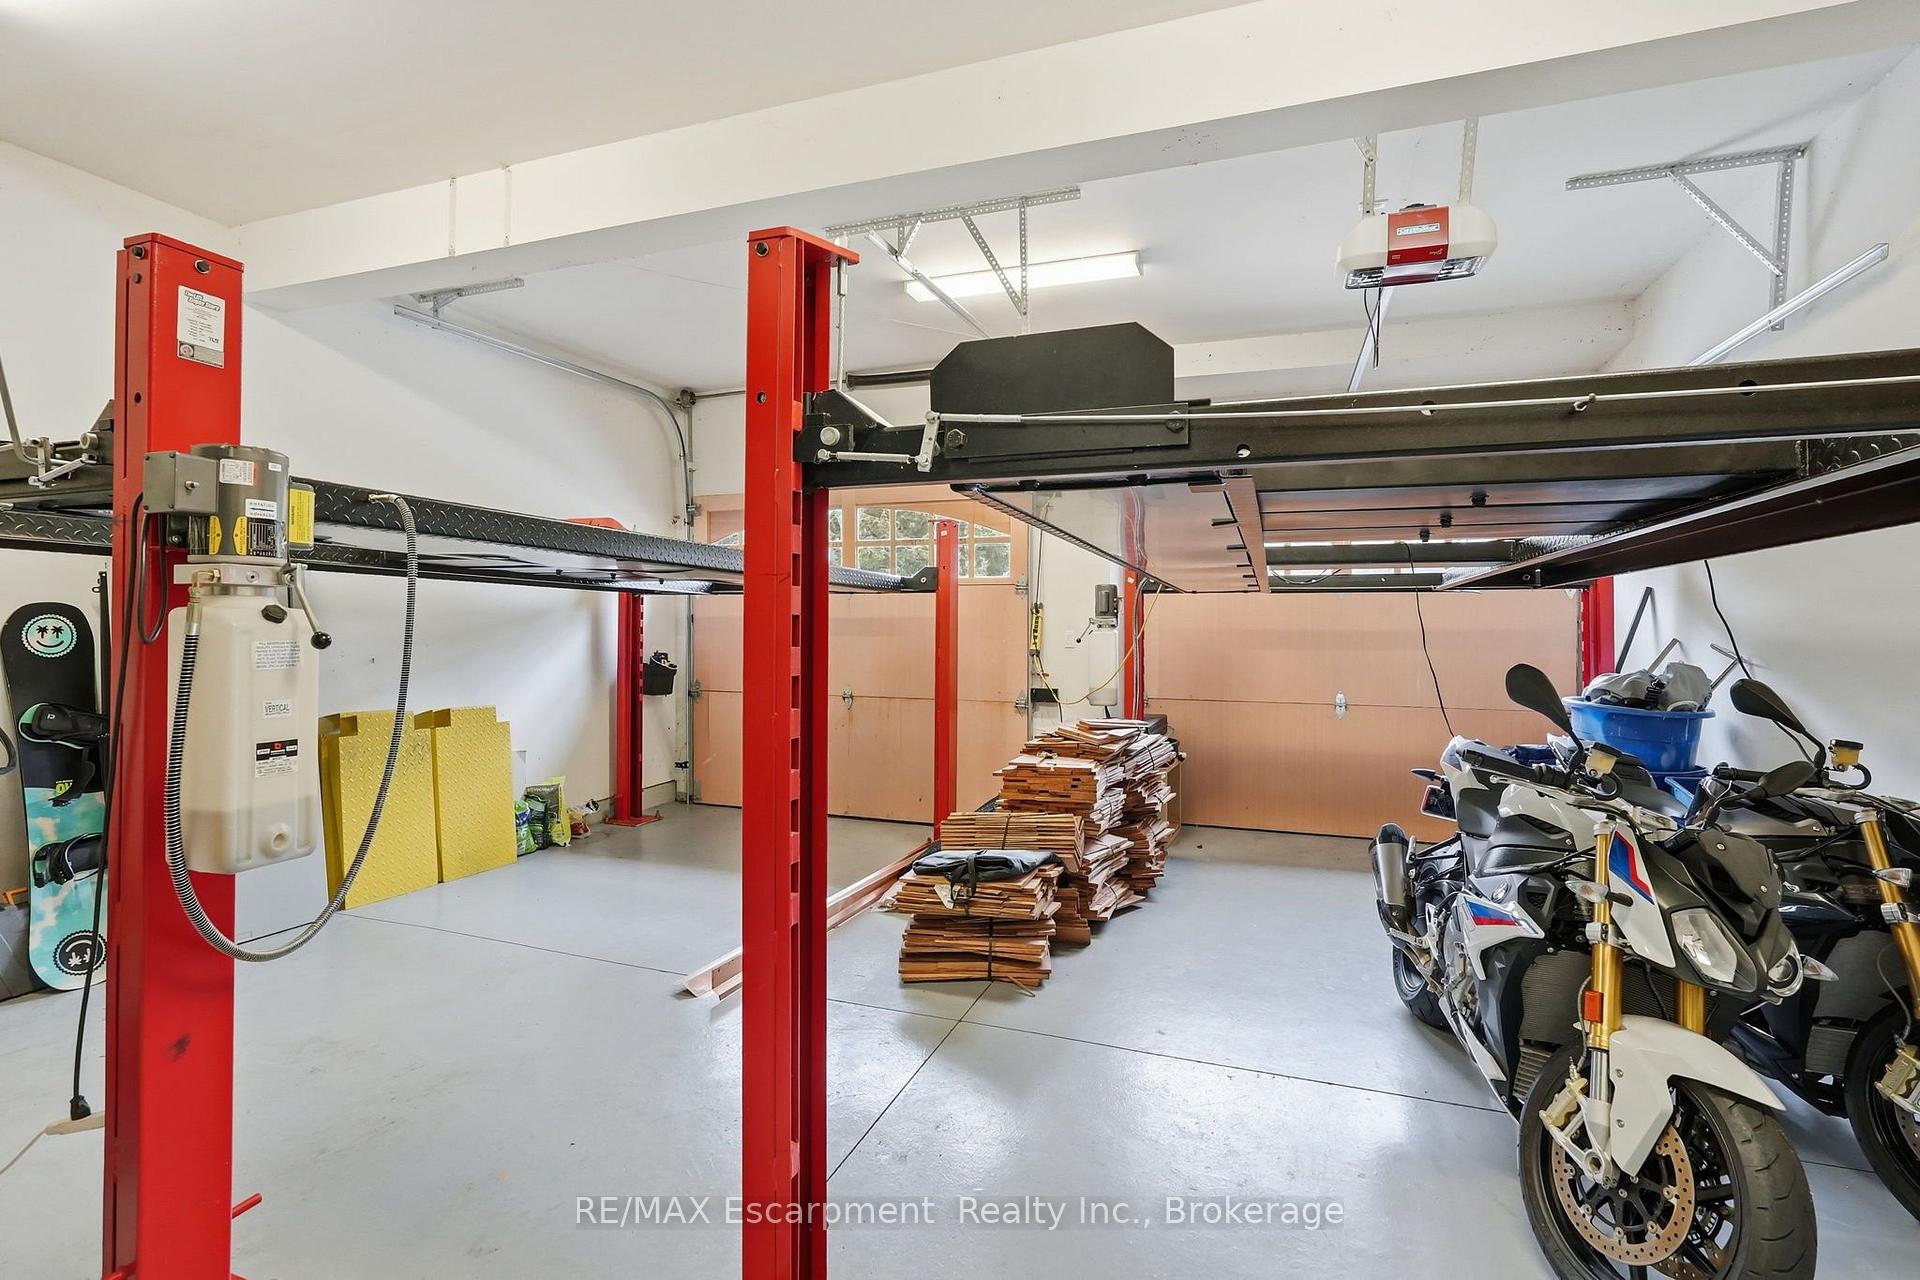
- Double garage with car lifts for convenience.
- Turnkey property ready for immediate occupancy.
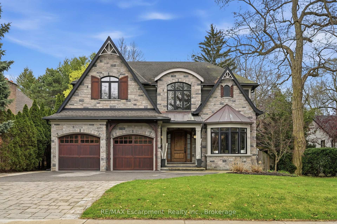
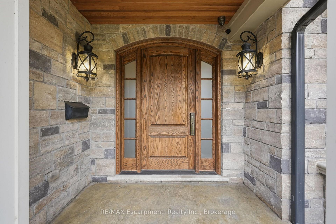
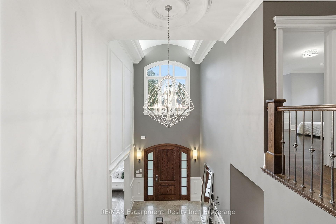
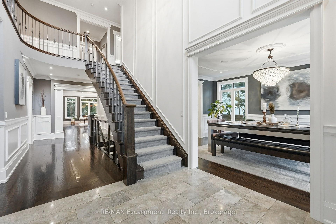
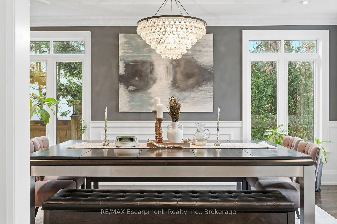
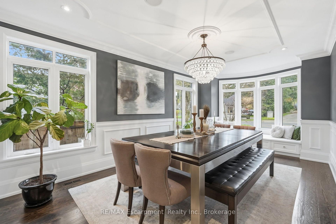
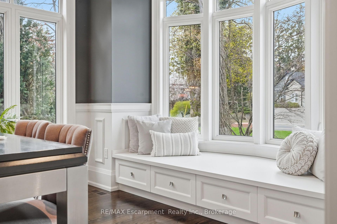
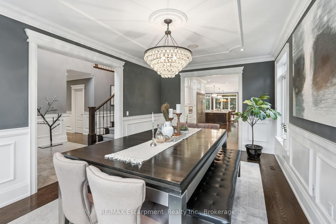
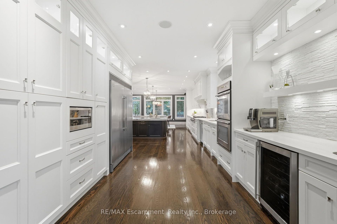
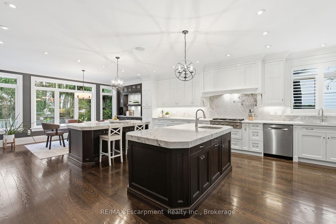
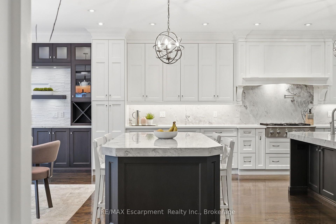
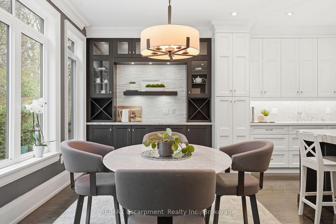
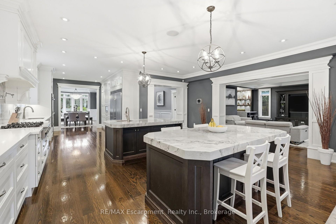
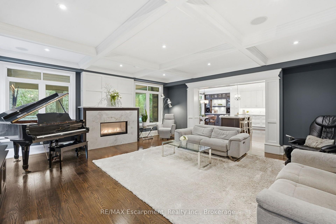
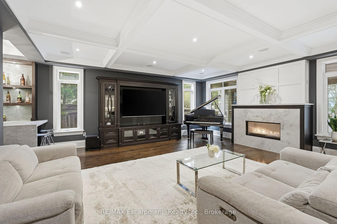
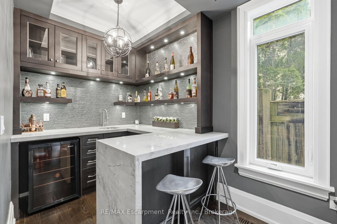
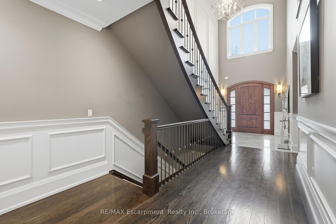
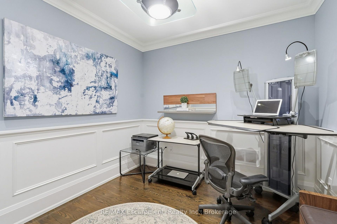
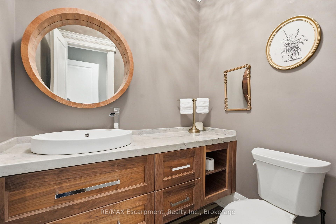
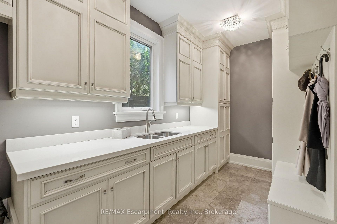
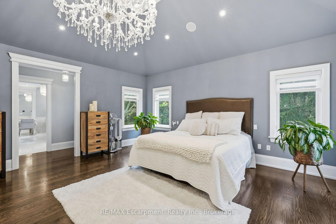
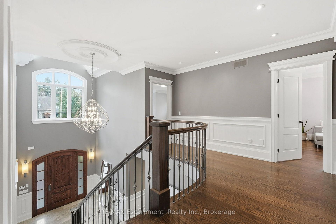
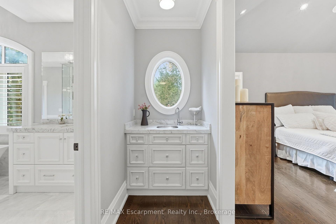
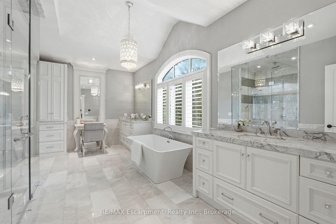
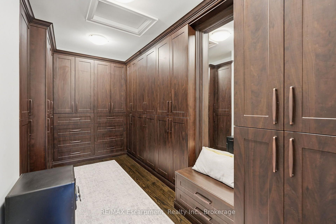
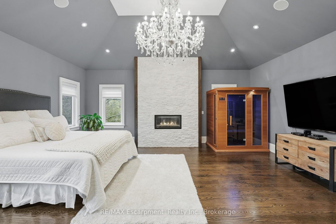
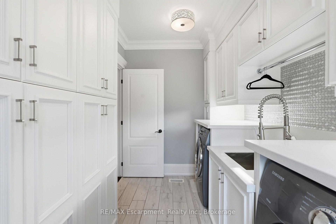
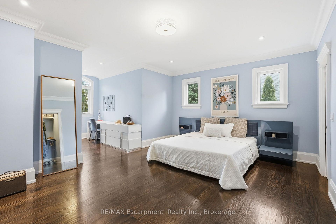
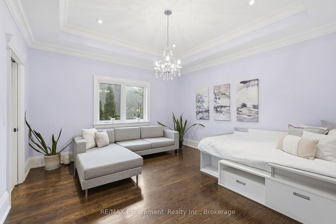
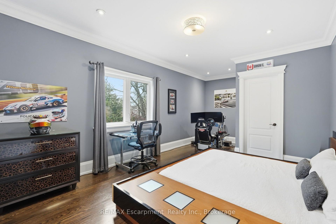
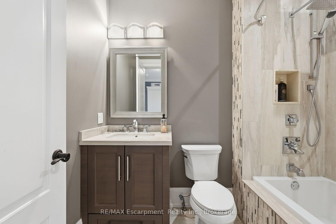
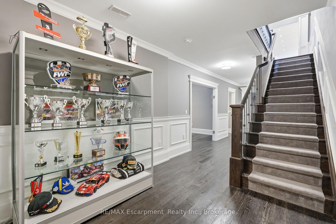
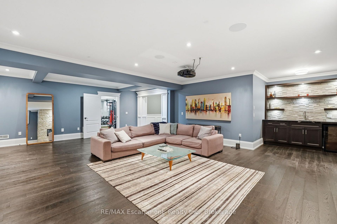
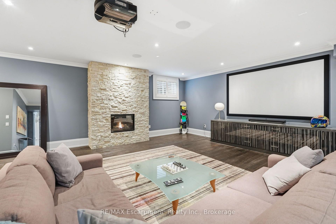
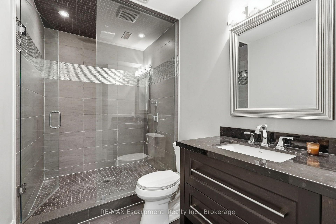
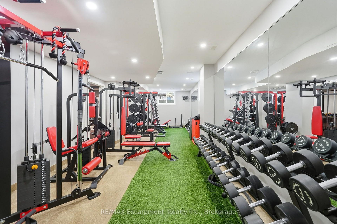
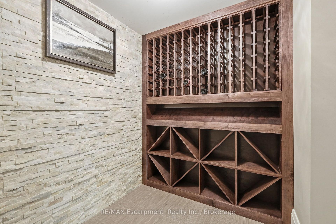
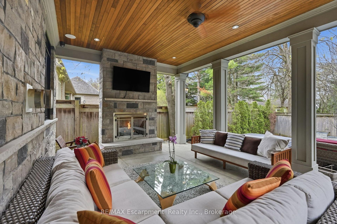
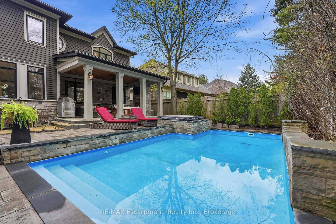
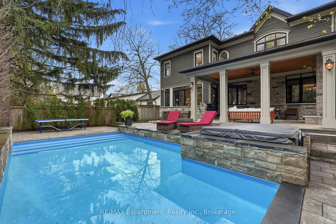
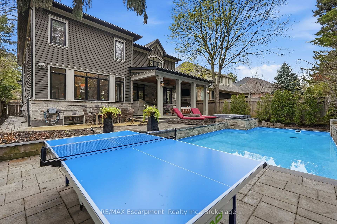
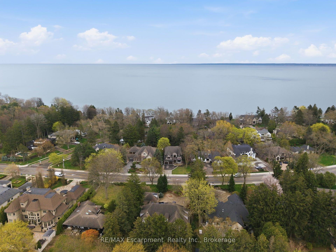
Exquisite, turnkey Lakeshore home in prestigious Shoreacres & John T. Tuck school district, steps to Paletta Park & the Lake! This custom-built (2014) residence blends timeless elegance with modern functionality, offering over 6,300 sqft. of living space characterized by high-end finishes & bespoke millwork.The heart of the home is a massive chef's kitchen, an entertainer's dream, bathed in natural light.It features two oversized islands with seating for eight, a six-burner gas cooktop, pot fillers, double ovens, a side-by-side fridge/freezer, wine fridge & endless storage.A convenient servery with a wet bar leads to the formal dining room. Meanwhile the Great Room off the kitchen features custom cabinetry, a gas fireplace, & an additional full wet bar with wine fridge.The main floor also includes a large mudroom, walk in coat closet, office, & a powder room.Ascend the grand staircase to the upper level where you will find the primary bedroom suite, a true sanctuary with vaulted ceiling, a gas fireplace, private sauna, & a walk-in dressing room with coffee station.The 7-piece spa-like ensuite boasts heated white marble floors and a bidet.Three additional bedrooms each feature walk-in closets, one with a private ensuite and two sharing a spacious Jack & Jill bath. A laundry room with ample cabinetry adds convenience to this level.The 1,800 sqft. finished lower level is built for recreation, featuring a home theatre, a climate-controlled wine cellar, a full gym, yoga/dance studio (could also be 5th bedroom) and a large entertaining space with a stone fireplace and wet bar.The private backyard retreat is truly a luxurious escape featuring a heated saltwater pool with waterfall, a B/I hot tub, and a covered terrace with a gas fireplace and TV.Includes a double garage with two car lifts, a whole-home filtration system, tankless water heater (2020) and a new A/C and pool heater (2024). Don't miss your chance to call this stunning property your home! Luxury Certified.
Key Facts & Features
Property Costs
- Annual Property Tax Amount
- $16,993
- Land Transfer Tax Fee
- $83,973
Rental Items
- Rental Equipment
- none
- Basement Type
- Finished
Interior Features
- Interior Extras
- Air Exchanger, Auto Garage Door Remote, Carpet Free, Central Vacuum, On Demand Water Heater, Sauna, Water Purifier
- Fireplace/Stove
- Yes
- Elevator
- No
Exterior Features
- Pool
- Inground, Salt
Building
- Building Type
- Detached
- Building Style
- 2-Storey
Construction
- Exterior Finish
- Stone, Wood
- Roof
- Asphalt Shingle
- Foundation Details
- Poured Concrete
- Special Designation
- Unknown
Lot
- Lot Front
- 60.00 ft
- Lot Depth
- 145.00 ft
Inclusions
- Inclusions
- Side by Side Fridge Freezer, Gas Stovetop, B/I Microwave, B/I DW, DBL B/I Ovens, Washer, Dryer, CVAC + Attach, Hydraulic Garage Lifts + Shelving & Door Openers, Home Theatre System & Custom Console in Basement, All EFS, Window Coverings, Pool Equipment, Sonos Bar + B/I Speakers, Sauna, Hot tub, Gym Cable Machine, Squat/Cable Rack, Leg Press Machine, Dumbells and Dumbell Rack.
Exclusions
- Exclusions
- Outdoor TV, TV in Living Room
Parking & Garages
- Garage Type
- Attached
- Garage Spaces
- 2
- Parking Spaces
- 8
- Total Garage And Parking Spaces
- 10
Heating & Cooling
- Heat Source
- Gas
- Heat Type
- Forced Air
- Air Conditioning
- Central Air
- Water
- Municipal
- Sewers
- Sewer
- Bedrooms
- 4 + 1
- Washrooms
- 5
- Kitchens
- 1
- Family / bonus room
- Yes
Room sizes
- Laundry—Second level
- Bedroom 3—Second level
- Cold Room/Cantina—Basement level
- Kitchen—Main level
- Exercise Room—Basement level
- Foyer—Main level
- Exercise Room—Basement level
- Primary Bedroom—Second level
- Bedroom 4—Second level
- Great Room—Main level
- Room—Basement level
- Office—Main level
- Mud Room—Main level
- Bedroom 2—Second level
- Dining Room—Main level
Washrooms
- 2-piece, Main
- 7-piece, Second
- 4-piece, Second
- 4-piece, Second
- 3-piece, Basement
- Municipality
- Burlington
- Neighbourhood
- Shoreacres
- Main cross streets
- Lakeshore/Walkers
- Directions
- Lakeshore between Appleby and Walkers
- MLS® number
- W13647040
- Data source
- Toronto Regional Real Estate Board
- Listed on
- 2026-08-06
- Updated on
- 2026-08-06
- Days on market
- 80 days
- Possession type
- Flexible
- Co-op commission
- 2%
- Seller
- Listed by
- RE/MAX Escarpment Realty Inc., Brokerage
Home Market Value
Current home valuation for 4180 Lakeshore Road, Burlington, Shoreacres, Burlington, ON. Listed for $3,899,900
HOMEH Estimate
$3,893,549
Estimated Sales Range
$3,075,904 - $4,711,194
HOMEH Estimate for 4180 Lakeshore Road, Burlington, Shoreacres
Calculated with a real agent's CMA method — 45+ years of experience, codified. Not an AI guess.
For the owner
Is this your home? Track its value.
Get this home's HOMEH Estimate by email once a month, with how many homes are for sale around you.
Mortgage Payment Calculator
Compare up to 4 down payment scenarios
20% required for homes $1.5M or more
$779,980
| Scenario 1 | Scenario 2 | Scenario 3 | Scenario 4 | |
|---|---|---|---|---|
−Down payment | % $ | % $ | % $ | % $ |
+CMHC insurance | $0 | $0 | $0 | $0 |
=Total mortgage | $3,119,920 | $2,924,925 | $2,729,930 | $2,534,935 |
Amortization | ||||
Mortgage rate | % | % | % | % |
| Payment frequency | ||||
=Mortgage payment | $15,233monthly | $14,281monthly | $13,329monthly | $12,377monthly |
Land Transfer Tax
$83,973
$83,973
Around this home
Data provided by OpenStreetMap & Fraser Institute School Rankings
Ask HOMEH
New!Hi there!
👋Text or call (416) 301-9001
Recommended for you
Based on homes you've looked at.
No recommended properties found.
Nearby similar homes
No nearby properties found.
More real estate resources
Other homes nearby
Explore this area
Nearby neighbourhoods
No nearby listings available.