
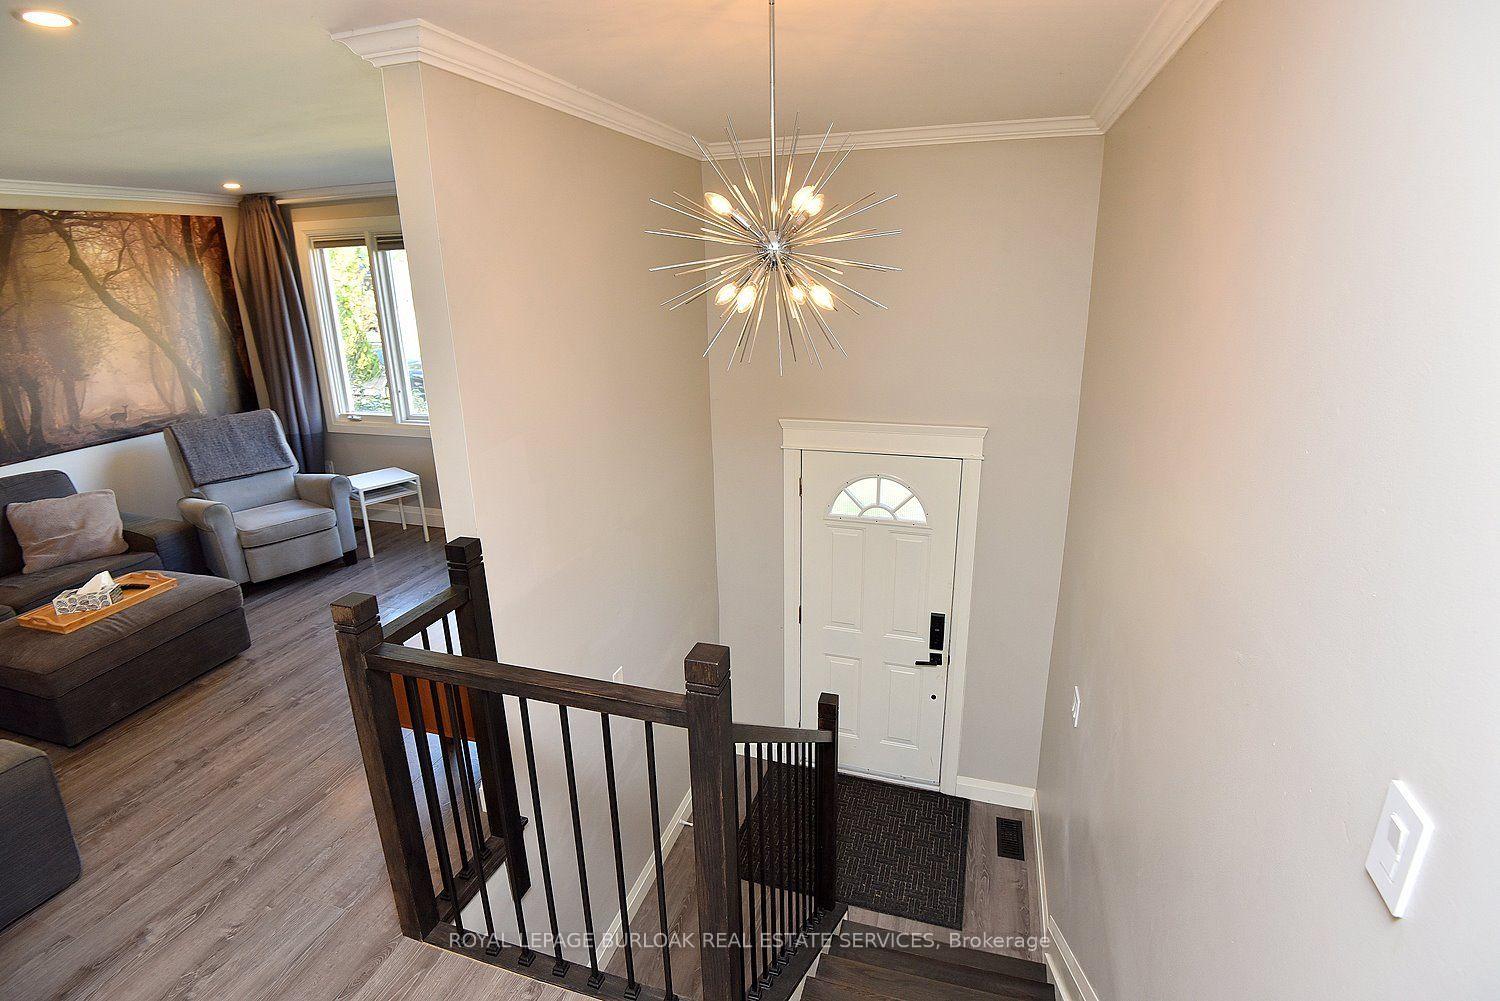
 See all 50 photos
Book a viewing
Ask HOMEH
About this home
699 Castleguard Crescent, Burlington
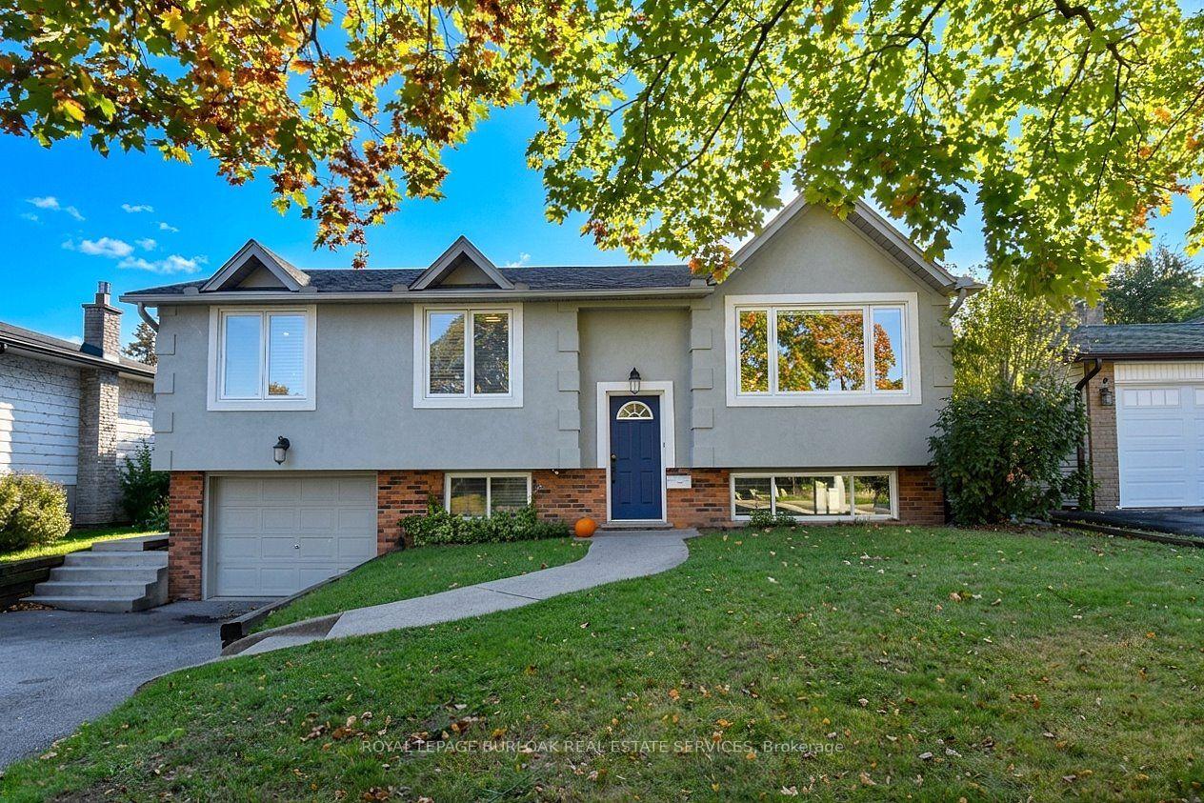
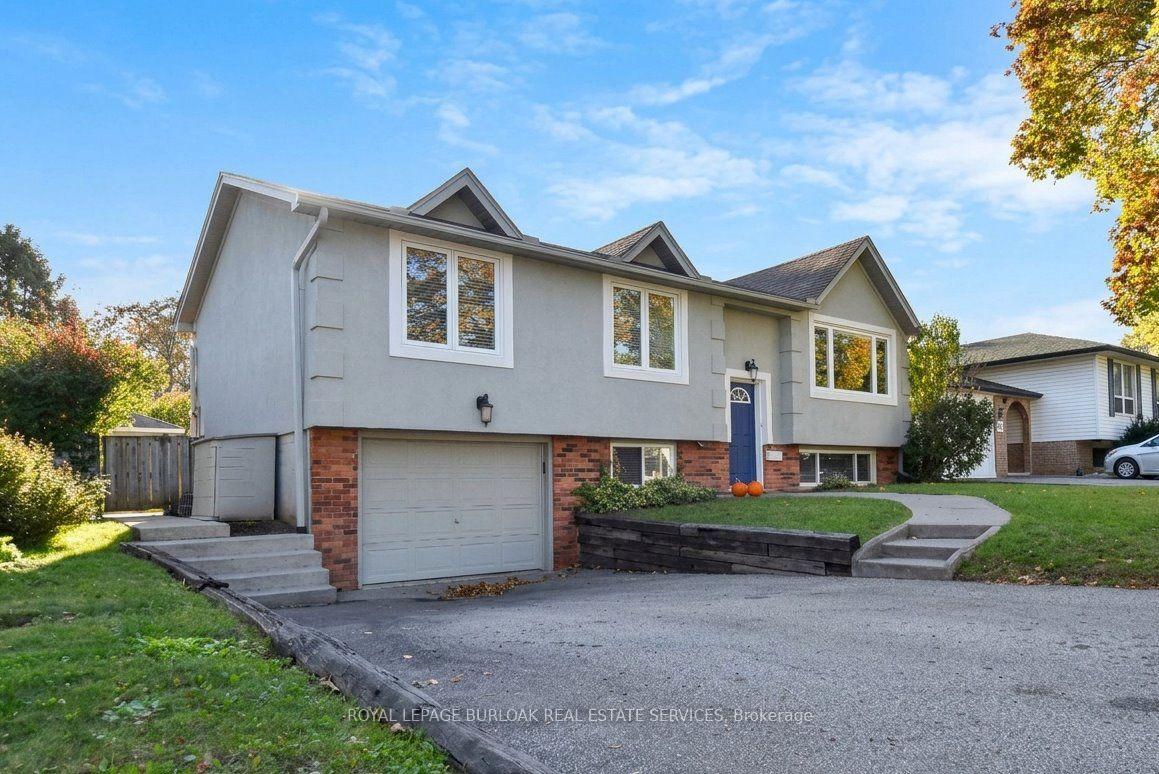
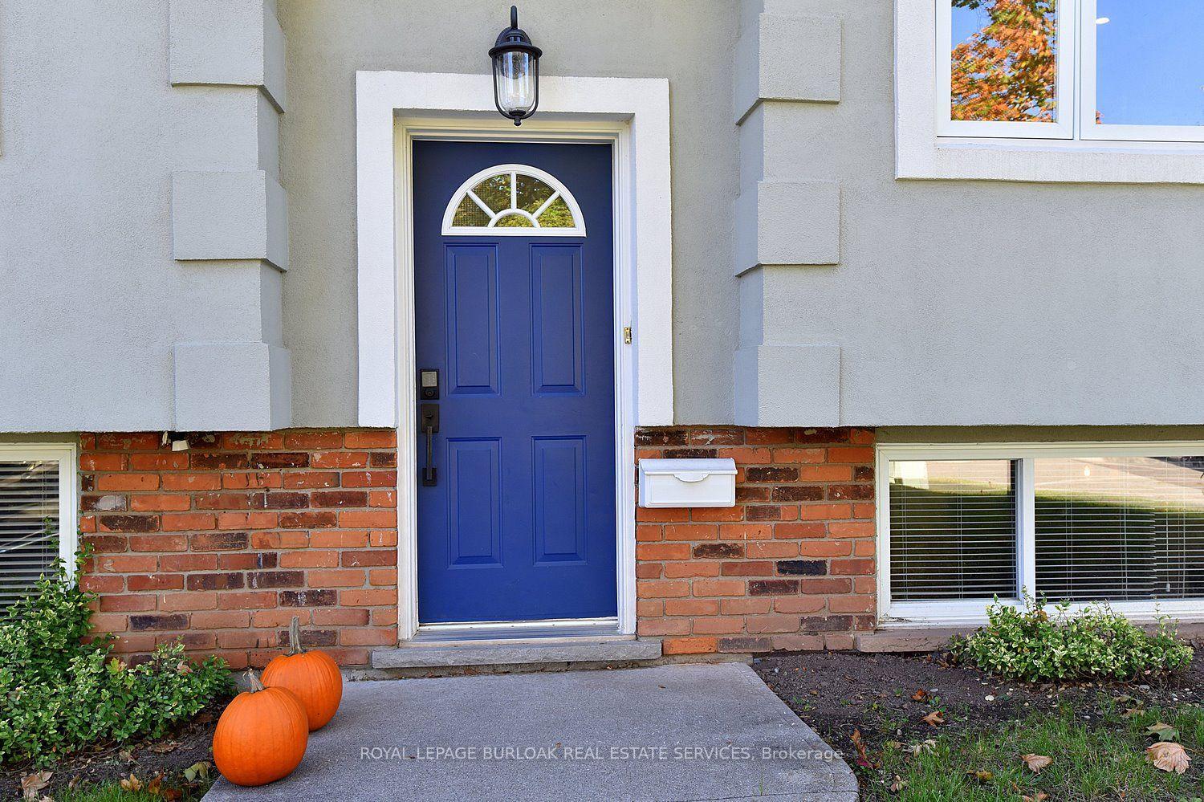
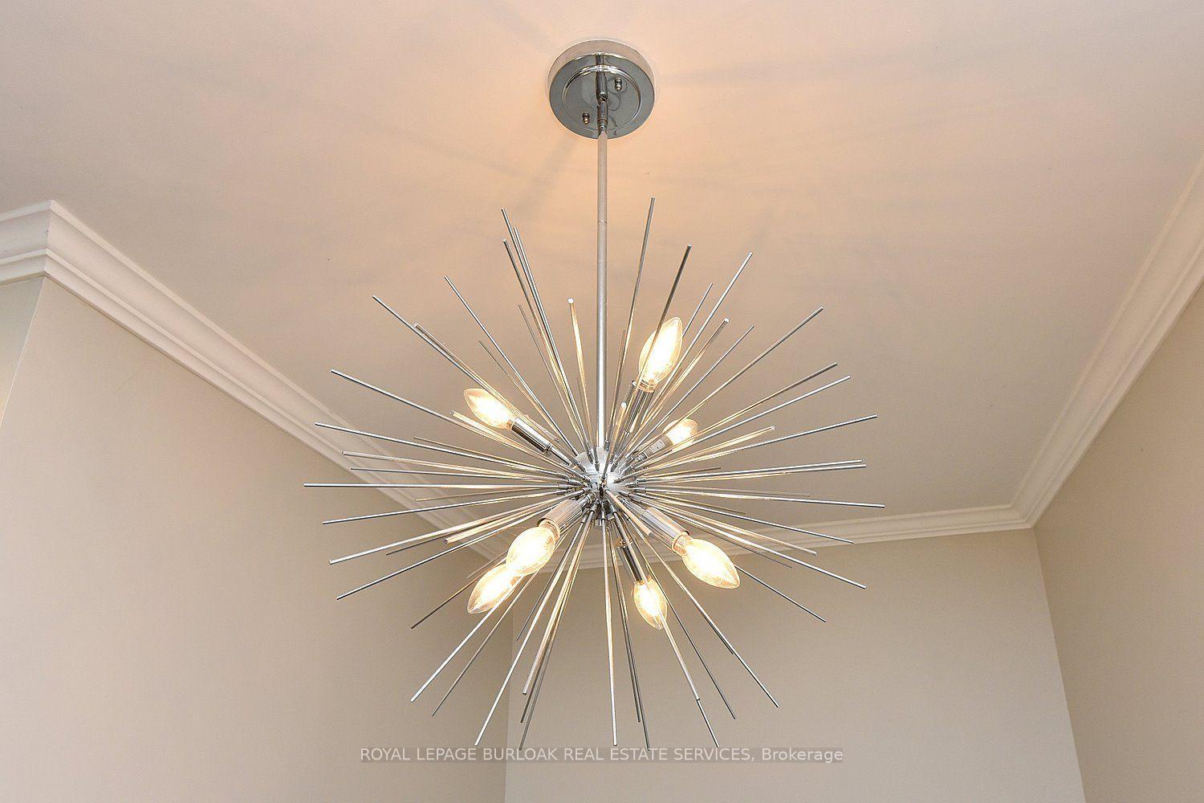
Quality throughout this Raised bungalow home located in south Burlington. Updated top to bottom (2017 - 2019). Bright open concept. Kitchen with ample cupboard space, back splash. Sliding door leads deck and back yard. L shaped living room and dining room. Pot lighting. Crown moulding. 2+1 bedrooms. Walk-in laundry and dressing room with pocket door, built in wardrobe and storage. 2 full bathrooms. Rec room with fireplace. Second kitchen in lower level. Sound insulation between main and lower levels. Mature landscaped yard, Deck with metal railing. Minutes to you "name it".
Facts & features
Book a viewing
Rooms
13 rooms · 2 bathrooms
- Dining room10′10″ × 9′4″101 sq.ft.
- Bedroom 29′10″ × 9′9″96 sq.ft.
- Living room16′8″ × 12′200 sq.ft.
- Kitchen13′7″ × 8′11″121 sq.ft.
- Laundry8′6″ × 8′68 sq.ft.
- Bathroom9′4″ × 5′5″50 sq.ft.
- Primary bedroom17′6″ × 10′8″186 sq.ft.
- Utility room—
- Bedroom 311′ × 8′8″95 sq.ft.
- Kitchen11′4″ × 7′7″86 sq.ft.
- Bathroom8′ × 6′1″49 sq.ft.
- Recreation16′3″ × 11′4″184 sq.ft.
- Laundry8′11″ × 8′8″77 sq.ft.
Around this home
Listing details
Helpful tools
Your HOMEH agent

"Priced 6% over our estimate. I would see it this week."
Ask HOMEH about this home
Price, neighbourhood, monthly cost. Ask anything.
HOMEH Intelligent Agent is an AI, not a licensed representative. Check anything important with your agent.